$888,394
À 45 Min De Lyon – Maison D’architecte Unique De 330m², 6 Chambres, Avec Piscine 10x5 Au Cœur De 5 8
- 6 Hab.
- 3,585 Sqft
- 54 Sqft lot
- Actualizado: Octubre 4
Sobre la propiedad
La descripción se tradujo automáticamente.
La descripción se muestra en el idioma original.
ATYPICAL ARCHITECT-DESIGNED HOUSE – A HAVEN OF PEACE IN THE HEART OF A 5,800 M² WOODED PARK
Just 45 minutes from Lyon – 5 minutes from Roanne and all amenities. Notre Dame de Boisset area.
Rare and unique, this architect-designed house built in 1973 offers a truly extraordinary living environment.
With a total ground floor area of 333.98 m², including 244.54 m² of living
Just 45 minutes from Lyon – 5 minutes from Roanne and all amenities. Notre Dame de Boisset area.
Rare and unique, this architect-designed house built in 1973 offers a truly extraordinary living environment.
With a total ground floor area of 333.98 m², including 244.54 m² of living
ATYPICAL ARCHITECT-DESIGNED HOUSE – A HAVEN OF PEACE IN THE HEART OF A 5,800 M² WOODED PARK
Just 45 minutes from Lyon – 5 minutes from Roanne and all amenities. Notre Dame de Boisset area.
Rare and unique, this architect-designed house built in 1973 offers a truly extraordinary living environment.
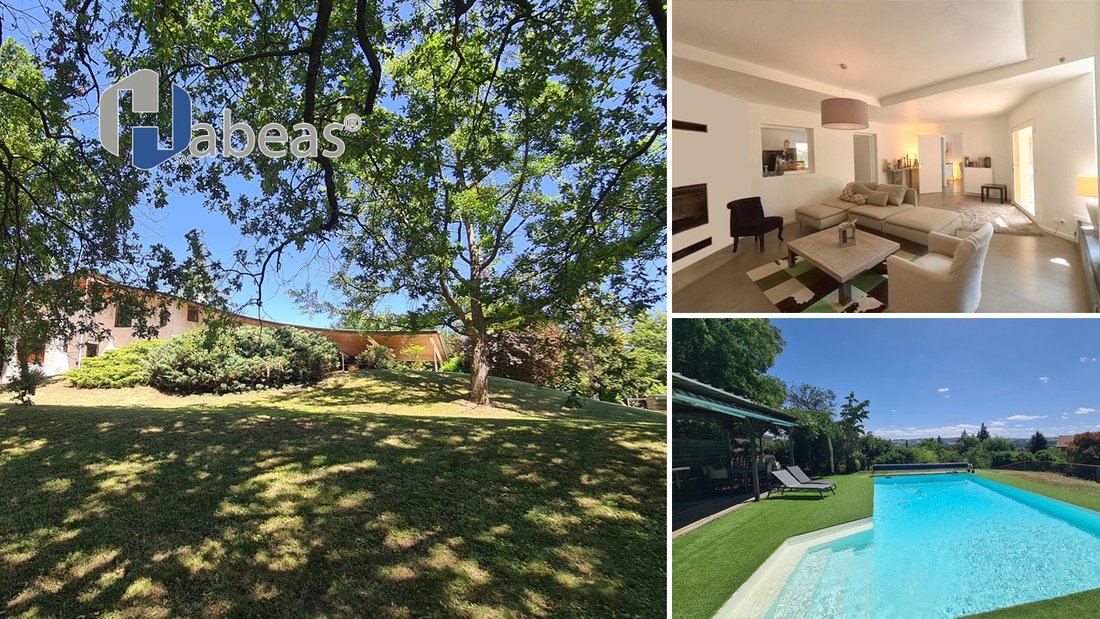
With a total ground floor area of 333.98 m², including 244.54 m² of living space, this property stands out for its extremely original architecture, generous volumes, and exceptional connection to nature.
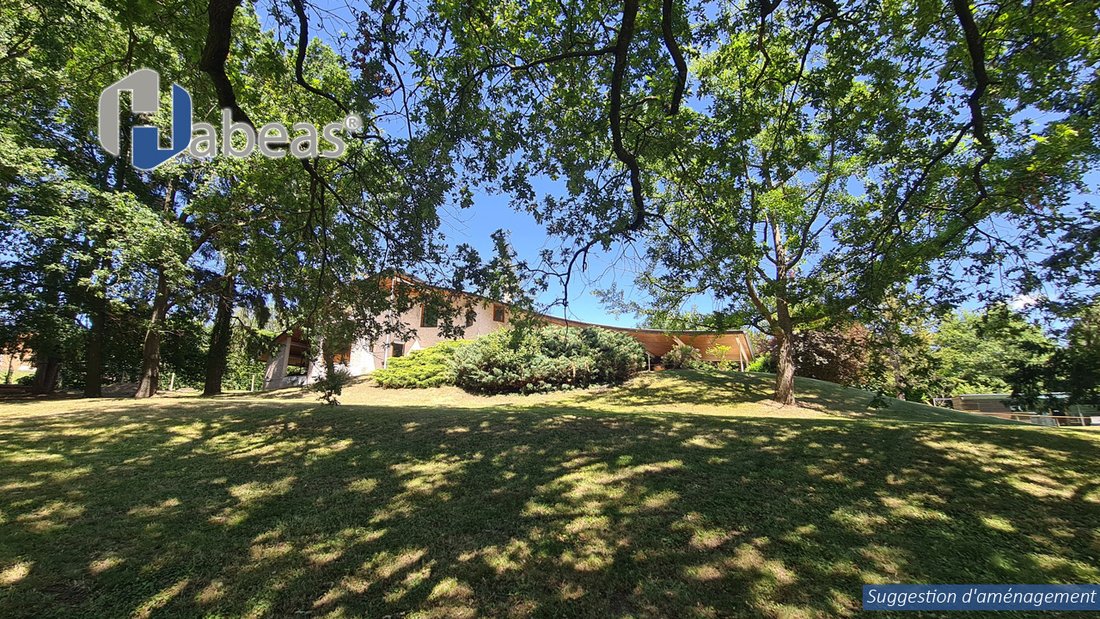
Set in the heart of a magnificent 5,800 m² wooded park, the house enjoys a preserved and intimate environment, enhanced by many fifty-year-old trees that create a genuine green sanctuary.
From the first steps inside, numerous large windows provide remarkable views of the park and give the rare feeling of living amidst trees and nature.
Natural light, spaciousness, and openings create a unique atmosphere where indoor and outdoor spaces seem to naturally extend.
A LIVING SPACE DESIGNED TO ADAPT TO YOUR DESIRES
The house currently offers a layout that can accommodate up to 6 bedrooms and 2 bathrooms, or, depending on needs and desired arrangement, 4 bedrooms and 2 offices.
Reception areas are organized around two separate living rooms, offering many possibilities for layout and socializing.
A fireplace insert adds to the warm atmosphere of the living spaces.
The property also features a gas condensing boiler less than 3 years old, providing recent and efficient heating equipment.
Additionally, the property has an energy performance rating of C, a valuable asset for a house of this era.
A LIFESTYLE BETWEEN INTERIOR AND NATURE
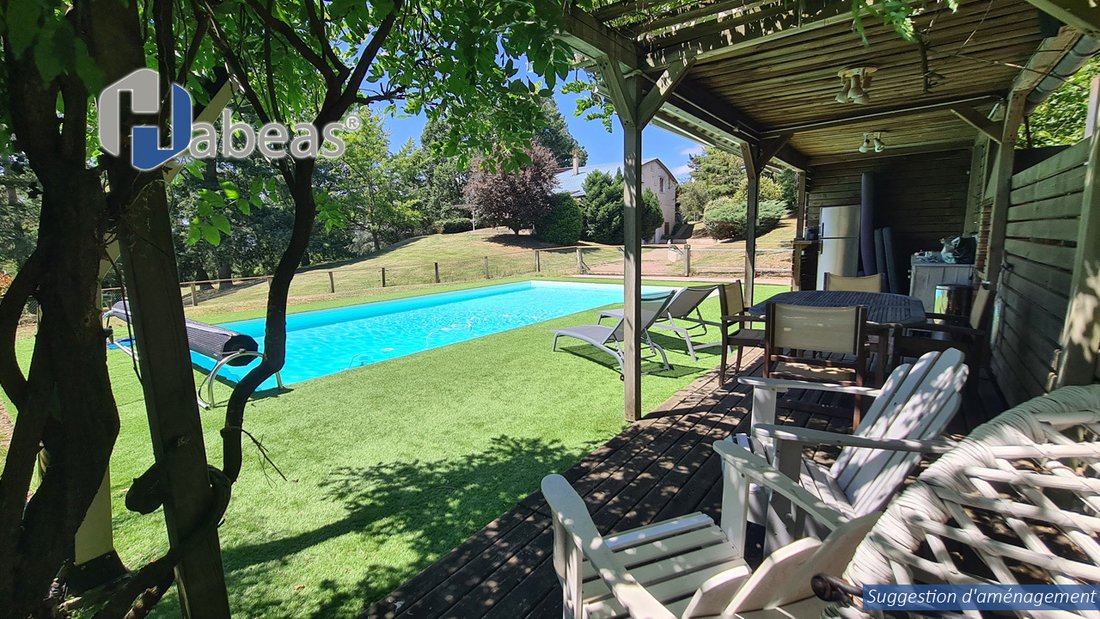
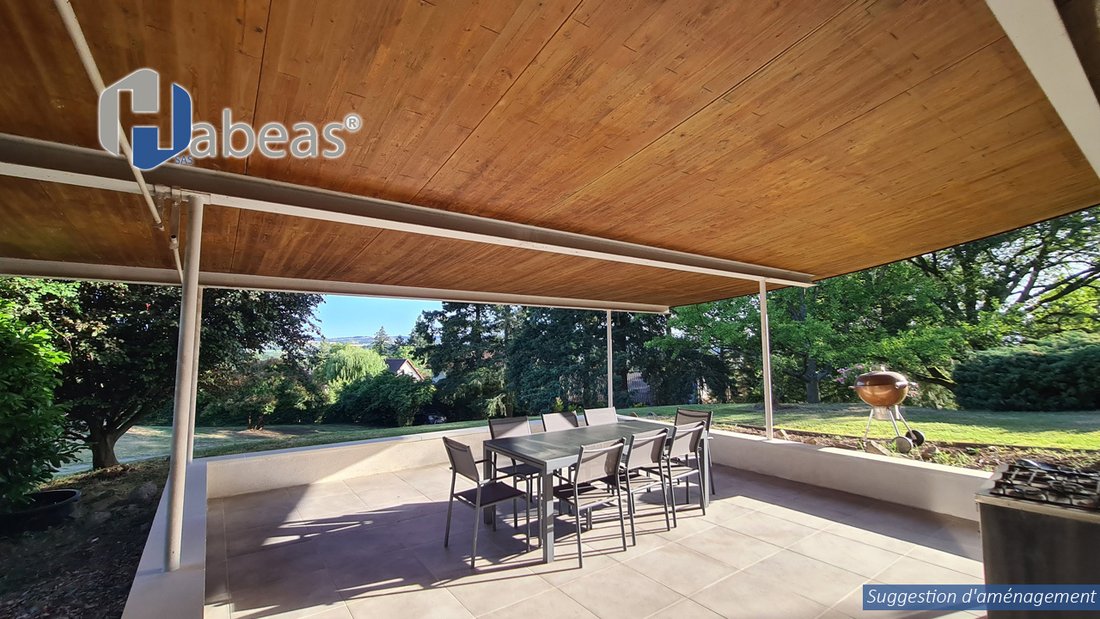
Facing southwest, the property benefits from nearly 80 m² of covered terraces, oriented in various directions, allowing full enjoyment of the park and multiple outdoor living areas depending on the season and sunlight.
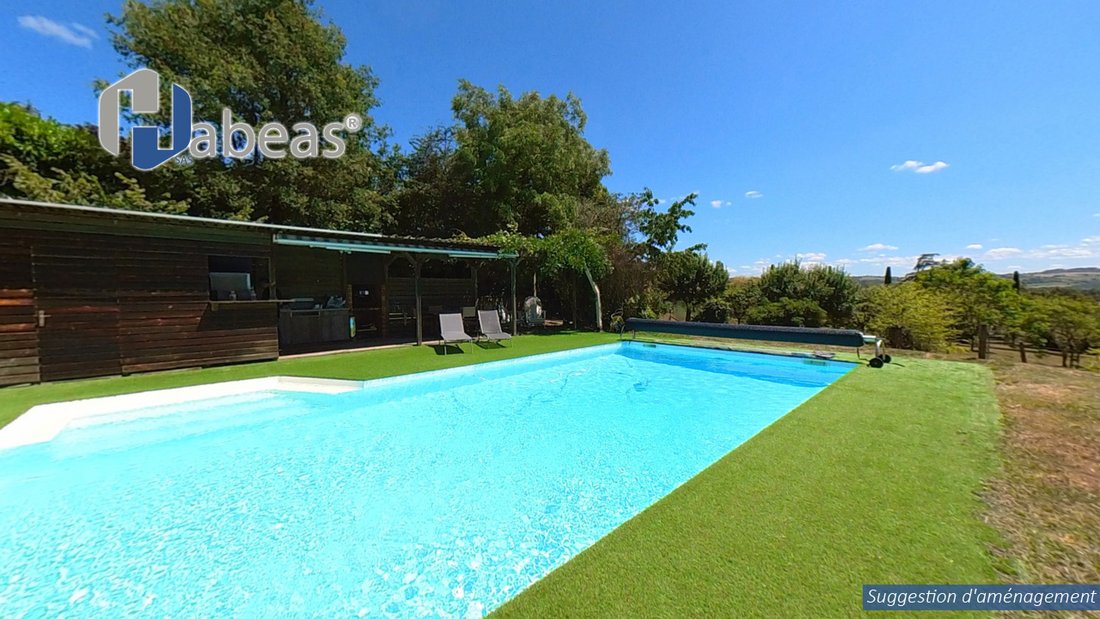
The pool area blends harmoniously into this privileged setting with a 10 x 5 meter pool and a pool house, ideal for summer days and relaxing moments with family or friends.
The property also includes two garages, a workshop, and a workshop canopy offering particularly interesting potential for development, especially for creating a master suite, depending on the needs and plans of future owners.
A PROPERTY LIKE NO OTHER
This house is not just about its volumes or surface area.
Above all, it is a rare and unique living place, an architect-designed home with a strong identity, conceived around light, space, and a special relationship with its environment.
Its atypical architecture, numerous large windows, mature 5,800 m² park, fifty-year-old trees, 80 m² of covered terraces, pool, and multiple layout possibilities make it a highly sought-after property for those wishing to live in a preserved setting while remaining close to amenities.
An ideal home for a primary residence, family house, or simply for those seeking a privileged living space where space and nature are central.
A PRIVILEGED LOCATION
• 45 minutes from Lyon and 5 minutes from Roanne
• About 3 hours from Paris
• 5 minutes from all amenities
• A calm, green, and preserved environment
KEY FEATURES
• Architect-designed house from 1973, extremely original
• 244.54 m² of living space
• 333.98 m² total ground floor area + outbuildings
• 5,800 m² wooded park
• Many fifty-year-old trees
• Atypical architecture and unique character
• Numerous large windows opening onto nature
• 6 bedrooms and 2 bathrooms or 4 bedrooms and 2 offices, depending on layout
• Two living areas
• Fireplace insert
• Gas condensing boiler less than 3 years old
• Energy performance rating C
• Approximately 80 m² of covered terraces, all orientations
• 10 x 5 m swimming pool
• Pool house
• Two garages
• Workshop
• Workshop canopy with potential to convert into a master suite
• 45 minutes from Lyon
• 5 minutes from amenities
SALE PRICE: €789,000
VIRTUAL TOUR AVAILABLE ON REQUEST
A rare and timeless architect-designed house for buyers seeking a truly unique property offering an exceptional living environment in the heart of nature.
Complete file, plans, and additional information available on request. Private visits by appointment.
La información sobre los riesgos a los que está expuesta esta propiedad está disponible en el sitio web de Géorisques: https://www.georisques.gouv.fr/
Just 45 minutes from Lyon – 5 minutes from Roanne and all amenities. Notre Dame de Boisset area.
Rare and unique, this architect-designed house built in 1973 offers a truly extraordinary living environment.
With a total ground floor area of 333.98 m², including 244.54 m² of living space, this property stands out for its extremely original architecture, generous volumes, and exceptional connection to nature.
Set in the heart of a magnificent 5,800 m² wooded park, the house enjoys a preserved and intimate environment, enhanced by many fifty-year-old trees that create a genuine green sanctuary.
From the first steps inside, numerous large windows provide remarkable views of the park and give the rare feeling of living amidst trees and nature.
Natural light, spaciousness, and openings create a unique atmosphere where indoor and outdoor spaces seem to naturally extend.
A LIVING SPACE DESIGNED TO ADAPT TO YOUR DESIRES
The house currently offers a layout that can accommodate up to 6 bedrooms and 2 bathrooms, or, depending on needs and desired arrangement, 4 bedrooms and 2 offices.
Reception areas are organized around two separate living rooms, offering many possibilities for layout and socializing.
A fireplace insert adds to the warm atmosphere of the living spaces.
The property also features a gas condensing boiler less than 3 years old, providing recent and efficient heating equipment.
Additionally, the property has an energy performance rating of C, a valuable asset for a house of this era.
A LIFESTYLE BETWEEN INTERIOR AND NATURE
Facing southwest, the property benefits from nearly 80 m² of covered terraces, oriented in various directions, allowing full enjoyment of the park and multiple outdoor living areas depending on the season and sunlight.
The pool area blends harmoniously into this privileged setting with a 10 x 5 meter pool and a pool house, ideal for summer days and relaxing moments with family or friends.
The property also includes two garages, a workshop, and a workshop canopy offering particularly interesting potential for development, especially for creating a master suite, depending on the needs and plans of future owners.
A PROPERTY LIKE NO OTHER
This house is not just about its volumes or surface area.
Above all, it is a rare and unique living place, an architect-designed home with a strong identity, conceived around light, space, and a special relationship with its environment.
Its atypical architecture, numerous large windows, mature 5,800 m² park, fifty-year-old trees, 80 m² of covered terraces, pool, and multiple layout possibilities make it a highly sought-after property for those wishing to live in a preserved setting while remaining close to amenities.
An ideal home for a primary residence, family house, or simply for those seeking a privileged living space where space and nature are central.
A PRIVILEGED LOCATION
• 45 minutes from Lyon and 5 minutes from Roanne
• About 3 hours from Paris
• 5 minutes from all amenities
• A calm, green, and preserved environment
KEY FEATURES
• Architect-designed house from 1973, extremely original
• 244.54 m² of living space
• 333.98 m² total ground floor area + outbuildings
• 5,800 m² wooded park
• Many fifty-year-old trees
• Atypical architecture and unique character
• Numerous large windows opening onto nature
• 6 bedrooms and 2 bathrooms or 4 bedrooms and 2 offices, depending on layout
• Two living areas
• Fireplace insert
• Gas condensing boiler less than 3 years old
• Energy performance rating C
• Approximately 80 m² of covered terraces, all orientations
• 10 x 5 m swimming pool
• Pool house
• Two garages
• Workshop
• Workshop canopy with potential to convert into a master suite
• 45 minutes from Lyon
• 5 minutes from amenities
SALE PRICE: €789,000
VIRTUAL TOUR AVAILABLE ON REQUEST
A rare and timeless architect-designed house for buyers seeking a truly unique property offering an exceptional living environment in the heart of nature.
Complete file, plans, and additional information available on request. Private visits by appointment.
La información sobre los riesgos a los que está expuesta esta propiedad está disponible en el sitio web de Géorisques: https://www.georisques.gouv.fr/
-
Tipo de propiedad
Casa
-
Pisos
2
-
Año de construcción
1973
-
Precio/pie²
$247
-
Emisiones
C
-
Consumo
C
Características
- Jardín
- Piscina
- Terraza
- Garaje
- Cocina exterior
- Chimenea
- Pérgola
- Vista Panorámica
- Estufa de gas
Características
Lote
Interior
- Techo alto
- Oficina
- Chimenea
- Estufa de gas
- Bar
Outdoor
- Terraza
- Piscina
- Garaje
- Cocina exterior
- Pérgola
- Jardín
Explorar la zona
278 CHEMIN DE PION
278 CHEMIN DE PION, Roanne, Auvernia-Ródano-Alpes, Francia
Ver en Google Maps
Precio por sqft
Bajo
Alto
Se unió hace 1 mes
Usted ha preguntado por esta propiedad
El agente se comunicará con usted pronto por
Publicado por
38
Anuncios
2026
Se unió
Reserva una visita con the agent
Elija una fecha y si prefiere una visita virtual o presencial con el agente.
Fecha preferida
Tipo de tour
Última actualización
Octubre 4
Primera publicación
Octubre 4
Referencia del anuncio
04-STV-SVT
La confianza de los mejores brokers del mundo
Los agentes tras las propiedades más excepcionales del mundo publican en JamesEdition.
- Anuncios de Sotheby's, Christie's, BARNES y Engel & Völkers
- Cada anuncio se revisa antes de publicarse
- Conecte directamente con agentes verificados
Al continuar, acepta nuestros Términos y la Política de Privacidad.