



$627,997
Saint Thomé Villa
- 5 Hab.
- 1,934 Sqft
- 21,528 Sqft lot
- Actualizado: Octubre 18
Sobre la propiedad
La descripción se tradujo automáticamente.
La descripción se muestra en el idioma original.
SAINT-THOMÉ – 180 M² ARCHITECT-DESIGNED VILLA: ELEGANCE, SPACE, AND LIFESTYLE
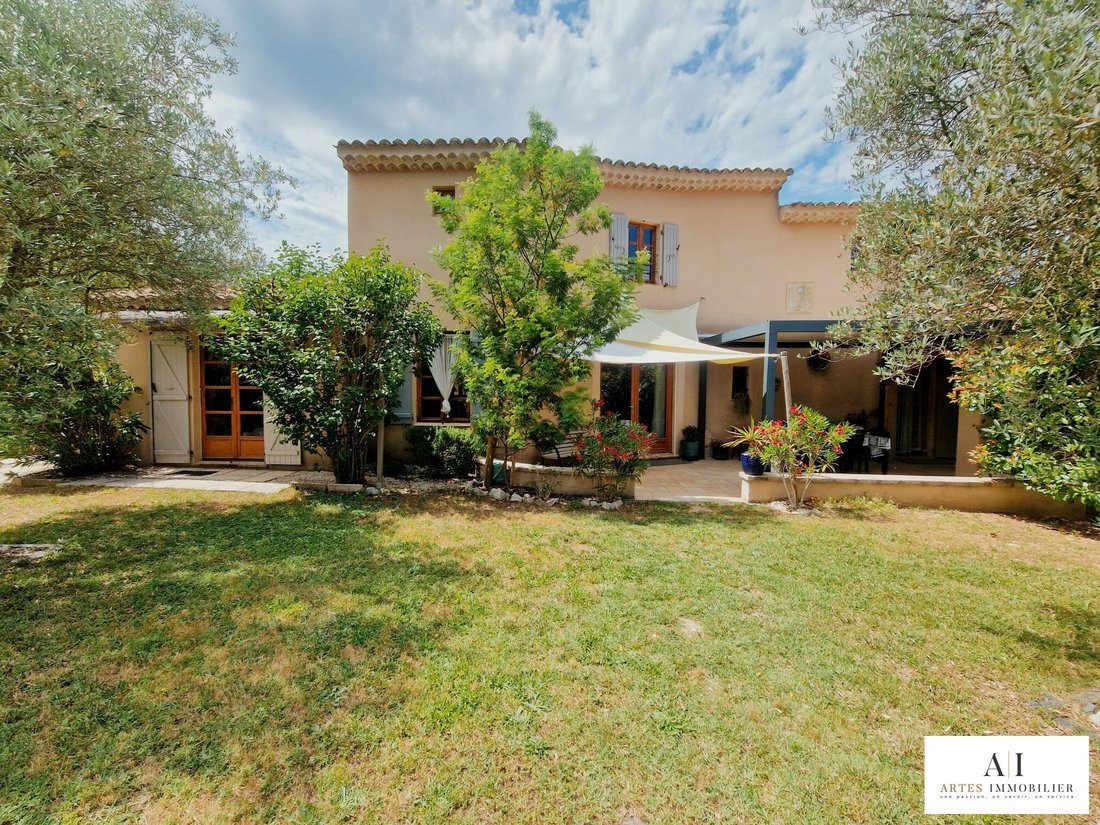
Be charmed by this stunning 180 m² architect-designed villa, nestled in the heart of a beautiful enclosed and landscaped 2,000 m² plot. A property with generous volumes, designed for the comfort of the whole family, where every space invites relaxation and sharing.
Generous spaces for the whole family
Be charmed by this stunning 180 m² architect-designed villa, nestled in the heart of a beautiful enclosed and landscaped 2,000 m² plot. A property with generous volumes, designed for the comfort of the whole family, where every space invites relaxation and sharing.
Generous spaces for the whole family
SAINT-THOMÉ – 180 M² ARCHITECT-DESIGNED VILLA: ELEGANCE, SPACE, AND LIFESTYLE
Be charmed by this stunning 180 m² architect-designed villa, nestled in the heart of a beautiful enclosed and landscaped 2,000 m² plot. A property with generous volumes, designed for the comfort of the whole family, where every space invites relaxation and sharing.
Generous spaces for the whole family
On the ground floor, discover a bright living area composed of a welcoming lounge and a fully equipped open kitchen. An adjoining pantry with large storage cupboards makes daily life easier. This level also includes a separate toilet and a true master suite on the ground floor, featuring a dressing room and a private bathroom with a walk-in shower and toilet. A special space to enjoy absolute comfort.
Upstairs, a beautiful stone staircase leads to the children’s sleeping area, consisting of four large bedrooms with generous volumes, arranged under the roof. A spacious bathroom with toilet completes this floor, offering everyone their own quiet space.
For practicality, the villa also includes:
- A garage with a motorized door
- A boiler room
- A cellar
Ideal for storage and home organization.
An outdoor space to enjoy every moment
A true extension of the house, the enclosed and landscaped 2,000 m² garden offers a privileged setting for family moments and sunny days. You will enjoy:
- A secure swimming pool with a new liner
- A pergola perfect for relaxation
- A pleasant covered terrace, ideal for sharing outdoor meals or hosting guests
A green environment where both young and old can fully enjoy the beautiful days.
This villa features high-performance equipment for optimal comfort in every season:
- Recent heat pump with underfloor heating and cooling function
- Thermodynamic water heater
- Outbuilding including a double independent garage with motorized doors
- Large parking spaces to easily accommodate family and friends
Contact me now for more information or to arrange your visit. What if your next favorite home was here?
Your contact:
Michel Couzinet
Real Estate Sales Agent
Tel: [hidden information]
RSAC No. [hidden information] AUBENAS
ENERGY PERFORMANCE CERTIFICATE:
- Energy class: C
- Climate class: A
Estimated average annual energy costs for standard use, based on 2021 energy prices: between €1,590.00 and €2,230.00.
Information on risks to which this property is exposed is available on the Géorisques website: [hidden information].
SALE PRICE: €565,000 including tax – fees payable by the seller.
Your ARTES IMMOBILIER advisor:
Michel COUZINET
Commercial agent (sole proprietorship)
RSAC 851 059 808
RCP SERENIS ASSURANCES No. ACI29227
ARTES IMMOBILIER [hidden information]
La información sobre los riesgos a los que está expuesta esta propiedad está disponible en el sitio web de Géorisques: https://www.georisques.gouv.fr/
Be charmed by this stunning 180 m² architect-designed villa, nestled in the heart of a beautiful enclosed and landscaped 2,000 m² plot. A property with generous volumes, designed for the comfort of the whole family, where every space invites relaxation and sharing.
Generous spaces for the whole family
On the ground floor, discover a bright living area composed of a welcoming lounge and a fully equipped open kitchen. An adjoining pantry with large storage cupboards makes daily life easier. This level also includes a separate toilet and a true master suite on the ground floor, featuring a dressing room and a private bathroom with a walk-in shower and toilet. A special space to enjoy absolute comfort.
Upstairs, a beautiful stone staircase leads to the children’s sleeping area, consisting of four large bedrooms with generous volumes, arranged under the roof. A spacious bathroom with toilet completes this floor, offering everyone their own quiet space.
For practicality, the villa also includes:
- A garage with a motorized door
- A boiler room
- A cellar
Ideal for storage and home organization.
An outdoor space to enjoy every moment
A true extension of the house, the enclosed and landscaped 2,000 m² garden offers a privileged setting for family moments and sunny days. You will enjoy:
- A secure swimming pool with a new liner
- A pergola perfect for relaxation
- A pleasant covered terrace, ideal for sharing outdoor meals or hosting guests
A green environment where both young and old can fully enjoy the beautiful days.
This villa features high-performance equipment for optimal comfort in every season:
- Recent heat pump with underfloor heating and cooling function
- Thermodynamic water heater
- Outbuilding including a double independent garage with motorized doors
- Large parking spaces to easily accommodate family and friends
Contact me now for more information or to arrange your visit. What if your next favorite home was here?
Your contact:
Michel Couzinet
Real Estate Sales Agent
Tel: [hidden information]
RSAC No. [hidden information] AUBENAS
ENERGY PERFORMANCE CERTIFICATE:
- Energy class: C
- Climate class: A
Estimated average annual energy costs for standard use, based on 2021 energy prices: between €1,590.00 and €2,230.00.
Information on risks to which this property is exposed is available on the Géorisques website: [hidden information].
SALE PRICE: €565,000 including tax – fees payable by the seller.
Your ARTES IMMOBILIER advisor:
Michel COUZINET
Commercial agent (sole proprietorship)
RSAC 851 059 808
RCP SERENIS ASSURANCES No. ACI29227
ARTES IMMOBILIER [hidden information]
La información sobre los riesgos a los que está expuesta esta propiedad está disponible en el sitio web de Géorisques: https://www.georisques.gouv.fr/
-
Tipo de propiedad
Villa
-
Año de construcción
2005
-
Precio/pie²
$324
-
Consumo
C
Características
- Jardín
- Piscina
- Terraza
- Garaje
- Cocina exterior
- Vista a la Montaña
- Pérgola
- Espacio de vida al aire libre
- Bar
Explorar la zona
Saint-Thomé, San Tomé, Auvernia-Ródano-Alpes, Francia
Ver en Google Maps
Precio por sqft
Bajo
Alto
Se unió hace 3 años
Usted ha preguntado por esta propiedad
El agente se comunicará con usted pronto por
Publicado por
3
Anuncios
2023
Se unió
Reserva una visita con the agent
Elija una fecha y si prefiere una visita virtual o presencial con el agente.
Fecha preferida
Tipo de tour
Última actualización
Octubre 18
Primera publicación
Junio 18
Referencia del anuncio
VM773-ARTESIMMO
La confianza de los mejores brokers del mundo
Los agentes tras las propiedades más excepcionales del mundo publican en JamesEdition.
- Anuncios de Sotheby's, Christie's, BARNES y Engel & Völkers
- Cada anuncio se revisa antes de publicarse
- Conecte directamente con agentes verificados
Al continuar, acepta nuestros Términos y la Política de Privacidad.