$1,108,569
Propriété Familiale À St Sulpice 540 M² Utiles
- 5 Hab.
- 2 Baños
- 2,595 Sqft
- 27,933 Sqft lot
- Actualizado: Septiembre 6
Sobre la propiedad
La descripción se tradujo automáticamente.
La descripción se muestra en el idioma original.
The Location
Enjoy an exclusive address perfectly situated between two worlds. Located halfway between the vibrant city of Chambéry and the preserved spirit of Saint-Sulpice, this property offers an exceptional setting at the gates of the Chartreuse Regional Natural Park. You benefit daily from a bucolic, green, and peaceful environment while remaining less than 5 minutes from all urban amenit
Enjoy an exclusive address perfectly situated between two worlds. Located halfway between the vibrant city of Chambéry and the preserved spirit of Saint-Sulpice, this property offers an exceptional setting at the gates of the Chartreuse Regional Natural Park. You benefit daily from a bucolic, green, and peaceful environment while remaining less than 5 minutes from all urban amenit
The Location
Enjoy an exclusive address perfectly situated between two worlds. Located halfway between the vibrant city of Chambéry and the preserved spirit of Saint-Sulpice, this property offers an exceptional setting at the gates of the Chartreuse Regional Natural Park. You benefit daily from a bucolic, green, and peaceful environment while remaining less than 5 minutes from all urban amenities: hypermarkets, local shops, schools, and quick access to Chambéry’s Urban Expressway (VRU).
The Estate & Living Spaces
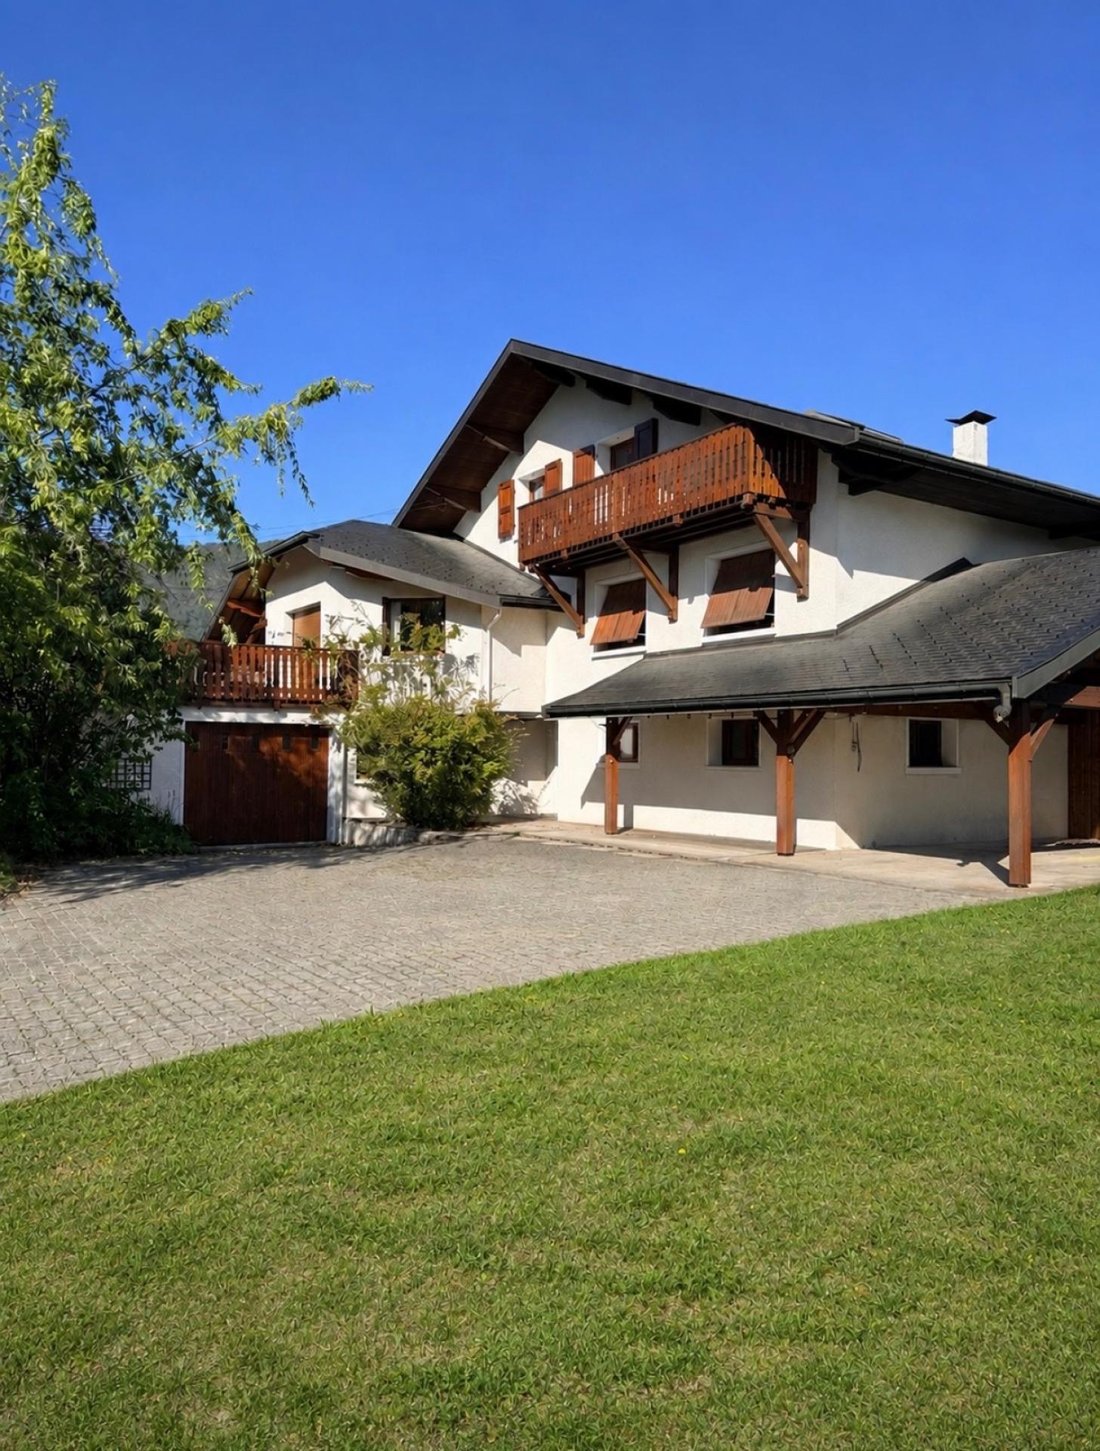
Nestled in the heart of a fenced park of 2,595 m², this building in perfect technical condition features superb interior volumes. It is currently organized around two independent or connected residences, offering total flexibility:

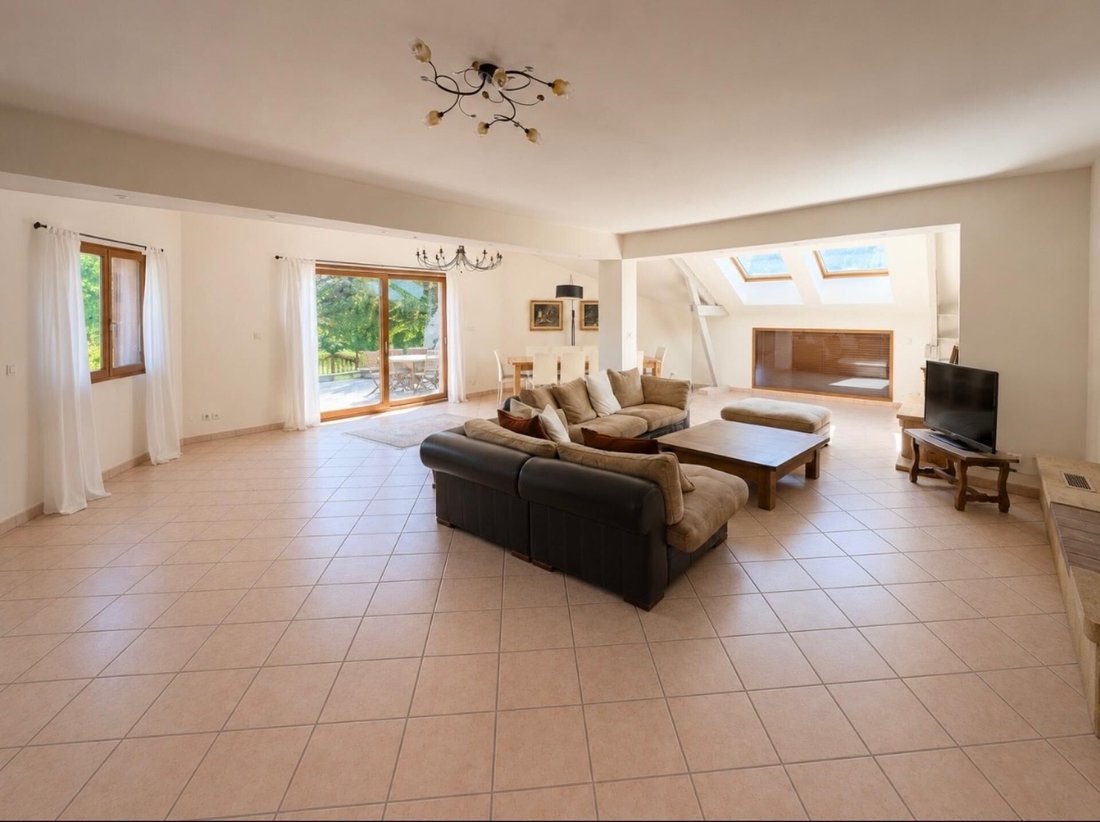
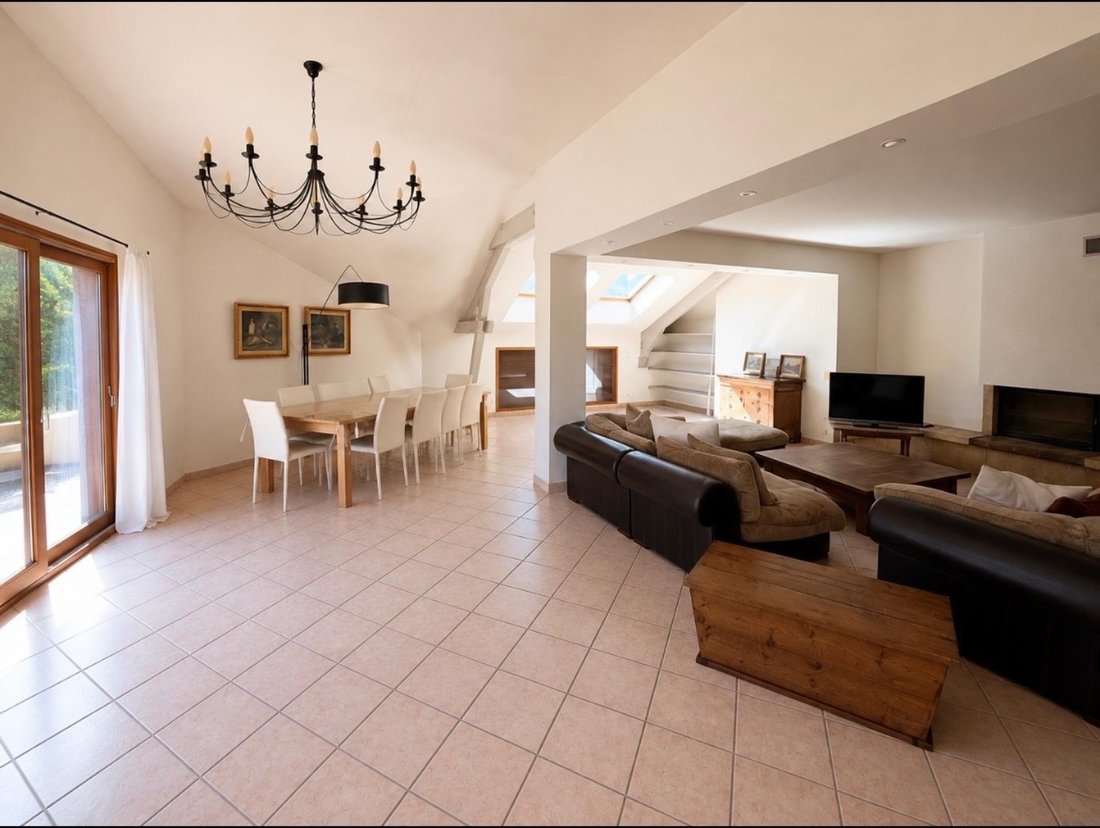
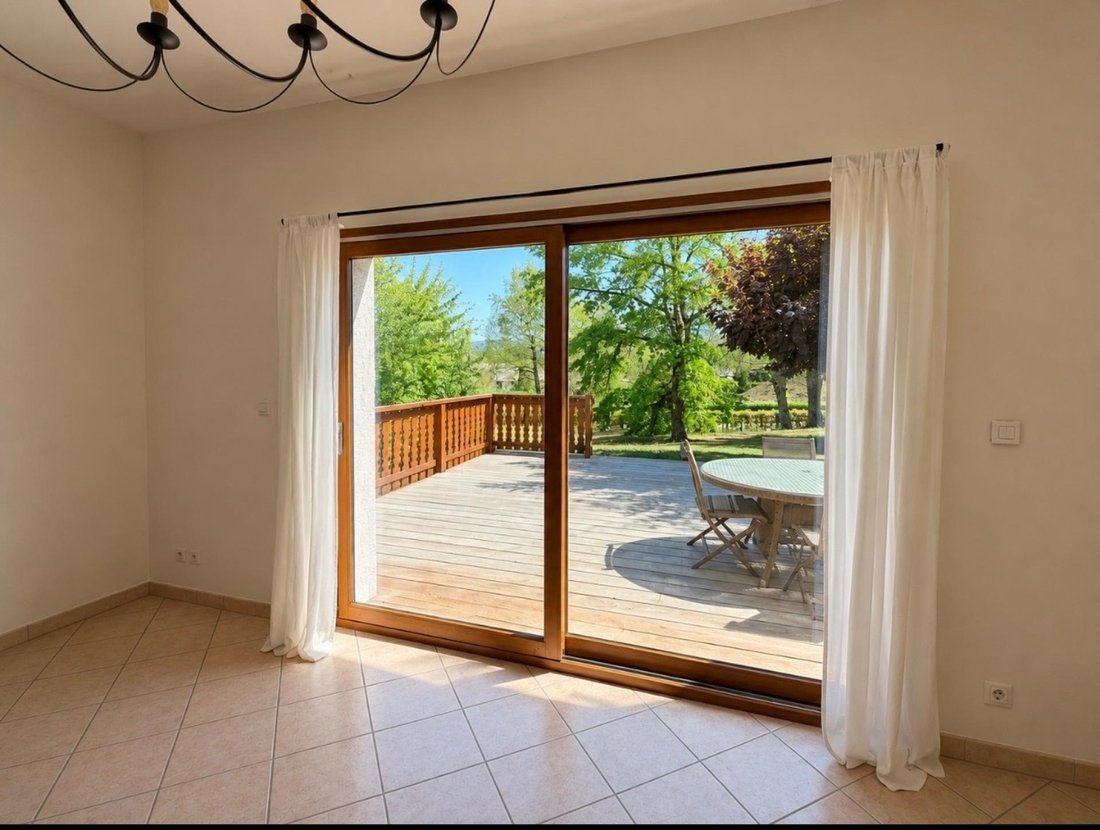
• The high-end ground floor (T4/T5): the entrance opens onto a magnificent reception room of over 66 m². The architectural centerpiece of this level is a stunning double-sided fireplace integrated in the center of the space, providing warmth and the spectacle of fire on both sides: on one side the living room for cozy moments, and on the other side the dining kitchen (23 m²). A laundry room, an office, and 3 large ground-floor bedrooms complete this level. This space opens directly onto two large, intimate terraces ideally oriented.
• The independent first floor (T3): accessible via its own entrance, it includes a warm living room, an equipped kitchen, a shower room, and 2 bedrooms. A private balcony and a large covered porch on the ground floor complete this unit.
Private Annexes & Storage Spaces
The basement of the building (garden level) totals more than 268 m² of useful unheated spaces, including cellars, storage rooms, and a laundry room.
The property’s main asset is its monumental garage of 159 m². This exceptional volume, rare in the Chambéry area, is ideal for housing a vehicle collection, storing leisure equipment (boat, bikes), or setting up a high-end workshop.
The Park & Land Development Potential
The land offers a unique breathing space. As part of a development strategy, the division of a flat 500 m² plot located at the front of the property can be considered (ideal for resale as an individual building plot).
Features
• Energy Performance Certificate rated D: excellent thermal performance for a building of this character, ensuring low energy costs.
• Absolute modularity: designed for sale as a single unit (prestige property) or for turnkey division into 2 to 3 private lots, with fair allocation of land and garage.
Information on risks to which this property is exposed is available on the Géorisques website: [hidden information]
Sale price: €990,000
Fees paid by the seller
Contact your SAFTI advisor: Cyril LE BORGNE, Tel.: [hidden information], Email: [hidden information] - EI - Commercial agent registered with the RSAC under number
La información sobre los riesgos a los que está expuesta esta propiedad está disponible en el sitio web de Géorisques: https://www.georisques.gouv.fr/
Enjoy an exclusive address perfectly situated between two worlds. Located halfway between the vibrant city of Chambéry and the preserved spirit of Saint-Sulpice, this property offers an exceptional setting at the gates of the Chartreuse Regional Natural Park. You benefit daily from a bucolic, green, and peaceful environment while remaining less than 5 minutes from all urban amenities: hypermarkets, local shops, schools, and quick access to Chambéry’s Urban Expressway (VRU).
The Estate & Living Spaces
Nestled in the heart of a fenced park of 2,595 m², this building in perfect technical condition features superb interior volumes. It is currently organized around two independent or connected residences, offering total flexibility:
• The high-end ground floor (T4/T5): the entrance opens onto a magnificent reception room of over 66 m². The architectural centerpiece of this level is a stunning double-sided fireplace integrated in the center of the space, providing warmth and the spectacle of fire on both sides: on one side the living room for cozy moments, and on the other side the dining kitchen (23 m²). A laundry room, an office, and 3 large ground-floor bedrooms complete this level. This space opens directly onto two large, intimate terraces ideally oriented.
• The independent first floor (T3): accessible via its own entrance, it includes a warm living room, an equipped kitchen, a shower room, and 2 bedrooms. A private balcony and a large covered porch on the ground floor complete this unit.
Private Annexes & Storage Spaces
The basement of the building (garden level) totals more than 268 m² of useful unheated spaces, including cellars, storage rooms, and a laundry room.
The property’s main asset is its monumental garage of 159 m². This exceptional volume, rare in the Chambéry area, is ideal for housing a vehicle collection, storing leisure equipment (boat, bikes), or setting up a high-end workshop.
The Park & Land Development Potential
The land offers a unique breathing space. As part of a development strategy, the division of a flat 500 m² plot located at the front of the property can be considered (ideal for resale as an individual building plot).
Features
• Energy Performance Certificate rated D: excellent thermal performance for a building of this character, ensuring low energy costs.
• Absolute modularity: designed for sale as a single unit (prestige property) or for turnkey division into 2 to 3 private lots, with fair allocation of land and garage.
Information on risks to which this property is exposed is available on the Géorisques website: [hidden information]
Sale price: €990,000
Fees paid by the seller
Contact your SAFTI advisor: Cyril LE BORGNE, Tel.: [hidden information], Email: [hidden information] - EI - Commercial agent registered with the RSAC under number
La información sobre los riesgos a los que está expuesta esta propiedad está disponible en el sitio web de Géorisques: https://www.georisques.gouv.fr/
-
Tipo de propiedad
Casa
-
Año de construcción
1970
-
Precio/pie²
$427
-
Emisiones
C
-
Consumo
D
Explorar la zona
Saint-Sulpice, Auvernia-Ródano-Alpes, Francia
Ver en Google Maps
Precio por sqft
Bajo
Alto
Se unió hace 3 años
Usted ha preguntado por esta propiedad
El agente se comunicará con usted pronto por
Publicado por
4631
Anuncios
2023
Se unió
Reserva una visita con the agent
Elija una fecha y si prefiere una visita virtual o presencial con el agente.
Fecha preferida
Tipo de tour
Última actualización
Septiembre 6
Primera publicación
Septiembre 4
Referencia del anuncio
1697779
Propiedades similares cercanas
Nuevos anuncios en Saint-Sulpice

Explorar más viviendas en venta
Saint-Sulpice, Auvernia-Ródano-Alpes, Francia tipos de propiedad
Saint-Sulpice, Auvernia-Ródano-Alpes, Francia búsquedas populares
- Propiedades Vista Panorámica en Saint-Sulpice, Auvernia-Ródano-Alpes, Francia
- Propiedades con Terraza en Saint-Sulpice, Auvernia-Ródano-Alpes, Francia
- Propiedades con Bar en Saint-Sulpice, Auvernia-Ródano-Alpes, Francia
- Propiedades con Oficina en Saint-Sulpice, Auvernia-Ródano-Alpes, Francia
- Propiedades Vista a la Montaña en Saint-Sulpice, Auvernia-Ródano-Alpes, Francia
- Propiedades con Jardín en Saint-Sulpice, Auvernia-Ródano-Alpes, Francia
- Propiedades con Cocina exterior en Saint-Sulpice, Auvernia-Ródano-Alpes, Francia
- Propiedades Moderno en Saint-Sulpice, Auvernia-Ródano-Alpes, Francia
- Propiedades Obras nuevas en Saint-Sulpice, Auvernia-Ródano-Alpes, Francia
- Propiedades con Chimenea en Saint-Sulpice, Auvernia-Ródano-Alpes, Francia
- Propiedades con Piscina en Saint-Sulpice, Auvernia-Ródano-Alpes, Francia
- Propiedades con Garaje en Saint-Sulpice, Auvernia-Ródano-Alpes, Francia
- Propiedades con Balcón en Saint-Sulpice, Auvernia-Ródano-Alpes, Francia
Guías e historias relacionadas
La confianza de los mejores brokers del mundo
Los agentes tras las propiedades más excepcionales del mundo publican en JamesEdition.
- Anuncios de Sotheby's, Christie's, BARNES y Engel & Völkers
- Cada anuncio se revisa antes de publicarse
- Conecte directamente con agentes verificados
Al continuar, acepta nuestros Términos y la Política de Privacidad.