$4,250,000

Single Family Residence In St. Simons Island

  • 5 Hab.
  • 7 Baños
  • 5,057 Sqft
  • 6,534.0 Ac lot
  • Actualizado: Agosto 10
  • 13
    Vistas de los últimos 30 días
  • 3
  • Fuente:
    Golden Isles Association of REALTORS  MLS#2000145

Sobre la propiedad

La descripción se tradujo automáticamente.
La descripción se muestra en el idioma original.
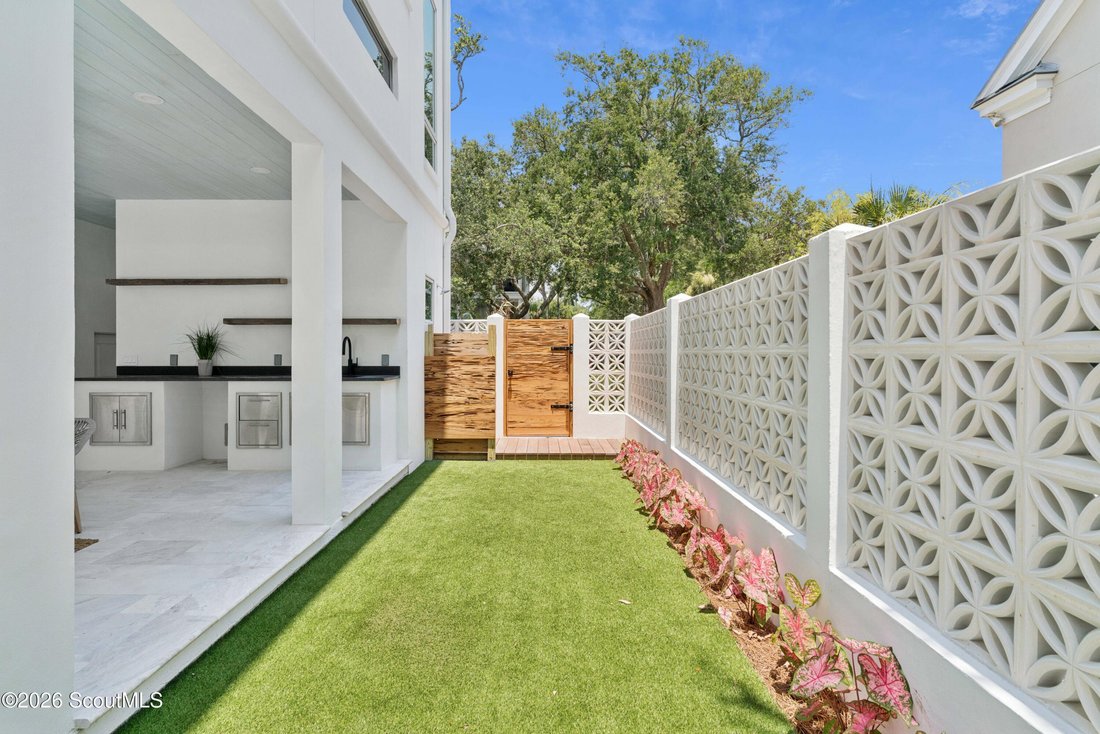
Located on the corner of 4th Street and Dixon Lane in the highly desirable East Beach neighborhood, this newly constructed stucco residence blends timeless Mizner-inspired architecture with refined New York loft-style interiors, offering exceptional flexibility for entertaining, multigenerational living, or coastal retreat use just moments from the shoreline. Designed across three levels and servi
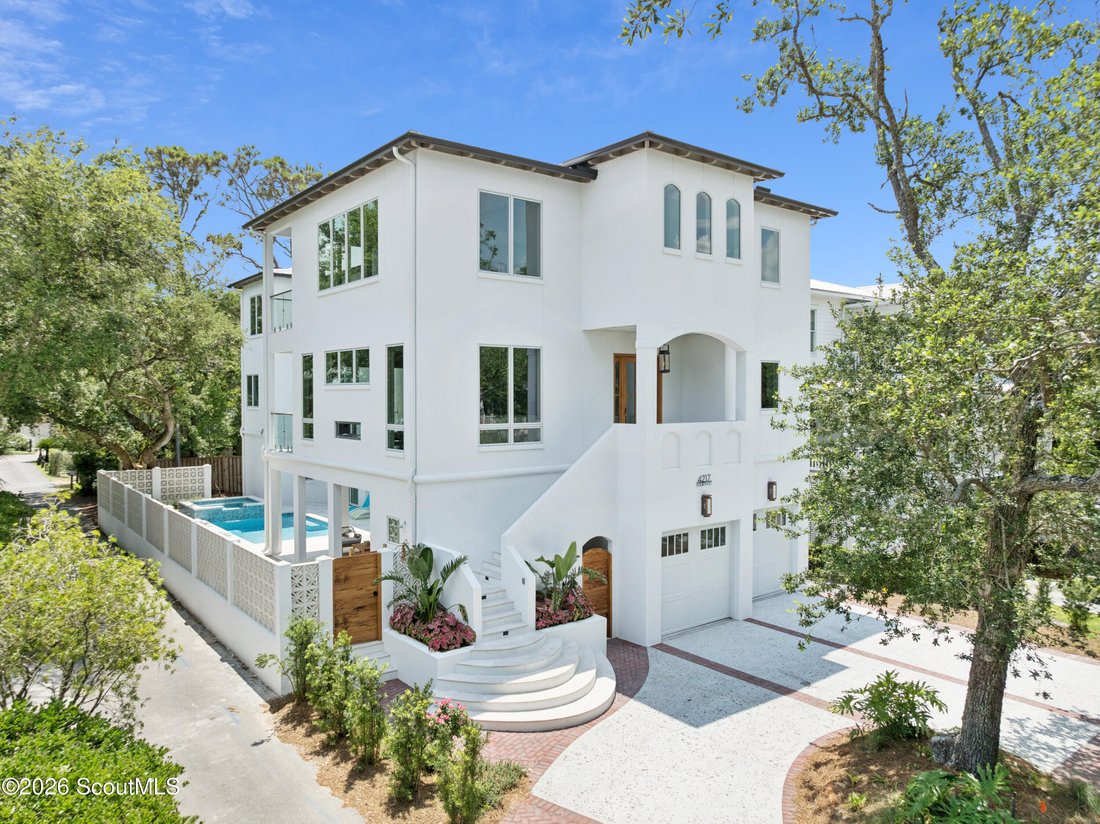
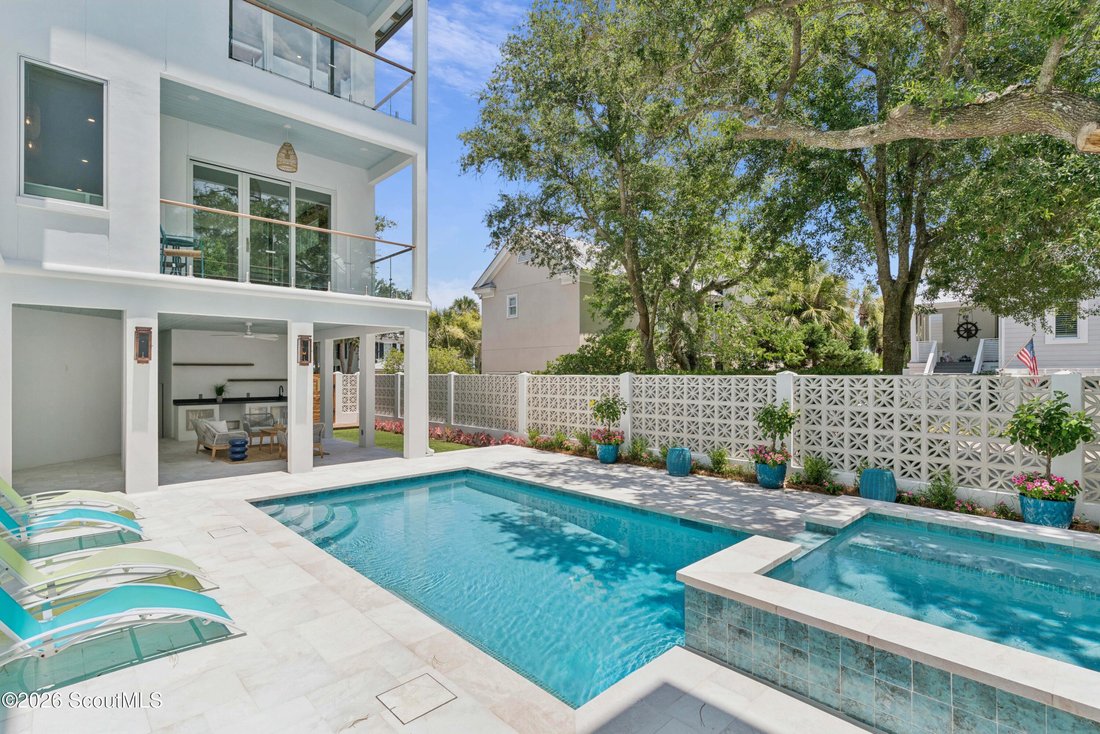
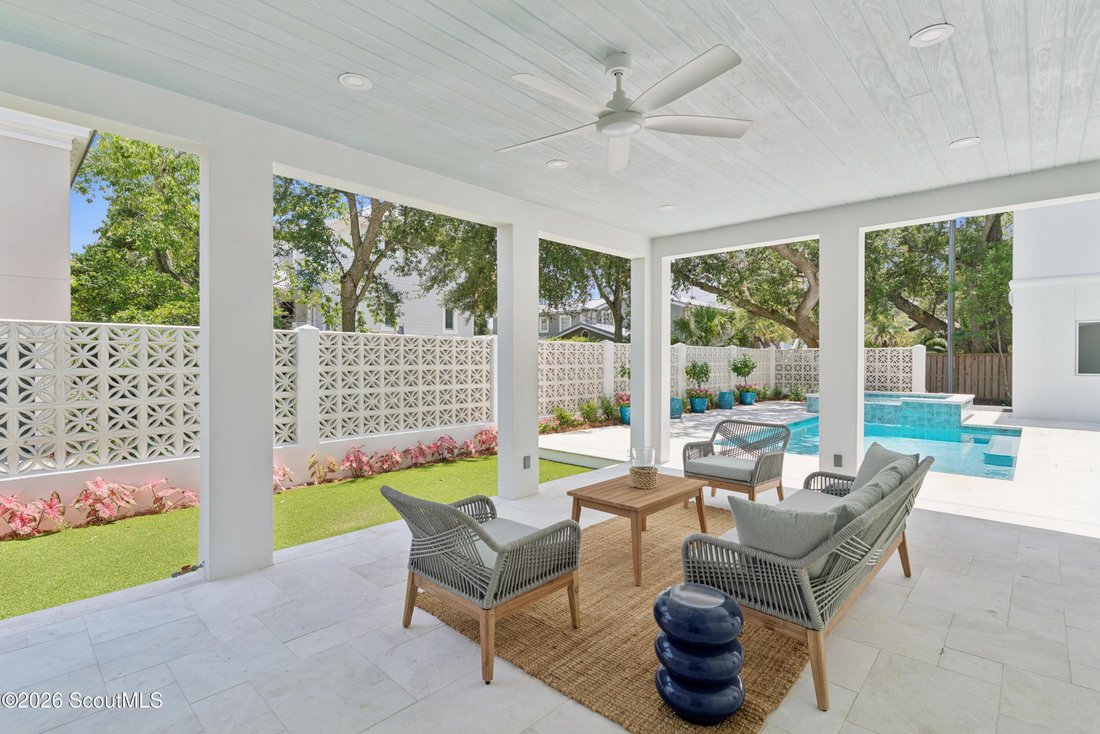
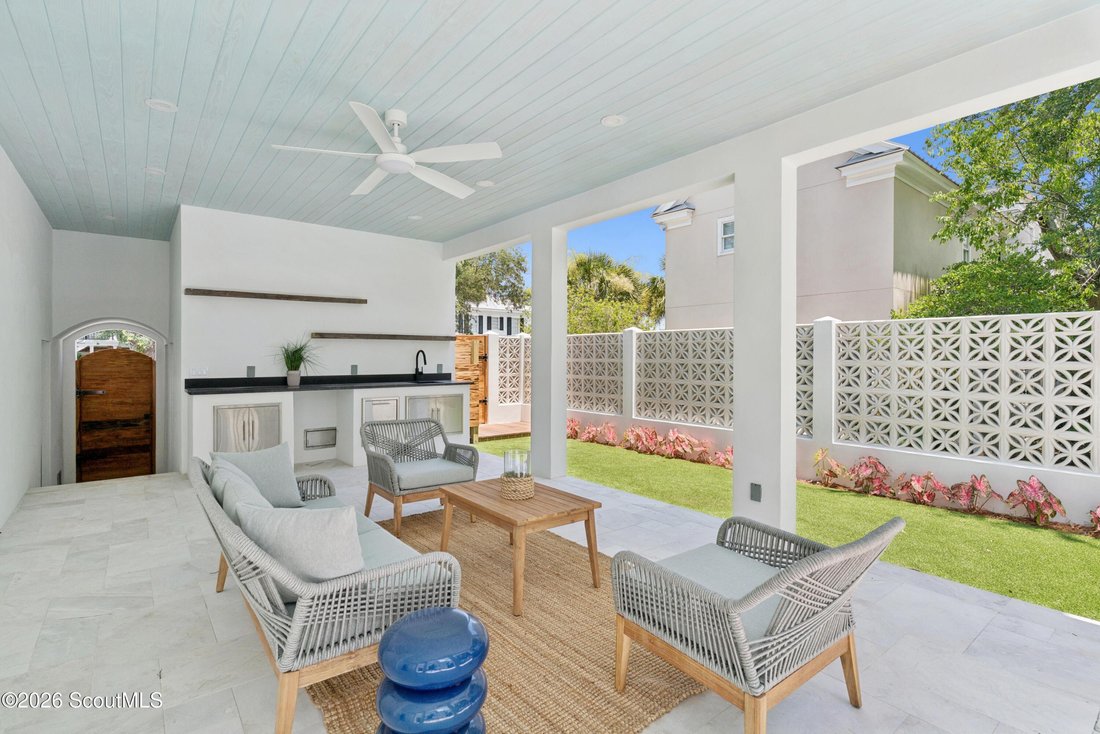
Located on the corner of 4th Street and Dixon Lane in the highly desirable East Beach neighborhood, this newly constructed stucco residence blends timeless Mizner-inspired architecture with refined New York loft-style interiors, offering exceptional flexibility for entertaining, multigenerational living, or coastal retreat use just moments from the shoreline. Designed across three levels and serviced by a private elevator, the home centers around a dramatic main living floor anchored by a striking see-through Pecky Cypress fireplace connecting the great room and dining space. A motorized ceiling-recessed TV lift allows the television to disappear into the ceiling and lower into position in front of the fireplace when desired—preserving the architectural focal point of the room when not in use. The primary living level is thoughtfully arranged with multiple entertaining zones, including: -a statement show kitchen open to the great room and dining area -a separate bar area ideal for serving and gathering -a fully equipped scullery (”dirty kitchen”) tucked behind the main kitchen, allowing prep and cooking to remain concealed while hosting. Also located on the main living level is a primary suite, offering convenience and flexibility for owners or guests who prefer single-level living. The top floor features an additional, larger primary suite designed as a private retreat, complete with a spa-style bath featuring a freestanding soaking tub, separate walk-in shower, and two walk-in closets. This level also includes a private office/study, a bunk room, and two additional spacious bedrooms—each with its own ensuite bath, providing comfort and privacy for family and guests alike. On the pool level, a spacious game room opens directly to the outdoor living areas and features a full additional kitchen, pool bath, and dedicated space for a future sauna. This level is perfectly positioned to serve the pool, hot tub, and grilling areas and can easily function as a private guest suite or in-law apartment if desired. Across the home, approximately 1,500 square feet of covered porches extend the living space outdoors and create multiple shaded gathering areas designed for year-round coastal living. Positioned just a short distance from the beach, the home enjoys excellent walkable proximity to East Beach access points along with distant peek-a-boo ocean views from the upper levels, offering light-filled coastal orientation while maintaining privacy. Additional highlights include: -Private elevator servicing all floors, garage ramp -Whole-house generator -Two primary suites (main level and upper level) -Three kitchens (show kitchen, scullery kitchen, and pool-level kitchen) -Separate bar/serving area on main living level -Dedicated office/study -Bunk room with ensuite bath -Ensuite baths for every bedroom -See-through Pecky Cypress architectural fireplace -Ceiling-recessed motorized TV lift system -Expansive poolside game room opening to lanai -Pool bath on lower level -Space designed for future sauna installation -EV charger readiness -Approximately 1,500 square feet of covered porches -Thick roof tails and timeless stucco exterior detailing -Designer coastal finish palette throughout - Custom kitchen cabinets, built out closets, and more. -Corner lot location at 4th Street and Dixon Lane A rare opportunity to own a newly constructed East Beach St. Simons Island residence combining architectural character, structural upgrades, dual primary suites, and seamless indoor-outdoor entertaining just moments from the ocean.
  • Tipo de propiedad

    Casa

  • Año de construcción

    2026

  • Precio/pie²

    $840

Características

  • Garaje
  • Vestidor
  • Piscina
  • Jardín
  • Sauna
  • Sala de juegos
  • Vista al Mar
  • Jacuzzi
  • Ascensor
Características

Lote

  • Frente al mar
  • Vista al Agua
  • Vista al Mar
  • Privacidad

Interior

  • Techo alto
  • Oficina
  • Chimenea
  • Isla de cocina
  • Jacuzzi
  • Bar
  • Sauna
  • Sala de juegos
  • Ascensor
  • Vestidor

Outdoor

  • Piscina
  • Garaje
  • Jardín

Explorar la zona

4217 Fourth Street, St. Simons, Georgia, Estados Unidos Ver en Google Maps
Precio por sqft
Bajo
Alto

Ver 527 anuncios más en en St. Simons

Banker Real Estate - St. Simons Island

Se unió hace 10 meses
Su mensaje
Usted ha preguntado por esta propiedad

El agente se comunicará con usted pronto por

Publicado por

Banker Real Estate - St. Simons Island
Georgia, United States
Ver perfil de la agencia
12
Anuncios
2025
Se unió

Reserva una visita con the agent

Elija una fecha y si prefiere una visita virtual o presencial con el agente.

In-person tour
Fecha preferida
Tipo de tour
Banker Real Estate - St. Simons Island
St. Simons Island, Georgia, United States
Ver perfil de la agencia
Última actualización
Agosto 10
Primera publicación
May 23
Referencia del anuncio
2000145
Estado del anuncio
Llamada

Iniciar llamada telefónica con:

Hola, llamo por la propiedad con referencia 2000145, que encontré en JamesEdition.

Después de la llamada, proporcionaremos tus contactos al agente para una comunicación fácil.

brokerages we
partnered with