109 Sandcastle Way
- 4 Hab.
- 4 Baños
- 2,854 Sqft
- 14.0 Ac lot
- MLS#2001527
Sobre la propiedad
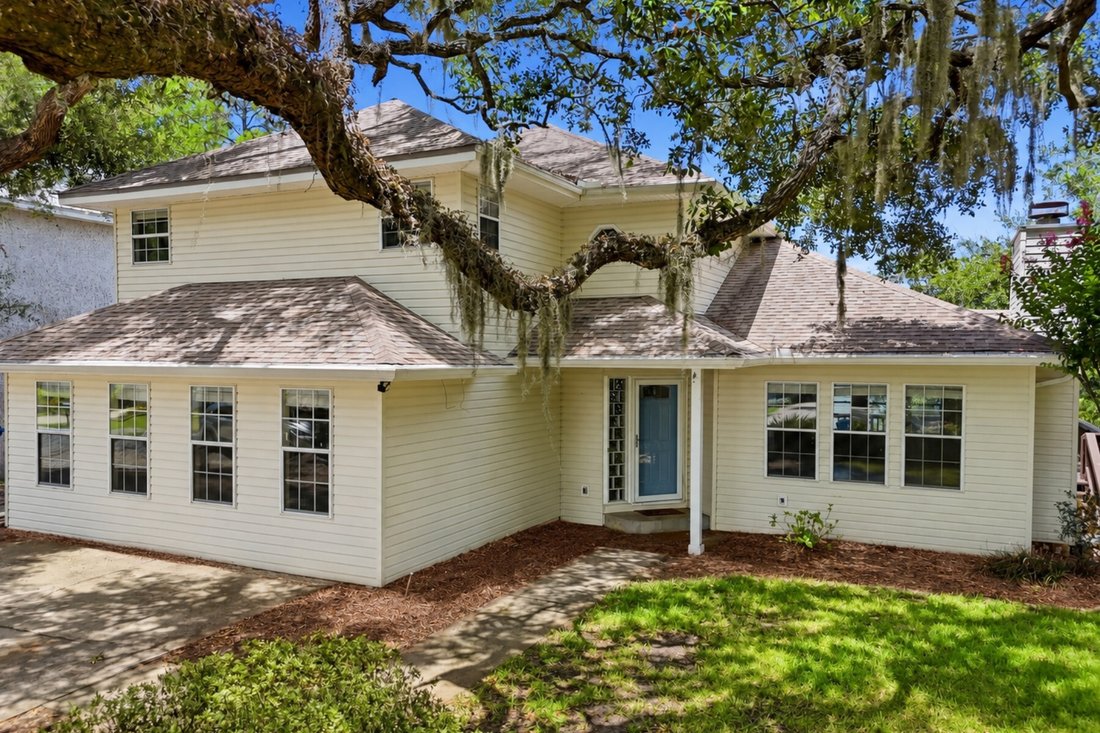
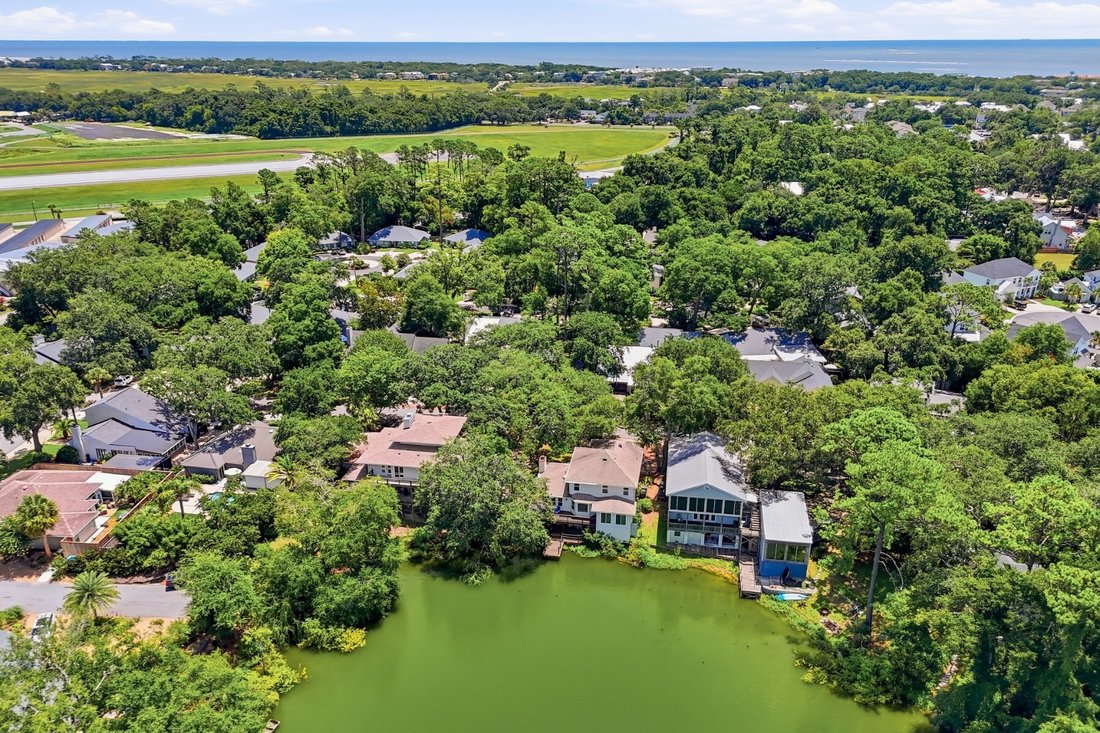
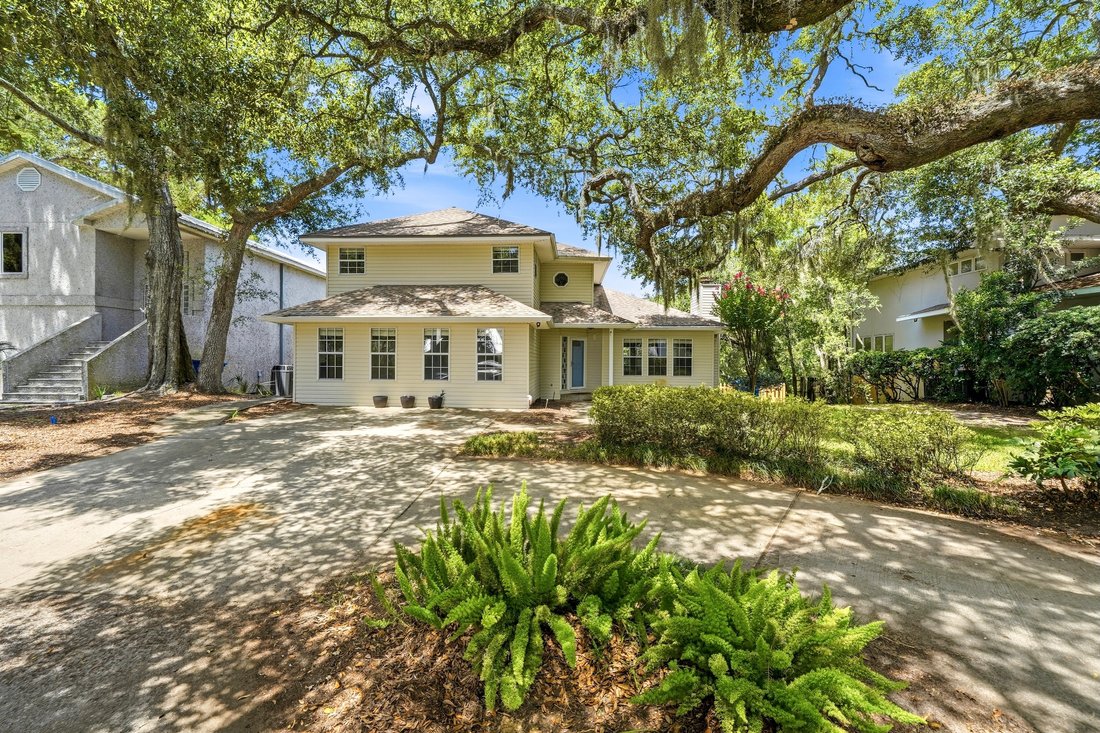
Enjoy peaceful waterfront living in this spacious two-story home in the Sandcastle Subdivision on the south end of St. Simons Island, just one mile from the beach.
Offering nearly 3,000 square feet, four bedrooms, three-and-a-half baths and two primary suite options, the home provides a versatile floor plan with generous living spaces. The kitchen opens to the breakfast area, family room
Enjoy peaceful waterfront living in this spacious two-story home in the Sandcastle Subdivision on the south end of St. Simons Island, just one mile from the beach.
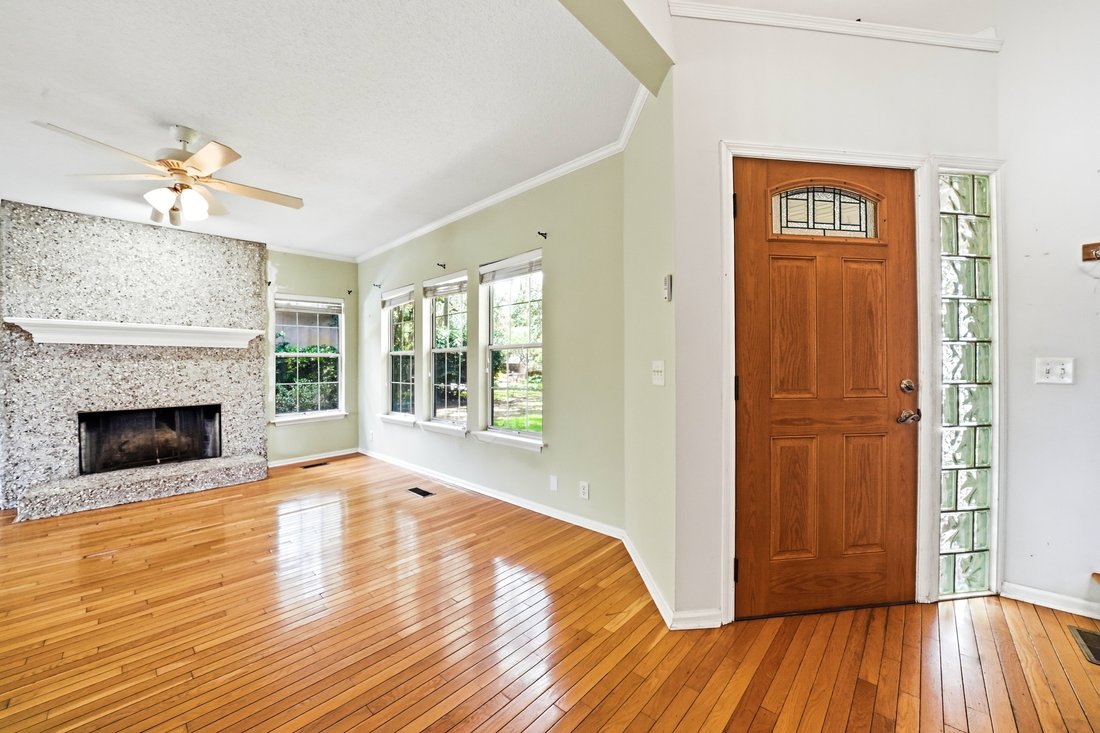
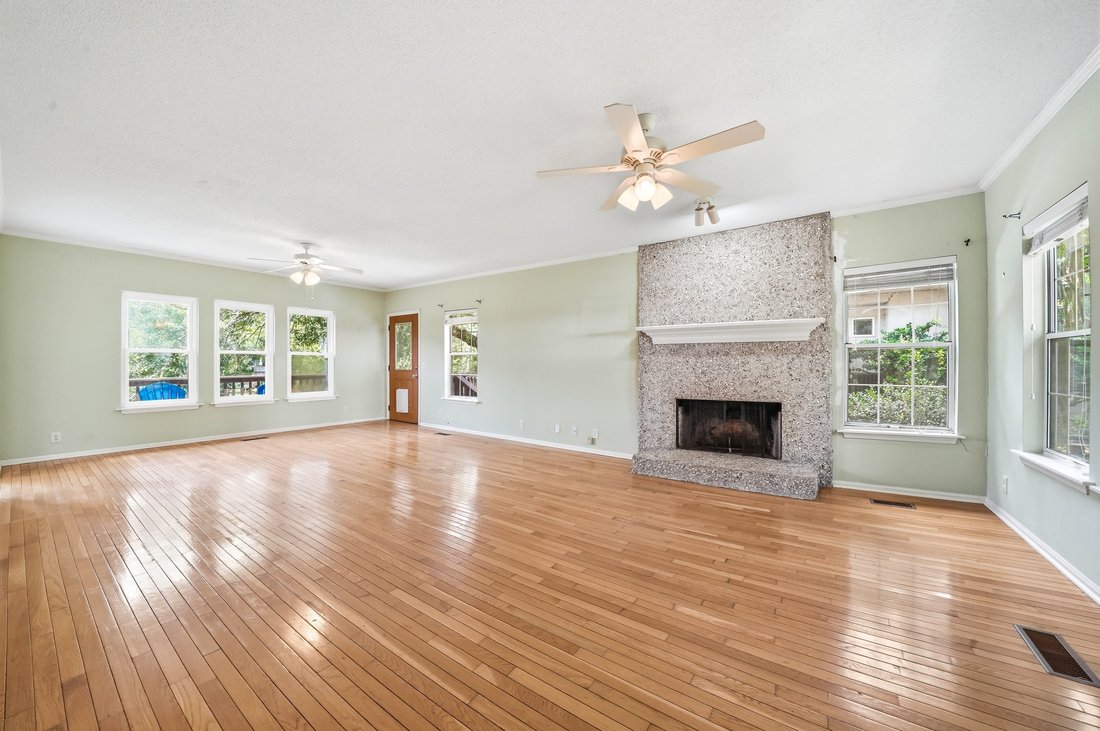
Offering nearly 3,000 square feet, four bedrooms, three-and-a-half baths and two primary suite options, the home provides a versatile floor plan with generous living spaces. The kitchen opens to the breakfast area, family room and sunroom, all overlooking the lake. A separate formal living room features a tabby fireplace and offers plenty of room for a formal dining area with water views.
Upstairs, you’ll find the original primary suite, two additional bedrooms and a full bath. The enclosed carport has been converted into a spacious main-level primary suite, providing the convenience of first-floor living.
A sunroom and spacious deck extend the living area outdoors, where you can enjoy waterfront sunsets, birdwatching and more. The home is ready for updates and has been priced to allow the next owner to personalize it to their own style. Bring your vision and make this waterfront home your own.
-
Tipo de propiedad
Casa
-
Año de construcción
1989
-
Precio/pie²
$226
Características
- Vestidor
- Piscina
- Chimenea
- Jardín
- Frente al Lago
- Ecuestre
- Terraza
- Frente al Agua
- Vista al Agua
Lote
- Vista al Agua
- Frente al Agua
- Frente al Lago
- Ecuestre
Interior
- Techo alto
- Chimenea
- Bar
- Vestidor
Outdoor
- Terraza
- Piscina
- Jardín
Explorar la zona
El agente se comunicará con usted pronto por
Publicado por
Reserva una visita con Lee Clements Baxter
Elija una fecha y si prefiere una visita virtual o presencial con el agente.

Propiedades similares cercanas
Nuevos anuncios en St. Simons



Explorar más viviendas en venta
St. Simons, GA, Estados Unidos tipos de propiedad
St. Simons, GA, Estados Unidos búsquedas populares
- Propiedades con Piscina en St. Simons, GA, Estados Unidos
- Propiedades Frente al mar en St. Simons, GA, Estados Unidos
- Propiedades Comunidad Cerrada en St. Simons, GA, Estados Unidos
- Propiedades con Terraza en St. Simons, GA, Estados Unidos
- Propiedades Ecuestre en St. Simons, GA, Estados Unidos
- Propiedades con Playa privada en St. Simons, GA, Estados Unidos
- Propiedades Vista al Campo de Golf en St. Simons, GA, Estados Unidos
- Propiedades con Cine en St. Simons, GA, Estados Unidos
Guías e historias relacionadas
La confianza de los mejores brokers del mundo
Los agentes tras las propiedades más excepcionales del mundo publican en JamesEdition.
- Anuncios de Sotheby's, Christie's, BARNES y Engel & Völkers
- Cada anuncio se revisa antes de publicarse
- Conecte directamente con agentes verificados
Al continuar, acepta nuestros Términos y la Política de Privacidad.
partnered with