$771,004
The Avant Garde Is 50 Years Old: Architect's Villa And Its Green Heart In The City Center.
- 5 Hab.
- 2 Baños
- 3,014 Sqft
- 26,910 Sqft lot
- Actualizado: Octubre 29
Sobre la propiedad
La descripción se tradujo automáticamente.
La descripción se muestra en el idioma original.
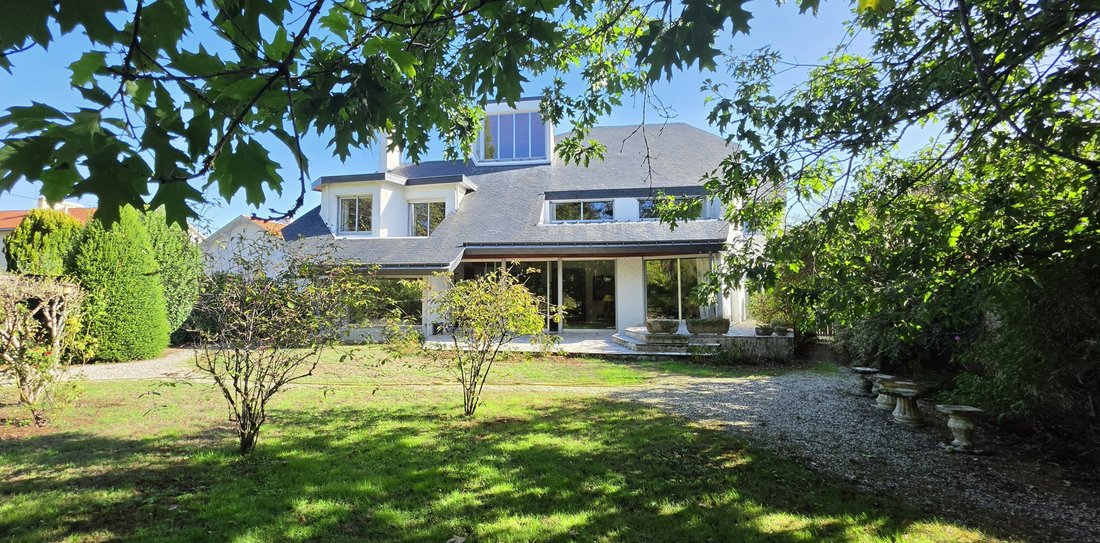
The avant-garde is 50 years old: Architect’s villa and its green heart in the city center. Nestled in the heart of Saint-Sébastien-sur-Loire, this architect-designed creation of 280 m² transcends trends and stands the test of time with an audacious modernity. Designed in the mid-70s by a Nantes signature, it reveals spectacular asymmetrical lines and today offers a unique heritage opportunity in t
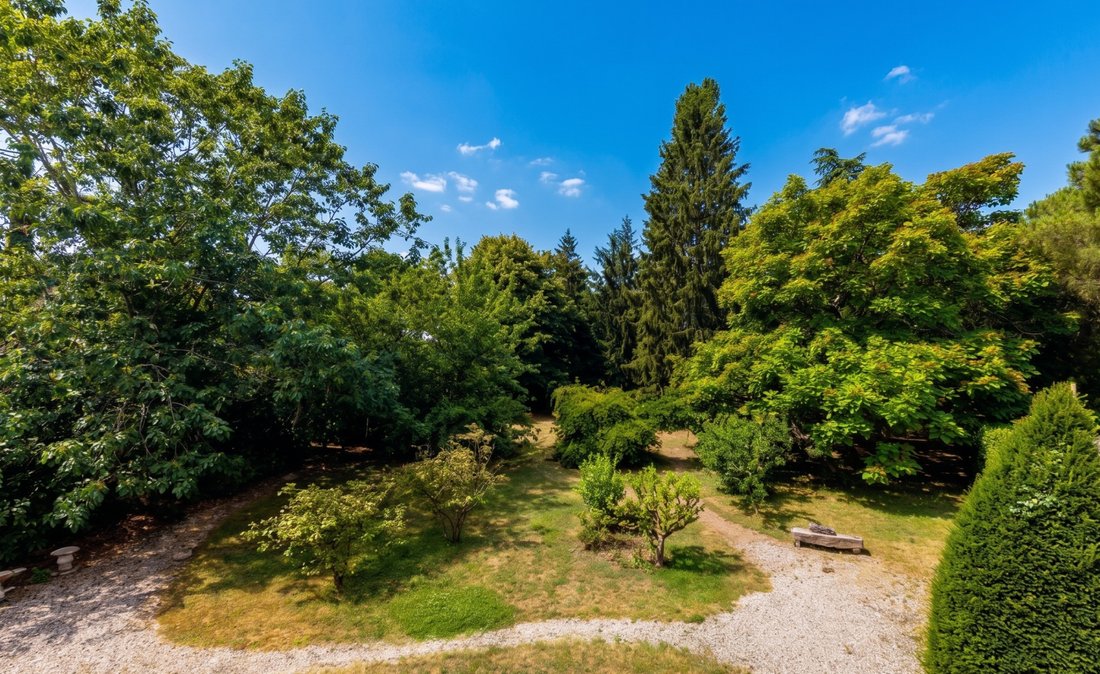
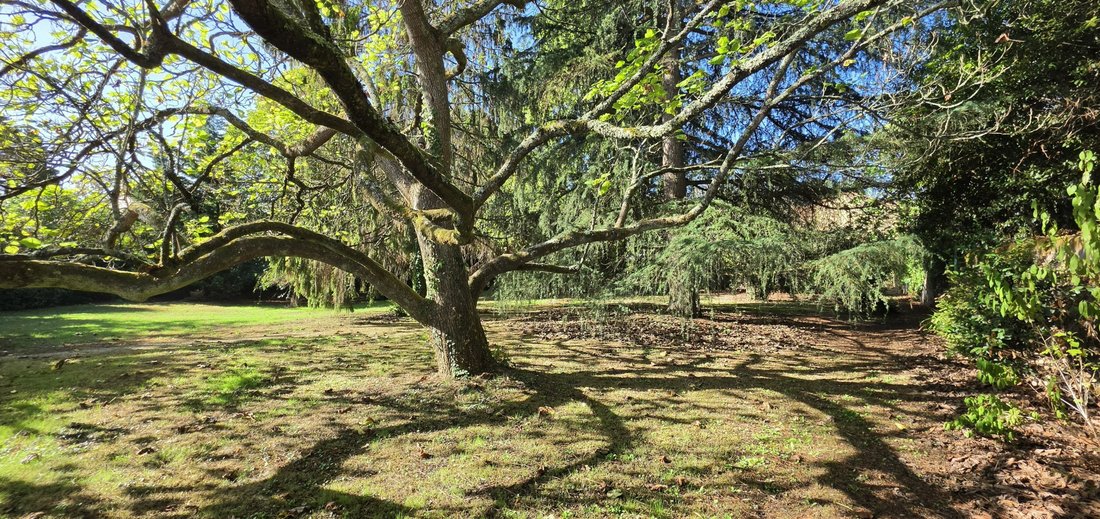
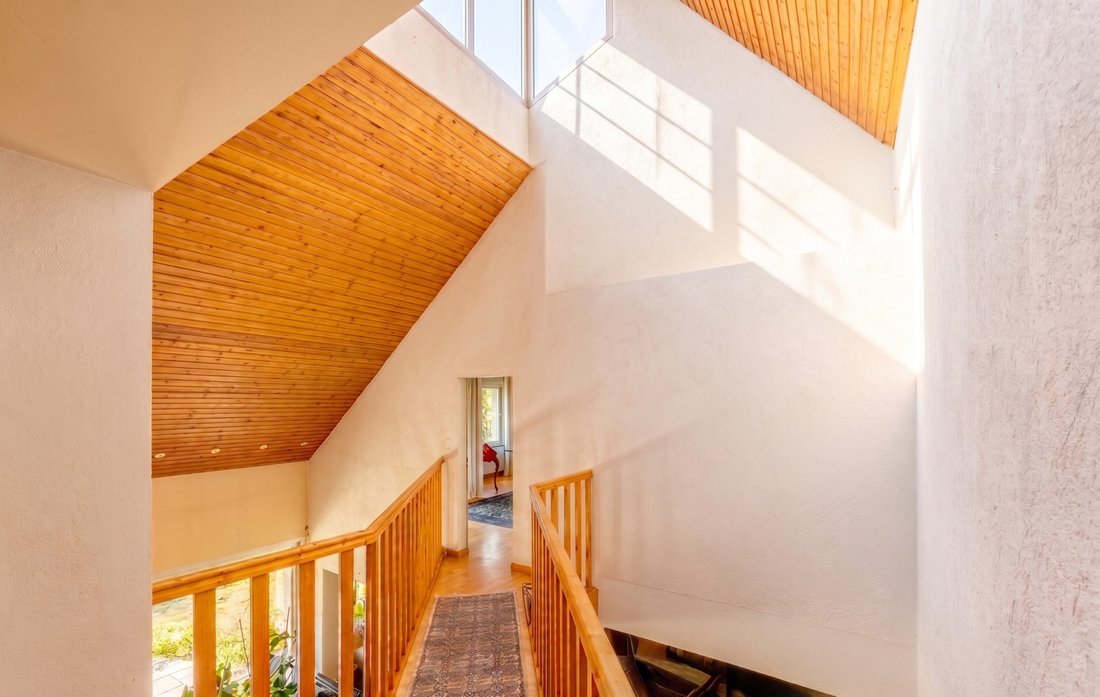
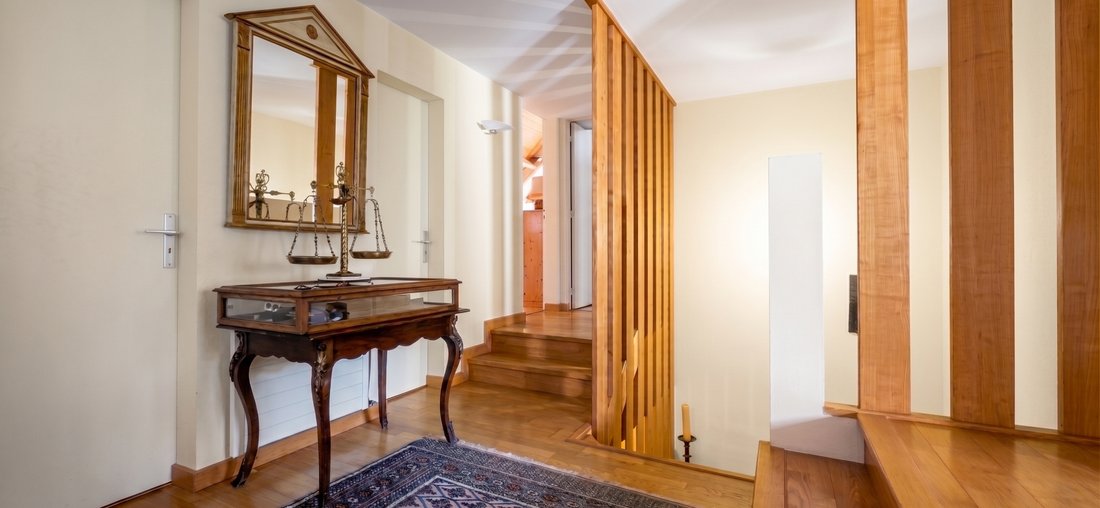
The avant-garde is 50 years old: Architect’s villa and its green heart in the city center. Nestled in the heart of Saint-Sébastien-sur-Loire, this architect-designed creation of 280 m² transcends trends and stands the test of time with an audacious modernity. Designed in the mid-70s by a Nantes signature, it reveals spectacular asymmetrical lines and today offers a unique heritage opportunity in the area, blending space, light, and volume. From the entrance, you will be instantly charmed by the cathedral-volume living room open to the park, the true heart of the house with its fireplace corner featuring panoramic bay windows. The architect envisioned a “Inside / Outside” concept here where the bay windows and the winter garden erase the boundaries to bring nature into your daily life. The ground floor extends to a large independent kitchen, a study-library facing the park, as well as two beautiful bedrooms each with their own private shower room for absolute single-level comfort. A graphic staircase then leads you to the upper sleeping area. At the end of an aerial walkway suspended above the living room, you will discover an exceptional master suite with its sitting area and enhanced by a bathroom with dressing room as well as an intimate private terrace overlooking the entire park. A vast landing distributes two other spacious bedrooms, including a 24 m² suite topped with its 20 m² mezzanine that will delight children or teenagers. An independent bathroom, numerous optimized storage spaces, an attic, and sanitary facilities complete this level designed for family life. Finally, you will benefit from a large garage for several vehicles, an outbuilding, and a wood shed within the landscaped park of nearly 2,500 m², entirely enclosed by stone walls, classified and protected. Constituting a true sanctified green lung, it will guarantee you absolute calm away from prying eyes, while enjoying the rare luxury of walking access to shops, schools, and transport. This exceptional property, which has housed its designers for half a century, now offers a superb potential for personalization where architecture enthusiasts will know how to preserve and enhance the noble original design choices. Whether it becomes the canvas for your contemporary touch or the preserved sanctuary of your passion for the seventies, it is now up to you to write its story for the next fifty years! Information on potential risks to which this property may be exposed is available on the Géorisques website: [hidden information]
La información sobre los riesgos a los que está expuesta esta propiedad está disponible en el sitio web de Géorisques: https://www.georisques.gouv.fr/
La información sobre los riesgos a los que está expuesta esta propiedad está disponible en el sitio web de Géorisques: https://www.georisques.gouv.fr/
-
Tipo de propiedad
Casa
-
Precio/pie²
$255
Características
- Jardín
- Terraza
- Garaje
- Chimenea
- Biblioteca
- Moderno
- Techo alto
Explorar la zona
Saint-Sébastien-sur-Loire, Países del Loira, Francia
Ver en Google Maps
Precio por sqft
Bajo
Alto
Se unió hace 1 año
Usted ha preguntado por esta propiedad
El agente se comunicará con usted pronto por
Publicado por
32
Anuncios
2025
Se unió
Reserva una visita con the agent
Elija una fecha y si prefiere una visita virtual o presencial con el agente.
Fecha preferida
Tipo de tour
Última actualización
Octubre 29
Primera publicación
Septiembre 17
Referencia del anuncio
-
Toda la información sobre propiedades se muestra en base a los datos más precisos que tenemos en el momento de la publicación. Los detalles sobre cómo recopilamos y verificamos estos datos se encuentran en la sección 5 de nuestros Términos y Condiciones.
La confianza de los mejores brokers del mundo
Los agentes tras las propiedades más excepcionales del mundo publican en JamesEdition.
- Anuncios de Sotheby's, Christie's, BARNES y Engel & Völkers
- Cada anuncio se revisa antes de publicarse
- Conecte directamente con agentes verificados
Al continuar, acepta nuestros Términos y la Política de Privacidad.