$711,823
Saint Saturnin Lès Avignon Villa
- 4 Hab.
- 3 Baños
- 2,229 Sqft
- 9,774 Sqft lot
- Actualizado: Hoy
Sobre la propiedad
La descripción se tradujo automáticamente.
La descripción se muestra en el idioma original.
On the heights of Saint-Saturnin-lès-Avignon, near the village center, discover this house with over 200 m² of living space on a fully fenced plot of more than 900 m². It offers four bedrooms, including a master suite, and generous living areas that extend onto the terraces and landscaped garden.
The house is accessed through a porch that also shelters two vehicles. An entrance hall of ov
The house is accessed through a porch that also shelters two vehicles. An entrance hall of ov
On the heights of Saint-Saturnin-lès-Avignon, near the village center, discover this house with over 200 m² of living space on a fully fenced plot of more than 900 m². It offers four bedrooms, including a master suite, and generous living areas that extend onto the terraces and landscaped garden.
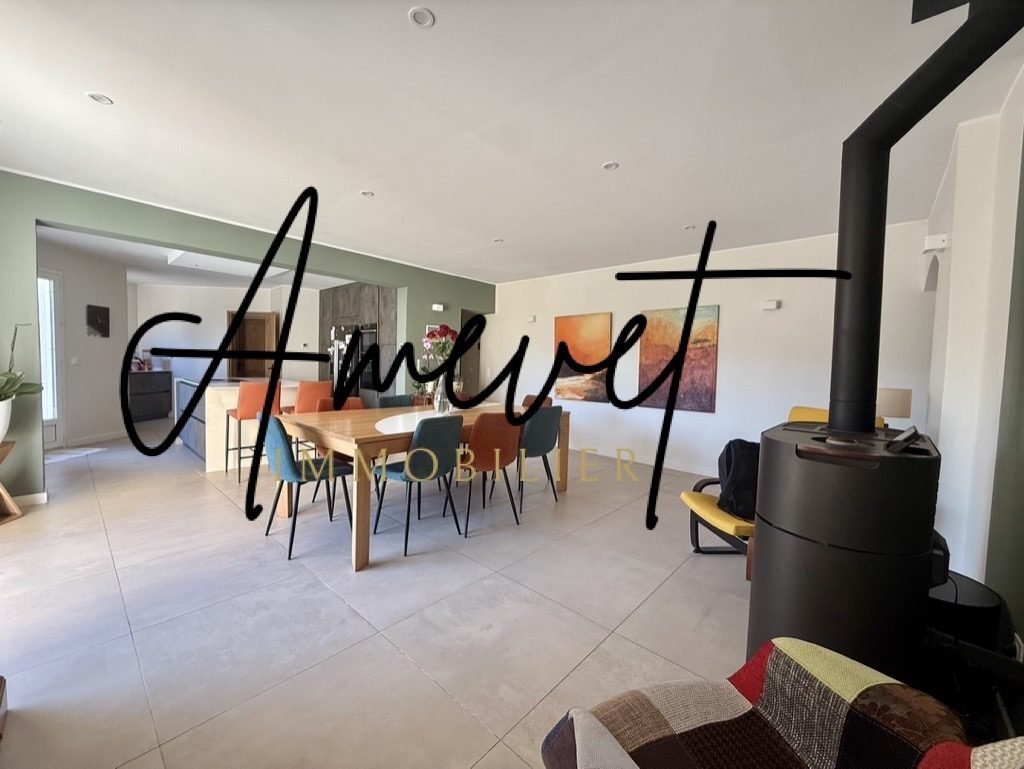
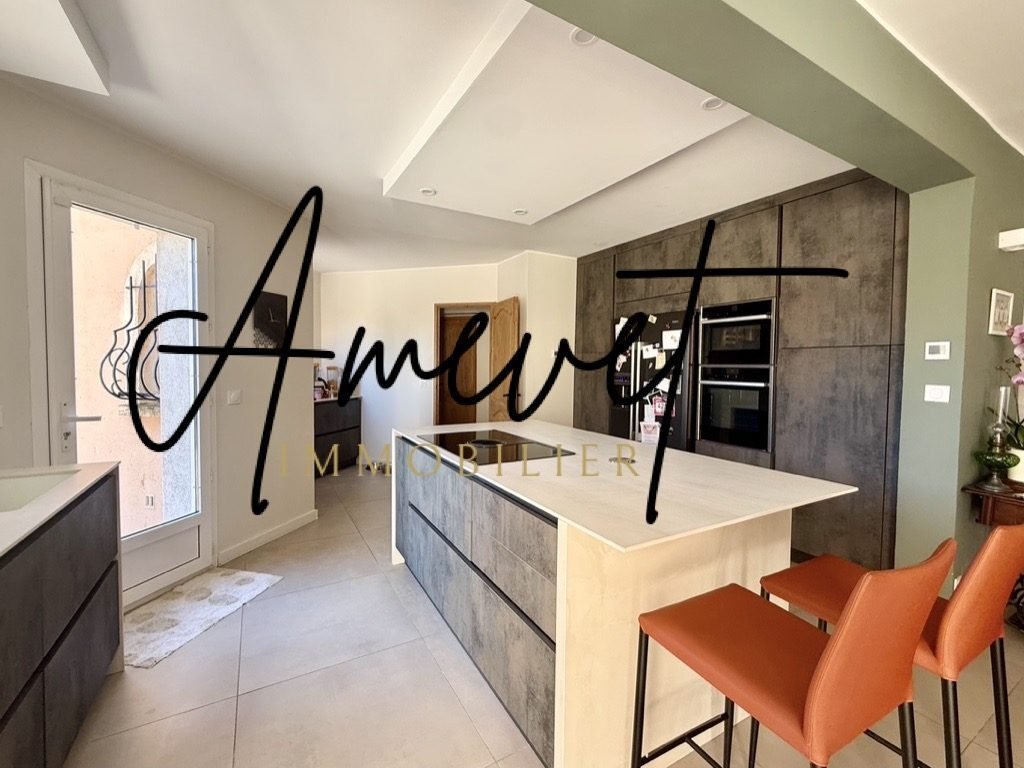
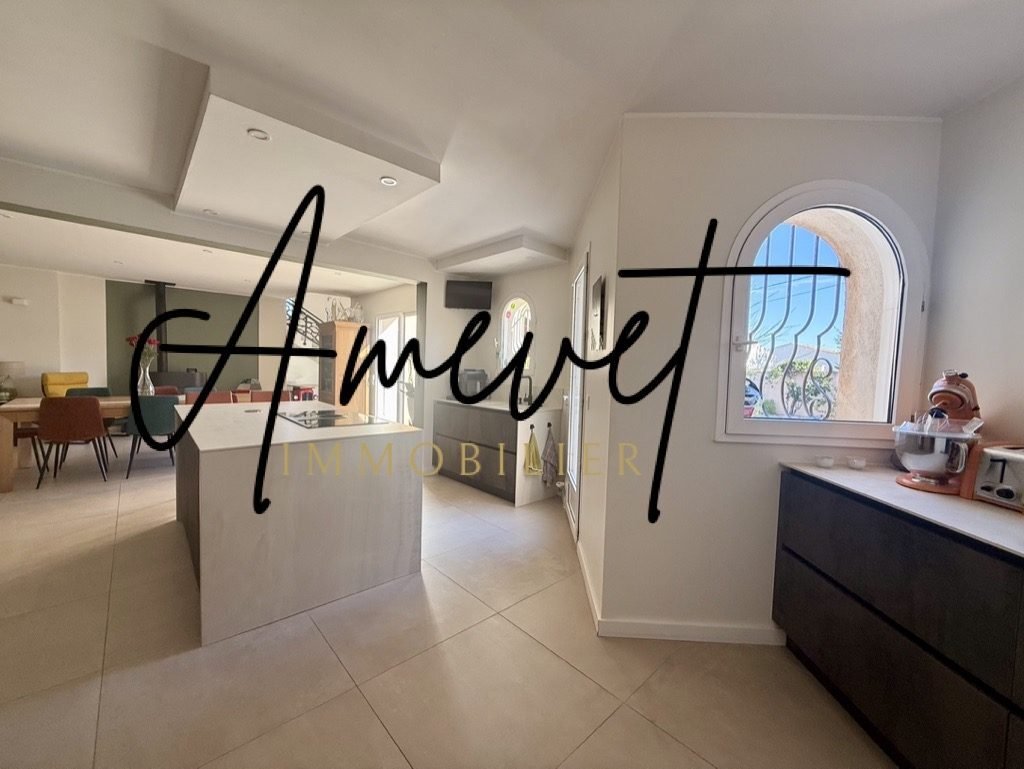
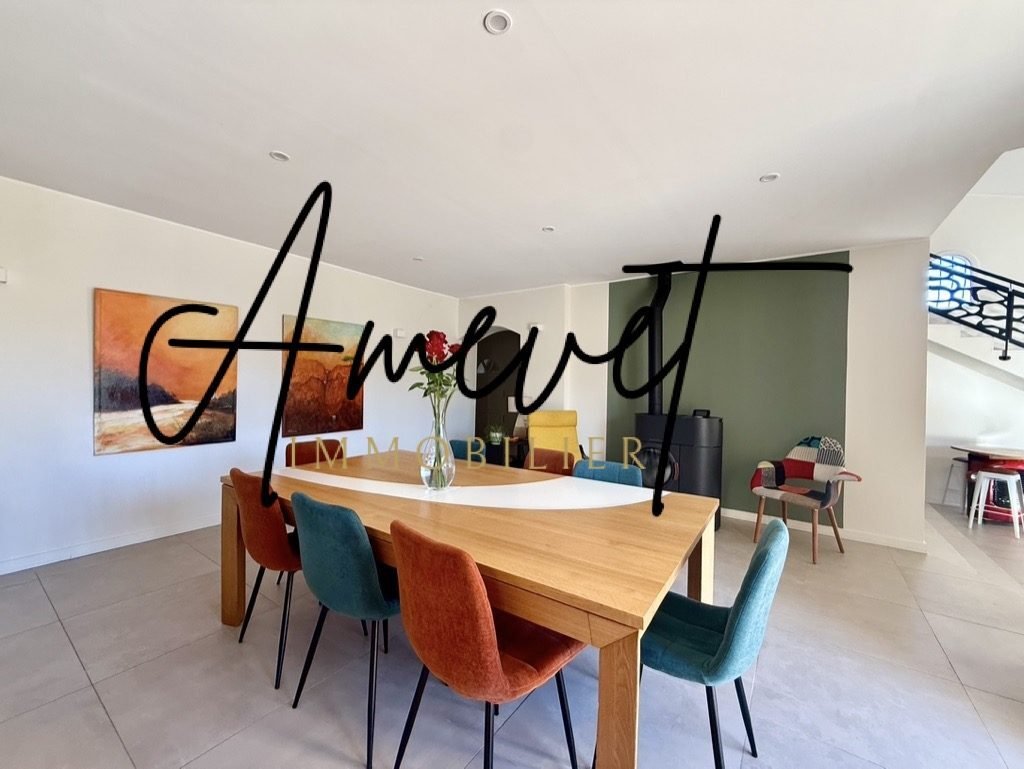
The house is accessed through a porch that also shelters two vehicles. An entrance hall of over 8 m², equipped with fitted closets, leads to the dining room. Open to the fitted and equipped kitchen, together they form a beautiful space of more than 47 m² for family or friendly meals.
A 27 m² living room, arranged as a playroom, extends this convivial area. In both the dining room and living room, large bay windows open onto south-facing terraces. Slightly apart, a 13 m² TV lounge offers a more intimate relaxation corner.
The sleeping area includes three bedrooms. One has its own bathroom with a bathtub and opens through a French door onto the south-facing terrace. Another bedroom also has a French door leading directly outside. A shower room with a double sink completes the sleeping area.
For practicality, a laundry room provides direct access to the garage.
Upstairs, a landing of over 13 m² serves as an office and leads to the master suite. This includes a bedroom with large fitted closets used as a dressing room, as well as a shower room with WC. From the bedroom, a French door opens onto a south-facing terrace with views of the garden and Mont Ventoux.
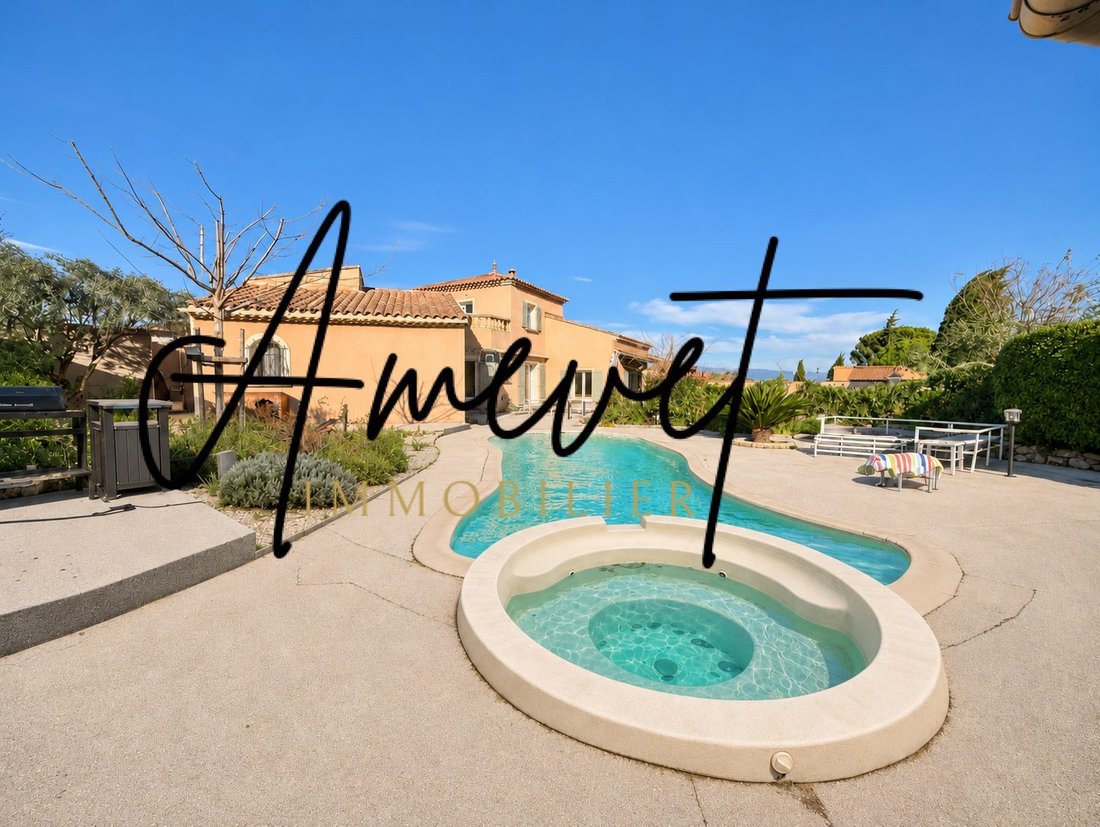
In the garden, with no overlooking neighbors, a large terrace unfolds into several areas. One part runs alongside the freeform swimming pool and its pool house, while the other two extend the dining room and living room. The jacuzzi and pétanque court complete the outdoor amenities.
Separated from the relaxation areas is an independent wooden studio.
Fees are the seller’s responsibility.
Energy class C, Climate class A.
Estimated annual energy expenses for standard use: between €2,285.00 and €3,091.00 for the years 2021, 2022, and 2023 (subscriptions included).
Information on risks to which this property is exposed is available on the Géorisques website: [hidden information].
Your AMEVET IMMOBILIER advisor: Lydie AMEVET
Commercial agent (sole proprietorship) RSAC 808490726 RCP CNACIM
La información sobre los riesgos a los que está expuesta esta propiedad está disponible en el sitio web de Géorisques: https://www.georisques.gouv.fr/
The house is accessed through a porch that also shelters two vehicles. An entrance hall of over 8 m², equipped with fitted closets, leads to the dining room. Open to the fitted and equipped kitchen, together they form a beautiful space of more than 47 m² for family or friendly meals.
A 27 m² living room, arranged as a playroom, extends this convivial area. In both the dining room and living room, large bay windows open onto south-facing terraces. Slightly apart, a 13 m² TV lounge offers a more intimate relaxation corner.
The sleeping area includes three bedrooms. One has its own bathroom with a bathtub and opens through a French door onto the south-facing terrace. Another bedroom also has a French door leading directly outside. A shower room with a double sink completes the sleeping area.
For practicality, a laundry room provides direct access to the garage.
Upstairs, a landing of over 13 m² serves as an office and leads to the master suite. This includes a bedroom with large fitted closets used as a dressing room, as well as a shower room with WC. From the bedroom, a French door opens onto a south-facing terrace with views of the garden and Mont Ventoux.
In the garden, with no overlooking neighbors, a large terrace unfolds into several areas. One part runs alongside the freeform swimming pool and its pool house, while the other two extend the dining room and living room. The jacuzzi and pétanque court complete the outdoor amenities.
Separated from the relaxation areas is an independent wooden studio.
Fees are the seller’s responsibility.
Energy class C, Climate class A.
Estimated annual energy expenses for standard use: between €2,285.00 and €3,091.00 for the years 2021, 2022, and 2023 (subscriptions included).
Information on risks to which this property is exposed is available on the Géorisques website: [hidden information].
Your AMEVET IMMOBILIER advisor: Lydie AMEVET
Commercial agent (sole proprietorship) RSAC 808490726 RCP CNACIM
La información sobre los riesgos a los que está expuesta esta propiedad está disponible en el sitio web de Géorisques: https://www.georisques.gouv.fr/
-
Tipo de propiedad
Villa
-
Año de construcción
1989
-
Precio/pie²
$319
-
Consumo
C
Características
Características
Lote
Interior
- Oficina
- Isla de cocina
- Jacuzzi
- Bar
- Sala de juegos
- Encimeras de piedra
Outdoor
Explorar la zona
Saint-Saturnin-lès-Avignon, Provenza-Alpes-Costa Azul, Francia
Ver en Google Maps
Precio por sqft
Bajo
Alto
Se unió hace 3 años
Usted ha preguntado por esta propiedad
El agente se comunicará con usted pronto por
Publicado por
4
Anuncios
2023
Se unió
Reserva una visita con the agent
Elija una fecha y si prefiere una visita virtual o presencial con el agente.
Fecha preferida
Tipo de tour
Última actualización
Hoy
Primera publicación
Noviembre 21
Referencia del anuncio
VM540-AMEVETIMMOBILIER
La confianza de los mejores brokers del mundo
Los agentes tras las propiedades más excepcionales del mundo publican en JamesEdition.
- Anuncios de Sotheby's, Christie's, BARNES y Engel & Völkers
- Cada anuncio se revisa antes de publicarse
- Conecte directamente con agentes verificados
Al continuar, acepta nuestros Términos y la Política de Privacidad.