$1,839,329
Saint Saturnin Lès Apt Villa
- 4 Hab.
- 3,445 Sqft
- 21,636 Sqft lot
- Actualizado: Julio 22
-
1
Vistas de los últimos 30 días
Sobre la propiedad
La descripción se tradujo automáticamente.
La descripción se muestra en el idioma original.
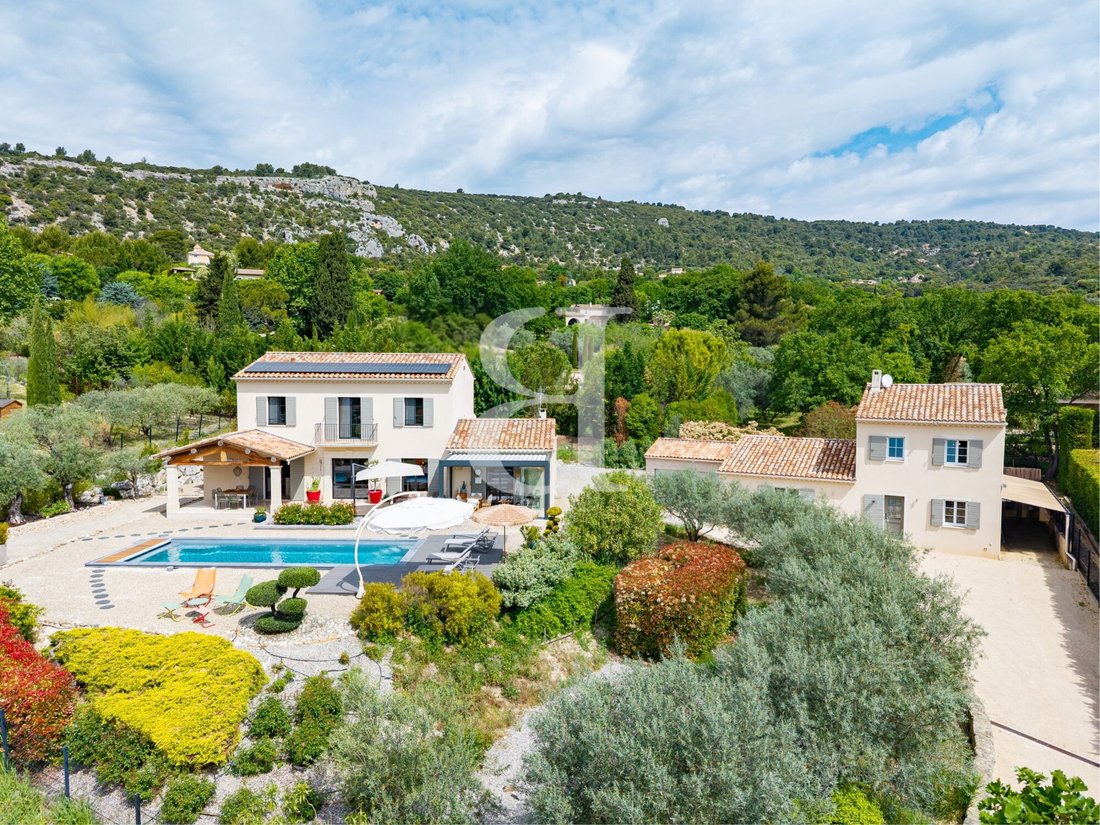
Exceptional property with 2 houses, heated pool, and unobstructed view – Luberon, Saint-Saturnin-lès-Apt In the heart of the highly sought-after Luberon, in the commune of Saint-Saturnin-lès-Apt, close to all amenities, this rare property offers an exceptional south-facing view in a quiet, elevated setting. It consists of two independent dwellings: Main house (approx. 170 m²): - Spacious bright li
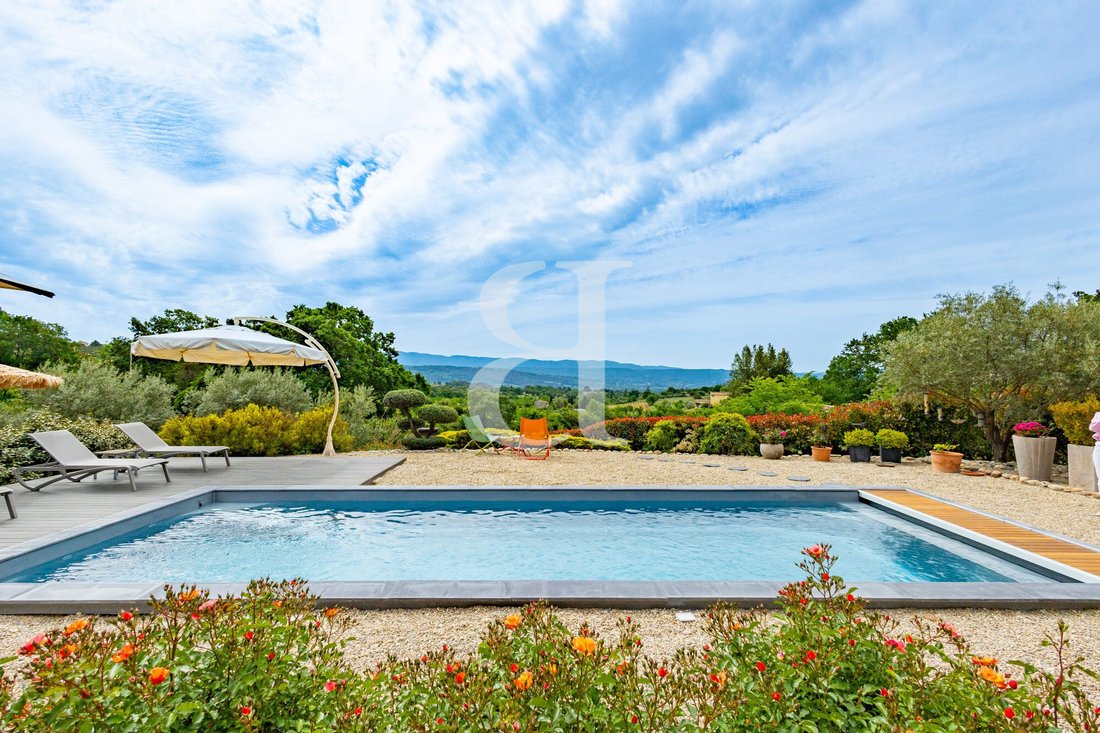
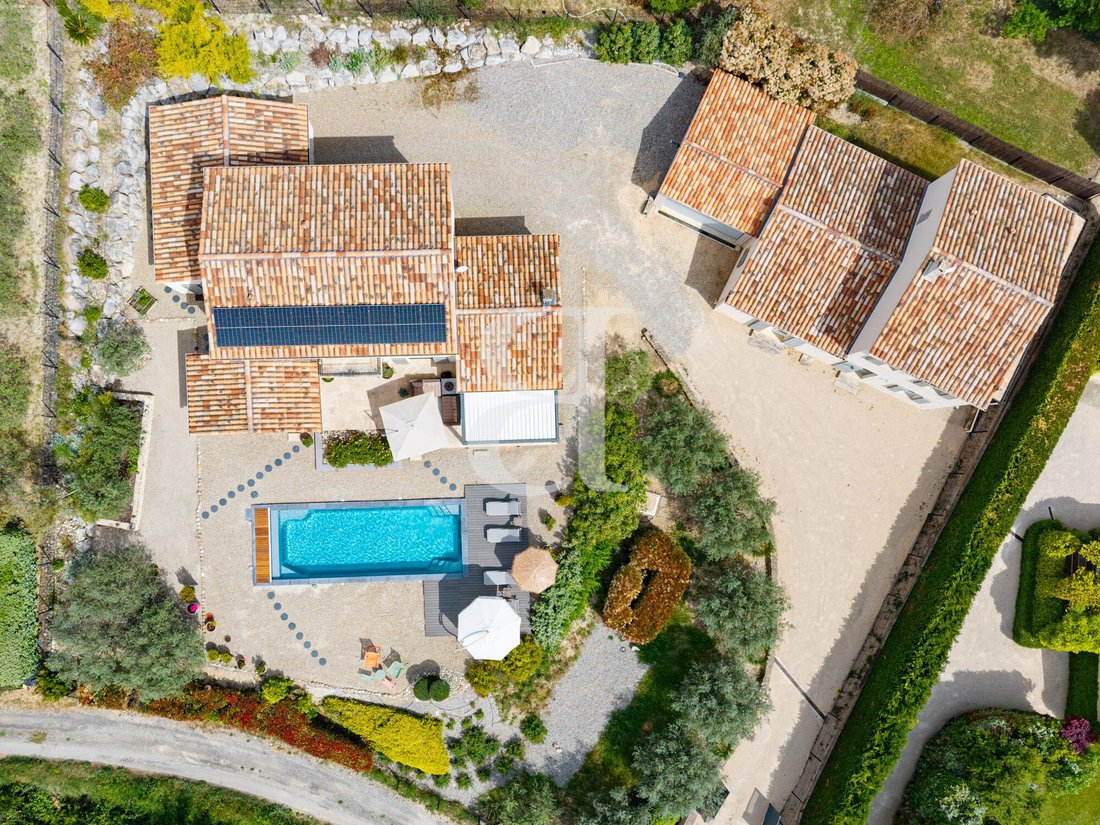
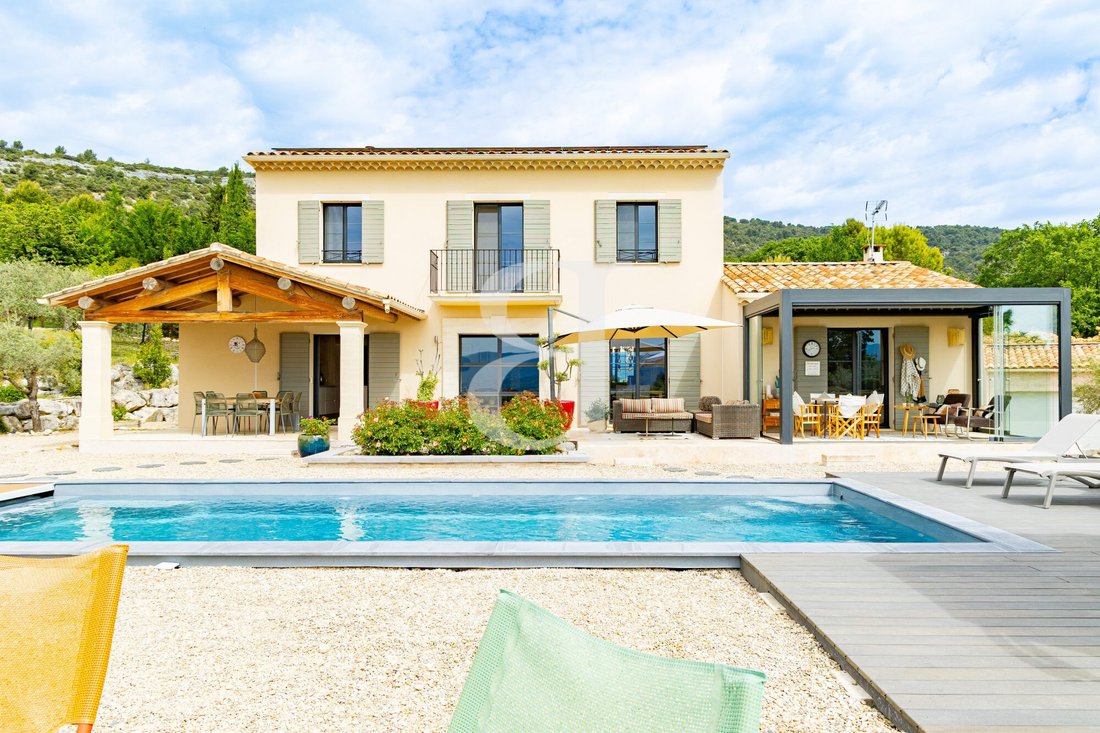
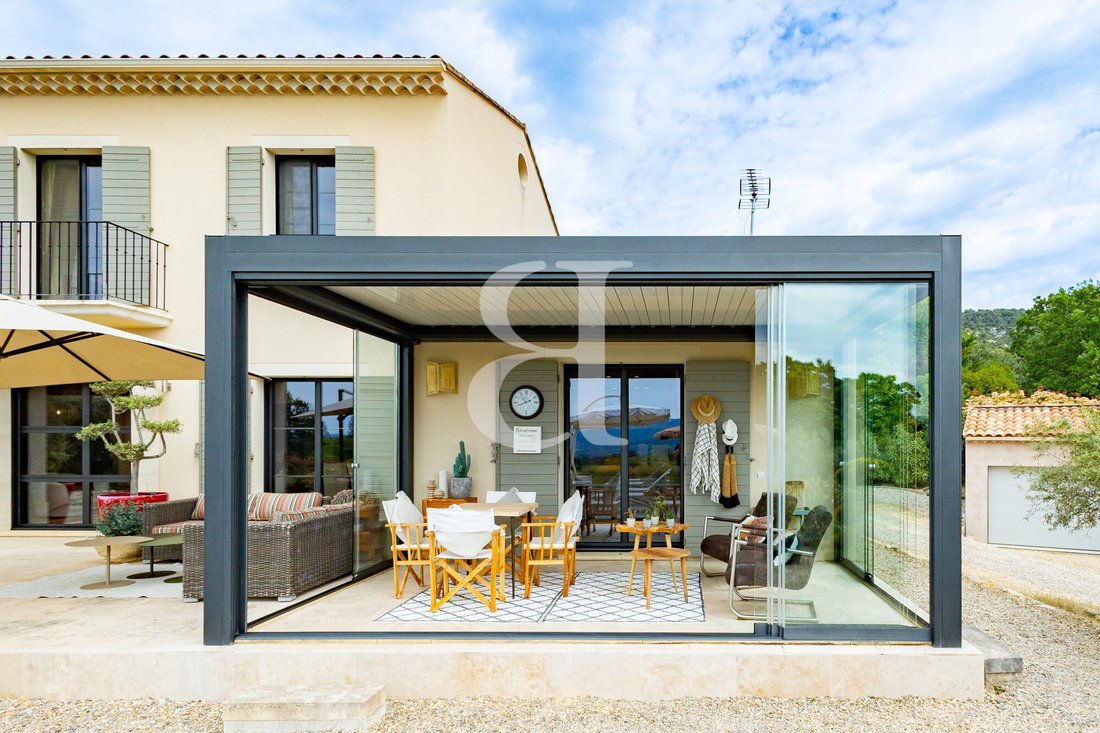
Exceptional property with 2 houses, heated pool, and unobstructed view – Luberon, Saint-Saturnin-lès-Apt In the heart of the highly sought-after Luberon, in the commune of Saint-Saturnin-lès-Apt, close to all amenities, this rare property offers an exceptional south-facing view in a quiet, elevated setting. It consists of two independent dwellings: Main house (approx. 170 m²): - Spacious bright living room - Open kitchen - Terraces and bioclimatic pergola overlooking the heated pool - 3 bedrooms, including a master suite with private balcony and stunning view Second house (approx. 150 m²): - Ideal for rental or family use - One floor already converted into a T3 apartment The entire estate is set on a wooded plot with outbuildings, garages, heated pool, and parking spaces. It features high-end amenities, perfect as a primary or secondary residence in the Luberon. These villas are for sale at Boschi Immobilier Prestige agency in Ménerbes 84580. Main House: - Ground floor: - Entrance with closets 11.5 m² - WC with hand basin 1.5 m² - Living room open to dining area and equipped kitchen 78 m² - Laundry room 8.5 m² - First floor: - Landing 4 m² - Master suite with dressing room, bathroom, shower, WC 32 m² - Bedroom 13.5 m² - Bedroom 12 m² - Shower room 3.5 m² - WC 1.5 m² Features: - Heated pool 10.5 x 4 m (roller shutter / salt treatment) - Bioclimatic pergola - Covered terrace - Tiled garage - Solar panels with battery - Water softener - Underfloor heating and cooling via heat pump - Mosquito screens on all openings Second House: - Ground floor: - Room with stove and separate WC 109 m² - First floor: - Living room 13.5 m² - Kitchen 10 m² - Bedroom 13.5 m² - Hallway 2 m² - Shower room 4 m² - WC 1.5 m² Additional: - Double garage - 2-space carport Fees payable by the seller. Energy class B, Climate class A Estimated average annual energy costs for standard use, based on 2021 energy prices: between €1,114.00 and €1,507.00. Information on risks related to this property is available on the Géorisques website: [hidden information].
La información sobre los riesgos a los que está expuesta esta propiedad está disponible en el sitio web de Géorisques: https://www.georisques.gouv.fr/
La información sobre los riesgos a los que está expuesta esta propiedad está disponible en el sitio web de Géorisques: https://www.georisques.gouv.fr/
-
Tipo de propiedad
Villa
-
Año de construcción
2012
-
Precio/pie²
$534
-
Consumo
B
Características
- Piscina
- Terraza
- Garaje
- Chimenea
- Vista a la Montaña
- Pérgola
- Propiedad de Inversión
- Lavadora Secadora
- Vista Panorámica
Características
Lote
- Vista Panorámica
- Vista a la Montaña
- Propiedad de Inversión
Interior
- Techo alto
- Chimenea
- Isla de cocina
- Lavadora Secadora
- Bar
- Encimeras de piedra
Outdoor
- Terraza
- Balcón
- Aparcamiento
- Piscina
- Garaje
- Espacio de vida al aire libre
- Pérgola
Explorar la zona
Saint-Saturnin-lès-Apt, Provenza-Alpes-Costa Azul, Francia
Ver en Google Maps
Precio por sqft
Bajo
Alto
Situated in the picturesque village of Saint-Saturnin-lès-Apt, this location offers serene rural living in Provence-Alpes-Côte d’Azur. It provides convenient access to natural parks, renowned golf clubs, and charming markets. Key transport hubs including Marseille Provence Airport and Avignon TGV Station are within a 1-hour drive, connecting you to major European cities. Nearby cultural sites and Michelin-starred dining enhance the refined lifestyle.
Ver lugares cercanos
Atracciones
Escuelas
Marseille Provence Airport
Airport
55 min
Avignon TGV Station
Train Station
50 min
Port of Marseille
Port / Marina
65 min
Golf de Saumane
Golf & Country Clubs
15 min
Luberon Regional Nature Park
Outdoor & Nature
10 min
Auberge la Fenière
Dining & Wine
10 min
Musée de la Lavande
Culture & Heritage
20 min
Lycée Jean-Henri Fabre
Public School
25 min
International School of Avignon
International School
40 min
Se unió hace 4 años
Usted ha preguntado por esta propiedad
El agente se comunicará con usted pronto por
Publicado por
178
Anuncios
2022
Se unió
Reserva una visita con the agent
Elija una fecha y si prefiere una visita virtual o presencial con el agente.
Fecha preferida
Tipo de tour

Boschi Immobilier Prestige
5 Bd Victor Hugo, 13210, Saint-Rémy-de-Provence, France
Ver perfil de la agencia
Boschi Prestige is aimed at those who dream of an elegant bastide, a historic stone farmhouse steeped in character,
Boschi Prestige is aimed at those who dream of an elegant bastide, a historic stone farmhouse steeped in character, or an architect-designed home open to nature, in the most iconic locations of the region: the Alpilles, the Luberon, the Drôme Provençale, or Mont Ventoux.
Driven by a love of Provence since 1960, the company embodies a deep-rooted passion for the region and its art of living.
With offices in Saint-Rémy-de-Provence, L’Isle-sur-la-Sorgue, Grignan, Vaison-la-Romaine, and Ménerbes, the company now offers a unique presence across the most sought-after areas of Provence.
Driven by a love of Provence since 1960, the company embodies a deep-rooted passion for the region and its art of living.
With offices in Saint-Rémy-de-Provence, L’Isle-sur-la-Sorgue, Grignan, Vaison-la-Romaine, and Ménerbes, the company now offers a unique presence across the most sought-after areas of Provence.
Última actualización
Julio 22
Primera publicación
May 5
Referencia del anuncio
018842-BOSCHI26110
Propiedades similares cercanas
Nuevos anuncios en Saint-Saturnin-lès-Apt



Explorar más viviendas en venta
Saint-Saturnin-lès-Apt, Provenza-Alpes-Costa Azul, Francia tipos de propiedad
Saint-Saturnin-lès-Apt, Provenza-Alpes-Costa Azul, Francia búsquedas populares
Guías e historias relacionadas
La confianza de los mejores brokers del mundo
Los agentes tras las propiedades más excepcionales del mundo publican en JamesEdition.
- Anuncios de Sotheby's, Christie's, BARNES y Engel & Völkers
- Cada anuncio se revisa antes de publicarse
- Conecte directamente con agentes verificados
Al continuar, acepta nuestros Términos y la Política de Privacidad.