$775,787
Maison 10 Pièces
- 4 Hab.
- 1 Baños
- 3,391 Sqft
- 18,913 Sqft lot
- Actualizado: Agosto 29
Sobre la propiedad
La descripción se tradujo automáticamente.
La descripción se muestra en el idioma original.
Single-story real estate complex – 315 m² of living space on a wooded plot with swimming pool
In a quiet and green environment, discover this rare real estate complex composed of two independent homes totaling 315 m² of living space, situated on a fully fenced, wooded plot of 1,757 m².
The exterior offers a privileged living environment with a 4 x 8 m pool equipped with a sliding
In a quiet and green environment, discover this rare real estate complex composed of two independent homes totaling 315 m² of living space, situated on a fully fenced, wooded plot of 1,757 m².
The exterior offers a privileged living environment with a 4 x 8 m pool equipped with a sliding
Single-story real estate complex – 315 m² of living space on a wooded plot with swimming pool
In a quiet and green environment, discover this rare real estate complex composed of two independent homes totaling 315 m² of living space, situated on a fully fenced, wooded plot of 1,757 m².
The exterior offers a privileged living environment with a 4 x 8 m pool equipped with a sliding dome, allowing extended use throughout the year.
Main house – 255 m²
This single-story house impresses with its generous volumes and quality features:
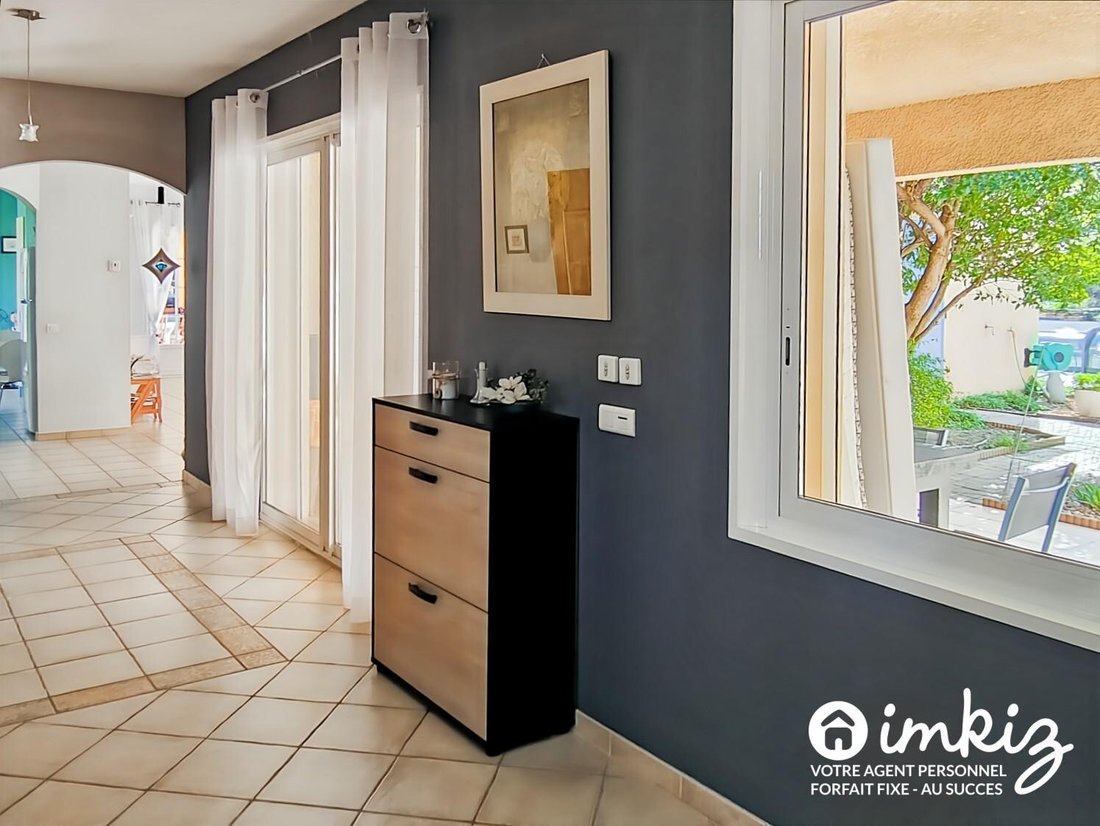
- Large entrance
- Interior patio
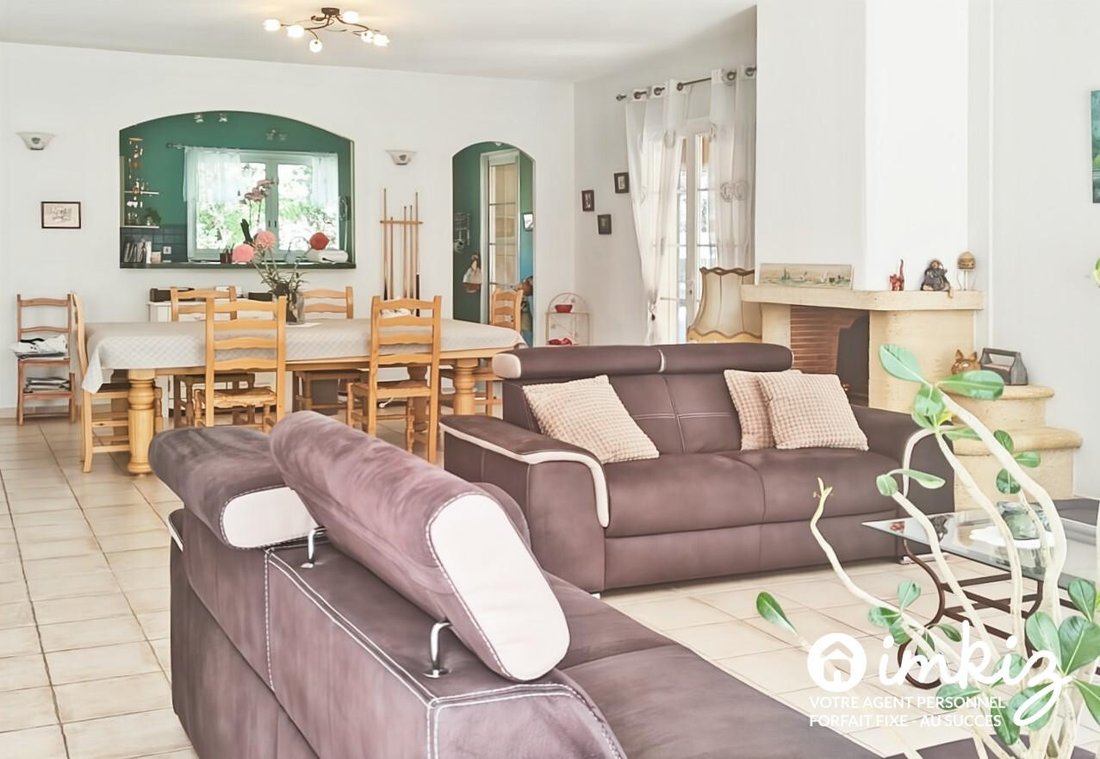
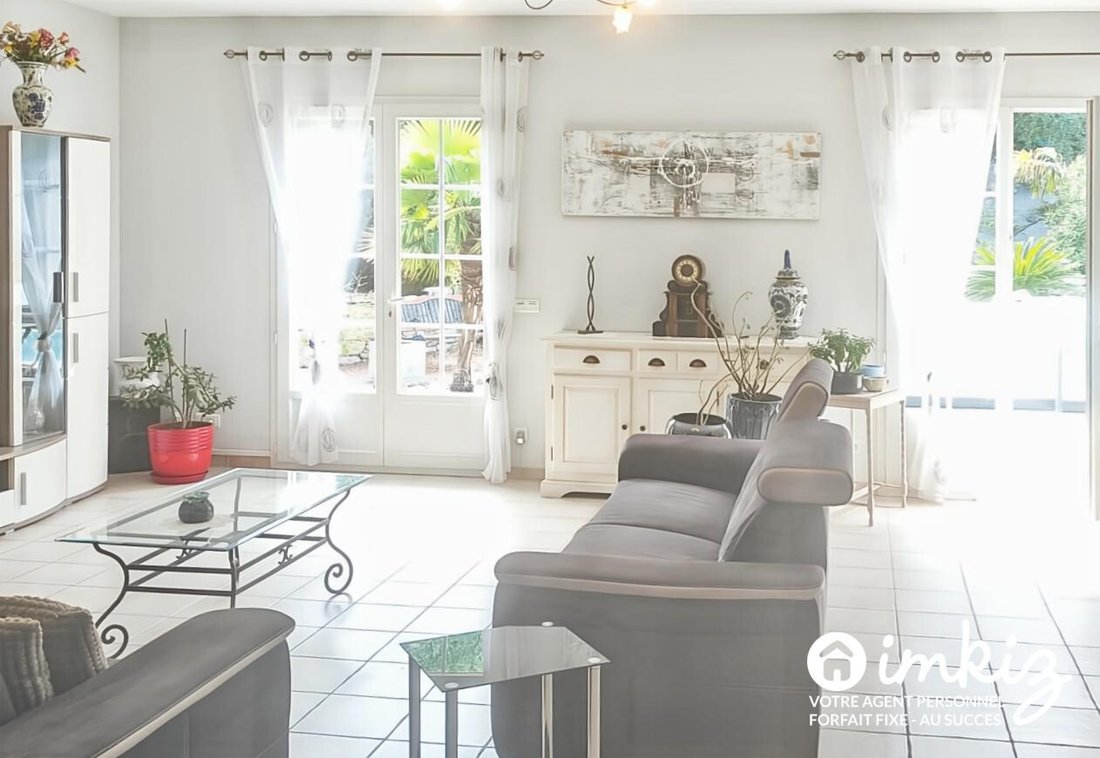
- Bright living room of 94 m²
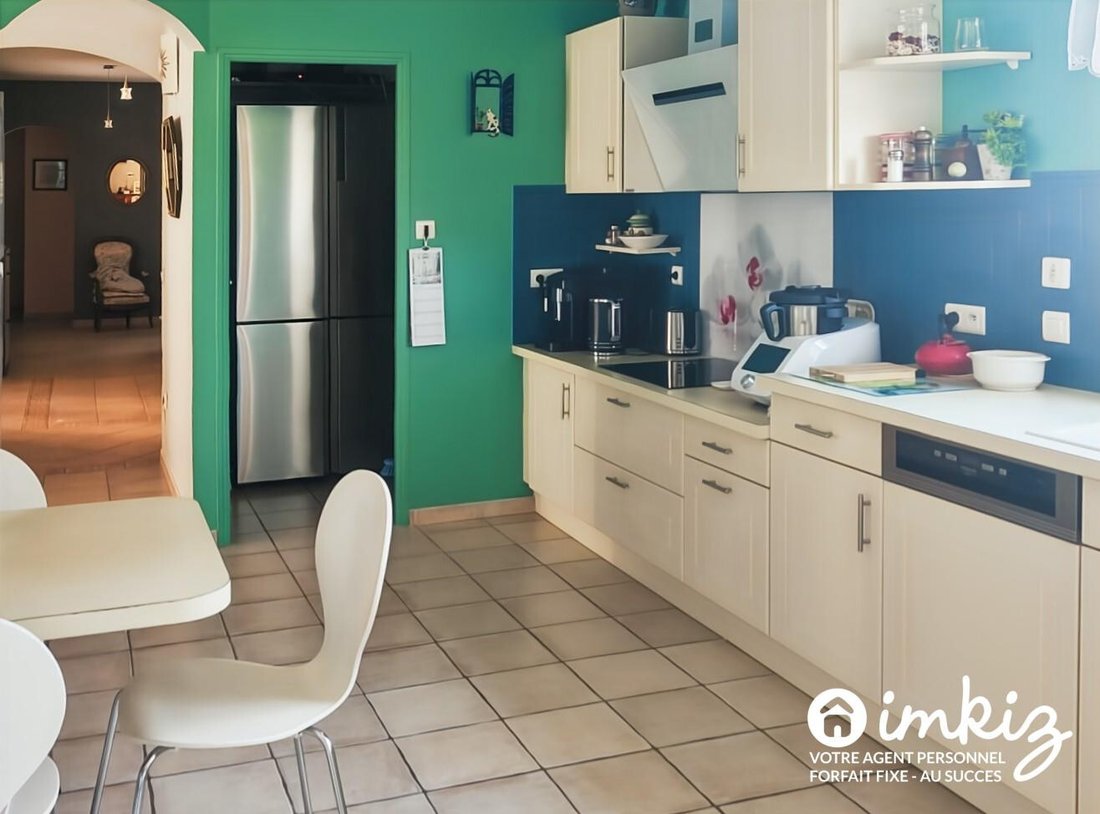
- Equipped kitchen
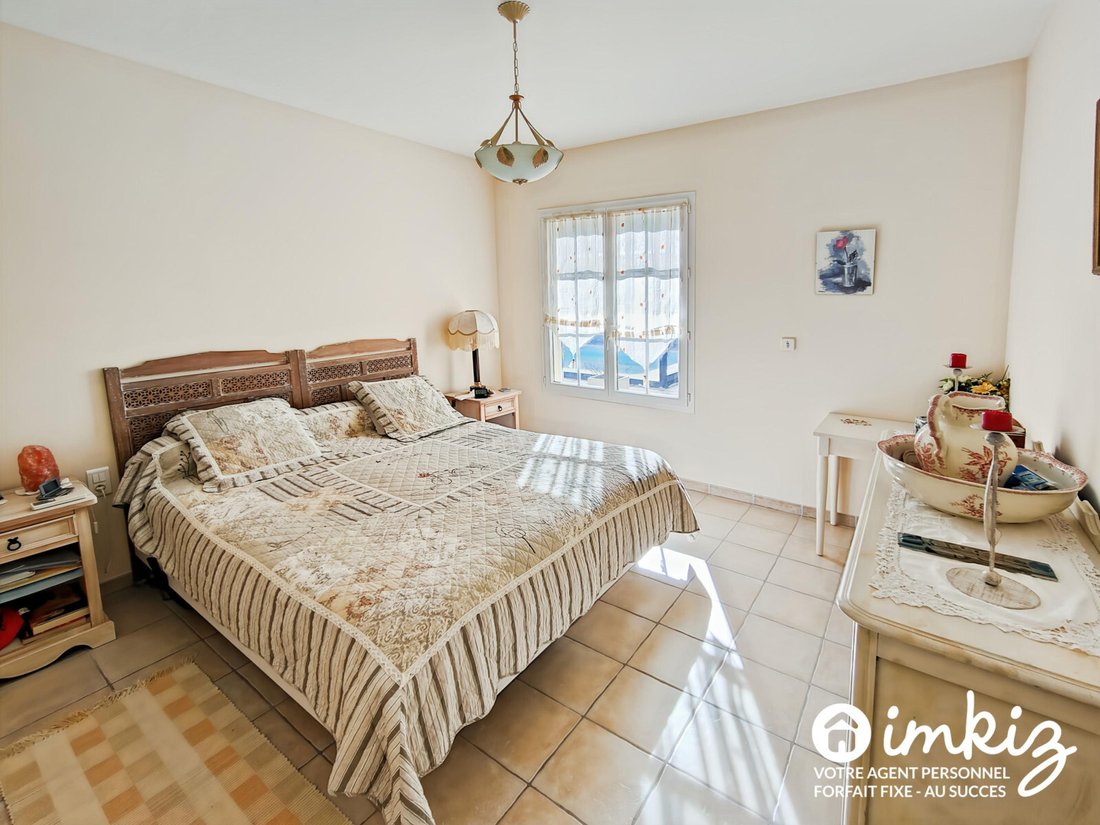
- 4 bedrooms
- Underfloor heating
- Reversible air conditioning
- Pellet stove
- Water softener
The outbuildings perfectly complement the property:
- 53 m² garage
- Carport
- Laundry room
- Terrace with motorized awning
- Photovoltaic panels providing an annual yield of about €1,800
Independent apartment – 60 m²
Ideal for a family project, rental, or hosting guests:
- Large living area with equipped kitchen opening onto a tiled terrace
- Bedroom with adjoining bathroom
- Possible connection to the main house
- Independent entrance
Accommodation compliant with disability accessibility standards
Independent office – 15 m²
Space perfectly suited for professional activity or teleworking, including an independent office with toilet and shower.
Rare property offering space, comfort, and versatility
A must-see property.
Presented by imkiz, the 100% local online agency. Fees included in the sale price, starting at €2,890
La información sobre los riesgos a los que está expuesta esta propiedad está disponible en el sitio web de Géorisques: https://www.georisques.gouv.fr/
In a quiet and green environment, discover this rare real estate complex composed of two independent homes totaling 315 m² of living space, situated on a fully fenced, wooded plot of 1,757 m².
The exterior offers a privileged living environment with a 4 x 8 m pool equipped with a sliding dome, allowing extended use throughout the year.
Main house – 255 m²
This single-story house impresses with its generous volumes and quality features:
- Large entrance
- Interior patio
- Bright living room of 94 m²
- Equipped kitchen
- 4 bedrooms
- Underfloor heating
- Reversible air conditioning
- Pellet stove
- Water softener
The outbuildings perfectly complement the property:
- 53 m² garage
- Carport
- Laundry room
- Terrace with motorized awning
- Photovoltaic panels providing an annual yield of about €1,800
Independent apartment – 60 m²
Ideal for a family project, rental, or hosting guests:
- Large living area with equipped kitchen opening onto a tiled terrace
- Bedroom with adjoining bathroom
- Possible connection to the main house
- Independent entrance
Accommodation compliant with disability accessibility standards
Independent office – 15 m²
Space perfectly suited for professional activity or teleworking, including an independent office with toilet and shower.
Rare property offering space, comfort, and versatility
A must-see property.
Presented by imkiz, the 100% local online agency. Fees included in the sale price, starting at €2,890
La información sobre los riesgos a los que está expuesta esta propiedad está disponible en el sitio web de Géorisques: https://www.georisques.gouv.fr/
-
Tipo de propiedad
Casa
-
Año de construcción
2006
-
Precio/pie²
$228
-
Emisiones
A
-
Consumo
C
Características
- Jardín
- Piscina
- Terraza
- Garaje
- Cocina abierta
- Estufa de gas
- Oficina
- Lavadero
- Techo alto
Características
Interior
- Techo alto
- Oficina
- Aire Acondicionado
- Estufa de gas
- Lavadero
- Cocina abierta
Outdoor
- Terraza
- Aparcamiento
- Piscina
- Garaje
- Jardín
Explorar la zona
69 Chemin du Figeret, Saint-Restitut, Auvernia-Ródano-Alpes, Francia
Ver en Google Maps
Precio por sqft
Bajo
Alto
Se unió hace 4 años
Usted ha preguntado por esta propiedad
El agente se comunicará con usted pronto por
Publicado por
91
Anuncios
2022
Se unió
Reserva una visita con the agent
Elija una fecha y si prefiere una visita virtual o presencial con el agente.
Fecha preferida
Tipo de tour
Última actualización
Agosto 29
Primera publicación
Aug 29
Referencia del anuncio
6a92ff7f6142316d19016338
Propiedades similares cercanas
Nuevos anuncios en Saint-Restitut

Explorar más viviendas en venta
Saint-Restitut, Auvernia-Ródano-Alpes, Francia tipos de propiedad
Saint-Restitut, Auvernia-Ródano-Alpes, Francia búsquedas populares
- Propiedades con Sala de juegos en Saint-Restitut, Auvernia-Ródano-Alpes, Francia
- Propiedades con Cocina exterior en Saint-Restitut, Auvernia-Ródano-Alpes, Francia
- Propiedades Moderno en Saint-Restitut, Auvernia-Ródano-Alpes, Francia
- Propiedades con Gimnasio en Saint-Restitut, Auvernia-Ródano-Alpes, Francia
- Propiedades con Bodega en Saint-Restitut, Auvernia-Ródano-Alpes, Francia
- Propiedades con Cocina abierta en Saint-Restitut, Auvernia-Ródano-Alpes, Francia
- Propiedades Renovado en Saint-Restitut, Auvernia-Ródano-Alpes, Francia
Guías e historias relacionadas
La confianza de los mejores brokers del mundo
Los agentes tras las propiedades más excepcionales del mundo publican en JamesEdition.
- Anuncios de Sotheby's, Christie's, BARNES y Engel & Völkers
- Cada anuncio se revisa antes de publicarse
- Conecte directamente con agentes verificados
Al continuar, acepta nuestros Términos y la Política de Privacidad.