$4,246,113
Exceptional Contemporary Property With Panoramic Views Of The Alpilles
- 4 Hab.
- 3 Baños
- 4,037 Sqft
- 1.09 Ac lot
- Actualizado: Noviembre 4
Sobre la propiedad
La descripción se tradujo automáticamente.
La descripción se muestra en el idioma original.
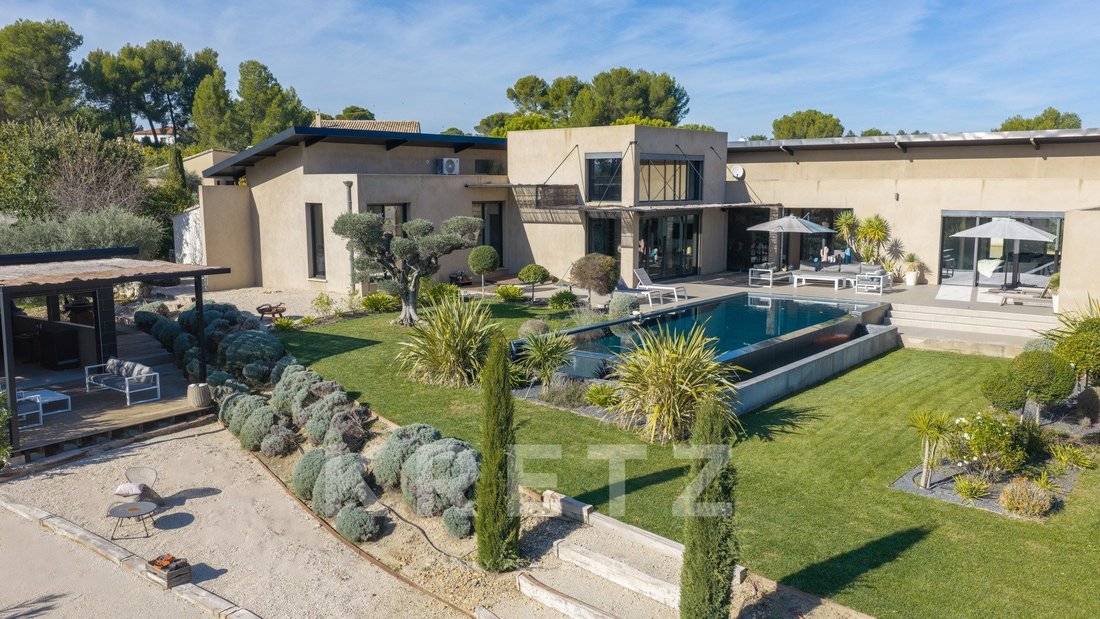
In Saint-Rémy-de-Provence, in a sought-after residential setting, this elegant contemporary property offers approximately 375 sqm of living space, set within 4,385 sqm of beautifully landscaped gardens, enjoying exceptional panoramic views of the Alpilles mountains.
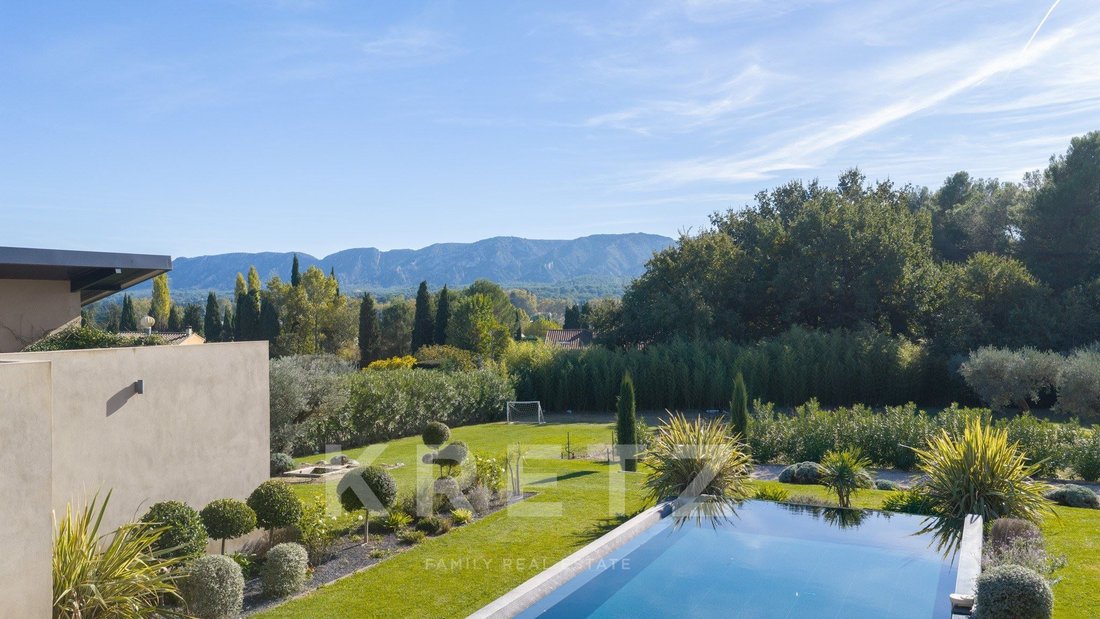
The breathtaking panorama is undoubtedly the defining feature of this property, revealing spectacular views over the iconic
The breathtaking panorama is undoubtedly the defining feature of this property, revealing spectacular views over the iconic
In Saint-Rémy-de-Provence, in a sought-after residential setting, this elegant contemporary property offers approximately 375 sqm of living space, set within 4,385 sqm of beautifully landscaped gardens, enjoying exceptional panoramic views of the Alpilles mountains.
The breathtaking panorama is undoubtedly the defining feature of this property, revealing spectacular views over the iconic limestone peaks of the Alpilles. This remarkable scenery forms a constant backdrop to the living areas, extending across the terraces, gardens and swimming pool, creating a seamless connection between architecture and nature.
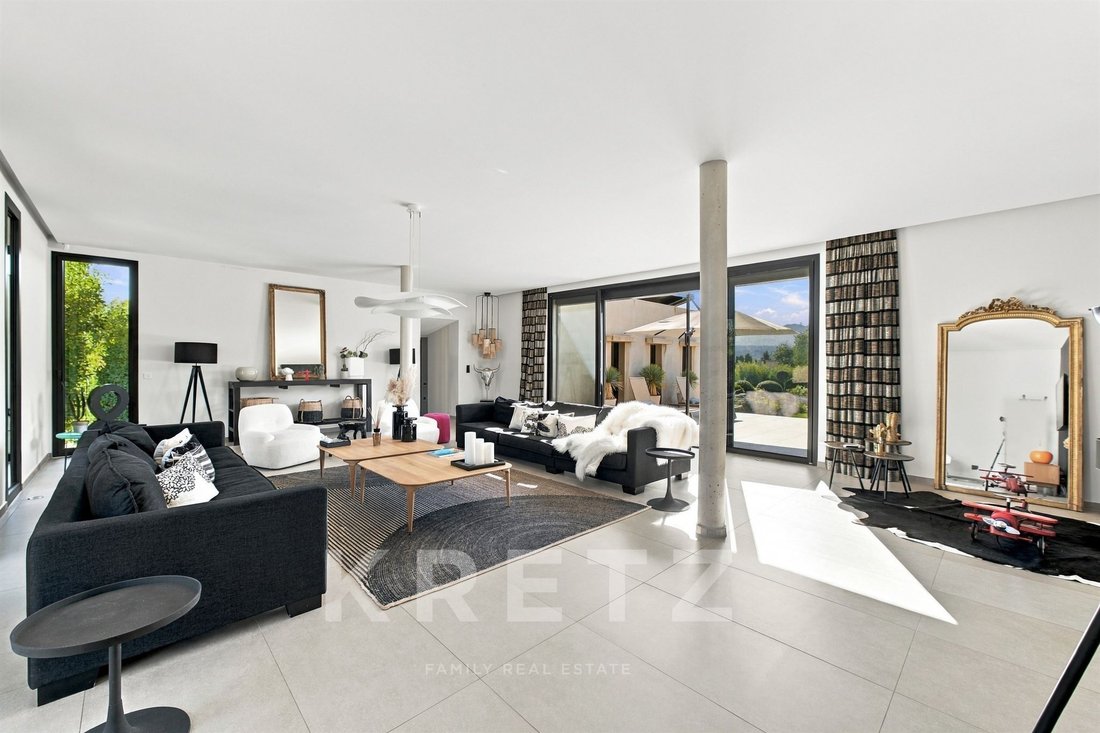
Designed to combine comfort, elegance and the Provençal art of living, the house stands out for its contemporary lines, generous proportions and expansive openings that flood the interiors with natural light while framing the surrounding landscape.
Upon entering, the reception areas reveal a spacious and light-filled 68 sqm living room, a 59 sqm kitchen and dining area, and a second lounge of nearly 50 sqm with a bar, ideal for entertaining family and friends. A mezzanine arranged as a home office completes these living spaces.
The layout has been thoughtfully designed to ensure privacy and independence. On one side of the house, a separate sleeping area accommodates three bedrooms, ideal for children or guests, including one en-suite bedroom with its own shower room, while the other two bedrooms share a bathroom.
On the opposite side, the principal suite enjoys its own private wing, featuring a dressing room, bathroom and private terrace with a jacuzzi, creating an intimate and peaceful retreat.
A 40 sqm fitness room with sauna, a wine cellar and several additional functional spaces further enhance the property’s amenities.
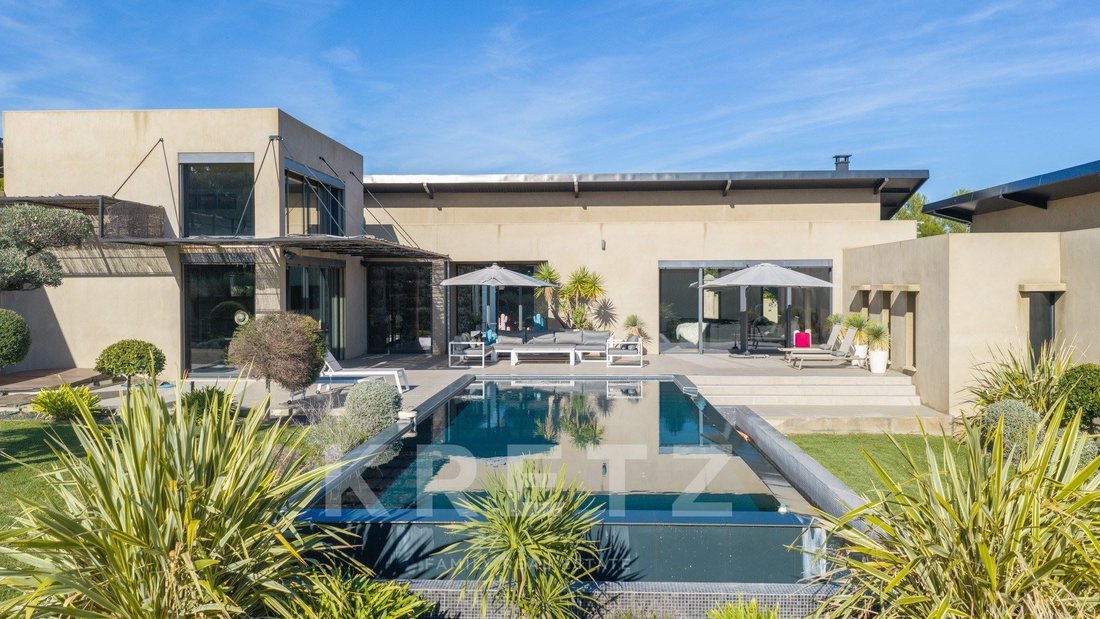
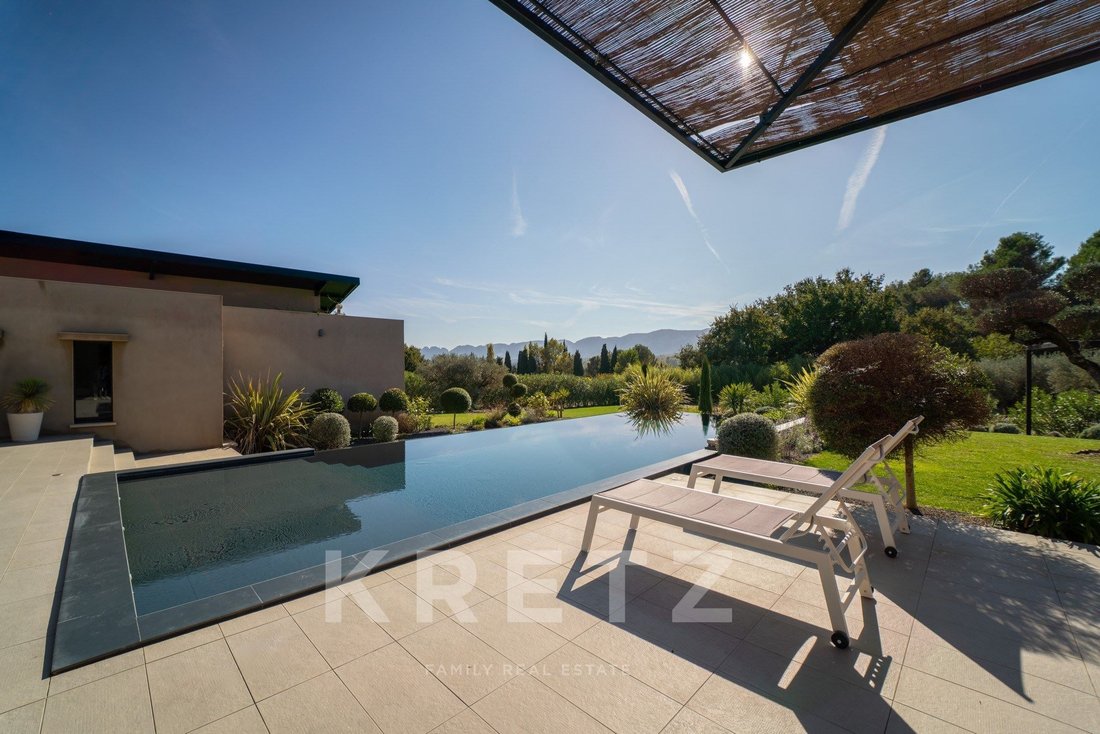
Outside, the landscaped gardens, dotted with olive trees and Mediterranean plants, are arranged around a heated swimming pool, spacious terraces and a pool house with a summer kitchen. Every outdoor space has been designed to embrace the Provençal lifestyle while making the most of the spectacular panoramic views of the Alpilles, which provide a magnificent natural backdrop to the property.
A pétanque court and a secure garage accommodating three vehicles complete the estate.
A truly distinctive property where contemporary architecture gives centre stage to the beauty of the surrounding landscape, offering an exceptional lifestyle defined by tranquillity, elegance and breathtaking views of the Alpilles.
For further information or to arrange a private viewing, please contact Valentin Lamont – Kretz Provence at [hidden information] or [hidden information].
À Saint-Rémy-de-Provence, dans un environnement résidentiel privilégié, cette élégante propriété contemporaine développe près de 375 m² habitables au cœur d’un jardin paysager de 4 385 m², bénéficiant d’une vue panoramique exceptionnelle sur le massif des Alpilles.
Véritable signature de cette propriété, le panorama offre un spectacle remarquable sur les reliefs emblématiques des Alpilles. Omniprésente, cette perspective accompagne les espaces de vie et se prolonge vers les terrasses, le jardin et la piscine, créant une connexion permanente entre l’architecture et le paysage.
Pensée pour conjuguer confort, élégance et art de vivre provençal, la maison séduit par ses lignes contemporaines, ses volumes généreux et ses larges ouvertures qui laissent entrer la lumière et invitent à contempler les paysages environnants.
Dès l’entrée, les espaces de réception dévoilent un vaste salon lumineux de 68 m², une cuisine avec salle à manger de 59 m² ainsi qu’un second salon de près de 50 m² avec bar, idéal pour recevoir famille et amis. Une mezzanine aménagée en bureau complète ces espaces.
La distribution intérieure a été particulièrement bien pensée pour préserver l’intimité de chacun. D’un côté de la maison, un espace nuit accueille trois chambres destinées aux enfants ou aux invités, dont une suite avec salle d’eau privative, tandis que les deux autres chambres se partagent une salle de bains.
À l’opposé, la suite parentale profite de son propre espace avec dressing, salle de bains et terrasse privative agrémentée d’un jacuzzi, offrant un cadre intime et privilégié.
Une salle de sport de 40 m² avec sauna, une cave à vin et plusieurs espaces fonctionnels viennent enrichir les prestations de cette propriété.
À l’extérieur, le jardin paysager, ponctué d’oliviers et d’essences méditerranéennes, s’articule autour d’une piscine chauffée, de vastes terrasses et d’un pool house avec cuisine d’été. Chaque espace a été pensé pour profiter pleinement du climat provençal et de cette vue spectaculaire sur les Alpilles, véritable toile de fond de la propriété.
Un terrain de pétanque et un garage fermé pouvant accueillir trois véhicules complètent l’ensemble.
Une propriété singulière où l’architecture contemporaine s’efface devant la beauté du paysage, offrant un cadre de vie rare, entre sérénité, élégance et panorama d’exception sur les Alpilles. Contactez Valentin Lamont - Kretz Provence au [hidden information] ou [hidden information]
La información sobre los riesgos a los que está expuesta esta propiedad está disponible en el sitio web de Géorisques: https://www.georisques.gouv.fr/
The breathtaking panorama is undoubtedly the defining feature of this property, revealing spectacular views over the iconic limestone peaks of the Alpilles. This remarkable scenery forms a constant backdrop to the living areas, extending across the terraces, gardens and swimming pool, creating a seamless connection between architecture and nature.
Designed to combine comfort, elegance and the Provençal art of living, the house stands out for its contemporary lines, generous proportions and expansive openings that flood the interiors with natural light while framing the surrounding landscape.
Upon entering, the reception areas reveal a spacious and light-filled 68 sqm living room, a 59 sqm kitchen and dining area, and a second lounge of nearly 50 sqm with a bar, ideal for entertaining family and friends. A mezzanine arranged as a home office completes these living spaces.
The layout has been thoughtfully designed to ensure privacy and independence. On one side of the house, a separate sleeping area accommodates three bedrooms, ideal for children or guests, including one en-suite bedroom with its own shower room, while the other two bedrooms share a bathroom.
On the opposite side, the principal suite enjoys its own private wing, featuring a dressing room, bathroom and private terrace with a jacuzzi, creating an intimate and peaceful retreat.
A 40 sqm fitness room with sauna, a wine cellar and several additional functional spaces further enhance the property’s amenities.
Outside, the landscaped gardens, dotted with olive trees and Mediterranean plants, are arranged around a heated swimming pool, spacious terraces and a pool house with a summer kitchen. Every outdoor space has been designed to embrace the Provençal lifestyle while making the most of the spectacular panoramic views of the Alpilles, which provide a magnificent natural backdrop to the property.
A pétanque court and a secure garage accommodating three vehicles complete the estate.
A truly distinctive property where contemporary architecture gives centre stage to the beauty of the surrounding landscape, offering an exceptional lifestyle defined by tranquillity, elegance and breathtaking views of the Alpilles.
For further information or to arrange a private viewing, please contact Valentin Lamont – Kretz Provence at [hidden information] or [hidden information].
À Saint-Rémy-de-Provence, dans un environnement résidentiel privilégié, cette élégante propriété contemporaine développe près de 375 m² habitables au cœur d’un jardin paysager de 4 385 m², bénéficiant d’une vue panoramique exceptionnelle sur le massif des Alpilles.
Véritable signature de cette propriété, le panorama offre un spectacle remarquable sur les reliefs emblématiques des Alpilles. Omniprésente, cette perspective accompagne les espaces de vie et se prolonge vers les terrasses, le jardin et la piscine, créant une connexion permanente entre l’architecture et le paysage.
Pensée pour conjuguer confort, élégance et art de vivre provençal, la maison séduit par ses lignes contemporaines, ses volumes généreux et ses larges ouvertures qui laissent entrer la lumière et invitent à contempler les paysages environnants.
Dès l’entrée, les espaces de réception dévoilent un vaste salon lumineux de 68 m², une cuisine avec salle à manger de 59 m² ainsi qu’un second salon de près de 50 m² avec bar, idéal pour recevoir famille et amis. Une mezzanine aménagée en bureau complète ces espaces.
La distribution intérieure a été particulièrement bien pensée pour préserver l’intimité de chacun. D’un côté de la maison, un espace nuit accueille trois chambres destinées aux enfants ou aux invités, dont une suite avec salle d’eau privative, tandis que les deux autres chambres se partagent une salle de bains.
À l’opposé, la suite parentale profite de son propre espace avec dressing, salle de bains et terrasse privative agrémentée d’un jacuzzi, offrant un cadre intime et privilégié.
Une salle de sport de 40 m² avec sauna, une cave à vin et plusieurs espaces fonctionnels viennent enrichir les prestations de cette propriété.
À l’extérieur, le jardin paysager, ponctué d’oliviers et d’essences méditerranéennes, s’articule autour d’une piscine chauffée, de vastes terrasses et d’un pool house avec cuisine d’été. Chaque espace a été pensé pour profiter pleinement du climat provençal et de cette vue spectaculaire sur les Alpilles, véritable toile de fond de la propriété.
Un terrain de pétanque et un garage fermé pouvant accueillir trois véhicules complètent l’ensemble.
Une propriété singulière où l’architecture contemporaine s’efface devant la beauté du paysage, offrant un cadre de vie rare, entre sérénité, élégance et panorama d’exception sur les Alpilles. Contactez Valentin Lamont - Kretz Provence au [hidden information] ou [hidden information]
La información sobre los riesgos a los que está expuesta esta propiedad está disponible en el sitio web de Géorisques: https://www.georisques.gouv.fr/
-
Tipo de propiedad
Casa
-
Precio/pie²
$1,051
Características
- Jardín
- Piscina
- Terraza
- Garaje
- Bodega
- Sauna
- Jacuzzi
- Moderno
- Gimnasio
Características
Lote
- Vista Panorámica
- Vista a la Montaña
- Privacidad
- Moderno
Interior
- Techo alto
- Oficina
- Isla de cocina
- Jacuzzi
- Bar
- Sauna
- Bodega
- Vestidor
- Gimnasio
Outdoor
- Terraza
- Balcón
- Piscina
- Garaje
- Espacio de vida al aire libre
- Jardín
Explorar la zona
525 chemin des méjeans, Saint-Remy-de-Provence, Provenza-Alpes-Costa Azul, Francia
Ver en Google Maps
Precio por sqft
Bajo
Alto
Located in Saint-Rémy-de-Provence, this property offers tranquil rural living with proximity to cultural and leisure amenities. It is a 20-minute drive from Avignon TGV station connecting to Paris and Marseille. Nearby are luxury dining options, historic sites, and golf clubs. The Mediterranean coast is accessible within an hour. Quality schooling options include international and private institutions within 30 minutes by car.
Ver lugares cercanos
Atracciones
Escuelas
Avignon TGV Train Station
Train Station
20 min
Marseille Provence Airport
Airport
50 min
Port de Miramas Marina
Port / Marina
40 min
Golf de Servanes
Golf & Country Clubs
15 min
Le Saint Rémy
Dining & Wine
10 min
Musée Estrine
Culture & Heritage
10 min
Les Baux-de-Provence
Outdoor & Nature
25 min
Thermes Sextius Spa Aix-en-Provence
Luxury Wellness & Spas
45 min
Centre Commercial Grand Avignon
Shopping & Lifestyle
18 min
International School of Provence
International School
30 min
Lycée Saint-Charles
Public School
15 min
École Maternelle Jean Moulin
Public School
10 min

Se unió hace 1 año
Usted ha preguntado por esta propiedad
El agente se comunicará con usted pronto por
Publicado por
31
Anuncios
2025
Se unió
Reserva una visita con Valentin Lamont
Elija una fecha y si prefiere una visita virtual o presencial con el agente.
Fecha preferida
Tipo de tour

Kretz Real Estate
100 Rue du Bac, 75007, 7th arrondissement of Paris, France
Ver perfil de la agencia
KRETZ Real Estate. Since 2007, Kretz has been redefining luxury real estate. Specializing in luxury real estate in
KRETZ Real Estate. Since 2007, Kretz has been redefining luxury real estate. Specializing in luxury real estate in France and internationally, Kretz brings a fresh perspective to the industry. Built on strong family values, the agency has gathered the finest agents with an ultra-qualified client database to support you in all your real estate projects. Kretz offers a unique vision of luxury real estate, focusing exclusively on people and leveraging creative marketing strategies. The agency enjoys exceptional recognition, notably through a series on Netflix “The Parisian Agency”. As the number one player in digital, Kretz Family Real Estate operates like a communication agency, ensuring outstanding visibility and engagement for our content when selling your property.”
Última actualización
Noviembre 4
Primera publicación
Noviembre 4
Referencia del anuncio
KP1-15795
La confianza de los mejores brokers del mundo
Los agentes tras las propiedades más excepcionales del mundo publican en JamesEdition.
- Anuncios de Sotheby's, Christie's, BARNES y Engel & Völkers
- Cada anuncio se revisa antes de publicarse
- Conecte directamente con agentes verificados
Al continuar, acepta nuestros Términos y la Política de Privacidad.