$824,831
Grande Propriété Sur Les Hauteurs Du Village Calme Absolu
- 4 Hab.
- 2 Baños
- 3,628 Sqft
- 44 Sqft lot
- Actualizado: Ayer
Sobre la propiedad
La descripción se tradujo automáticamente.
La descripción se muestra en el idioma original.
Nestled on the HEIGHTS OF THE VILLAGE, in the heart of a QUIET and LUSH environment, this rare property offers a total area of 532 m2, including 337 m2 of living space, and impresses with its remarkable volumes and high-quality finishes.
A HARMONIOUS LAYOUT with spacious reception rooms, plenty of built-in storage, and premium materials.
ON THE GROUND FLOOR, after the entrance ha
A HARMONIOUS LAYOUT with spacious reception rooms, plenty of built-in storage, and premium materials.
ON THE GROUND FLOOR, after the entrance ha
Nestled on the HEIGHTS OF THE VILLAGE, in the heart of a QUIET and LUSH environment, this rare property offers a total area of 532 m2, including 337 m2 of living space, and impresses with its remarkable volumes and high-quality finishes.
A HARMONIOUS LAYOUT with spacious reception rooms, plenty of built-in storage, and premium materials.
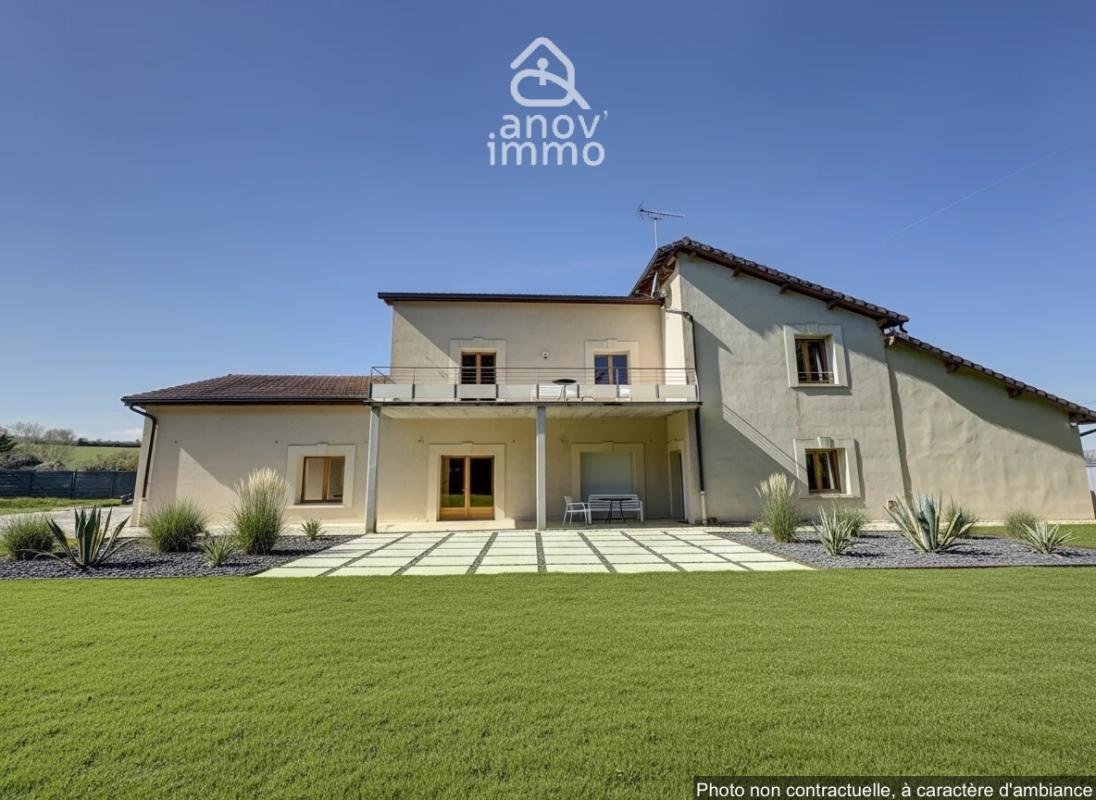
ON THE GROUND FLOOR, after the entrance hall equipped with solid wood wall closets, a BRIGHT LIVING AREA with a well-designed kitchen featuring a central island, open to a cathedral ceiling living room with large sliding glass doors leading to a large south-facing terrace.
On this level, a comfortable bedroom, a shower room, a separate toilet, a laundry room, and a linen room.
UPSTAIRS, a VERY COMFORTABLE MASTER SUITE of 60 m2 with a bedroom opening onto a balcony-terrace, a dressing room fitted with solid wood, a bathroom with double sinks, a spa bathtub, Italian shower, bidet, and toilet.
This rest area also includes two other large bedrooms, a shower room, and a separate toilet.
THE BASEMENT of about 133 m2 consists of three large rooms offering multiple layout possibilities: gym, playroom, office, or home cinema.
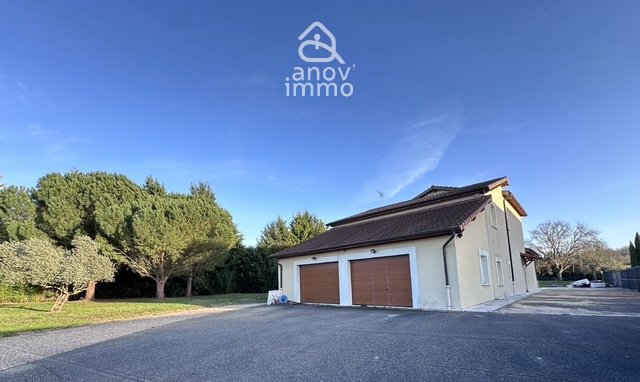
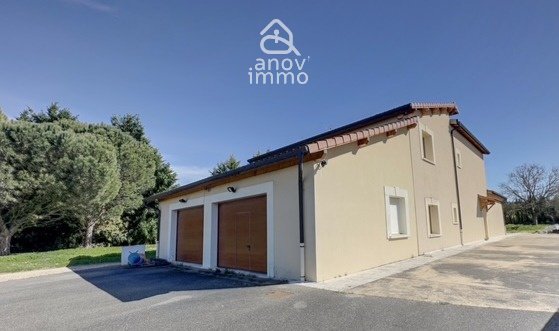
A DOUBLE GARAGE WITH HIGH CEILINGS, directly accessible from the ground floor, completes this property.
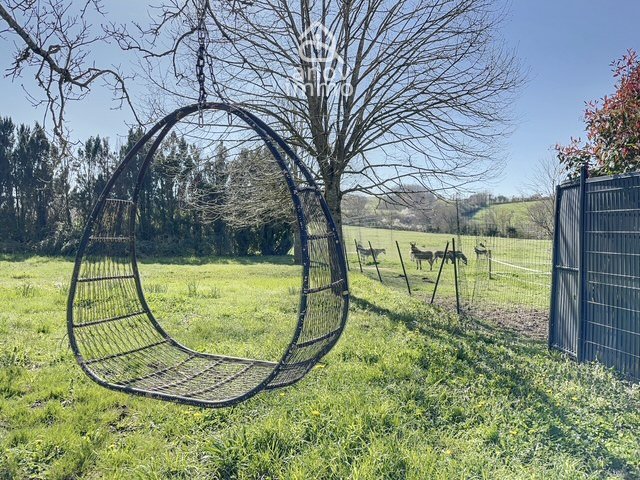
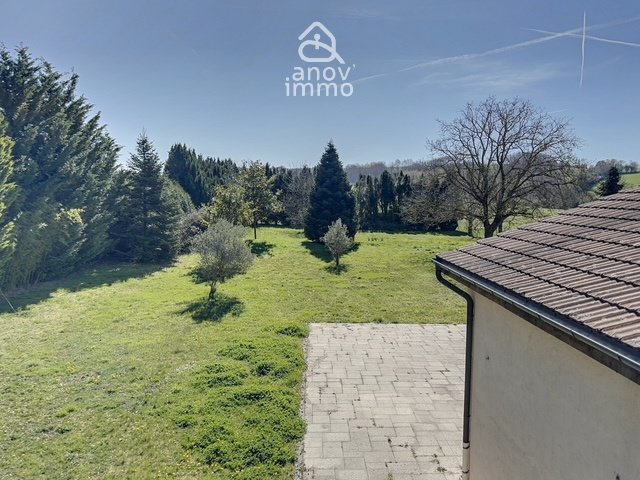
The property extends over A FENCED AND WOODED PLOT of 4,372 m2 suitable for a pool, with a large paved terrace ideally facing the living room.
THE FEATURES ARE OF HIGH QUALITY:
- Geothermal underfloor heating and cooling with room-by-room control
- Interior and exterior wall insulation
- Electric roller shutters
- Lighting with dimmers
- Staircase, doors, and wall closets in solid wood
- Equipped kitchen with ample storage, conventional oven, steam oven and microwave, induction cooktop, and built-in fryer in the central island.
A rare property in the area, ideal for clients seeking peace, space, and luxury.
Contact me to arrange a private visit.
Information on risks to which this property is exposed is available on the Géorisques website: ***
- Listing written and published by a Mandate Agent -
La información sobre los riesgos a los que está expuesta esta propiedad está disponible en el sitio web de Géorisques: https://www.georisques.gouv.fr/
A HARMONIOUS LAYOUT with spacious reception rooms, plenty of built-in storage, and premium materials.
ON THE GROUND FLOOR, after the entrance hall equipped with solid wood wall closets, a BRIGHT LIVING AREA with a well-designed kitchen featuring a central island, open to a cathedral ceiling living room with large sliding glass doors leading to a large south-facing terrace.
On this level, a comfortable bedroom, a shower room, a separate toilet, a laundry room, and a linen room.
UPSTAIRS, a VERY COMFORTABLE MASTER SUITE of 60 m2 with a bedroom opening onto a balcony-terrace, a dressing room fitted with solid wood, a bathroom with double sinks, a spa bathtub, Italian shower, bidet, and toilet.
This rest area also includes two other large bedrooms, a shower room, and a separate toilet.
THE BASEMENT of about 133 m2 consists of three large rooms offering multiple layout possibilities: gym, playroom, office, or home cinema.
A DOUBLE GARAGE WITH HIGH CEILINGS, directly accessible from the ground floor, completes this property.
The property extends over A FENCED AND WOODED PLOT of 4,372 m2 suitable for a pool, with a large paved terrace ideally facing the living room.
THE FEATURES ARE OF HIGH QUALITY:
- Geothermal underfloor heating and cooling with room-by-room control
- Interior and exterior wall insulation
- Electric roller shutters
- Lighting with dimmers
- Staircase, doors, and wall closets in solid wood
- Equipped kitchen with ample storage, conventional oven, steam oven and microwave, induction cooktop, and built-in fryer in the central island.
A rare property in the area, ideal for clients seeking peace, space, and luxury.
Contact me to arrange a private visit.
Information on risks to which this property is exposed is available on the Géorisques website: ***
- Listing written and published by a Mandate Agent -
La información sobre los riesgos a los que está expuesta esta propiedad está disponible en el sitio web de Géorisques: https://www.georisques.gouv.fr/
-
Tipo de propiedad
Casa
-
Pisos
1
-
Año de construcción
2006
-
Precio/pie²
$227
-
Emisiones
A
-
Consumo
B
Características
- Jardín
- Terraza
- Garaje
- Vestidor
- Cine
- Sala de juegos
- Cocina abierta
- Gimnasio
- Sótano
Características
Interior
- Techo alto
- Oficina
- Isla de cocina
- Lavadero
- Sala de juegos
- Cine
- Cocina abierta
- Sótano
- Vestidor
- Gimnasio
Outdoor
Explorar la zona
9, chemin de Chaponnay, Saint-Pierre-de-Chandieu, Auvernia-Ródano-Alpes, Francia
Ver en Google Maps
Precio por sqft
Bajo
Alto
Se unió hace 1 mes
Usted ha preguntado por esta propiedad
El agente se comunicará con usted pronto por
Publicado por
20
Anuncios
2026
Se unió
Reserva una visita con the agent
Elija una fecha y si prefiere una visita virtual o presencial con el agente.
Fecha preferida
Tipo de tour
Última actualización
Ayer
Primera publicación
Sep 16
Referencia del anuncio
45_NB-1119
Propiedades similares cercanas
Nuevos anuncios en Saint-Pierre-de-Chandieu


Explorar más viviendas en venta
Saint-Pierre-de-Chandieu, Auvernia-Ródano-Alpes, Francia búsquedas populares
- Propiedades Vista Panorámica en Saint-Pierre-de-Chandieu, Auvernia-Ródano-Alpes, Francia
- Propiedades con Bar en Saint-Pierre-de-Chandieu, Auvernia-Ródano-Alpes, Francia
- Propiedades con Ascensor en Saint-Pierre-de-Chandieu, Auvernia-Ródano-Alpes, Francia
- Propiedades con Cocina exterior en Saint-Pierre-de-Chandieu, Auvernia-Ródano-Alpes, Francia
- Propiedades Privacidad en Saint-Pierre-de-Chandieu, Auvernia-Ródano-Alpes, Francia
- Propiedades Moderno en Saint-Pierre-de-Chandieu, Auvernia-Ródano-Alpes, Francia
- Propiedades con Biblioteca en Saint-Pierre-de-Chandieu, Auvernia-Ródano-Alpes, Francia
- Propiedades con Aire Acondicionado en Saint-Pierre-de-Chandieu, Auvernia-Ródano-Alpes, Francia
- Propiedades con Chimenea en Saint-Pierre-de-Chandieu, Auvernia-Ródano-Alpes, Francia
Guías e historias relacionadas
La confianza de los mejores brokers del mundo
Los agentes tras las propiedades más excepcionales del mundo publican en JamesEdition.
- Anuncios de Sotheby's, Christie's, BARNES y Engel & Völkers
- Cada anuncio se revisa antes de publicarse
- Conecte directamente con agentes verificados
Al continuar, acepta nuestros Términos y la Política de Privacidad.