$1,118,031
Demeure De Caractère Avec Dépendances Au Cœur D'un Parc Arboré
- 15 Hab.
- 7,600 Sqft
- 10.41 Ac lot
- Actualizado: Septiembre 6
Sobre la propiedad
La descripción se tradujo automáticamente.
La descripción se muestra en el idioma original.
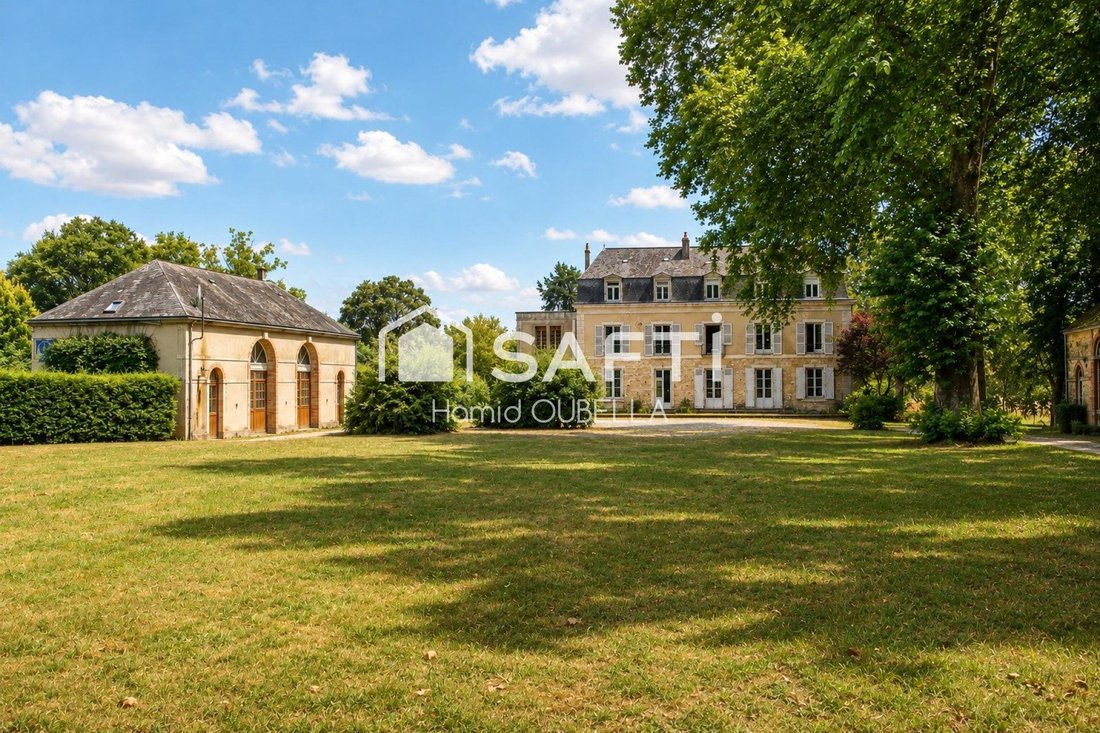
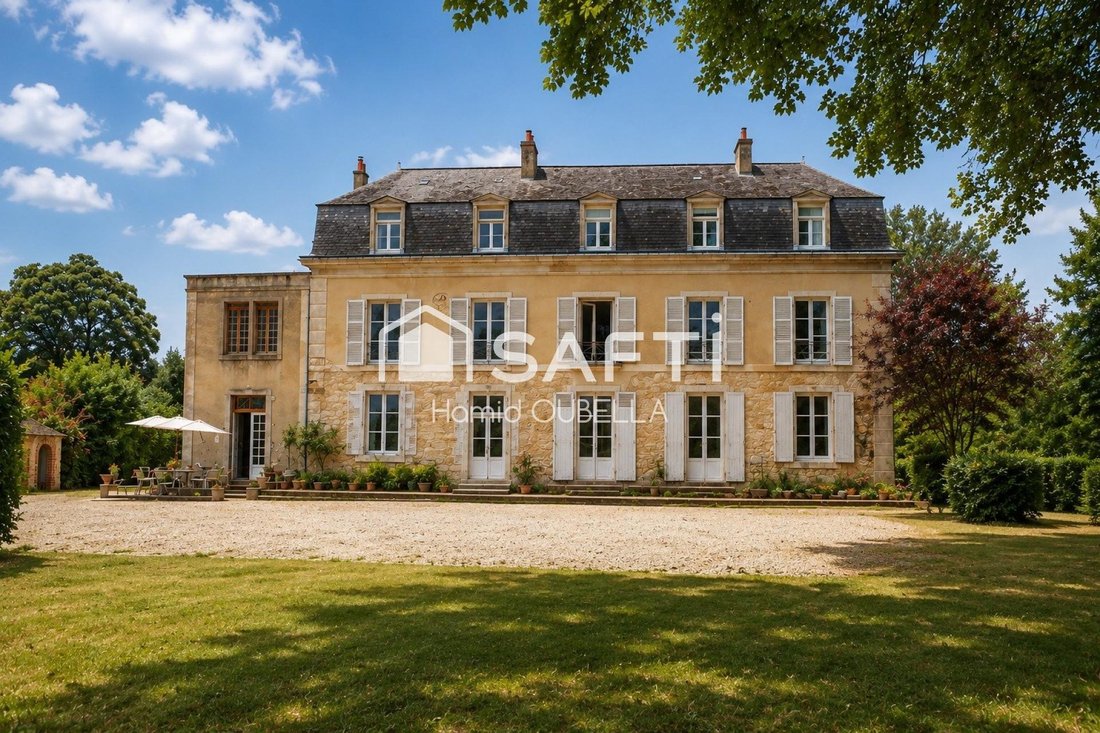
Set within a **peaceful and beautifully preserved green environment**, this remarkable character property dating from the **late 18th century** is surrounded by mature parkland and numerous [hidden information] /br /From the moment you arrive, the estate reveals its distinctive character. **Centuries-old trees, including a majestic tulip tree (Liriodendron tulipifera), a moat, extensive grounds an
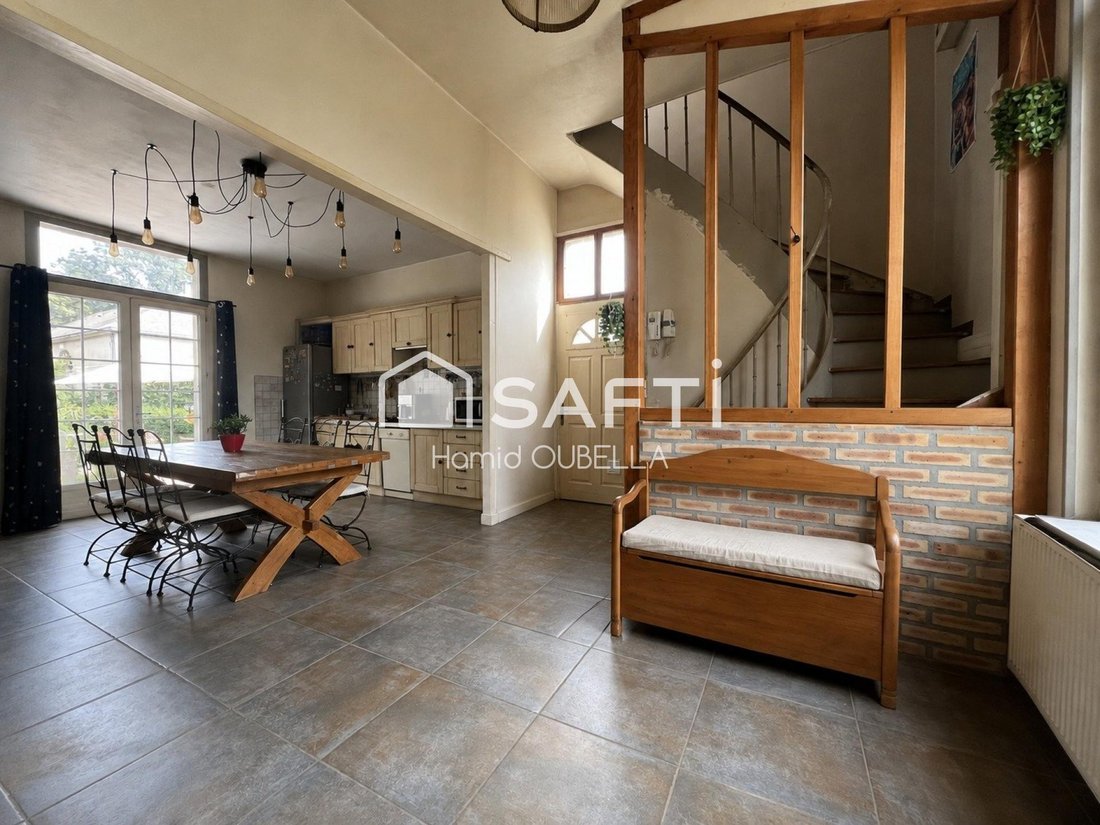
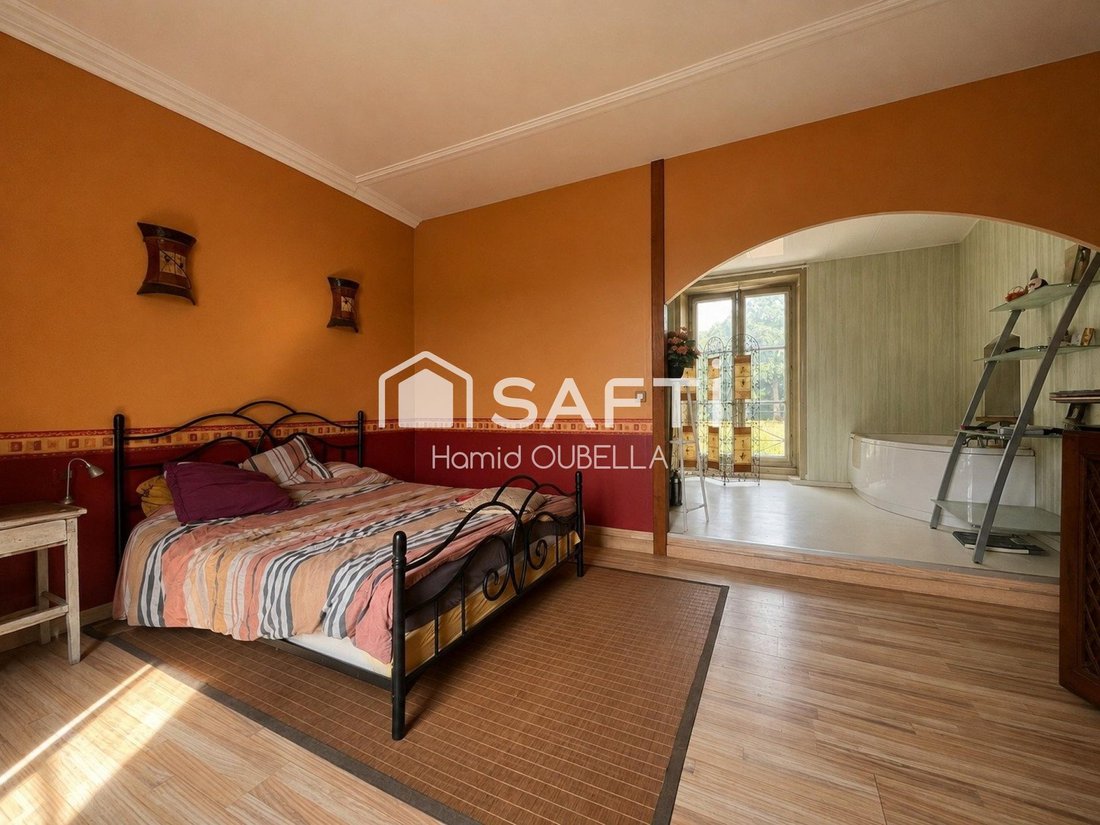
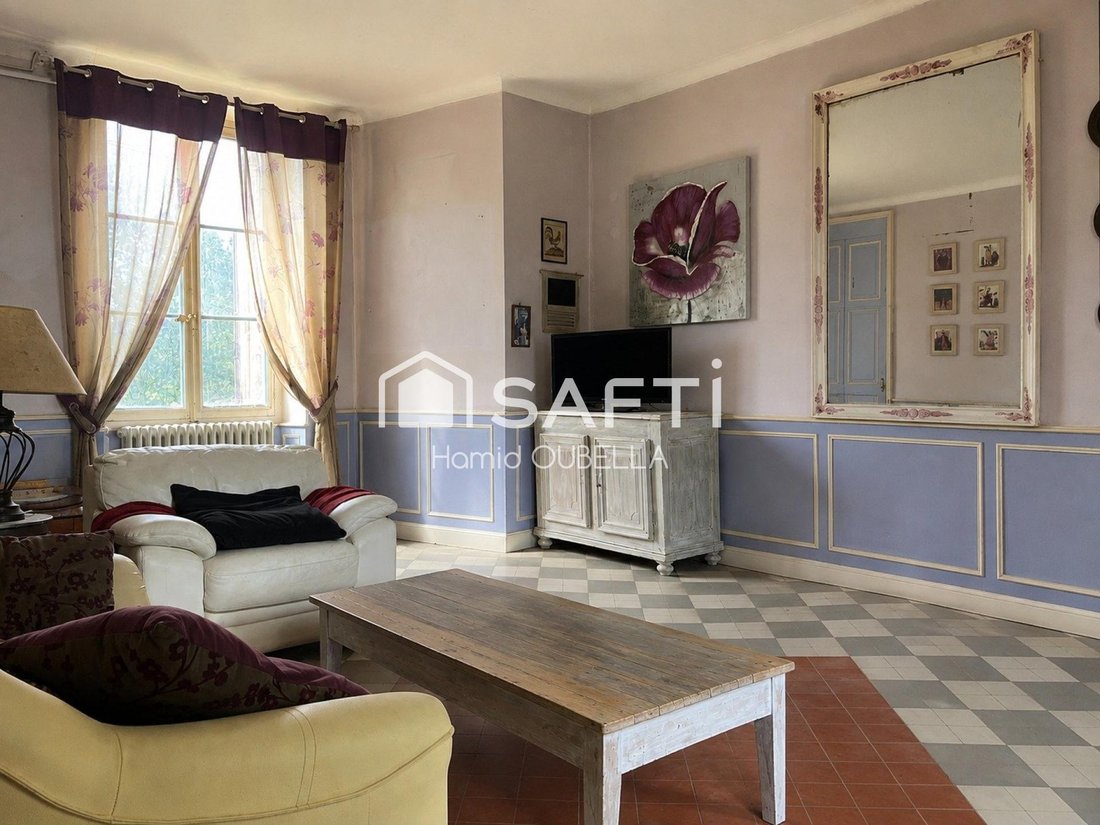
Set within a **peaceful and beautifully preserved green environment**, this remarkable character property dating from the **late 18th century** is surrounded by mature parkland and numerous [hidden information] /br /From the moment you arrive, the estate reveals its distinctive character. **Centuries-old trees, including a majestic tulip tree (Liriodendron tulipifera), a moat, extensive grounds and historic buildings** combine to create a truly unique property, where period charm and generous proportions are found [hidden information] /br /Steeped in history, the estate is also believed to have witnessed **the passage of Marshal Leclerc and his men behind the main residence**, adding another fascinating historical dimension to a property with more than two centuries of [hidden information] /br /The estate is arranged around **three principal buildings**, complemented by a large open-sided barn and various additional outbuildings. Together, they offer a wealth of possibilities, whether as an impressive family residence or for the development of a **guest house, hospitality, tourism, restaurant or events business**.br /br /### The Main Residencebr /br /Arranged over three floors, with the addition of an attic and extensive basement, the main residence immediately impresses with its **generous proportions, spacious rooms and high ceilings**.br /br /On the ground floor, a large **kitchen of approximately 33 sq m, equipped with a range cooker**, adjoins a sitting room of approximately 32 sq m and several further reception and living rooms, some approaching **40 sq m**. Formal reception rooms, dining room, library or study: the generous layout offers numerous possibilities while retaining the authentic character of the [hidden information] /br /The first floor comprises **four spacious bedrooms of approximately 28 to 35 sq m**, each arranged as a suite with its own shower room, walk-in shower and [hidden information] /br /The second floor offers a further **four generously proportioned bedrooms**, ranging from approximately 20 to 30 sq m, arranged around a wide [hidden information] /br /The uppermost level features a **large, sloping-roof attic with floor insulation**, providing valuable additional [hidden information] /br /The residence also benefits from an **extensive basement running beneath the entire house**, with two external access points and its own [hidden information] /br /### A Second Building Dedicated to Guest Accommodationbr /br /The second building has been designed and fitted out specifically for hospitality purposes and notably benefits from **Logis certification**.br /br /The ground floor comprises a kitchen, dining area, shower room and WC [hidden information] /br /Upstairs are **five bedrooms of approximately 15 to 19 sq m**, each with its own private shower room and WC, featuring walk-in showers, washbasins, wall-hung toilets and heated towel [hidden information] /br /This configuration is particularly well suited to the continuation or development of a **bed and breakfast or tourist accommodation business**.br /br /The same building also incorporates a **fully independent apartment with its own private garden and terrace**.br /br /The apartment comprises a spacious **36 sq m open-plan living area with a fully fitted kitchen**, an entrance hall, WC and a bedroom suite with its own shower room. Two separate entrances and a large glazed door opening directly onto the garden allow the apartment to operate completely independently from the remainder of the [hidden information] /br /### A Former Orangery Offering Numerous Possibilitiesbr /br /The third building further enhances this exceptional [hidden information] /br /This **former orangery**, currently used in part as a dining area in connection with the hospitality business, includes a room of approximately **46 sq m**, an adjoining room of around 20 sq m and a utility/laundry [hidden information] /br /Upstairs, a **substantial attic of approximately 83 sq m** extends across much of the [hidden information] /br /Receptions, restaurant use, seminars, events, workshops or other projects: the generous proportions of this building offer numerous possibilities for future development, subject to the necessary [hidden information] /br /### Parkland and Outbuildings That Give the Estate Its Unique Characterbr /br /In addition to the three principal buildings, the property includes **a large open-sided barn, various outbuildings, several wells, terraces and extensive outdoor areas**.br /br /The grounds are undoubtedly one of the defining features of the estate. **Majestic centuries-old trees**, including the impressive tulip tree, together with the moat, give the property a wonderfully peaceful and timeless [hidden information] /br /Here, the historic buildings blend naturally into the surrounding landscape. The generous interior volumes, views across the parkland and rich history of the estate combine to create a property that cannot simply be defined by its living [hidden information] /br /**More than just a residence, this is a genuine place in which to live, create and develop new projects.**br /br /Whether envisioned as an impressive family estate, a guest house, tourist accommodation, restaurant, reception venue or events destination, the property offers **remarkable potential** for those wishing to preserve and develop a place that has retained its distinctive [hidden information] /br /A rare property for those who appreciate **historic architecture, generous proportions, ancient trees and residences with a story to tell**.br /br /**Additional information:** connected to mains drainage; hot water production combines, in part, a wood-chip-based system with electric systems; a mixture of timber-framed windows and PVC double glazing is present throughout the property.
La información sobre los riesgos a los que está expuesta esta propiedad está disponible en el sitio web de Géorisques: https://www.georisques.gouv.fr/
La información sobre los riesgos a los que está expuesta esta propiedad está disponible en el sitio web de Géorisques: https://www.georisques.gouv.fr/
-
Tipo de propiedad
Casa
-
Año de construcción
1790
-
Precio/pie²
$147
-
Emisiones
B
-
Consumo
D
Características
- Jardín
- Terraza
- Biblioteca
- Sótano
- Lavadero
- Bar
Explorar la zona
Saint-Pavace, Países del Loira, Francia
Ver en Google Maps
Precio por sqft
Bajo
Alto
Se unió hace 3 años
Usted ha preguntado por esta propiedad
El agente se comunicará con usted pronto por
Publicado por
4662
Anuncios
2023
Se unió
Reserva una visita con the agent
Elija una fecha y si prefiere una visita virtual o presencial con el agente.
Fecha preferida
Tipo de tour
Última actualización
Septiembre 6
Primera publicación
Agosto 26
Referencia del anuncio
1698793
La confianza de los mejores brokers del mundo
Los agentes tras las propiedades más excepcionales del mundo publican en JamesEdition.
- Anuncios de Sotheby's, Christie's, BARNES y Engel & Völkers
- Cada anuncio se revisa antes de publicarse
- Conecte directamente con agentes verificados
Al continuar, acepta nuestros Términos y la Política de Privacidad.