


$1,063,803
Maison D'architecte 7 Pièces 200 M² Sur 7 300 M² De Terrain + Piscine
- 4 Hab.
- 2 Baños
- 2,261 Sqft
- 1.81 Ac lot
- Actualizado: Hoy
Sobre la propiedad
La descripción se tradujo automáticamente.
La descripción se muestra en el idioma original.
Nestled in a pleasant residential area bordering the woods, this architect-designed house, built in 2010 by Alain Dudes, enjoys a sought-after location, close to shops, schools, and everyday amenities. Spanning approximately 210 m² on a generous 7,300 m² plot, the house features a timber frame construction and an elegant wooden facade that blends seamlessly into its surroundings. The bright, south
Nestled in a pleasant residential area bordering the woods, this architect-designed house, built in 2010 by Alain Dudes, enjoys a sought-after location, close to shops, schools, and everyday amenities. Spanning approximately 210 m² on a generous 7,300 m² plot, the house features a timber frame construction and an elegant wooden facade that blends seamlessly into its surroundings. The bright, south-north facing living/dining room, spanning approximately 65 m², boasts a remarkable ceiling height and numerous windows, including high ones, which flood the space with natural light throughout the day. The living room includes a fireplace and opens onto the terrace, swimming pool, and garden through large French doors. The fully fitted and equipped kitchen offers generous proportions and a spacious central island with a convivial dining area. The sleeping quarters comprise three bedrooms, including a master suite, a bathroom, a shower room, and three toilets. A large mezzanine with a bedroom can accommodate an office, library, playroom, relaxation area, or additional sleeping space. The house also features an attic providing extra storage space, a garage/barn of approximately 70 m², and a carport for two vehicles. Outside, the house extends seamlessly onto a large covered terrace facing east, ideal for enjoying sunny days, while on the south side, a second outdoor living space borders the swimming pool and opens onto the garden. The large, wooded grounds offer a lovely sense of privacy and include a vegetable garden, an orchard, and a dog kennel, as well as well-established vegetation around the house and swimming pool. In terms of amenities, the property boasts a very comprehensive level of comfort: underfloor heating via a heat pump, reversible air conditioning (heating/cooling), double glazing, electric shutters, photovoltaic panels, central vacuum system, well and integrated automatic watering system, mains drainage, and an electric gate. Beyond its amenities, this property is distinguished above all by the quality of its design: a very open, bright, and welcoming house, where wood, high ceilings, the mezzanine views, and numerous windows create a true continuity between the interior and the garden. It boasts an exceptional energy rating of A (51) and A1 (51) for its energy performance certificate (EPC). Contact Camille LESCARBOURA PECASTAING at [hidden information] or Sophie MENAUTHON at [hidden information] - EQUINOXES IMMOBILIER, an agency specializing in luxury properties in the Landes and Basque Country. More information (ref. [hidden information]). Agency fees are payable by the seller. Information on the risks to which this property is exposed is available on the Georisques website: [hidden information]
Enclavada en una agradable zona residencial que linda con el bosque, esta casa de diseño arquitectónico, construida en 2010 por Alain Dudes, goza de una ubicación privilegiada, cerca de tiendas, colegios y servicios cotidianos. Con una superficie aproximada de 210 m² en una generosa parcela de 7.300 m², la casa presenta una estructura de madera y una elegante fachada que se integra a la perfección con el entorno. El luminoso salón-comedor, con orientación sur-norte y una superficie aproximada de 65 m², cuenta con una notable altura de techo y numerosos ventanales, incluyendo grandes ventanales, que inundan el espacio de luz natural durante todo el día. El salón incluye una chimenea y se abre a la terraza, la piscina y el jardín a través de amplias puertas francesas. La cocina, totalmente equipada, ofrece generosas dimensiones y una espaciosa isla central con un acogedor comedor. La zona de descanso consta de tres dormitorios, incluyendo una suite principal, un baño, un cuarto de ducha y tres aseos. Un amplio altillo con un dormitorio puede albergar una oficina, biblioteca, sala de juegos, zona de relax o espacio adicional para dormir. La casa también cuenta con un ático que ofrece espacio de almacenamiento adicional, un garaje/granero de aproximadamente 70 m² y una cochera para dos vehículos. En el exterior, la casa se extiende sin interrupciones hacia una gran terraza cubierta orientada al este, ideal para disfrutar de los días soleados, mientras que en el lado sur, un segundo espacio exterior bordea la piscina y se abre al jardín. Los amplios terrenos arbolados ofrecen una agradable sensación de privacidad e incluyen un huerto, un jardín frutal y una caseta para perros, así como vegetación bien establecida alrededor de la casa y la piscina. En cuanto a las comodidades, la propiedad cuenta con un nivel de confort muy completo: calefacción por suelo radiante mediante bomba de calor, aire acondicionado reversible (calefacción/refrigeración), doble acristalamiento, contraventanas eléctricas, paneles fotovoltaicos, sistema de aspiración centralizada, pozo y sistema de riego automático integrado, desagüe a la red pública y puerta eléctrica. Más allá de sus comodidades, esta propiedad se distingue sobre todo por la calidad de su diseño: una casa muy abierta, luminosa y acogedora, donde la madera, los techos altos, las vistas desde el altillo y los numerosos ventanales crean una verdadera continuidad entre el interior y el jardín. Cuenta con una excepcional calificación energética de A (51) y A1 (51) en su certificado de eficiencia energética (EPC). Contacte con Camille LESCARBOURA PECASTAING en el [hidden information] o con Sophie MENAUTHON en el [hidden information] - EQUINOXES IMMOBILIER, una agencia especializada en propiedades de lujo en las Landas y el País Vasco. Más información (ref. [hidden information]). Los honorarios de la agencia corren a cargo del vendedor. Puede consultar información sobre los riesgos a los que está expuesta esta propiedad en la página web de Georisques: [hidden information]
Eingebettet in ein ruhiges Wohngebiet am Waldrand, besticht dieses 2010 von Alain Dudes erbaute Architektenhaus durch seine begehrte Lage in der Nähe von Geschäften, Schulen und allen Annehmlichkeiten des täglichen Bedarfs. Auf einem großzügigen 7.300 m² großen Grundstück erstreckt sich das Haus mit einer Wohnfläche von ca. 210 m² und zeichnet sich durch seine Holzrahmenkonstruktion und eine elegante Holzfassade aus, die sich harmonisch in die Umgebung einfügt. Der helle, nach Norden ausgerichtete Wohn-/Essbereich mit ca. 65 m² bietet eine bemerkenswerte Deckenhöhe und zahlreiche Fenster, darunter auch hohe, die den Raum den ganzen Tag über mit natürlichem Licht durchfluten. Vom Wohnzimmer mit Kamin gelangt man durch große Flügeltüren auf die Terrasse, zum Swimmingpool und in den Garten. Die voll ausgestattete Küche bietet großzügige Proportionen und eine geräumige Kochinsel mit einem einladenden Essbereich. Der Schlafbereich umfasst drei Schlafzimmer, darunter eine Master-Suite, ein Badezimmer, ein Duschbad und drei WCs. Ein großes Zwischengeschoss mit einem weiteren Schlafzimmer kann als Büro, Bibliothek, Spielzimmer, Ruhebereich oder zusätzlicher Schlafplatz genutzt werden. Das Haus verfügt über einen ausgebauten Dachboden mit zusätzlichem Stauraum, eine ca. 70 m² große Garage/Scheune und einen Carport für zwei Fahrzeuge. Im Außenbereich geht das Haus nahtlos in eine große, überdachte Ostterrasse über, die sich ideal für sonnige Tage eignet. Auf der Südseite grenzt ein zweiter Außenbereich an den Swimmingpool und öffnet sich zum Garten. Das weitläufige, bewaldete Grundstück bietet viel Privatsphäre und umfasst einen Gemüsegarten, einen Obstgarten, eine Hundehütte sowie eine üppige Vegetation rund um Haus und Pool. Die Ausstattung lässt keine Wünsche offen: Fußbodenheizung mit Wärmepumpe, Klimaanlage (Heizen/Kühlen), Doppelverglasung, elektrische Rollläden, Photovoltaikanlage, Zentralstaubsaugeranlage, Brunnen mit integrierter automatischer Bewässerungsanlage, Kanalanschluss und ein elektrisches Tor. Neben seiner Ausstattung zeichnet sich diese Immobilie vor allem durch ihr hochwertiges Design aus: ein sehr offenes, helles und einladendes Haus, in dem Holz, hohe Decken, der Ausblick von der Galerie und zahlreiche Fenster eine fließende Verbindung zwischen Innen- und Außenbereich schaffen. Es verfügt über eine hervorragende Energieeffizienzklasse von A (51) und A1 (51) gemäß Energieausweis (EPC). Kontaktieren Sie Camille LESCARBOURA PECASTAING unter [hidden information] oder Sophie MENAUTHON unter [hidden information] EQUINOXES IMMOBILIER, eine auf Luxusimmobilien in den Landes und im Baskenland spezialisierte Agentur. Weitere Informationen (Ref. [hidden information]). Die Maklergebühren sind vom Verkäufer zu tragen. Informationen zu den Risiken, denen diese Immobilie ausgesetzt ist, finden Sie auf der Website von Georisques: [hidden information]
Au cur d’un environnement pavillonnaire agréable, en lisière de bois, cette maison d’architecte construite en 2010 par Alain Dudes bénéficie d’un emplacement recherché, à proximité immédiate des commerces, des écoles et des commodités du quotidien.
Développant environ 210 m² sur une généreuse parcelle de 7 300 m², la maison a été conçue en ossature bois et habillée d’une élégante façade bois, parfaitement intégrée à son environnement.
Le salon-salle à manger traversant sud-nord d’environ 65 m² bénéficie d’une remarquable hauteur sous plafond et de nombreuses ouvertures, y compris en partie haute, qui apportent une luminosité généreuse tout au long de la journée. Le séjour est doté d’ un insert et s’ouvre largement sur la terrasse, la piscine et le jardin grâce à de grandes baies vitrées. La cuisine aménagée et entièrement équipée offre de beaux volumes et un généreux îlot central, avec un espace repas convivial.
La partie nuit comprend trois chambres, dont une suite parentale, une salle de bains, une salle d’eau et 3 wc. Une vaste mezzanine avec chambre peut accueillir un espace bureau, bibliothèque, salle de jeux, espace détente ou couchage supplémentaire... La maison dispose également d’un grenier offrant un espace de rangement supplémentaire, un garage/grange d’environ 70 m², un carport permettant d’abriter deux véhicules.
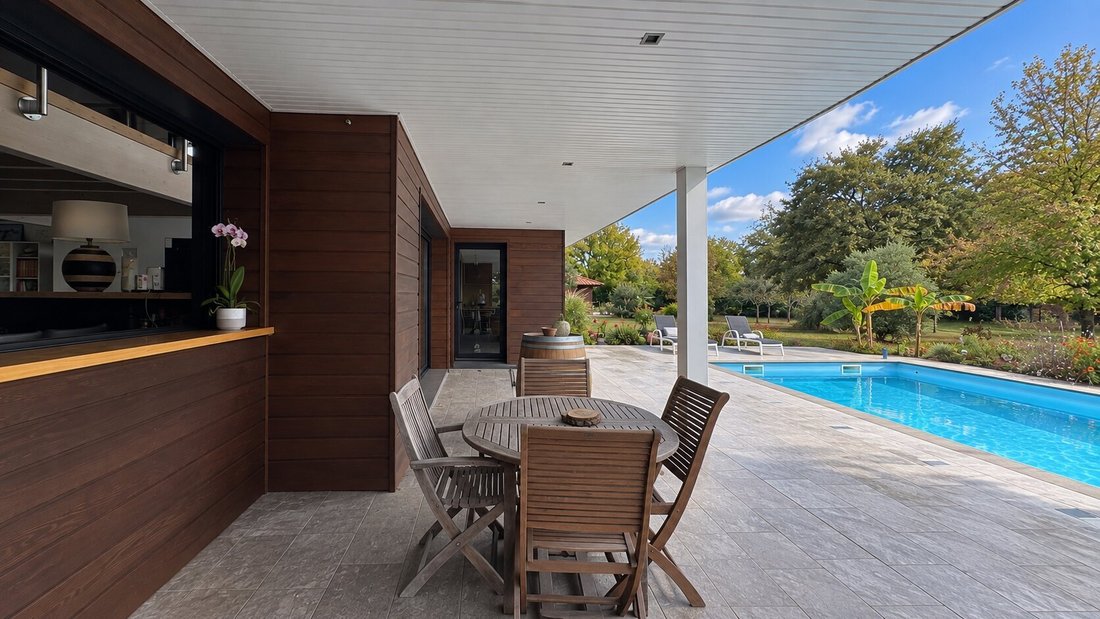
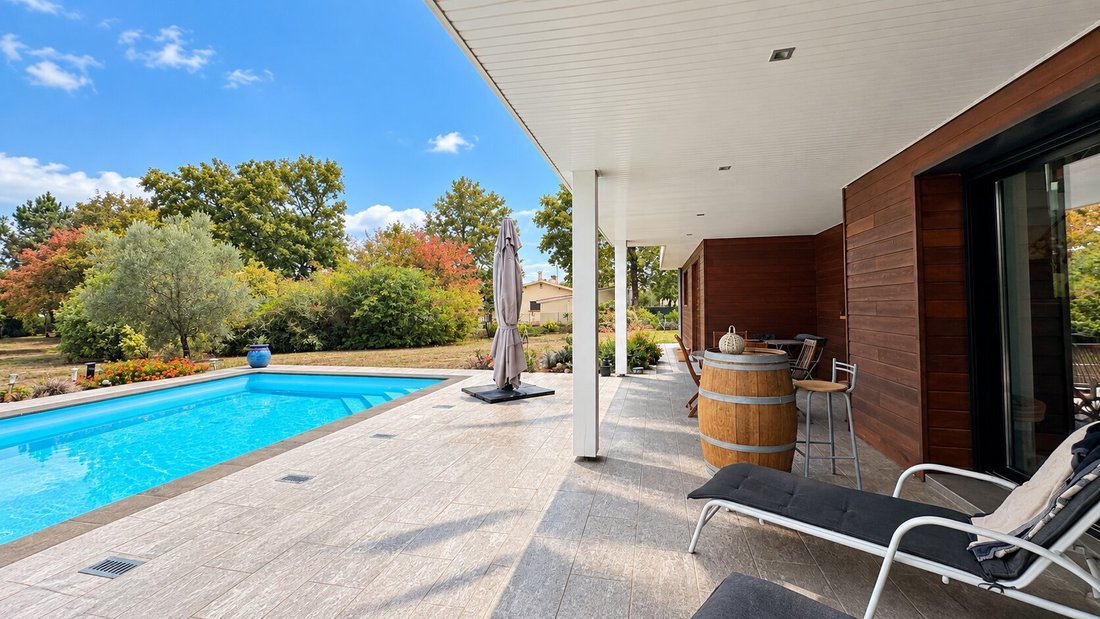
À l’extérieur, la maison se prolonge naturellement par une grande terrasse couverte exposée à l’est, idéale pour profiter des beaux jours, tandis que côté sud, un second espace de vie extérieur borde la piscine et s’ouvre largement sur le jardin.
Le terrain, vaste et arboré, offre un bel espace d’intimité, il accueille notamment un potager, un verger et un chenil, ainsi qu’une végétation déjà bien installée autour de la maison et de la piscine. Côté équipements, la propriété bénéficie d’un niveau de confort très complet : chauffage au sol par pompe à chaleur, climatisation réversible chaud/froid, double vitrage, volets électriques, panneaux photovoltaïques, aspiration centralisée, forage et arrosage automatique intégré, tout-à-l’égout, et un portail électrique.
Au-delà de ses équipements, cette propriété se distingue surtout par la qualité de sa conception : une maison très ouverte, lumineuse et chaleureuse, où le bois, les grandes hauteurs, les perspectives de la mezzanine et les nombreuses ouvertures créent une véritable continuité entre l’intérieur et le jardin,
Un classement énergétique exceptionnel dpe A 51 et ges A1,
Contactez Camille LESCARBOURA PECASTAING Tél : [hidden information] ou Sophie MENAUTHON Tél : [hidden information] - EQUINOXES IMMOBILIER Agence specialisée en biens de Prestige Landes et Pays Basque Plus d’informations (réf. [hidden information]) Honoraires à la charge du vendeur Les informations sur les risques auxquels ce bien est exposé sont disponibles sur le site Géorisques : [hidden information]
La información sobre los riesgos a los que está expuesta esta propiedad está disponible en el sitio web de Géorisques: https://www.georisques.gouv.fr/
Enclavada en una agradable zona residencial que linda con el bosque, esta casa de diseño arquitectónico, construida en 2010 por Alain Dudes, goza de una ubicación privilegiada, cerca de tiendas, colegios y servicios cotidianos. Con una superficie aproximada de 210 m² en una generosa parcela de 7.300 m², la casa presenta una estructura de madera y una elegante fachada que se integra a la perfección con el entorno. El luminoso salón-comedor, con orientación sur-norte y una superficie aproximada de 65 m², cuenta con una notable altura de techo y numerosos ventanales, incluyendo grandes ventanales, que inundan el espacio de luz natural durante todo el día. El salón incluye una chimenea y se abre a la terraza, la piscina y el jardín a través de amplias puertas francesas. La cocina, totalmente equipada, ofrece generosas dimensiones y una espaciosa isla central con un acogedor comedor. La zona de descanso consta de tres dormitorios, incluyendo una suite principal, un baño, un cuarto de ducha y tres aseos. Un amplio altillo con un dormitorio puede albergar una oficina, biblioteca, sala de juegos, zona de relax o espacio adicional para dormir. La casa también cuenta con un ático que ofrece espacio de almacenamiento adicional, un garaje/granero de aproximadamente 70 m² y una cochera para dos vehículos. En el exterior, la casa se extiende sin interrupciones hacia una gran terraza cubierta orientada al este, ideal para disfrutar de los días soleados, mientras que en el lado sur, un segundo espacio exterior bordea la piscina y se abre al jardín. Los amplios terrenos arbolados ofrecen una agradable sensación de privacidad e incluyen un huerto, un jardín frutal y una caseta para perros, así como vegetación bien establecida alrededor de la casa y la piscina. En cuanto a las comodidades, la propiedad cuenta con un nivel de confort muy completo: calefacción por suelo radiante mediante bomba de calor, aire acondicionado reversible (calefacción/refrigeración), doble acristalamiento, contraventanas eléctricas, paneles fotovoltaicos, sistema de aspiración centralizada, pozo y sistema de riego automático integrado, desagüe a la red pública y puerta eléctrica. Más allá de sus comodidades, esta propiedad se distingue sobre todo por la calidad de su diseño: una casa muy abierta, luminosa y acogedora, donde la madera, los techos altos, las vistas desde el altillo y los numerosos ventanales crean una verdadera continuidad entre el interior y el jardín. Cuenta con una excepcional calificación energética de A (51) y A1 (51) en su certificado de eficiencia energética (EPC). Contacte con Camille LESCARBOURA PECASTAING en el [hidden information] o con Sophie MENAUTHON en el [hidden information] - EQUINOXES IMMOBILIER, una agencia especializada en propiedades de lujo en las Landas y el País Vasco. Más información (ref. [hidden information]). Los honorarios de la agencia corren a cargo del vendedor. Puede consultar información sobre los riesgos a los que está expuesta esta propiedad en la página web de Georisques: [hidden information]
Eingebettet in ein ruhiges Wohngebiet am Waldrand, besticht dieses 2010 von Alain Dudes erbaute Architektenhaus durch seine begehrte Lage in der Nähe von Geschäften, Schulen und allen Annehmlichkeiten des täglichen Bedarfs. Auf einem großzügigen 7.300 m² großen Grundstück erstreckt sich das Haus mit einer Wohnfläche von ca. 210 m² und zeichnet sich durch seine Holzrahmenkonstruktion und eine elegante Holzfassade aus, die sich harmonisch in die Umgebung einfügt. Der helle, nach Norden ausgerichtete Wohn-/Essbereich mit ca. 65 m² bietet eine bemerkenswerte Deckenhöhe und zahlreiche Fenster, darunter auch hohe, die den Raum den ganzen Tag über mit natürlichem Licht durchfluten. Vom Wohnzimmer mit Kamin gelangt man durch große Flügeltüren auf die Terrasse, zum Swimmingpool und in den Garten. Die voll ausgestattete Küche bietet großzügige Proportionen und eine geräumige Kochinsel mit einem einladenden Essbereich. Der Schlafbereich umfasst drei Schlafzimmer, darunter eine Master-Suite, ein Badezimmer, ein Duschbad und drei WCs. Ein großes Zwischengeschoss mit einem weiteren Schlafzimmer kann als Büro, Bibliothek, Spielzimmer, Ruhebereich oder zusätzlicher Schlafplatz genutzt werden. Das Haus verfügt über einen ausgebauten Dachboden mit zusätzlichem Stauraum, eine ca. 70 m² große Garage/Scheune und einen Carport für zwei Fahrzeuge. Im Außenbereich geht das Haus nahtlos in eine große, überdachte Ostterrasse über, die sich ideal für sonnige Tage eignet. Auf der Südseite grenzt ein zweiter Außenbereich an den Swimmingpool und öffnet sich zum Garten. Das weitläufige, bewaldete Grundstück bietet viel Privatsphäre und umfasst einen Gemüsegarten, einen Obstgarten, eine Hundehütte sowie eine üppige Vegetation rund um Haus und Pool. Die Ausstattung lässt keine Wünsche offen: Fußbodenheizung mit Wärmepumpe, Klimaanlage (Heizen/Kühlen), Doppelverglasung, elektrische Rollläden, Photovoltaikanlage, Zentralstaubsaugeranlage, Brunnen mit integrierter automatischer Bewässerungsanlage, Kanalanschluss und ein elektrisches Tor. Neben seiner Ausstattung zeichnet sich diese Immobilie vor allem durch ihr hochwertiges Design aus: ein sehr offenes, helles und einladendes Haus, in dem Holz, hohe Decken, der Ausblick von der Galerie und zahlreiche Fenster eine fließende Verbindung zwischen Innen- und Außenbereich schaffen. Es verfügt über eine hervorragende Energieeffizienzklasse von A (51) und A1 (51) gemäß Energieausweis (EPC). Kontaktieren Sie Camille LESCARBOURA PECASTAING unter [hidden information] oder Sophie MENAUTHON unter [hidden information] EQUINOXES IMMOBILIER, eine auf Luxusimmobilien in den Landes und im Baskenland spezialisierte Agentur. Weitere Informationen (Ref. [hidden information]). Die Maklergebühren sind vom Verkäufer zu tragen. Informationen zu den Risiken, denen diese Immobilie ausgesetzt ist, finden Sie auf der Website von Georisques: [hidden information]
Au cur d’un environnement pavillonnaire agréable, en lisière de bois, cette maison d’architecte construite en 2010 par Alain Dudes bénéficie d’un emplacement recherché, à proximité immédiate des commerces, des écoles et des commodités du quotidien.
Développant environ 210 m² sur une généreuse parcelle de 7 300 m², la maison a été conçue en ossature bois et habillée d’une élégante façade bois, parfaitement intégrée à son environnement.
Le salon-salle à manger traversant sud-nord d’environ 65 m² bénéficie d’une remarquable hauteur sous plafond et de nombreuses ouvertures, y compris en partie haute, qui apportent une luminosité généreuse tout au long de la journée. Le séjour est doté d’ un insert et s’ouvre largement sur la terrasse, la piscine et le jardin grâce à de grandes baies vitrées. La cuisine aménagée et entièrement équipée offre de beaux volumes et un généreux îlot central, avec un espace repas convivial.
La partie nuit comprend trois chambres, dont une suite parentale, une salle de bains, une salle d’eau et 3 wc. Une vaste mezzanine avec chambre peut accueillir un espace bureau, bibliothèque, salle de jeux, espace détente ou couchage supplémentaire... La maison dispose également d’un grenier offrant un espace de rangement supplémentaire, un garage/grange d’environ 70 m², un carport permettant d’abriter deux véhicules.
À l’extérieur, la maison se prolonge naturellement par une grande terrasse couverte exposée à l’est, idéale pour profiter des beaux jours, tandis que côté sud, un second espace de vie extérieur borde la piscine et s’ouvre largement sur le jardin.
Le terrain, vaste et arboré, offre un bel espace d’intimité, il accueille notamment un potager, un verger et un chenil, ainsi qu’une végétation déjà bien installée autour de la maison et de la piscine. Côté équipements, la propriété bénéficie d’un niveau de confort très complet : chauffage au sol par pompe à chaleur, climatisation réversible chaud/froid, double vitrage, volets électriques, panneaux photovoltaïques, aspiration centralisée, forage et arrosage automatique intégré, tout-à-l’égout, et un portail électrique.
Au-delà de ses équipements, cette propriété se distingue surtout par la qualité de sa conception : une maison très ouverte, lumineuse et chaleureuse, où le bois, les grandes hauteurs, les perspectives de la mezzanine et les nombreuses ouvertures créent une véritable continuité entre l’intérieur et le jardin,
Un classement énergétique exceptionnel dpe A 51 et ges A1,
Contactez Camille LESCARBOURA PECASTAING Tél : [hidden information] ou Sophie MENAUTHON Tél : [hidden information] - EQUINOXES IMMOBILIER Agence specialisée en biens de Prestige Landes et Pays Basque Plus d’informations (réf. [hidden information]) Honoraires à la charge du vendeur Les informations sur les risques auxquels ce bien est exposé sont disponibles sur le site Géorisques : [hidden information]
La información sobre los riesgos a los que está expuesta esta propiedad está disponible en el sitio web de Géorisques: https://www.georisques.gouv.fr/
-
Tipo de propiedad
Villa
-
Pisos
1
-
Año de construcción
2010
-
Precio/pie²
$470
-
Emisiones
A
-
Consumo
A
Características
- Jardín
- Piscina
- Terraza
- Garaje
- Chimenea
- Puerta
- Estufa de gas
- Oficina
- Espacio de vida al aire libre
Características
Interior
- Techo alto
- Oficina
- Chimenea
- Aire Acondicionado
- Isla de cocina
- Estufa de gas
- Bar
- Encimeras de piedra
Outdoor
- Terraza
- Aparcamiento
- Piscina
- Garaje
- Espacio de vida al aire libre
- Puerta
- Jardín
Explorar la zona
Saint-Paul-lès-Dax, Nueva Aquitania, Francia
Ver en Google Maps
Precio por sqft
Bajo
Alto
Se unió hace 3 años
Usted ha preguntado por esta propiedad
El agente se comunicará con usted pronto por
Publicado por
203
Anuncios
2023
Se unió
Reserva una visita con the agent
Elija una fecha y si prefiere una visita virtual o presencial con el agente.
Fecha preferida
Tipo de tour
Última actualización
Hoy
Primera publicación
Octubre 1
Referencia del anuncio
4000929902
La confianza de los mejores brokers del mundo
Los agentes tras las propiedades más excepcionales del mundo publican en JamesEdition.
- Anuncios de Sotheby's, Christie's, BARNES y Engel & Völkers
- Cada anuncio se revisa antes de publicarse
- Conecte directamente con agentes verificados
Al continuar, acepta nuestros Términos y la Política de Privacidad.