$2,173,050
Saint Paul De Vence Unique Artist’s House
- 4,715 Sqft
- Actualizado: Hoy
Sobre la propiedad
La descripción se tradujo automáticamente.
La descripción se muestra en el idioma original.
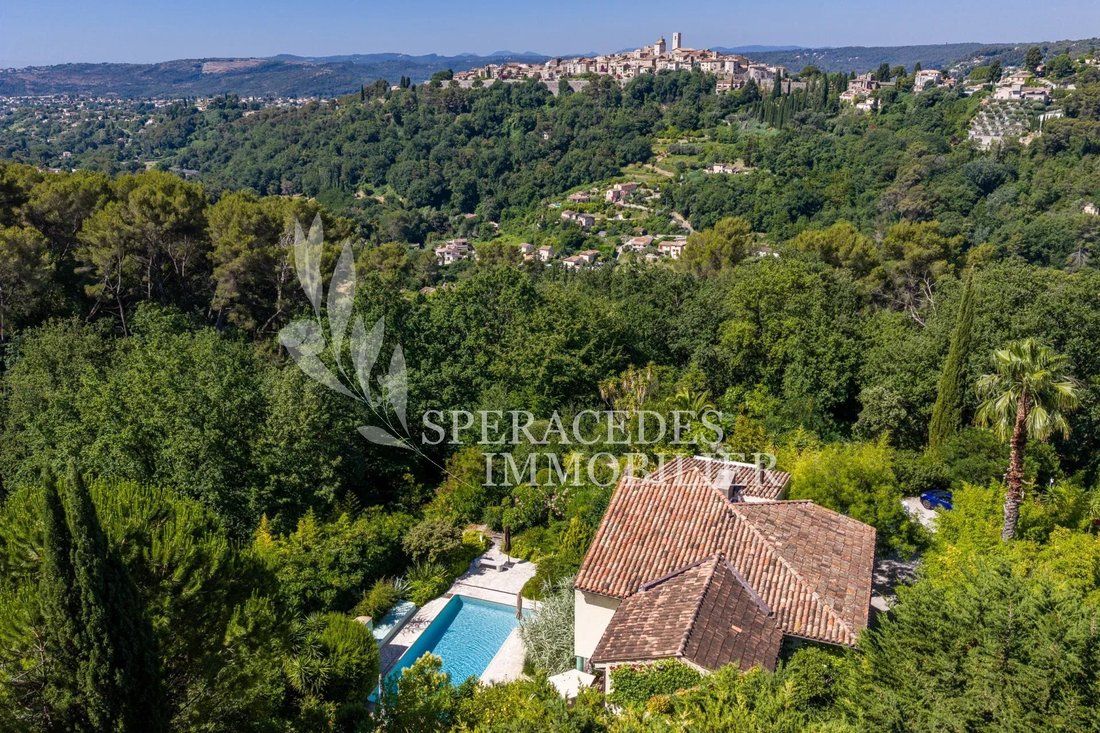
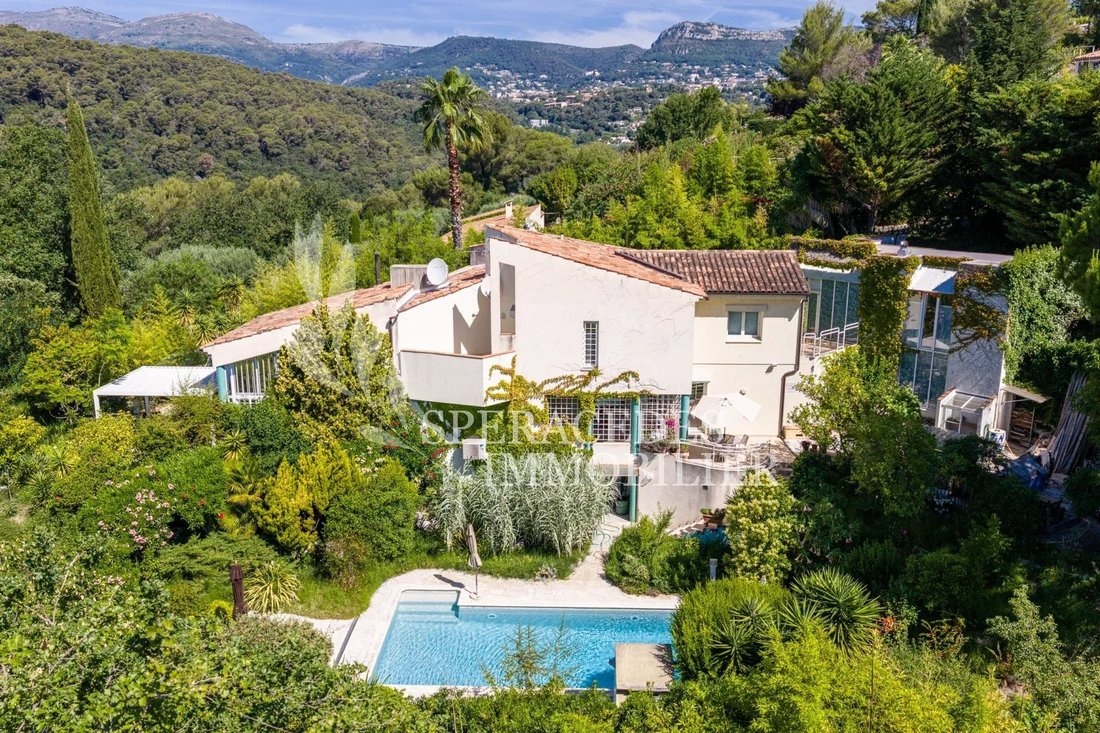
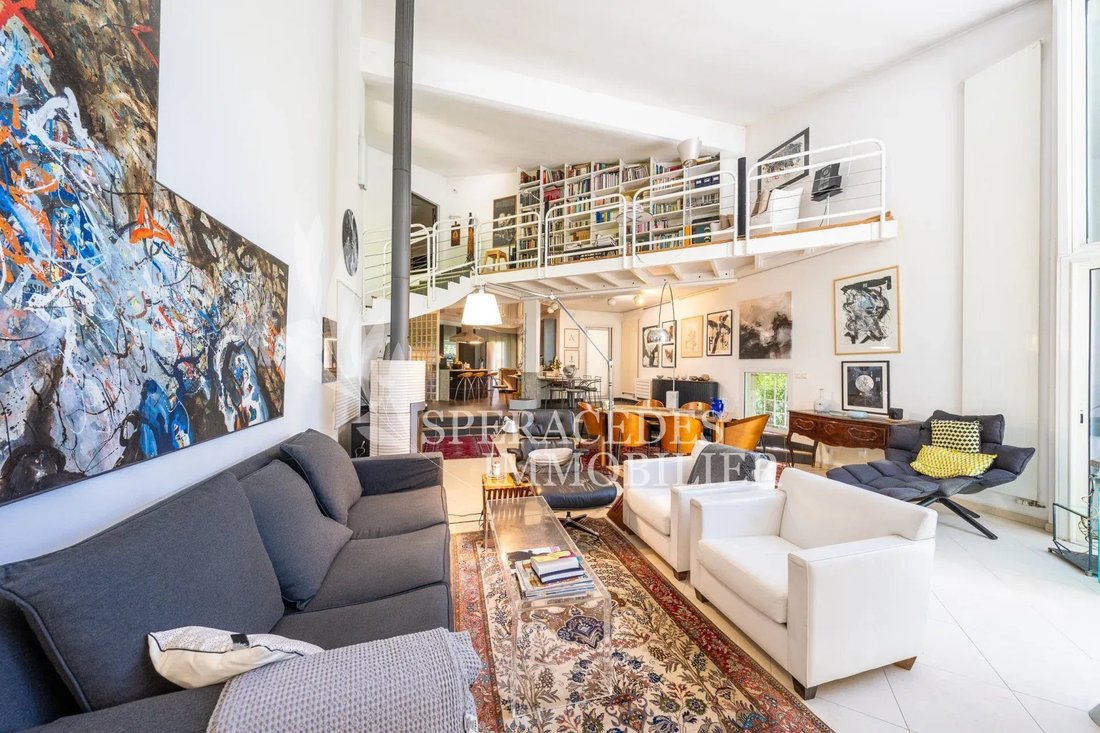
Located in Saint-Paul-de-Vence, this distinctive 438 sq.m artist’s house stands out for its unique architecture. Set in a residential area close to the village, it offers generous volumes and living spaces that open onto the outdoors.
Arranged over a garden level and an upper floor, with a basement, the property is laid out as follows.
On the garden level, an entrance hall leads
Arranged over a garden level and an upper floor, with a basement, the property is laid out as follows.
On the garden level, an entrance hall leads
Located in Saint-Paul-de-Vence, this distinctive 438 sq.m artist’s house stands out for its unique architecture. Set in a residential area close to the village, it offers generous volumes and living spaces that open onto the outdoors.
Arranged over a garden level and an upper floor, with a basement, the property is laid out as follows.
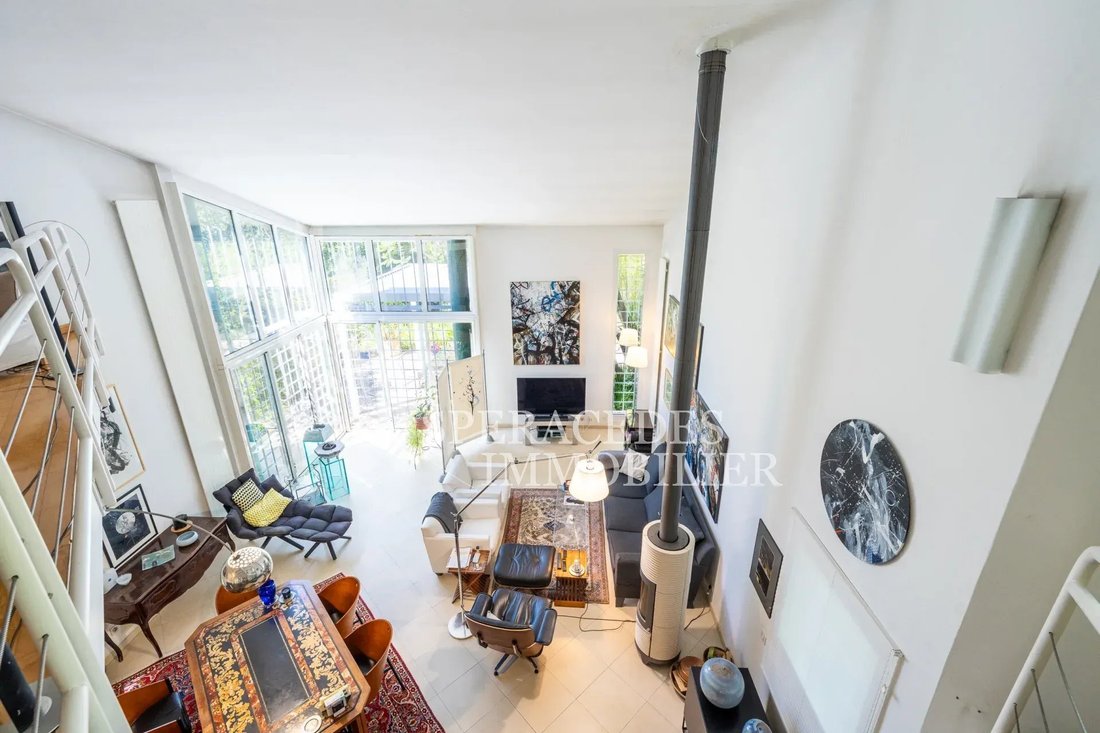
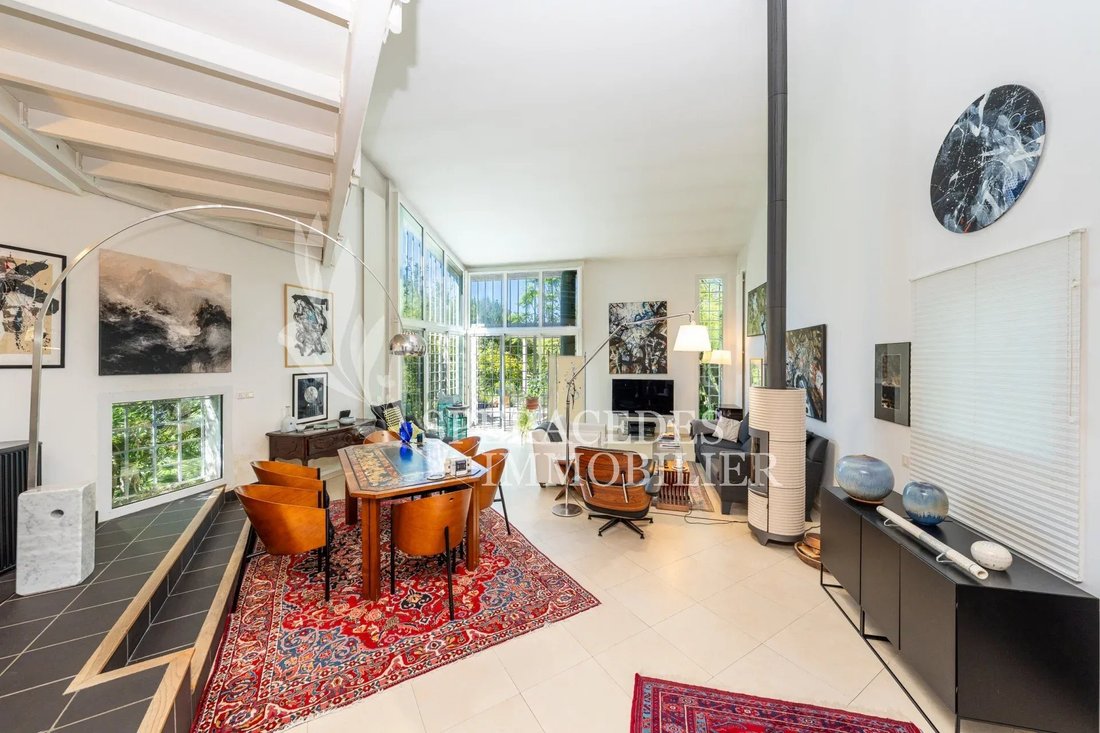
On the garden level, an entrance hall leads to a spacious living and dining room featuring impressive ceiling heights and a fireplace, with access to a south-facing terrace. An open-plan fitted kitchen seamlessly extends the living area and opens onto a partially covered outdoor terrace. This level also includes a garage and a separate utility kitchen serving as a laundry room.
Upstairs, a mezzanine converted into a library overlooks the living room. Two bedrooms complete this floor. The first has its own shower room and private WC. The second features a dressing room, a full bathroom with a sauna, and access to a terrace.
The additional spaces include a workshop adjoining the house, offering a ground-floor area of 90 sq.m with a 50 sq.m mezzanine, as well as an 80 sq.m converted cellar.
Outside, a rectangular mosaic-tiled swimming pool measuring 10.5 m x 5 m is complemented by a pool house.
The garden is almost entirely enclosed and level around the house. It features a parking area for vehicles and a shaded outdoor dining area beneath the oak trees. The lawns benefit from an automatic irrigation system.
La información sobre los riesgos a los que está expuesta esta propiedad está disponible en el sitio web de Géorisques: https://www.georisques.gouv.fr/
-
Tipo de propiedad
Villa
-
Precio/pie²
$460
Características
- Jardín
- Piscina
- Terraza
- Chimenea
- Biblioteca
- Sauna
- Sótano
- Puerta
- Vista a la Montaña
Características
Lote
Interior
- Techo alto
- Chimenea
- Aire Acondicionado
- Lavadero
- Sauna
- Biblioteca
- Sótano
Outdoor
Explorar la zona
Santa Isabel, Vence, Francia
Ver en Google Maps
Precio por sqft
Bajo
Alto
Se unió hace 4 años
Usted ha preguntado por esta propiedad
El agente se comunicará con usted pronto por
Publicado por
33
Anuncios
2023
Se unió
Reserva una visita con the agent
Elija una fecha y si prefiere una visita virtual o presencial con el agente.
Fecha preferida
Tipo de tour
Última actualización
Hoy
Primera publicación
Octubre 27
Referencia del anuncio
87527989
Propiedades similares cercanas
Nuevos anuncios en Santa Isabel




Explorar más viviendas en venta
Santa Isabel, Vence, Francia tipos de propiedad
Santa Isabel, Vence, Francia búsquedas populares
- Propiedades Vista Panorámica en Santa Isabel, Vence, Francia
- Propiedades Vista al Mar en Santa Isabel, Vence, Francia
- Propiedades con Terraza en Santa Isabel, Vence, Francia
- Propiedades con Bar en Santa Isabel, Vence, Francia
- Propiedades con Sala de juegos en Santa Isabel, Vence, Francia
- Propiedades con Oficina en Santa Isabel, Vence, Francia
- Propiedades Vista de la ciudad en Santa Isabel, Vence, Francia
- Propiedades Vista a la Montaña en Santa Isabel, Vence, Francia
- Propiedades con Jardín en Santa Isabel, Vence, Francia
- Propiedades con Cocina exterior en Santa Isabel, Vence, Francia
- Propiedades Comunidad Cerrada en Santa Isabel, Vence, Francia
- Propiedades Privacidad en Santa Isabel, Vence, Francia
- Propiedades Frente al Agua en Santa Isabel, Vence, Francia
- Propiedades Propiedad de Inversión en Santa Isabel, Vence, Francia
- Propiedades Moderno en Santa Isabel, Vence, Francia
- Propiedades Ecuestre en Santa Isabel, Vence, Francia
- Propiedades Obras nuevas en Santa Isabel, Vence, Francia
- Propiedades con Gimnasio en Santa Isabel, Vence, Francia
- Propiedades con Sauna en Santa Isabel, Vence, Francia
- Propiedades con Sauna en Santa Isabel, Vence, Francia
- Propiedades con Biblioteca en Santa Isabel, Vence, Francia
- Propiedades con Aire Acondicionado en Santa Isabel, Vence, Francia
- Propiedades con Bodega en Santa Isabel, Vence, Francia
- Propiedades con Jacuzzi en Santa Isabel, Vence, Francia
- Propiedades con Chimenea en Santa Isabel, Vence, Francia
- Propiedades con Piscina en Santa Isabel, Vence, Francia
- Propiedades con Garaje en Santa Isabel, Vence, Francia
- Propiedades con Balcón en Santa Isabel, Vence, Francia
- Propiedades Frente al mar en Santa Isabel, Vence, Francia
- Propiedades con Cocina abierta en Santa Isabel, Vence, Francia
- Propiedades Renovado en Santa Isabel, Vence, Francia
- Propiedades con Piscina cubierta en Santa Isabel, Vence, Francia
- Propiedades Vista al Agua en Santa Isabel, Vence, Francia
Guías e historias relacionadas
La confianza de los mejores brokers del mundo
Los agentes tras las propiedades más excepcionales del mundo publican en JamesEdition.
- Anuncios de Sotheby's, Christie's, BARNES y Engel & Völkers
- Cada anuncio se revisa antes de publicarse
- Conecte directamente con agentes verificados
Al continuar, acepta nuestros Términos y la Política de Privacidad.