$581,435
Casa Saint Pantaléon
- 4 Hab.
- 2 Baños
- 1,443 Sqft
- Actualizado: Agosto 7
- 1
Sobre la propiedad
La descripción se tradujo automáticamente.
La descripción se muestra en el idioma original.
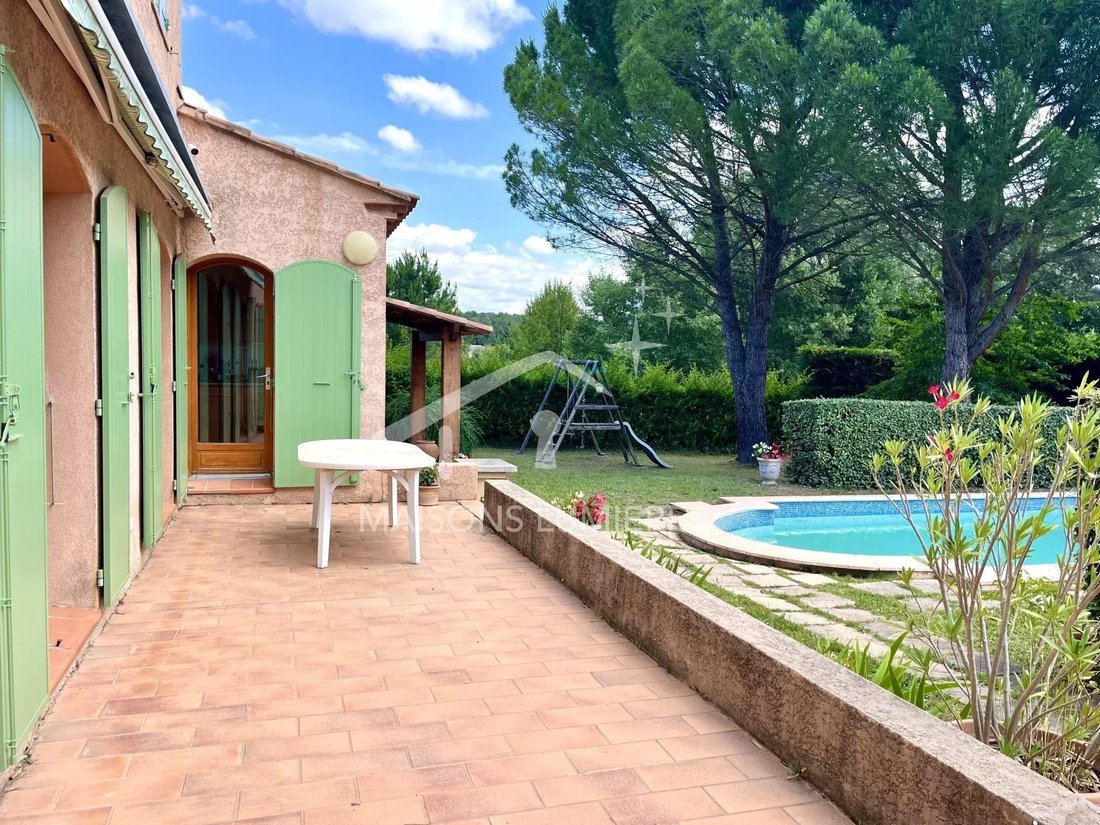
Descubra esta agradable casa de 116 m² en dos niveles con un encantador jardín arbolado, piscina y garaje doble de aproximadamente 40 m². Cette bâtisse construite en 1995 sur un terrain de 1291 m² dispose au RDC d’une belle pièce de vie, une cuisine séparée, un cellier ainsi qu’une salle d’eau et WC séparés. Au 1er étage, quatre chambres ainsi qu’une salle de bains et WC indépendants. Pour complét
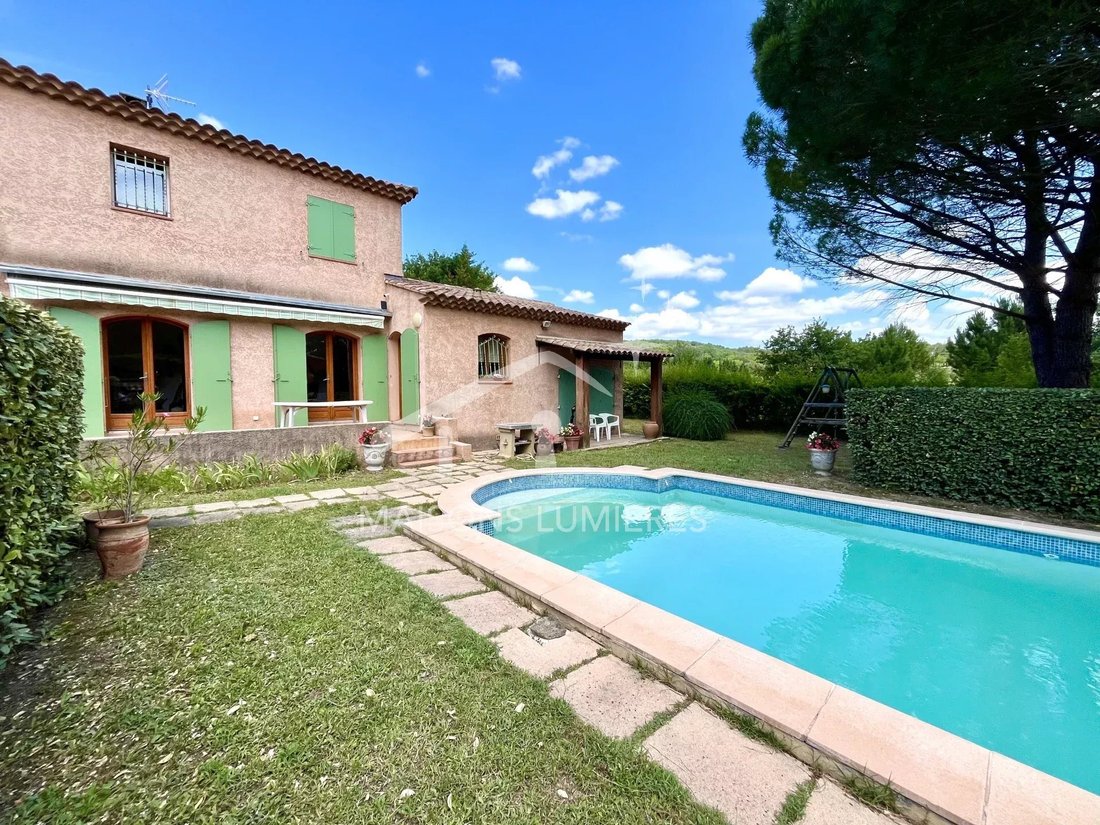
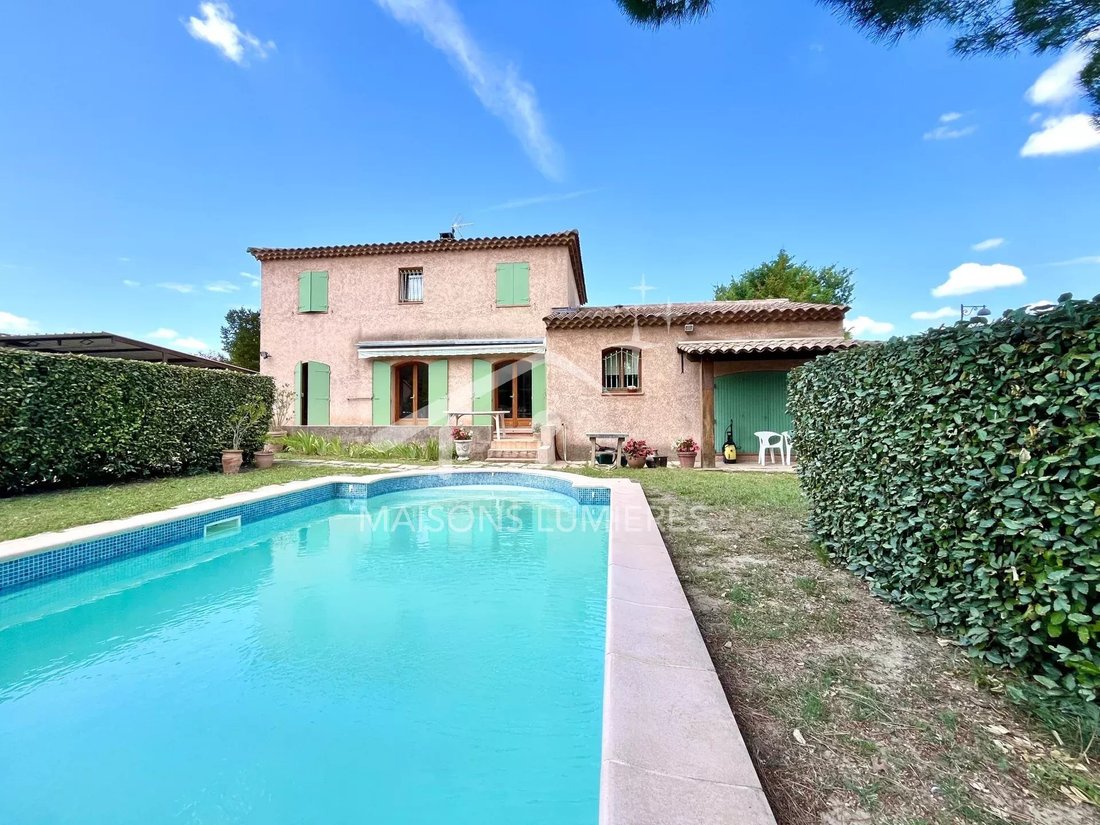
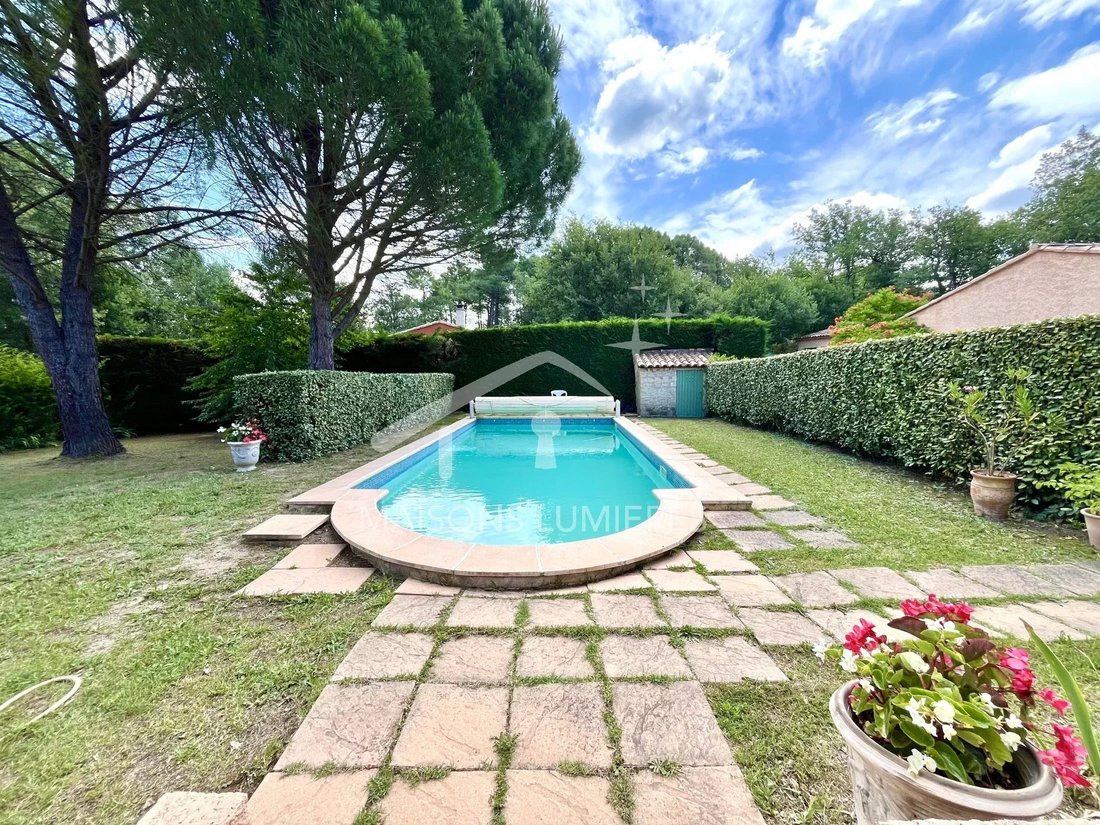
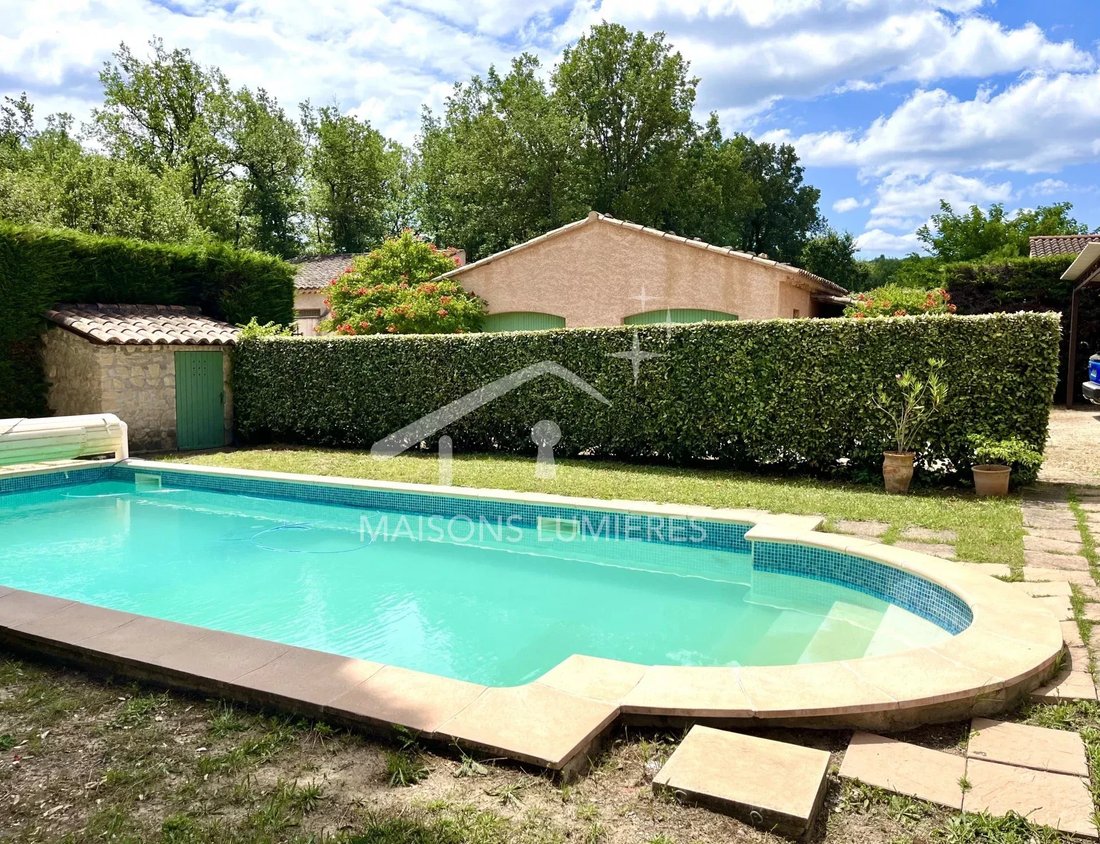
Discover this pleasant 134 m² house on two levels with a charming wooded garden, swimming pool, and a double garage of about 40 m². Built in 1995 on a 1291 m² plot, the ground floor features a spacious living room, a separate kitchen, a pantry, as well as a shower room and separate WC. On the first floor, there are four bedrooms, a bathroom, and independent WC.
To complete this property,
To complete this property,
Descubra esta agradable casa de 116 m² en dos niveles con un encantador jardín arbolado, piscina y garaje doble de aproximadamente 40 m². Cette bâtisse construite en 1995 sur un terrain de 1291 m² dispose au RDC d’une belle pièce de vie, une cuisine séparée, un cellier ainsi qu’une salle d’eau et WC séparés. Au 1er étage, quatre chambres ainsi qu’une salle de bains et WC indépendants. Pour compléter ce bien, une petite dépendance d’environ 19 m² avec coin cuisine, une salle d’eau avec WC ainsi qu’une mezzanine.
LAS PRESTACIONES:
- Doble acristalamiento
- Inserto Cheminée
- Tout à l’égout
- Portal manual
- Climatización reversible
- Bomba de calor
- Fibra
- Volets metaliques
Mandato número 61.
DPE se realizará en 2024.
Estimation de la consommation énergétique annuelle entre 997€ y 1349€.
Precio: 395 000 €*
*Honorarios de agencia a cargo del vendedor.
Les informations sur les risques auxquels ce bien est exposé sont disponibles sur le site Georisques: [información oculta]
Agencia Maisons Lumières
[información oculta]
La información sobre los riesgos a los que está expuesta esta propiedad está disponible en el sitio web de Géorisques: https://www.georisques.gouv.fr/
LAS PRESTACIONES:
- Doble acristalamiento
- Inserto Cheminée
- Tout à l’égout
- Portal manual
- Climatización reversible
- Bomba de calor
- Fibra
- Volets metaliques
Mandato número 61.
DPE se realizará en 2024.
Estimation de la consommation énergétique annuelle entre 997€ y 1349€.
Precio: 395 000 €*
*Honorarios de agencia a cargo del vendedor.
Les informations sur les risques auxquels ce bien est exposé sont disponibles sur le site Georisques: [información oculta]
Agencia Maisons Lumières
[información oculta]
La información sobre los riesgos a los que está expuesta esta propiedad está disponible en el sitio web de Géorisques: https://www.georisques.gouv.fr/
Discover this pleasant 134 m² house on two levels with a charming wooded garden, swimming pool, and a double garage of about 40 m². Built in 1995 on a 1291 m² plot, the ground floor features a spacious living room, a separate kitchen, a pantry, as well as a shower room and separate WC. On the first floor, there are four bedrooms, a bathroom, and independent WC.
To complete this property, there is a small outbuilding of about 19 m² with a kitchenette, a shower room with WC, and a mezzanine.
FEATURES:
- Double glazing
- Insert fireplace
- Sewer connection
- Manual gate
- Reversible air conditioning
- Heat pump
- Fiber optic internet
- Metal shutters
Mandate no. 61.
Energy performance diagnosis (DPE) conducted in 2024.
Estimated annual energy cost between €997 and €1,349.
Price: €519,000*
*Agency fees payable by the seller.
Information on risks related to this property is available on the Géorisques website.
Agence Maisons Lumières
La información sobre los riesgos a los que está expuesta esta propiedad está disponible en el sitio web de Géorisques: https://www.georisques.gouv.fr/
To complete this property, there is a small outbuilding of about 19 m² with a kitchenette, a shower room with WC, and a mezzanine.
FEATURES:
- Double glazing
- Insert fireplace
- Sewer connection
- Manual gate
- Reversible air conditioning
- Heat pump
- Fiber optic internet
- Metal shutters
Mandate no. 61.
Energy performance diagnosis (DPE) conducted in 2024.
Estimated annual energy cost between €997 and €1,349.
Price: €519,000*
*Agency fees payable by the seller.
Information on risks related to this property is available on the Géorisques website.
Agence Maisons Lumières
La información sobre los riesgos a los que está expuesta esta propiedad está disponible en el sitio web de Géorisques: https://www.georisques.gouv.fr/
-
Tipo de propiedad
Casa
-
Pisos
2
-
Año de construcción
1995
-
Precio/pie²
$403
Características
- Jardín
- Piscina
- Garaje
- Chimenea
- Patio de recreo
- Vista a la Montaña
- Oficina
- Aire Acondicionado
Explorar la zona
Saint-Pantaléon, Provenza-Alpes-Costa Azul, Francia
Ver en Google Maps
Precio por sqft
Bajo
Alto
This Saint-Pantaléon property offers serene living in the heart of the Luberon region, renowned for its stunning landscapes and charming villages. Just a 15-minute drive from Gordes, a village celebrated for its rich cultural heritage and vibrant market, you’re also minutes away from Roussillon’s iconic ochre cliffs. Avignon TGV, a major transport hub, is 50 minutes away, providing swift access to international destinations. Enjoy proximity to vineyards, hiking trails, and exquisite dining.
Ver lugares cercanos
Atracciones
Escuelas
Avignon TGV Station
Train Station
50 min
Luberon Regional Nature Park
Outdoor & Nature
5 min
Village of Gordes
Culture & Heritage
15 min
Roussillon Ochre Cliffs
Outdoor & Nature
15 min
International School of Provence
International School
40 min
Se unió hace 3 años
Usted ha preguntado por esta propiedad
El agente se comunicará con usted pronto por
Publicado por
7
Anuncios
2023
Se unió
Reserva una visita con the agent
Elija una fecha y si prefiere una visita virtual o presencial con el agente.
Fecha preferida
Tipo de tour
Última actualización
Agosto 7
Primera publicación
Marzo 27, 2025
Referencia del anuncio
61
Propiedades similares cercanas
Nuevos anuncios en Saint-Pantaléon


Explorar más viviendas en venta
Saint-Pantaléon, Provenza-Alpes-Costa Azul, Francia búsquedas populares
- Propiedades Privacidad en Saint-Pantaléon, Provenza-Alpes-Costa Azul, Francia
- Propiedades con Bodega en Saint-Pantaléon, Provenza-Alpes-Costa Azul, Francia
- Propiedades con Jacuzzi en Saint-Pantaléon, Provenza-Alpes-Costa Azul, Francia
- Propiedades con Cocina abierta en Saint-Pantaléon, Provenza-Alpes-Costa Azul, Francia
Guías e historias relacionadas
La confianza de los mejores brokers del mundo
Los agentes tras las propiedades más excepcionales del mundo publican en JamesEdition.
- Anuncios de Sotheby's, Christie's, BARNES y Engel & Völkers
- Cada anuncio se revisa antes de publicarse
- Conecte directamente con agentes verificados
Al continuar, acepta nuestros Términos y la Política de Privacidad.