$1,517,857
Saint Palais Sur Mer (17420)
- 4 Hab.
- 1 Baños
- 1,766 Sqft
- 6,470 Sqft lot
- Actualizado: Agosto 20
- 2
Sobre la propiedad
La descripción se tradujo automáticamente.
La descripción se muestra en el idioma original.
THE VILLA OPALE
, is part of the rich architectural heritage of seaside villas from the early 20th century. The construction of the VILLA OPALE dates back to 1915, at a time when the municipality was experiencing significant urban development marked by the proliferation of second homes. The villas from the belle époque and the following years are part of an architectural dynamic, blending regi
, is part of the rich architectural heritage of seaside villas from the early 20th century. The construction of the VILLA OPALE dates back to 1915, at a time when the municipality was experiencing significant urban development marked by the proliferation of second homes. The villas from the belle époque and the following years are part of an architectural dynamic, blending regi
THE VILLA OPALE
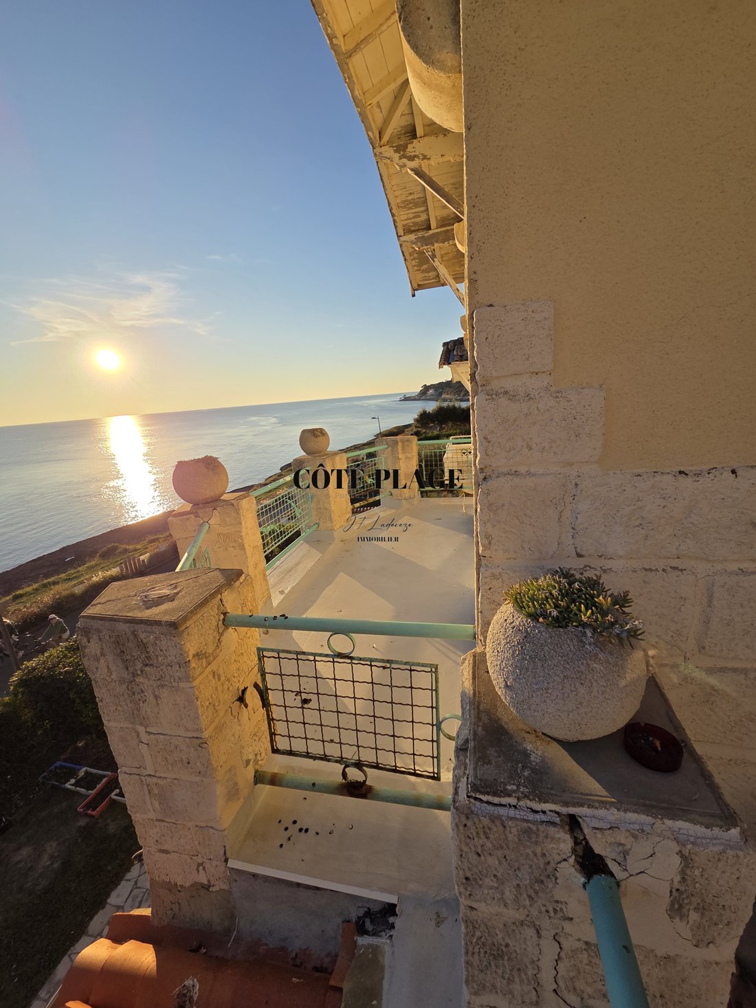
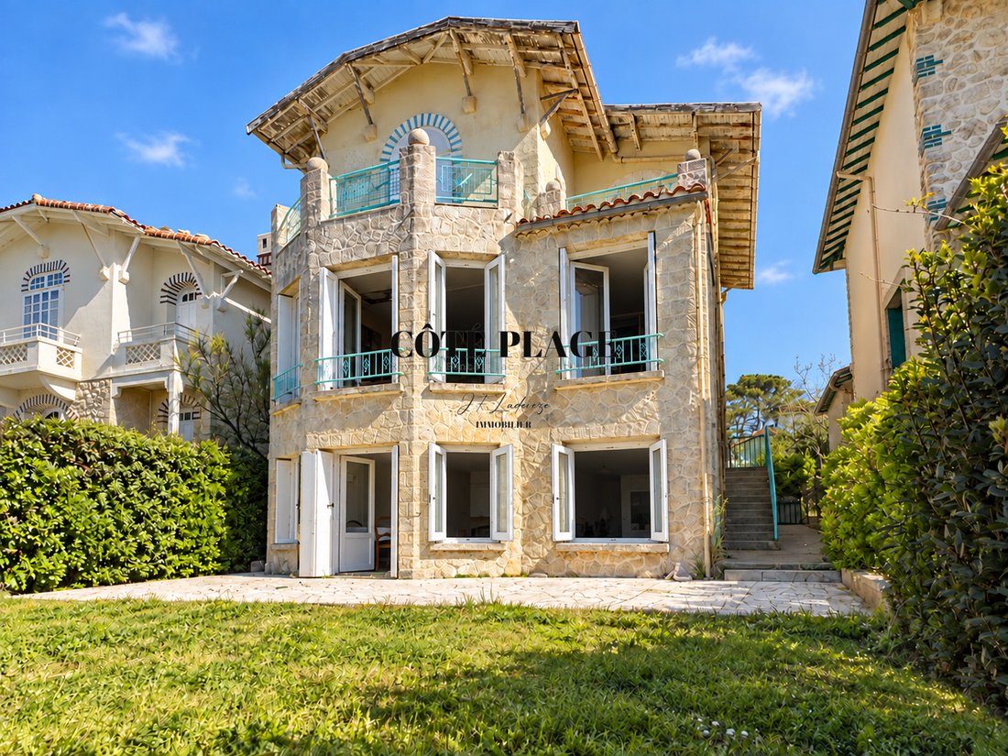
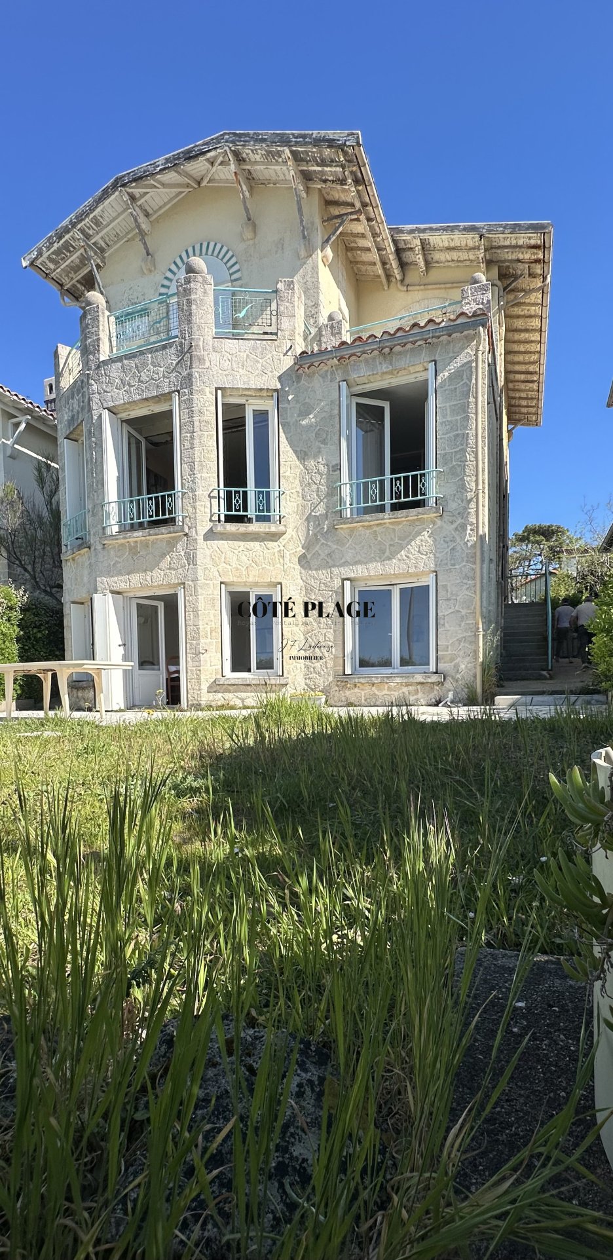
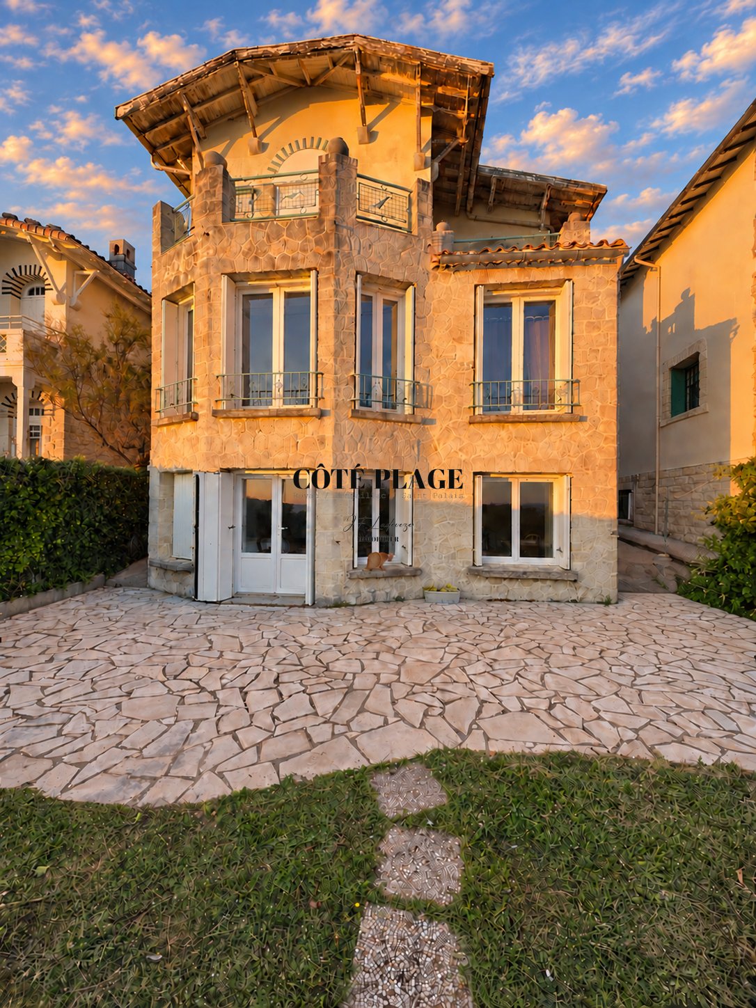
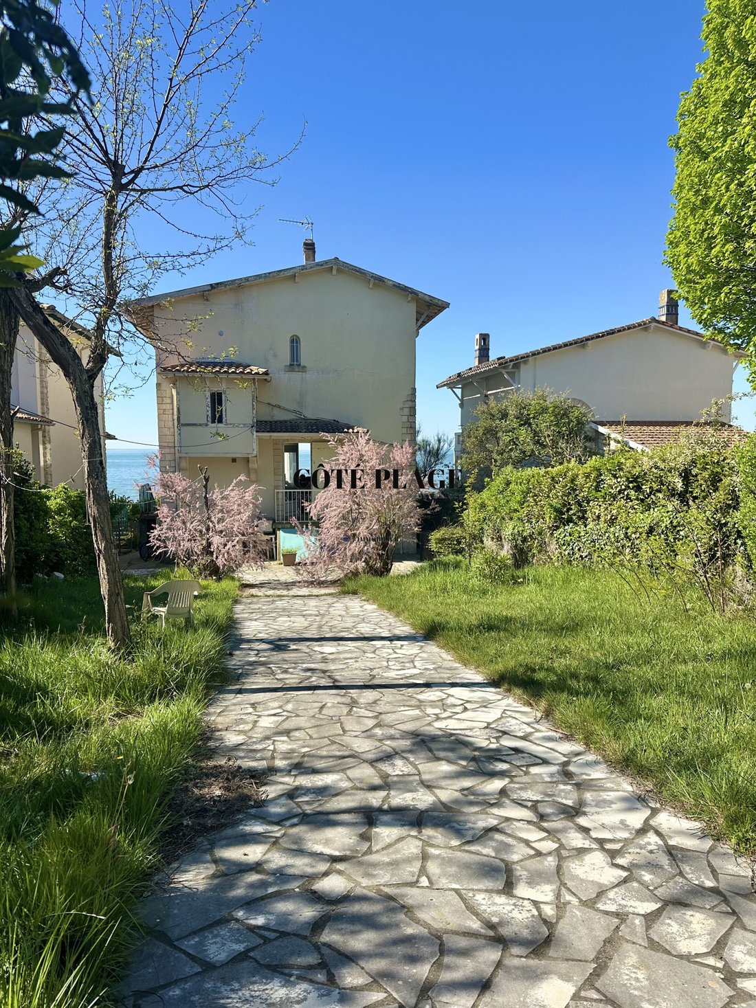
, is part of the rich architectural heritage of seaside villas from the early 20th century. The construction of the VILLA OPALE dates back to 1915, at a time when the municipality was experiencing significant urban development marked by the proliferation of second homes. The villas from the belle époque and the following years are part of an architectural dynamic, blending regional influence, historicist styles, and innovations specific to seaside architecture. Its construction, like the three other villas on the Nauzan cornice, was carried out by four friends working in the trade and production of Cognac. Only one villa is signed, but it can be assumed that Architect Edouard d’Espelosin and entrepreneur Alphonse-Gémy Barrot are its creators. The name of the VILLA OPALE serves as a landmark of the past, knowing that there was no street name at that time. It has three levels and is partially built with unplastered stones and features a decor of glazed bricks. It is distinguished by its pale blue-green color and includes a large bow window with angled sides. The VILLA OPALE stands out for its taste for comfort, light, and connection with the natural environment, particularly thanks to openings that allow for views of the Ocean. The VILLA OPALE is part of the heritage identity of the municipality of Saint-Palais-sur-Mer in the belle époque style of the early 20th century. Composition of the three levels:
- On the ground floor:
A living room, a kitchen, a bedroom, an office space or guest room, a shower room, an independent toilet, and a pantry. The ground floor is completely independent of the upper levels.
- On the second level:
A large entrance leading to a bedroom, with shower and sink, living space, and open kitchen, with a full view of the Ocean.
- The third level:
Hallway, 2 bedrooms including one with a shower, and terrace, a bathroom, an office space with terrace.
House from the year 1915, requiring renovation work.
La información sobre los riesgos a los que está expuesta esta propiedad está disponible en el sitio web de Géorisques: https://www.georisques.gouv.fr/
, is part of the rich architectural heritage of seaside villas from the early 20th century. The construction of the VILLA OPALE dates back to 1915, at a time when the municipality was experiencing significant urban development marked by the proliferation of second homes. The villas from the belle époque and the following years are part of an architectural dynamic, blending regional influence, historicist styles, and innovations specific to seaside architecture. Its construction, like the three other villas on the Nauzan cornice, was carried out by four friends working in the trade and production of Cognac. Only one villa is signed, but it can be assumed that Architect Edouard d’Espelosin and entrepreneur Alphonse-Gémy Barrot are its creators. The name of the VILLA OPALE serves as a landmark of the past, knowing that there was no street name at that time. It has three levels and is partially built with unplastered stones and features a decor of glazed bricks. It is distinguished by its pale blue-green color and includes a large bow window with angled sides. The VILLA OPALE stands out for its taste for comfort, light, and connection with the natural environment, particularly thanks to openings that allow for views of the Ocean. The VILLA OPALE is part of the heritage identity of the municipality of Saint-Palais-sur-Mer in the belle époque style of the early 20th century. Composition of the three levels:
- On the ground floor:
A living room, a kitchen, a bedroom, an office space or guest room, a shower room, an independent toilet, and a pantry. The ground floor is completely independent of the upper levels.
- On the second level:
A large entrance leading to a bedroom, with shower and sink, living space, and open kitchen, with a full view of the Ocean.
- The third level:
Hallway, 2 bedrooms including one with a shower, and terrace, a bathroom, an office space with terrace.
House from the year 1915, requiring renovation work.
La información sobre los riesgos a los que está expuesta esta propiedad está disponible en el sitio web de Géorisques: https://www.georisques.gouv.fr/
-
Tipo de propiedad
Villa
-
Precio/pie²
$859
Características
- Jardín
- Piscina
- Terraza
- Vista al Agua
- Vista al Mar
- Cocina abierta
- Oficina
- Balcón
Explorar la zona
Saint-Palais-sur-Mer, Nueva Aquitania, Francia
Ver en Google Maps
Precio por sqft
Bajo
Alto
Se unió hace 1 año
Usted ha preguntado por esta propiedad
El agente se comunicará con usted pronto por
Publicado por
54
Anuncios
2025
Se unió
Reserva una visita con the agent
Elija una fecha y si prefiere una visita virtual o presencial con el agente.
Fecha preferida
Tipo de tour
Última actualización
Agosto 20
Primera publicación
Junio 16
Referencia del anuncio
2172
Toda la información sobre propiedades se muestra en base a los datos más precisos que tenemos en el momento de la publicación. Los detalles sobre cómo recopilamos y verificamos estos datos se encuentran en la sección 5 de nuestros Términos y Condiciones.
La confianza de los mejores brokers del mundo
Los agentes tras las propiedades más excepcionales del mundo publican en JamesEdition.
- Anuncios de Sotheby's, Christie's, BARNES y Engel & Völkers
- Cada anuncio se revisa antes de publicarse
- Conecte directamente con agentes verificados
Al continuar, acepta nuestros Términos y la Política de Privacidad.