$1,003,357
Loft En Duplex Dans Une Ancienne Usine
- 4 Hab.
- 1 Baños
- 1,690 Sqft
- Actualizado: Hoy
- 1
Sobre la propiedad
La descripción se tradujo automáticamente.
La descripción se muestra en el idioma original.
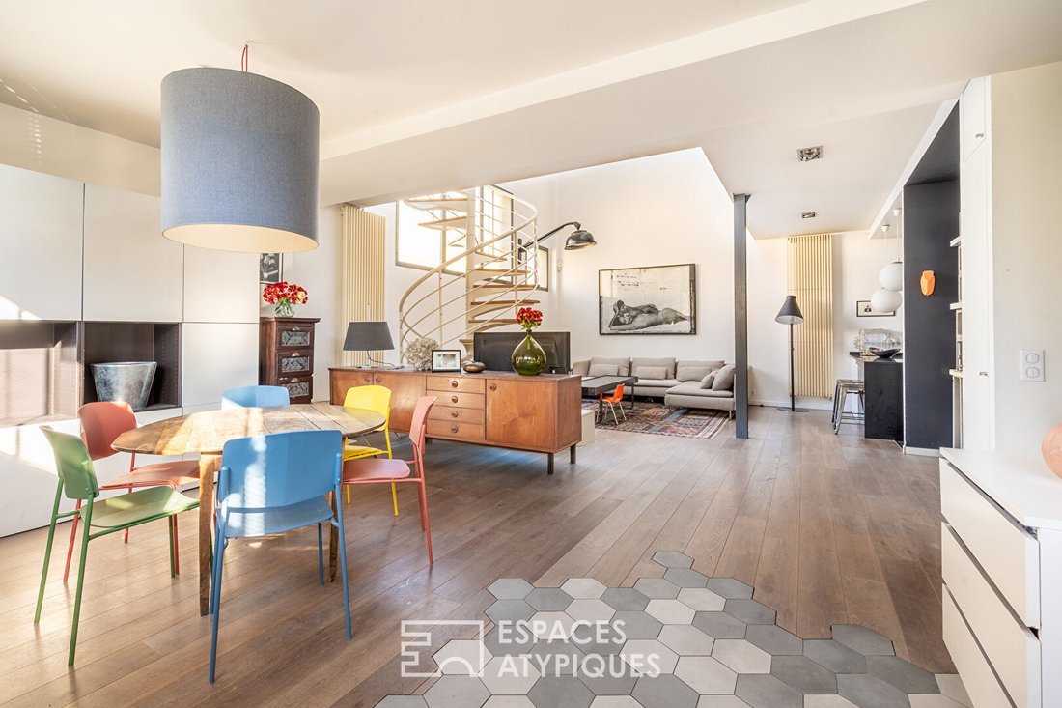
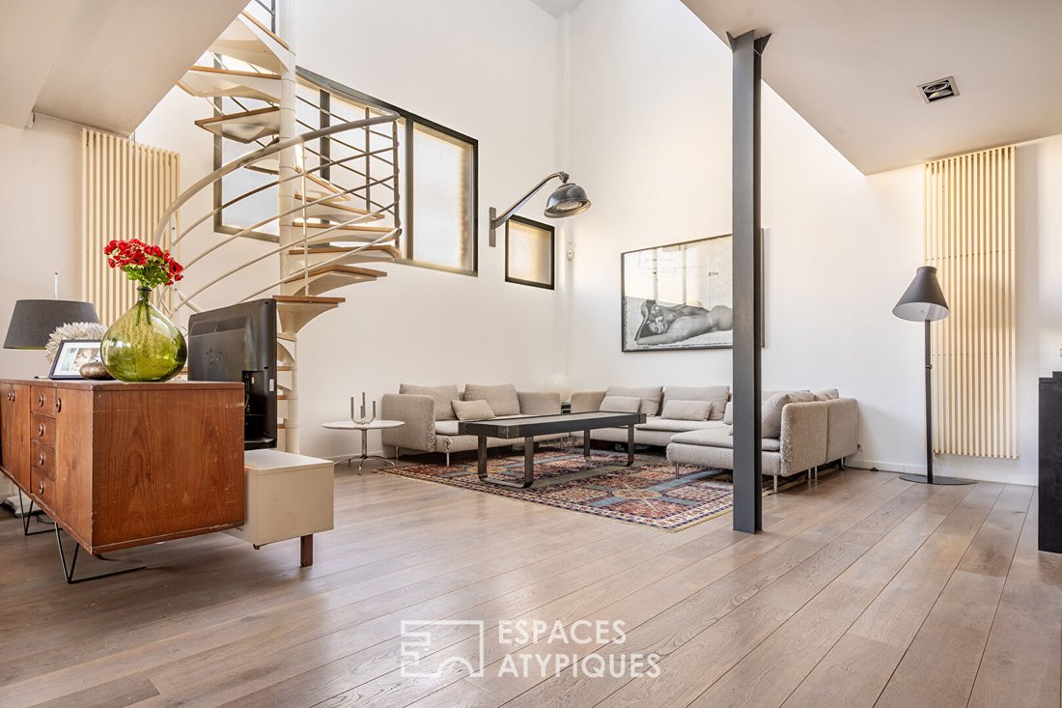
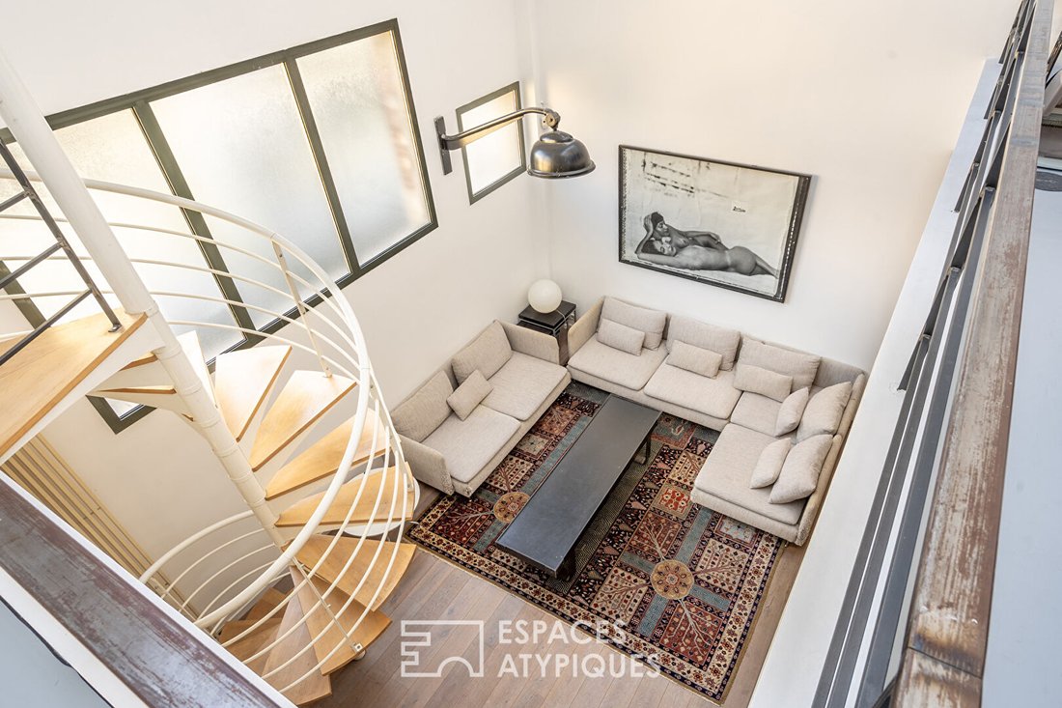
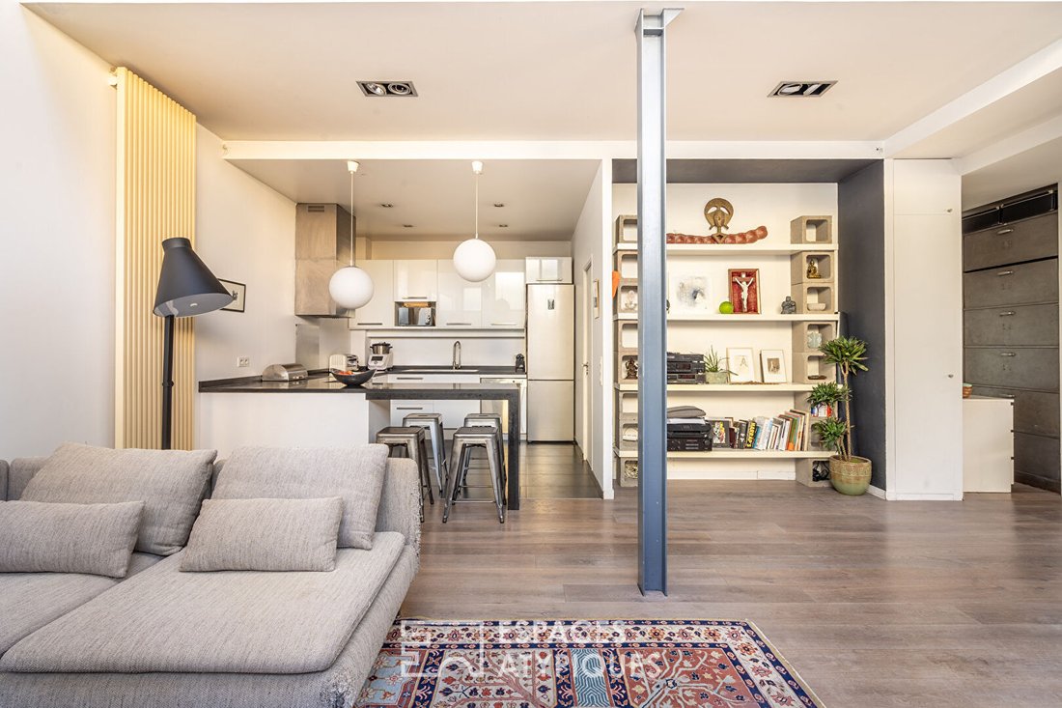
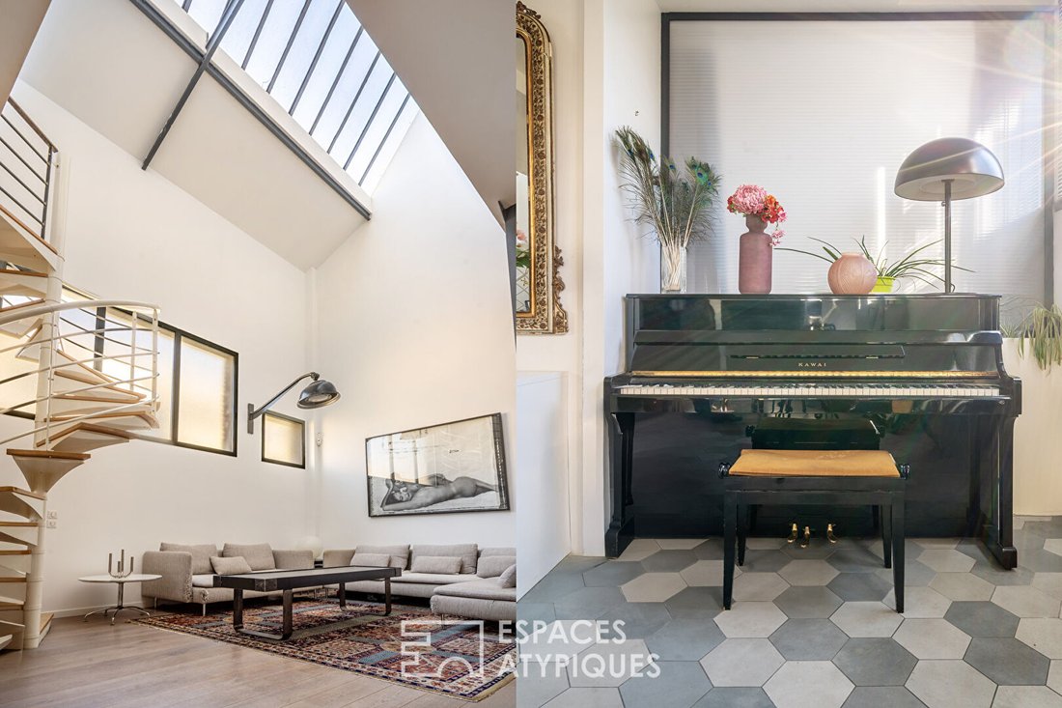
Located between the former Gare Godillot and the Saint-Ouen Town Hall, this 156.74 m² duplex loft, converted from an old factory, impresses with its vast space and preserved industrial spirit. A large glass roof and an Eiffel structure reflect its history while providing a distinctly contemporary living environment. The entrance reveals a 63 m² double living room with 8.70-meter-high ceilings. Thi
Located between the former Gare Godillot and the Saint-Ouen Town Hall, this 156.74 m² duplex loft, converted from an old factory, impresses with its vast space and preserved industrial spirit. A large glass roof and an Eiffel structure reflect its history while providing a distinctly contemporary living environment. The entrance reveals a 63 m² double living room with 8.70-meter-high ceilings. This light-filled space opens onto an elegant and functional open-plan kitchen. One bedroom and a separate toilet complete this level. A spiral staircase leads upstairs, arranged around a central patio. Three bedrooms, including one with a mezzanine, share a spacious bathroom with a shower and bathtub. Nestled under the glass roof, an overlooking office offers an inspiring workspace. Generous volumes, abundant light, and a successful blend of modernity and industrial character make this loft a unique living space, ideal for a family or entertaining guests. Covered parking completes the property. Metro: Mairie de Saint-Ouen 800m ENERGY CLASS: D / CLIMATE CLASS: D Estimated average annual energy costs for standard use, indexed to recent years: between €2,060 and €2,830 (subscription included). Information on risks to which this property is exposed is available on the Géorisques website. Contact: Grégory RSAC: Paris Co-ownership of 20 lots - including 10 residential lots. (No ongoing procedures). Annual charges: €1,989. Gregory Brasier (EI) Commercial Agent - RSAC Number: - Paris.
La información sobre los riesgos a los que está expuesta esta propiedad está disponible en el sitio web de Géorisques: https://www.georisques.gouv.fr/
La información sobre los riesgos a los que está expuesta esta propiedad está disponible en el sitio web de Géorisques: https://www.georisques.gouv.fr/
-
Tipo de propiedad
Apartamento
-
Precio/pie²
$593
Características
- Chimenea
- Moderno
- Cocina abierta
- Duplex
- Oficina
- Techo alto
- Aparcamiento
Explorar la zona
Marie-Godillot-Landy, Saint-Ouen-sur-Seine, Francia
Ver en Google Maps
Precio por sqft
Bajo
Alto
Se unió hace 8 meses
Usted ha preguntado por esta propiedad
El agente se comunicará con usted pronto por
Publicado por
19
Anuncios
2025
Se unió
Reserva una visita con the agent
Elija una fecha y si prefiere una visita virtual o presencial con el agente.
Fecha preferida
Tipo de tour

ESPACES ATYPIQUES Seine-Saint-Denis
100 rue Diderot, 94300, Vincennes, France
Ver perfil de la agencia
Última actualización
Hoy
Primera publicación
May 28
Referencia del anuncio
16770
La confianza de los mejores brokers del mundo
Los agentes tras las propiedades más excepcionales del mundo publican en JamesEdition.
- Anuncios de Sotheby's, Christie's, BARNES y Engel & Völkers
- Cada anuncio se revisa antes de publicarse
- Conecte directamente con agentes verificados
Al continuar, acepta nuestros Términos y la Política de Privacidad.