$580,721
A Stately And Sunny 19th Century Dwelling, With Its Ornamental Grounds, Swimming Pool And
- 4 Hab.
- 2 Baños
- 4,435 Sqft
- 2.93 Ac lot
- Actualizado: Julio 4
-
8
Vistas de los últimos 30 días
- 1
Sobre la propiedad
La descripción se tradujo automáticamente.
La descripción se muestra en el idioma original.
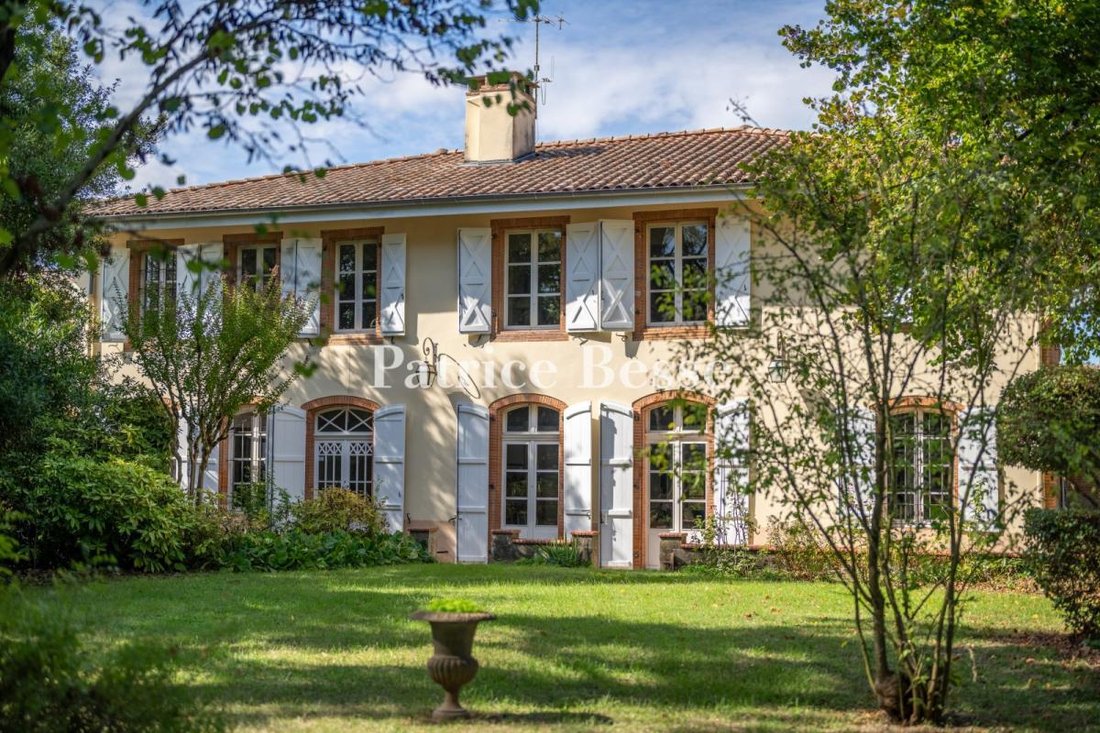
A stately and sunny 19th-century dwelling, with its ornamental grounds, swimming pool and holiday cottage, 55 minutes from Toulouse. A secondary road, rarely frequented, runs parallel to the property on one side, which is, in turn, bordered by a pink brick wall with coping, topped with spiked wrought-iron fencing and lined with panels in order to shelter the property from view. A wide and tall gat
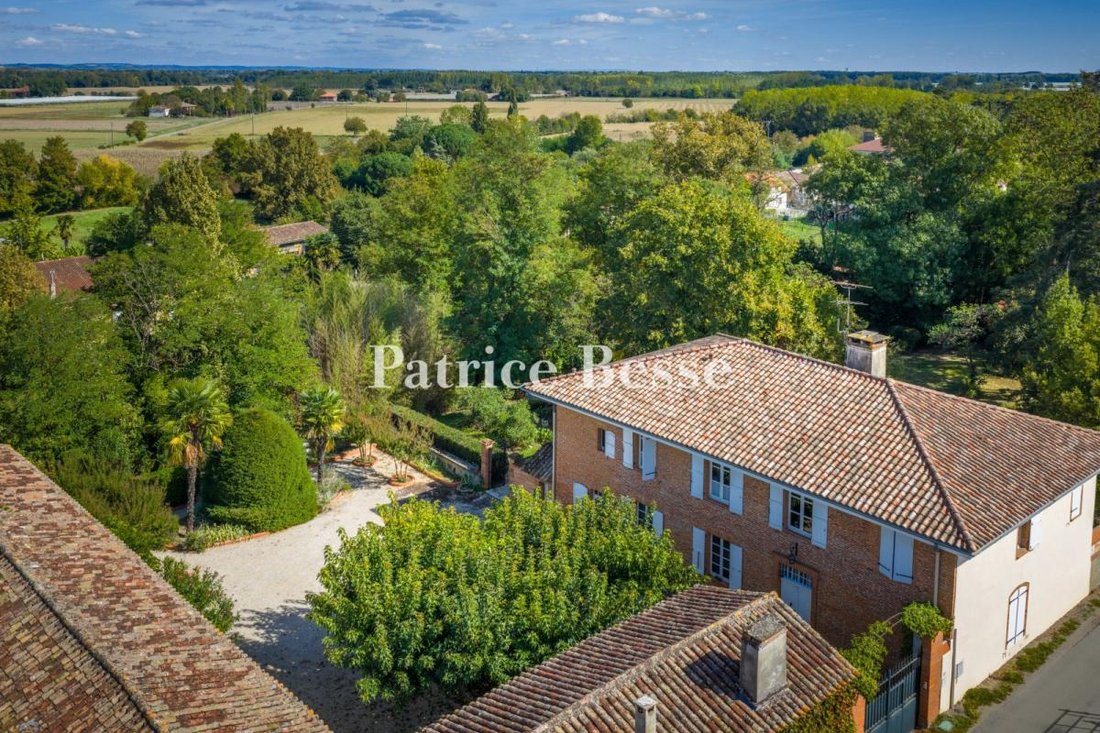
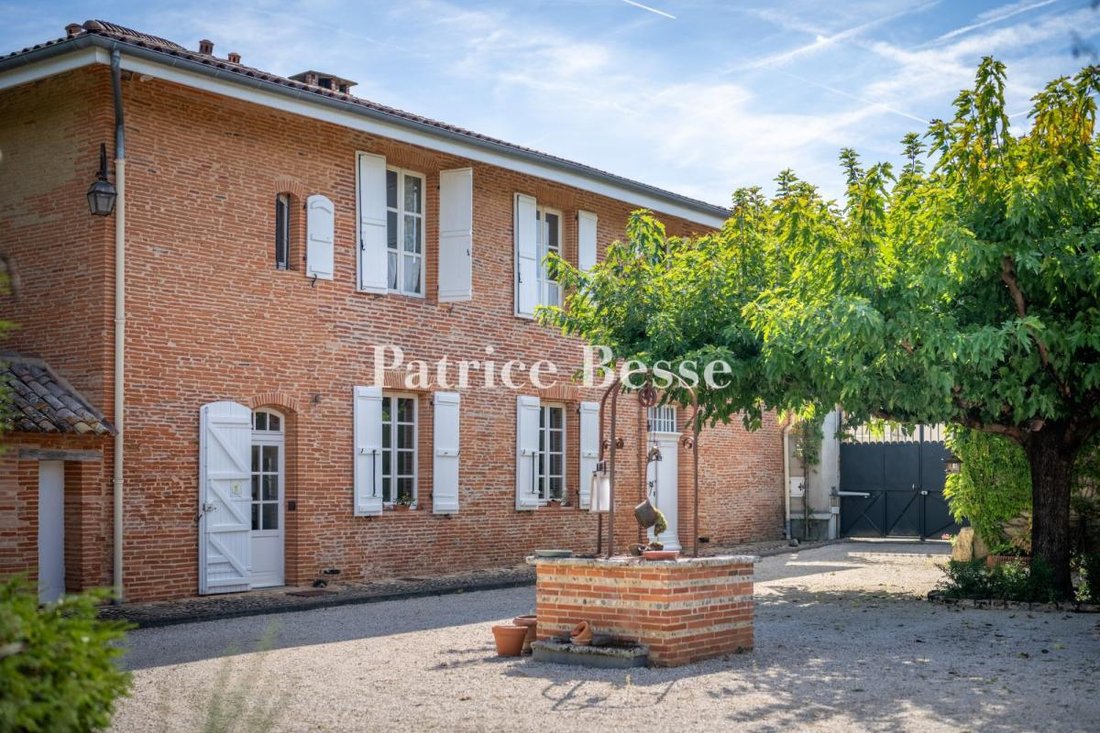
A stately and sunny 19th-century dwelling, with its ornamental grounds, swimming pool and holiday cottage, 55 minutes from Toulouse. A secondary road, rarely frequented, runs parallel to the property on one side, which is, in turn, bordered by a pink brick wall with coping, topped with spiked wrought-iron fencing and lined with panels in order to shelter the property from view. A wide and tall gate with solid metal leaves is framed by two square pink brick pillars, which abut a building on either side, while the entrance itself opens on to an interior courtyard, covered in white and beige gravel. Flanked on either side by the two edifices and a low wall, it extends over approximately 525 m², and features a central well, clad in brick and Garonne River pebbles.
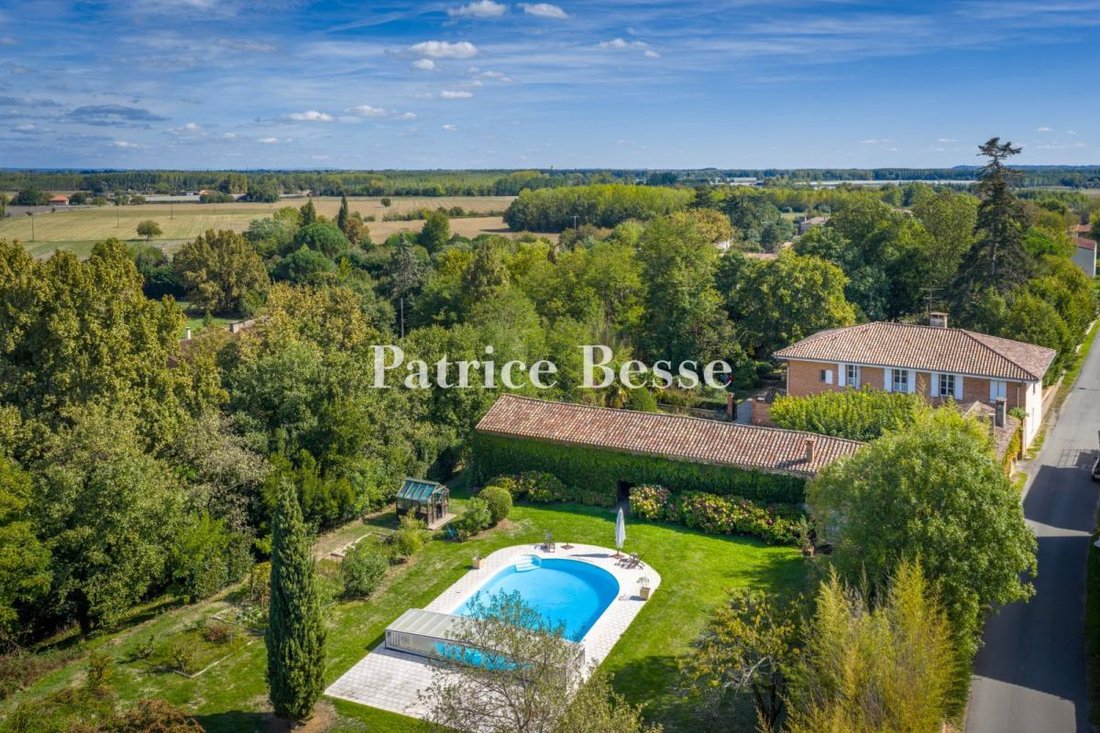
On one side, the courtyard provides access to an L-shaped, two-storey, dual-aspect outbuilding, of approximately 365 m², topped with a barrel tile hipped roof and renovated in 2006, which communicates, in the back, with a meadow featuring flowering shrubs, a swimming pool and a vegetable garden.
As for the other side of the courtyard, a two-storey manor house is crowned with a hipped roof and features an inhabitable floor area of approximately 306 m². Extending on from here, a door provides access to a small outbuilding abutting the dwelling, while a double-leaf gate, framed by two square pillars, opens on to a private, tree-filled garden, via a gravel area sheltered from the sun. This garden, extended by a small patio and entirely enclosed by walls, communicates with the rest of the grounds below where a remarkable multi-century cedar stands amidst a variety of different trees.
La información sobre los riesgos a los que está expuesta esta propiedad está disponible en el sitio web de Géorisques: https://www.georisques.gouv.fr/
On one side, the courtyard provides access to an L-shaped, two-storey, dual-aspect outbuilding, of approximately 365 m², topped with a barrel tile hipped roof and renovated in 2006, which communicates, in the back, with a meadow featuring flowering shrubs, a swimming pool and a vegetable garden.
As for the other side of the courtyard, a two-storey manor house is crowned with a hipped roof and features an inhabitable floor area of approximately 306 m². Extending on from here, a door provides access to a small outbuilding abutting the dwelling, while a double-leaf gate, framed by two square pillars, opens on to a private, tree-filled garden, via a gravel area sheltered from the sun. This garden, extended by a small patio and entirely enclosed by walls, communicates with the rest of the grounds below where a remarkable multi-century cedar stands amidst a variety of different trees.
La información sobre los riesgos a los que está expuesta esta propiedad está disponible en el sitio web de Géorisques: https://www.georisques.gouv.fr/
-
Tipo de propiedad
Casa
-
Precio/pie²
$130
Características
- Jardín
- Piscina
- Chimenea
- Renovado
- Puerta
Explorar la zona
Saint-Nicolas-de-la-Grave, Occitania, Francia
Ver en Google Maps
Precio por sqft
Bajo
Alto
Se unió hace 3 años
Usted ha preguntado por esta propiedad
El agente se comunicará con usted pronto por
Publicado por
668
Anuncios
2023
Se unió
Reserva una visita con the agent
Elija una fecha y si prefiere una visita virtual o presencial con el agente.
Fecha preferida
Tipo de tour
Última actualización
Julio 4
Primera publicación
Jul 4
Referencia del anuncio
205725_JE
La confianza de los mejores brokers del mundo
Los agentes tras las propiedades más excepcionales del mundo publican en JamesEdition.
- Anuncios de Sotheby's, Christie's, BARNES y Engel & Völkers
- Cada anuncio se revisa antes de publicarse
- Conecte directamente con agentes verificados
Al continuar, acepta nuestros Términos y la Política de Privacidad.