$1,052,786
20 Room Property For Sale In Saint Nicolas De Bourgueil 457m² Total Area Indoor Swimming Pool
- 9 Hab.
- 9 Baños
- 4,930 Sqft
- 11 Sqft lot
- Actualizado: Hoy
Sobre la propiedad
La descripción se tradujo automáticamente.
La descripción se muestra en el idioma original.
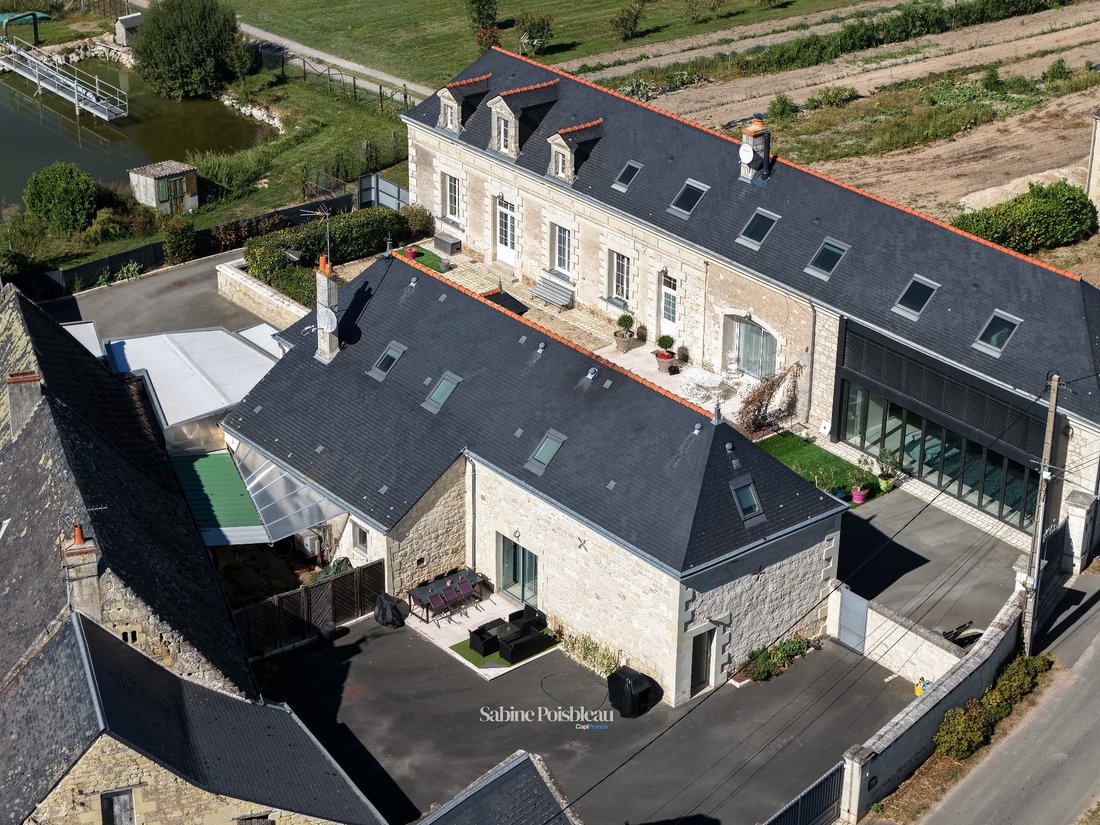
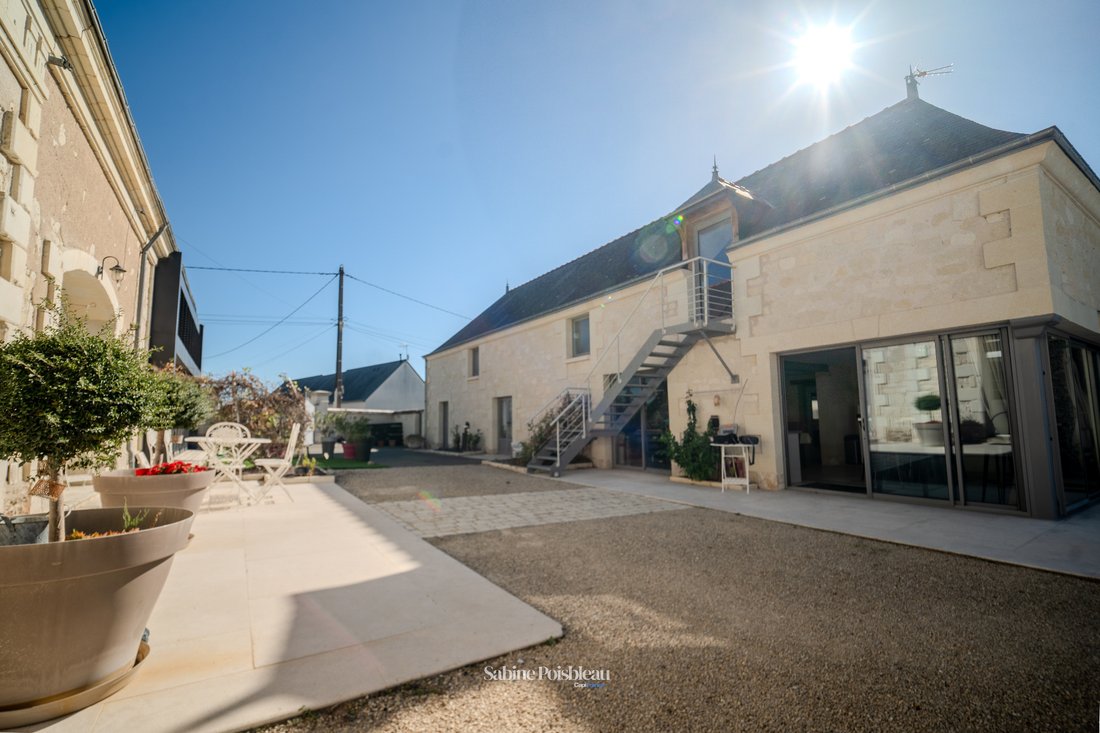
Character property built of tufa stone with an indoor pool, a gîte, and a separate rental house. In Saint-Nicolas-de-Bourgueil, discover this superb, fully restored tufa stone property, located just 20 minutes from Saumur and 45 minutes from Angers or Tours. A rare, spacious, and versatile property, ideal for a large family, a tourism business, or an investment project. The property comprises two
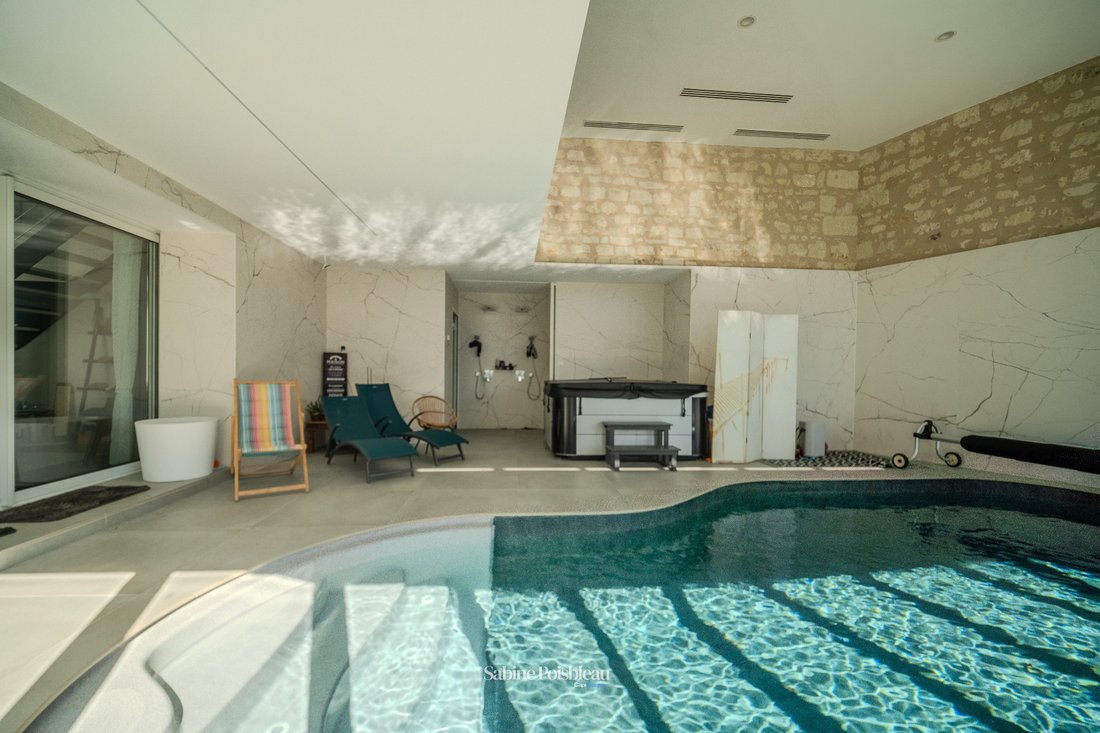
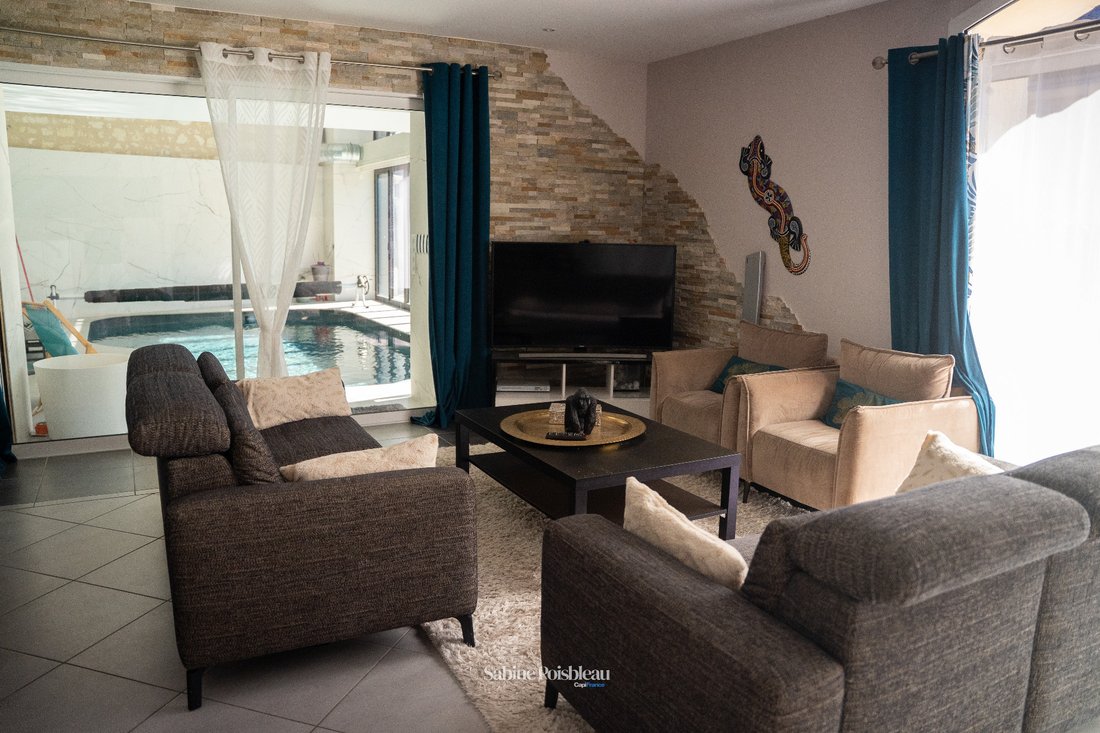
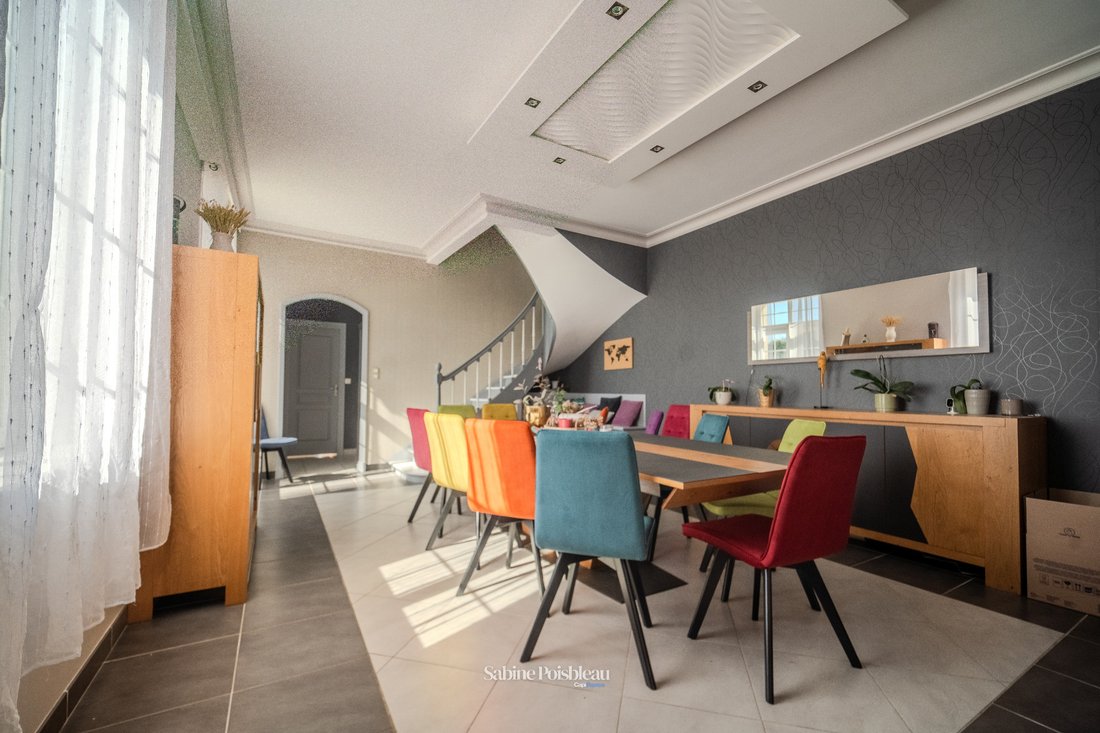
Character property built of tufa stone with an indoor pool, a gîte, and a separate rental house. In Saint-Nicolas-de-Bourgueil, discover this superb, fully restored tufa stone property, located just 20 minutes from Saumur and 45 minutes from Angers or Tours. A rare, spacious, and versatile property, ideal for a large family, a tourism business, or an investment project. The property comprises two independent units. The main house offers 301 m² of living space. The ground floor provides a generous 202 m² of single-level living space, including a fitted and equipped kitchen, a dining room, a welcoming living room with a wood-burning stove, views of and direct access to the indoor pool, a hallway, a WC, a bedroom with an en-suite shower room, a utility room, and a large, easily accessible vaulted cellar. A true highlight of the property is the 86 m² wellness area, which features a 36 m² heated indoor pool, a jacuzzi, a shower, and a WC. This room benefits from an efficient humidity control system and heated French doors that open onto the terrace in fine weather. On a half-landing, an additional 31 m² space comprises two rooms and a shower room with WC. It is currently used as a bedroom. Upstairs, a mezzanine leads to a gym overlooking the swimming pool, a master suite consisting of a bedroom, a bathroom with bathtub and shower, a WC, and a large dressing room. A hallway also leads to another bedroom and a shower room with WC. The entire house is heated by a heat pump with underfloor heating on the ground floor and reversible split systems upstairs, allowing for air conditioning during periods of high heat. The house’s energy performance certificate (DPE) is rated B. A separate 76.5 m² gîte is also available. Outside, this separate gîte offers an ideal solution for hosting family and friends or developing a furnished rental business. • Ground floor: a spacious 44 sq m living room with a fireplace and bread oven, a storage room, and a WC. • Upstairs: two studios, each equipped with a kitchenette, a shower room, and a WC. A reversible air conditioning/heating system is also included. Outbuildings and exterior: The property also features a 45 sq m double garage with an attic, electricity, an automatic door, and an electric vehicle charging point, as well as a second garage constructed of gabions (a metal cage filled with stones), and a carport. The entire property is enclosed and includes a courtyard, a terrace, a garden, and an automatic gate. A separate 88 sq m house is currently rented. This independent house generates an annual income of €9,652 under a residential lease. • Ground floor: entrance hall, fitted kitchen, living room, and WC. • Upstairs: three bedrooms, each with its own shower room and WC. Features and Amenities • Natural slate roof • Reversible split system heating • Double-glazed PVC windows • Fiber optic internet • Independent wastewater treatment system with micro-station Property Highlights • A complete and functional 20-room property • 9 bedrooms • 9 bathrooms • An indoor swimming pool with a wellness area • A separate gîte ideal for furnished rentals • A second house already rented, generating annual income • Garages A privileged setting in the heart of the vineyards, nestled in a charming area between vineyards and forests, the property is perfectly suited for a tourist rental business. The surrounding area invites you to explore on foot or by bicycle, with numerous nearby routes and opportunities for wine tasting and hiking.
Agency fees are payable by the buyer, amounting to 3.89% including VAT of the price excluding fees.
Les informations sur les risques auxquels ce bien est exposé sont disponibles sur le site Géorisques : www. georisques. gouv. fr.
** ENGLISH SPEAKERS: please note that Capifrance has an international department that can help with translations. To see our range of 20,000 properties for sale in France, please visit our Capifrance website directly. We look forward to finding your dream home!
La información sobre los riesgos a los que está expuesta esta propiedad está disponible en el sitio web de Géorisques: https://www.georisques.gouv.fr/
Agency fees are payable by the buyer, amounting to 3.89% including VAT of the price excluding fees.
Les informations sur les risques auxquels ce bien est exposé sont disponibles sur le site Géorisques : www. georisques. gouv. fr.
** ENGLISH SPEAKERS: please note that Capifrance has an international department that can help with translations. To see our range of 20,000 properties for sale in France, please visit our Capifrance website directly. We look forward to finding your dream home!
La información sobre los riesgos a los que está expuesta esta propiedad está disponible en el sitio web de Géorisques: https://www.georisques.gouv.fr/
-
Tipo de propiedad
Casa
-
Año de construcción
1900
-
Precio/pie²
$213
-
Emisiones
A
-
Consumo
B
Características
Explorar la zona
135 151, route de la Forcine, Saint-Nicolas-de-Bourgueil, Centro-Val de Loira, Francia
Ver en Google Maps
Precio por sqft
Bajo
Alto
Se unió hace 7 años
Usted ha preguntado por esta propiedad
El agente se comunicará con usted pronto por
Publicado por
996
Anuncios
2019
Se unió
Reserva una visita con the agent
Elija una fecha y si prefiere una visita virtual o presencial con el agente.
Fecha preferida
Tipo de tour
Última actualización
Hoy
Primera publicación
Octubre 6
Referencia del anuncio
340931627802
La confianza de los mejores brokers del mundo
Los agentes tras las propiedades más excepcionales del mundo publican en JamesEdition.
- Anuncios de Sotheby's, Christie's, BARNES y Engel & Völkers
- Cada anuncio se revisa antes de publicarse
- Conecte directamente con agentes verificados
Al continuar, acepta nuestros Términos y la Política de Privacidad.