$1,283,126
Precio reducido en $67,532 el Sep 30, 2026
Saint Maur Des Fossés House
- 2,691 Sqft
- 7,169 Sqft lot
- Actualizado: Septiembre 30
Sobre la propiedad
La descripción se tradujo automáticamente.
La descripción se muestra en el idioma original.
ADAM VILLE
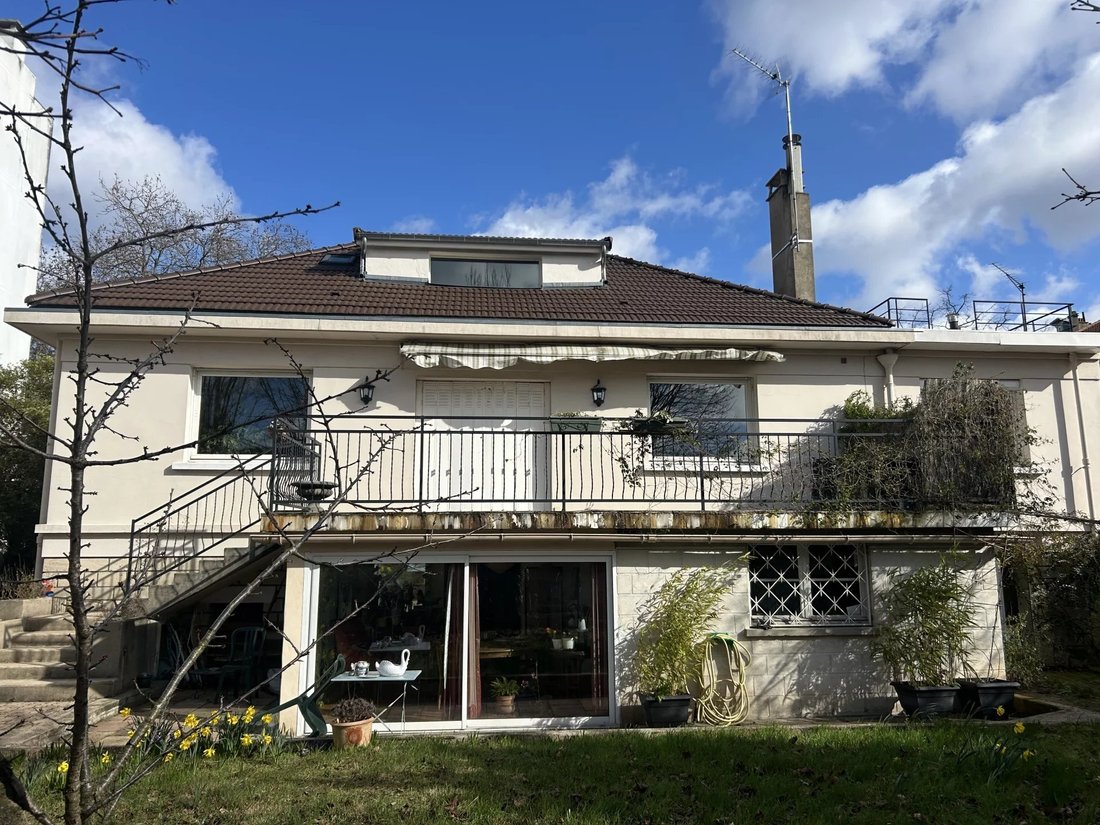
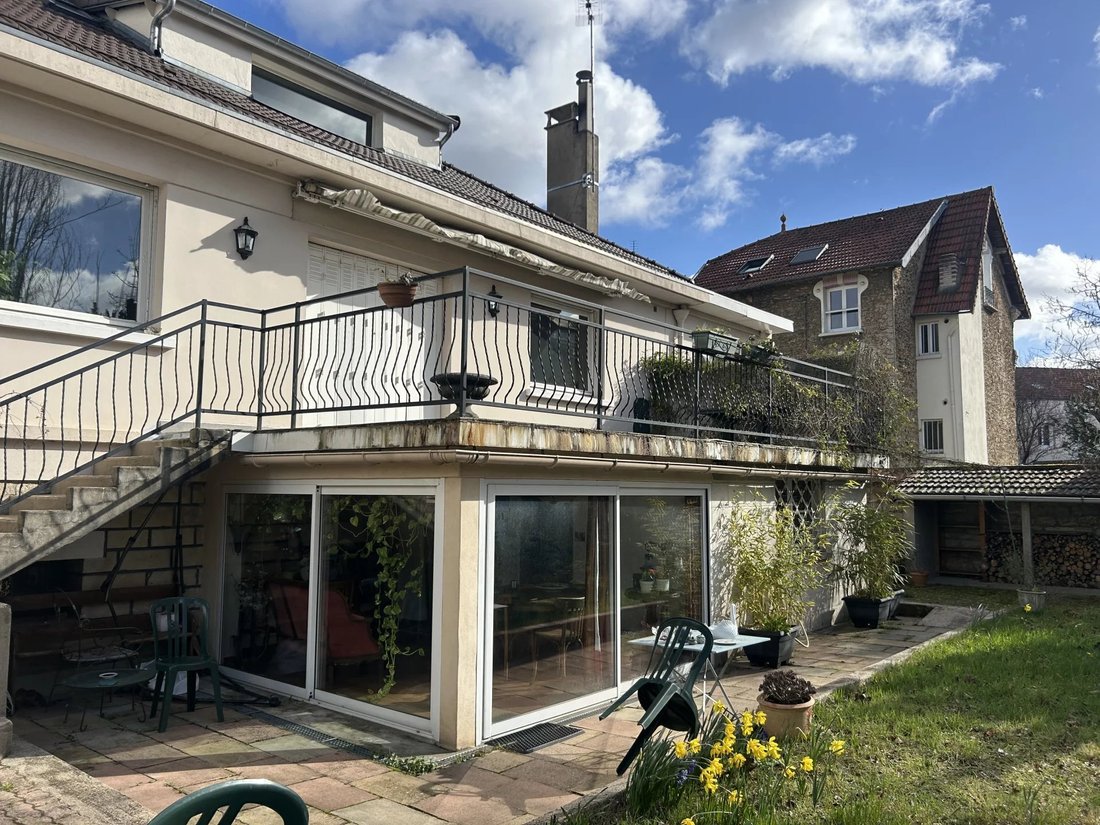
A house of approximately 250m2 of living space on a plot of about 660m2.
It consists of:
- An entrance
- An office
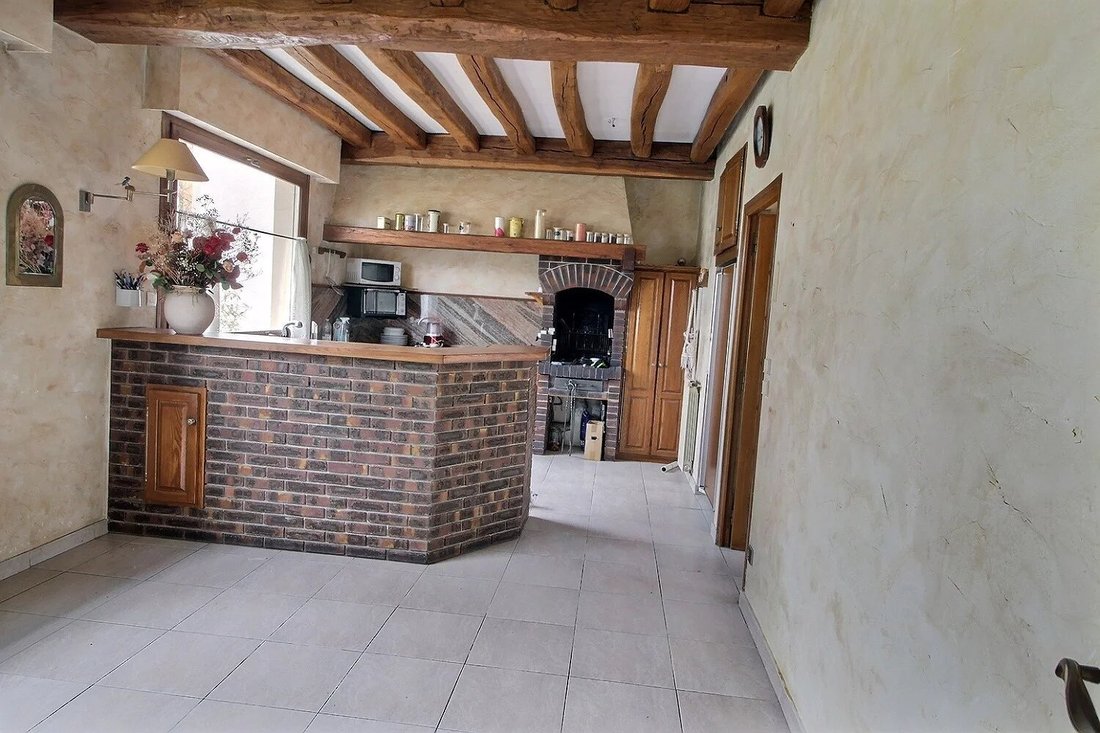
- A kitchen
- A dining room
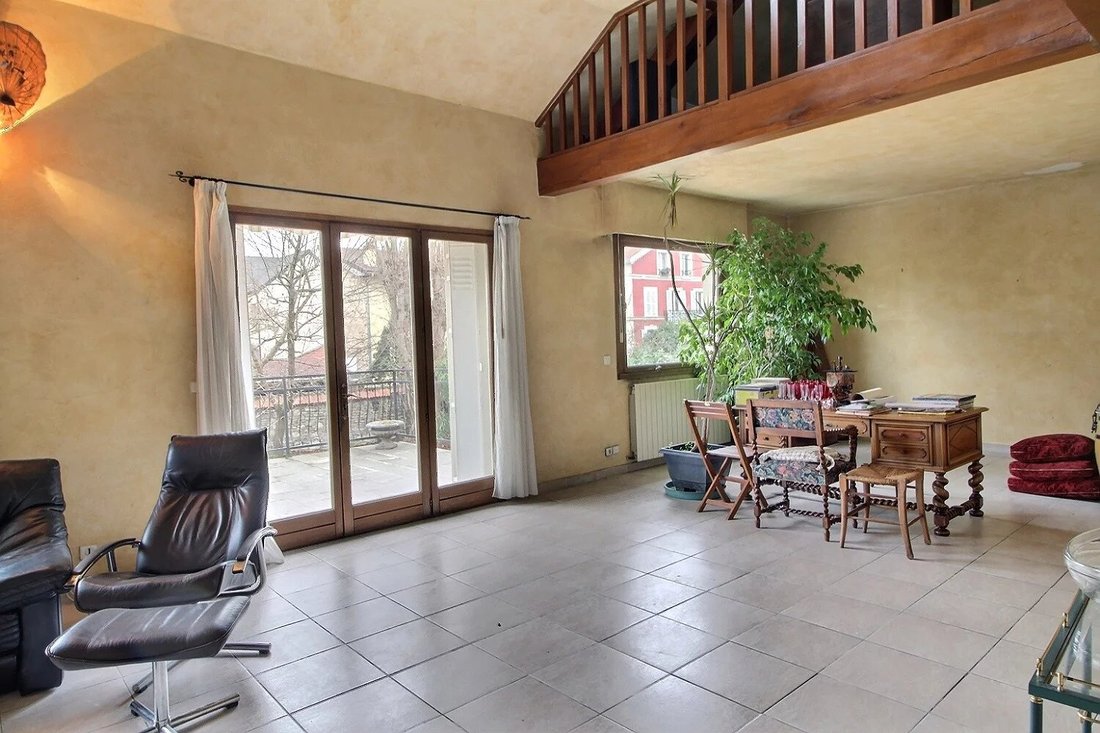
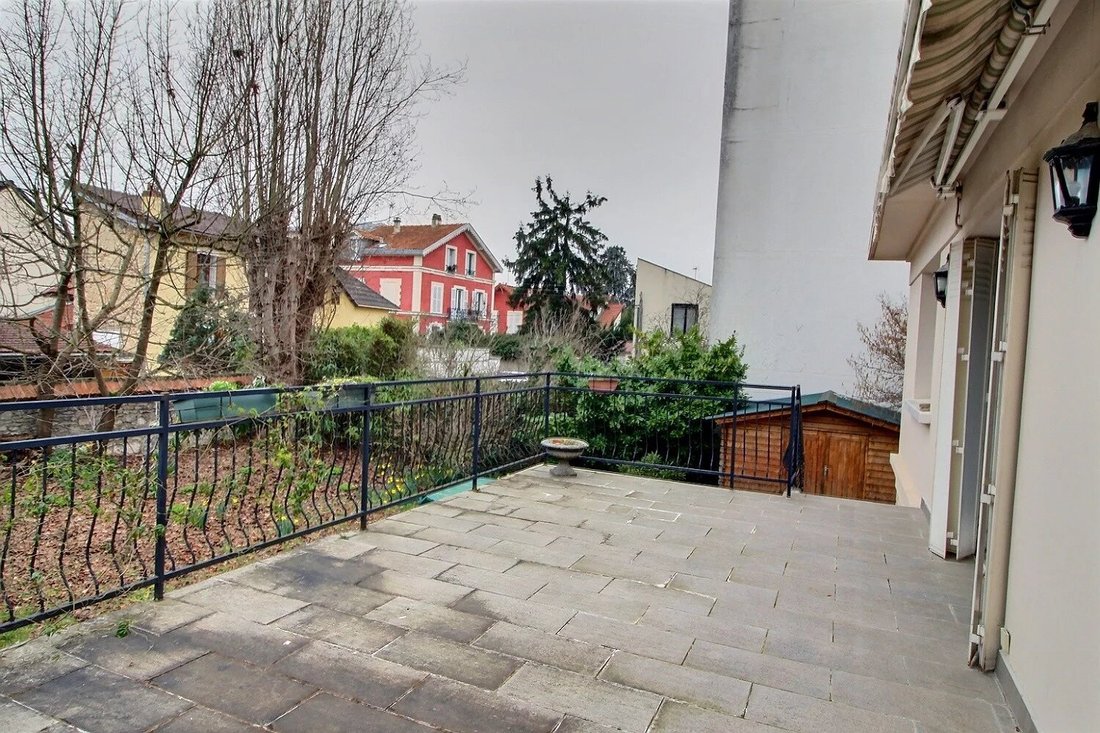
- A living room with a fireplace opening onto a terrace
- A bedroom
- A bathroom
- A dressing room
- A toilet
On the first floor:
- An attic space
- A bedroom
- A shower room w
A house of approximately 250m2 of living space on a plot of about 660m2.
It consists of:
- An entrance
- An office
- A kitchen
- A dining room
- A living room with a fireplace opening onto a terrace
- A bedroom
- A bathroom
- A dressing room
- A toilet
On the first floor:
- An attic space
- A bedroom
- A shower room w
ADAM VILLE
A house of approximately 250m2 of living space on a plot of about 660m2.
It consists of:
- An entrance
- An office
- A kitchen
- A dining room
- A living room with a fireplace opening onto a terrace
- A bedroom
- A bathroom
- A dressing room
- A toilet
On the first floor:
- An attic space
- A bedroom
- A shower room with toilet
In the garden level (with independent entrance):
- A kitchen
- A bedroom
- A shower room with toilet
- A dining room opening onto the garden
- A living room
- A laundry room
Gas heating.
A studio of about 15m2 with direct access from outside.
Roof redone in 2024.
High ceilings.
La información sobre los riesgos a los que está expuesta esta propiedad está disponible en el sitio web de Géorisques: https://www.georisques.gouv.fr/
A house of approximately 250m2 of living space on a plot of about 660m2.
It consists of:
- An entrance
- An office
- A kitchen
- A dining room
- A living room with a fireplace opening onto a terrace
- A bedroom
- A bathroom
- A dressing room
- A toilet
On the first floor:
- An attic space
- A bedroom
- A shower room with toilet
In the garden level (with independent entrance):
- A kitchen
- A bedroom
- A shower room with toilet
- A dining room opening onto the garden
- A living room
- A laundry room
Gas heating.
A studio of about 15m2 with direct access from outside.
Roof redone in 2024.
High ceilings.
La información sobre los riesgos a los que está expuesta esta propiedad está disponible en el sitio web de Géorisques: https://www.georisques.gouv.fr/
-
Tipo de propiedad
Casa
-
Año de construcción
1954
-
Precio/pie²
$476
Explorar la zona
Adamville, Saint-Maur-des-Fossés, Francia
Ver en Google Maps
Precio por sqft
Bajo
Alto
Se unió hace 2 años
Usted ha preguntado por esta propiedad
El agente se comunicará con usted pronto por
Publicado por
45
Anuncios
2024
Se unió
Reserva una visita con the agent
Elija una fecha y si prefiere una visita virtual o presencial con el agente.
Fecha preferida
Tipo de tour
Última actualización
Septiembre 30
Primera publicación
Febrero 10
Referencia del anuncio
86711733
La confianza de los mejores brokers del mundo
Los agentes tras las propiedades más excepcionales del mundo publican en JamesEdition.
- Anuncios de Sotheby's, Christie's, BARNES y Engel & Völkers
- Cada anuncio se revisa antes de publicarse
- Conecte directamente con agentes verificados
Al continuar, acepta nuestros Términos y la Política de Privacidad.