$1,176,661
Maison De Famille À L'esprit Industriel, Au Calme De Saint Maur
- 4 Hab.
- 2 Baños
- 1,782 Sqft
- Actualizado: Octubre 14
Sobre la propiedad
La descripción se tradujo automáticamente.
La descripción se muestra en el idioma original.
Light, spaciousness, and a large open-air terrace. In the heart of the La Pie neighborhood in Saint Maur des Fossés, this loft-style house, created in 2021 within a former industrial building, combines the spirit of a workshop with the warmth of a family home. Located quietly at the end of a dead-end street, it offers 165.47 m² Carrez law area and 265.52 m² total floor space, extended by a terrace
Light, spaciousness, and a large open-air terrace. In the heart of the La Pie neighborhood in Saint Maur des Fossés, this loft-style house, created in 2021 within a former industrial building, combines the spirit of a workshop with the warmth of a family home. Located quietly at the end of a dead-end street, it offers 165.47 m² Carrez law area and 265.52 m² total floor space, extended by a terrace of nearly 90 m².
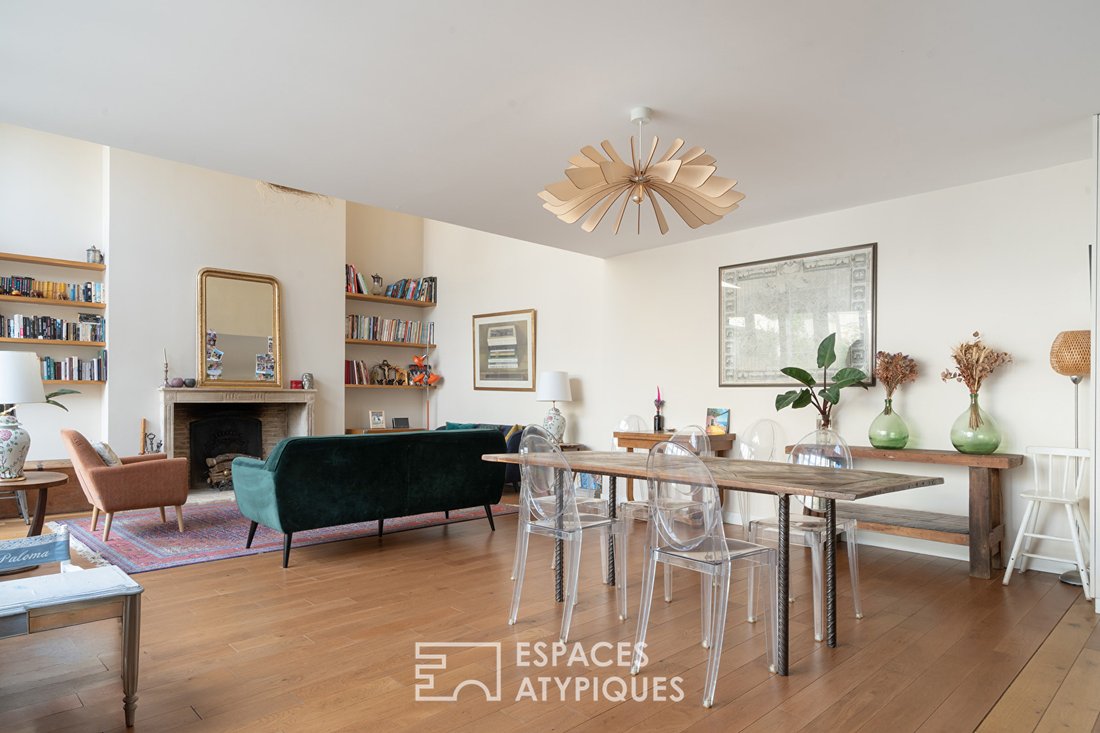
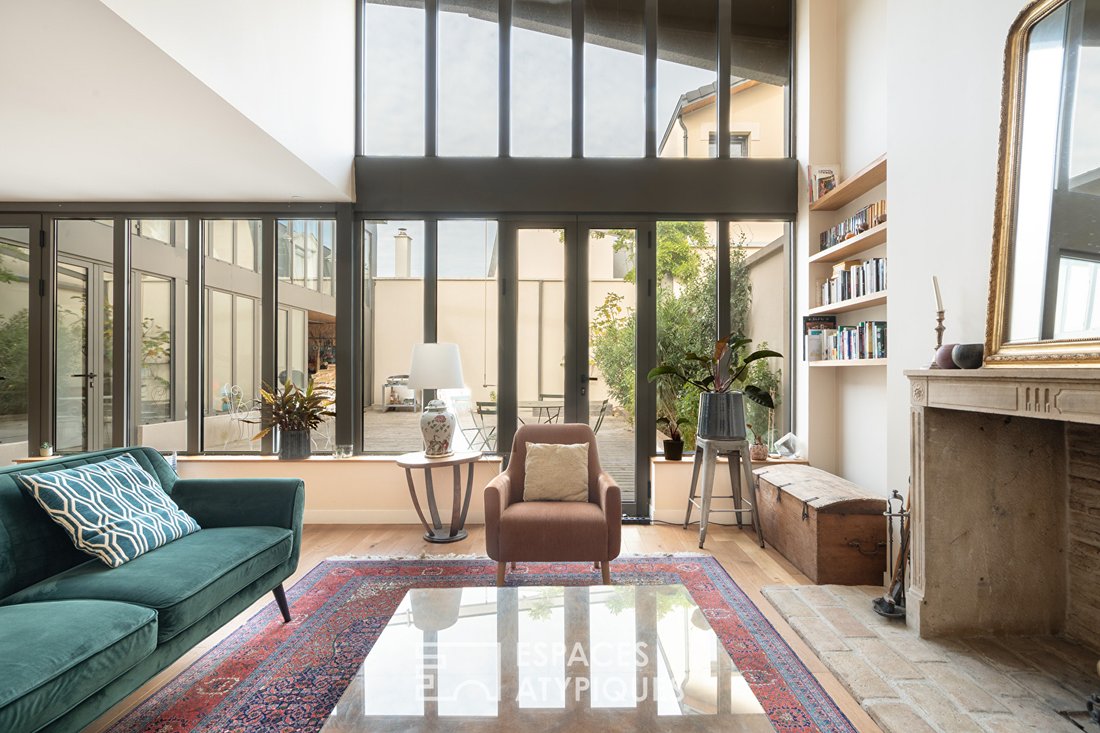
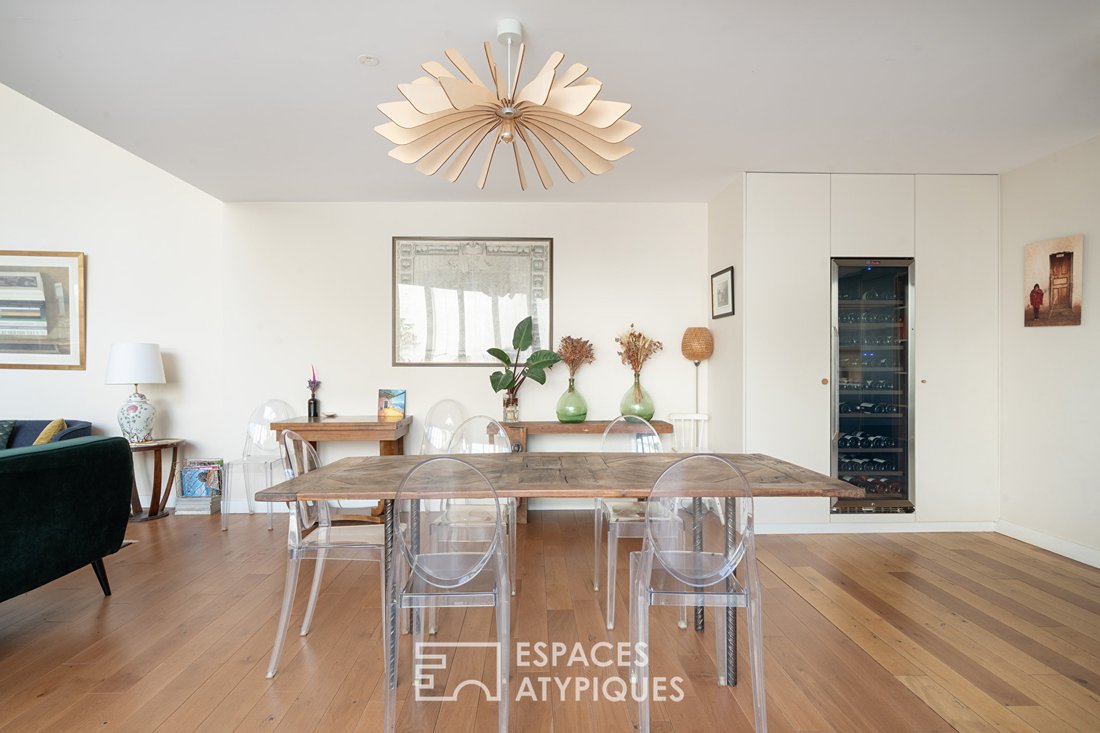
The reception room sets the tone immediately. It features remarkable ceiling height, long sightlines, and windows that draw the eye outward. The parquet flooring warms the dark woodwork. Books find their place around the fireplace, seating areas face each other, and the large table invites extended meals. The volumes impress, yet the atmosphere remains intimate.
This recently created living space already has a story. Not only the building’s history but also the carefully chosen elements that inhabit it. The 18th-century stone fireplace, acquired from a Burgundian craftsman and adjusted on site, is a fine example. Its patina dialogues with the glass partitions and the contemporary lines of the kitchen. A few vintage objects, touches of color, and warm materials give the whole a unique personality.
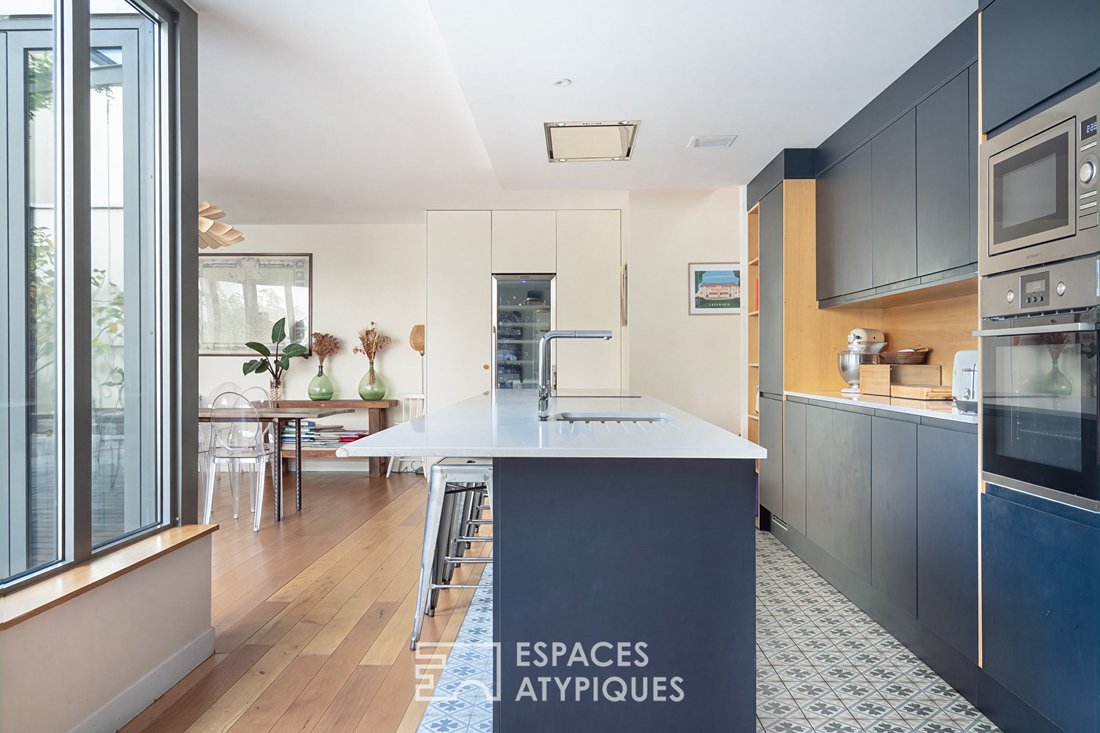
Open to the reception area, the kitchen combines deep cabinetry, a large work surface, and a counter where one can sit for coffee or to help prepare dinner. It fully contributes to the conviviality of the space while offering a layout designed for everyday life. A laundry room that also serves as a pantry completes this level, along with an office that can become a fifth bedroom.
Upstairs, four bedrooms make up the private quarters. The master suite has its own shower room. The other three bedrooms share a second bathroom equipped with a bathtub and a shower. Soft colors, storage, and openings onto the terrace maintain the home’s coherence, providing space for everyone.
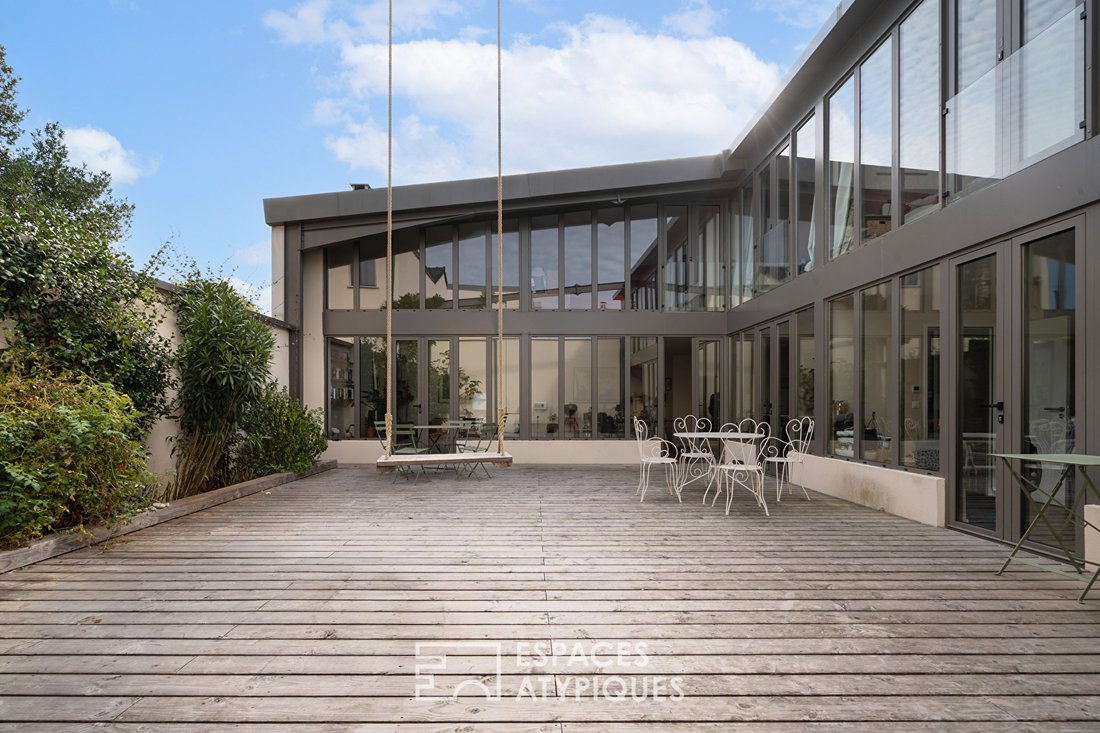
Outside, nearly 90 m² of wooden terrace create a true open-air room. One can imagine long lunches, plants growing, and doors left open on warm days. From the courtyard, the glass facade reveals the unique character of this former industrial shell.
A garage with a workshop space completes the property, offering valuable room for parking, DIY projects, or other ventures.
The quiet of the dead-end street is matched by the convenience of neighborhood life. Schools, local shops, and sports facilities are very close. The banks of the Marne River provide access to waterside walks, while Baratte Cholet Street and its shops remain within walking distance.
Ready to welcome a family with no renovation needed, this loft combines the comfort of a recent build with the charm of a lived-in place. Its open architecture, generous volumes, and welcoming atmosphere give an immediate sense of being able to move in.
Currently part of a co-ownership with 3 lots, the property operates without charges, general meetings, or a property manager. A planned but not yet executed division project can be implemented at the owners’ expense upon sale.
Schools: 5 minutes on foot
Shops: 5 minutes on foot
ENERGY CLASS: C
CLIMATE CLASS: A
Average energy costs indexed over the years [hidden information]: €1580 and €2190.
Information on risks to which this property is exposed is available on the Géorisques website: [hidden information]
Contact: Mélanie Famuliak [hidden information] - EI - Sales Agent - RSAC: 907 896 245 Bobigny
Co-ownership of 3 lots - all residential. (No ongoing procedures). Mélanie FAMULIAK (EI) Sales Agent - RSAC number: - Bobigny.
La información sobre los riesgos a los que está expuesta esta propiedad está disponible en el sitio web de Géorisques: https://www.georisques.gouv.fr/
The reception room sets the tone immediately. It features remarkable ceiling height, long sightlines, and windows that draw the eye outward. The parquet flooring warms the dark woodwork. Books find their place around the fireplace, seating areas face each other, and the large table invites extended meals. The volumes impress, yet the atmosphere remains intimate.
This recently created living space already has a story. Not only the building’s history but also the carefully chosen elements that inhabit it. The 18th-century stone fireplace, acquired from a Burgundian craftsman and adjusted on site, is a fine example. Its patina dialogues with the glass partitions and the contemporary lines of the kitchen. A few vintage objects, touches of color, and warm materials give the whole a unique personality.
Open to the reception area, the kitchen combines deep cabinetry, a large work surface, and a counter where one can sit for coffee or to help prepare dinner. It fully contributes to the conviviality of the space while offering a layout designed for everyday life. A laundry room that also serves as a pantry completes this level, along with an office that can become a fifth bedroom.
Upstairs, four bedrooms make up the private quarters. The master suite has its own shower room. The other three bedrooms share a second bathroom equipped with a bathtub and a shower. Soft colors, storage, and openings onto the terrace maintain the home’s coherence, providing space for everyone.
Outside, nearly 90 m² of wooden terrace create a true open-air room. One can imagine long lunches, plants growing, and doors left open on warm days. From the courtyard, the glass facade reveals the unique character of this former industrial shell.
A garage with a workshop space completes the property, offering valuable room for parking, DIY projects, or other ventures.
The quiet of the dead-end street is matched by the convenience of neighborhood life. Schools, local shops, and sports facilities are very close. The banks of the Marne River provide access to waterside walks, while Baratte Cholet Street and its shops remain within walking distance.
Ready to welcome a family with no renovation needed, this loft combines the comfort of a recent build with the charm of a lived-in place. Its open architecture, generous volumes, and welcoming atmosphere give an immediate sense of being able to move in.
Currently part of a co-ownership with 3 lots, the property operates without charges, general meetings, or a property manager. A planned but not yet executed division project can be implemented at the owners’ expense upon sale.
Schools: 5 minutes on foot
Shops: 5 minutes on foot
ENERGY CLASS: C
CLIMATE CLASS: A
Average energy costs indexed over the years [hidden information]: €1580 and €2190.
Information on risks to which this property is exposed is available on the Géorisques website: [hidden information]
Contact: Mélanie Famuliak [hidden information] - EI - Sales Agent - RSAC: 907 896 245 Bobigny
Co-ownership of 3 lots - all residential. (No ongoing procedures). Mélanie FAMULIAK (EI) Sales Agent - RSAC number: - Bobigny.
La información sobre los riesgos a los que está expuesta esta propiedad está disponible en el sitio web de Géorisques: https://www.georisques.gouv.fr/
-
Tipo de propiedad
Villa
-
Precio/pie²
$660
Características
- Terraza
- Garaje
- Chimenea
- Moderno
- Cocina abierta
- Obras nuevas
- Oficina
- Lavadero
- Isla de cocina
Características
Lote
Interior
- Techo alto
- Oficina
- Chimenea
- Isla de cocina
- Bar
- Lavadero
- Cocina abierta
- Encimeras de piedra
Outdoor
Explorar la zona
La Pie, Saint-Maur-des-Fossés, Francia
Ver en Google Maps
Precio por sqft
Bajo
Alto
Se unió hace 3 meses
Usted ha preguntado por esta propiedad
El agente se comunicará con usted pronto por
Publicado por
34
Anuncios
2026
Se unió
Reserva una visita con the agent
Elija una fecha y si prefiere una visita virtual o presencial con el agente.
Fecha preferida
Tipo de tour

Última actualización
Octubre 14
Primera publicación
Octubre 14
Referencia del anuncio
18937
Propiedades similares cercanas
Nuevos anuncios en La Pie
Explorar más viviendas en venta
La Pie, Saint-Maur-des-Fossés, Francia tipos de propiedad
La Pie, Saint-Maur-des-Fossés, Francia búsquedas populares
- Propiedades con Terraza en La Pie, Saint-Maur-des-Fossés, Francia
- Propiedades con Bar en La Pie, Saint-Maur-des-Fossés, Francia
- Propiedades con Sala de juegos en La Pie, Saint-Maur-des-Fossés, Francia
- Propiedades con Oficina en La Pie, Saint-Maur-des-Fossés, Francia
- Propiedades Vista al Río en La Pie, Saint-Maur-des-Fossés, Francia
- Propiedades con Ascensor en La Pie, Saint-Maur-des-Fossés, Francia
- Propiedades con Jardín en La Pie, Saint-Maur-des-Fossés, Francia
- Propiedades Privacidad en La Pie, Saint-Maur-des-Fossés, Francia
- Propiedades Moderno en La Pie, Saint-Maur-des-Fossés, Francia
- Propiedades Obras nuevas en La Pie, Saint-Maur-des-Fossés, Francia
- Propiedades con Gimnasio en La Pie, Saint-Maur-des-Fossés, Francia
- Propiedades con Sauna en La Pie, Saint-Maur-des-Fossés, Francia
- Propiedades con Sauna en La Pie, Saint-Maur-des-Fossés, Francia
- Propiedades con Aire Acondicionado en La Pie, Saint-Maur-des-Fossés, Francia
- Propiedades con Jacuzzi en La Pie, Saint-Maur-des-Fossés, Francia
- Propiedades con Chimenea en La Pie, Saint-Maur-des-Fossés, Francia
- Propiedades con Piscina en La Pie, Saint-Maur-des-Fossés, Francia
- Propiedades con Garaje en La Pie, Saint-Maur-des-Fossés, Francia
- Propiedades con Balcón en La Pie, Saint-Maur-des-Fossés, Francia
- Propiedades con Cocina abierta en La Pie, Saint-Maur-des-Fossés, Francia
- Propiedades Renovado en La Pie, Saint-Maur-des-Fossés, Francia
- Propiedades con Piscina cubierta en La Pie, Saint-Maur-des-Fossés, Francia
- Propiedades Vista al Agua en La Pie, Saint-Maur-des-Fossés, Francia
Guías e historias relacionadas
La confianza de los mejores brokers del mundo
Los agentes tras las propiedades más excepcionales del mundo publican en JamesEdition.
- Anuncios de Sotheby's, Christie's, BARNES y Engel & Völkers
- Cada anuncio se revisa antes de publicarse
- Conecte directamente con agentes verificados
Al continuar, acepta nuestros Términos y la Política de Privacidad.