$832,625
Saint Martin D'uriage Individuelle
- 3 Hab.
- 1 Baños
- 2,067 Sqft
- 12,917 Sqft lot
- Actualizado: Septiembre 13
Sobre la propiedad
La descripción se tradujo automáticamente.
La descripción se muestra en el idioma original.
BELMONT – CONTEMPORARY ARCHITECT-DESIGNED HOUSE – 192 M² – POOL – 1,200 M² GARDEN
Contemporary elegance in the heart of a privileged residential area.
Your real estate advisor, Mrs. Martine GIORDANO from the IMMOTHEP agency, presents:
In Belmont, in one of the most sought-after areas of Vaulnaveys-le-Haut, this contemporary architect-designed house offers a rare living experience where
Contemporary elegance in the heart of a privileged residential area.
Your real estate advisor, Mrs. Martine GIORDANO from the IMMOTHEP agency, presents:
In Belmont, in one of the most sought-after areas of Vaulnaveys-le-Haut, this contemporary architect-designed house offers a rare living experience where
BELMONT – CONTEMPORARY ARCHITECT-DESIGNED HOUSE – 192 M² – POOL – 1,200 M² GARDEN
Contemporary elegance in the heart of a privileged residential area.
Your real estate advisor, Mrs. Martine GIORDANO from the IMMOTHEP agency, presents:
In Belmont, in one of the most sought-after areas of Vaulnaveys-le-Haut, this contemporary architect-designed house offers a rare living experience where architecture, light, and nature blend in remarkable harmony.
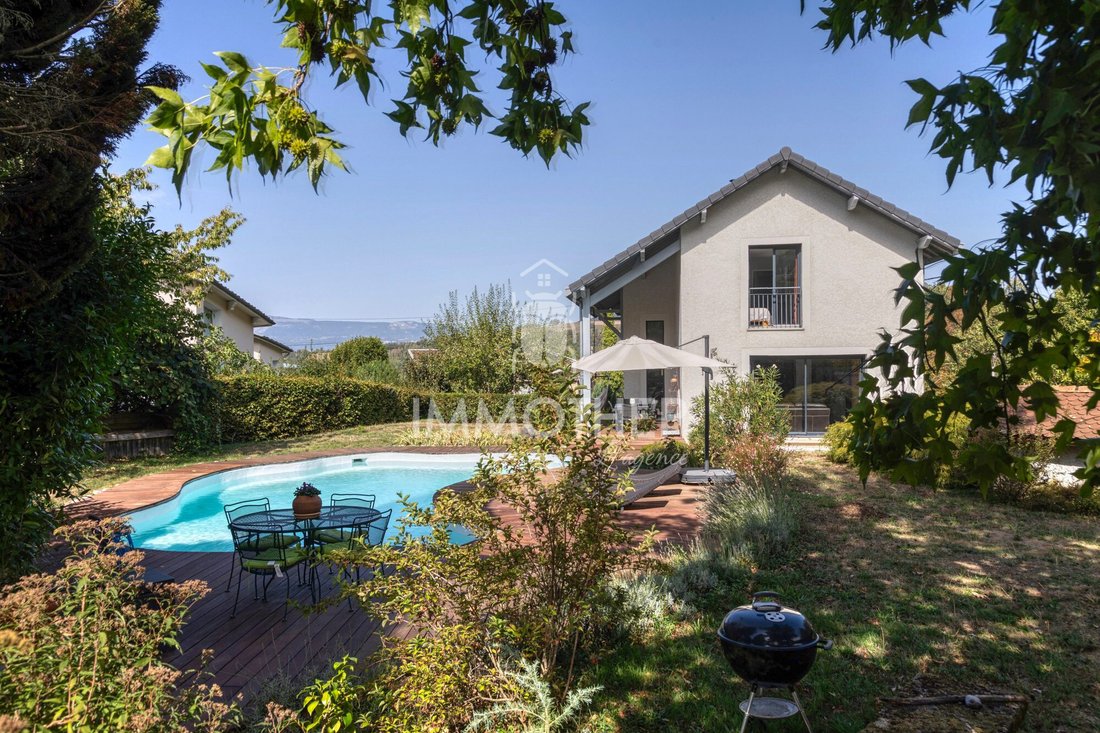
Set on a landscaped 1,200 m² plot, this 192 m² property captivates with its contemporary lines, generous volumes, and high-quality finishes.
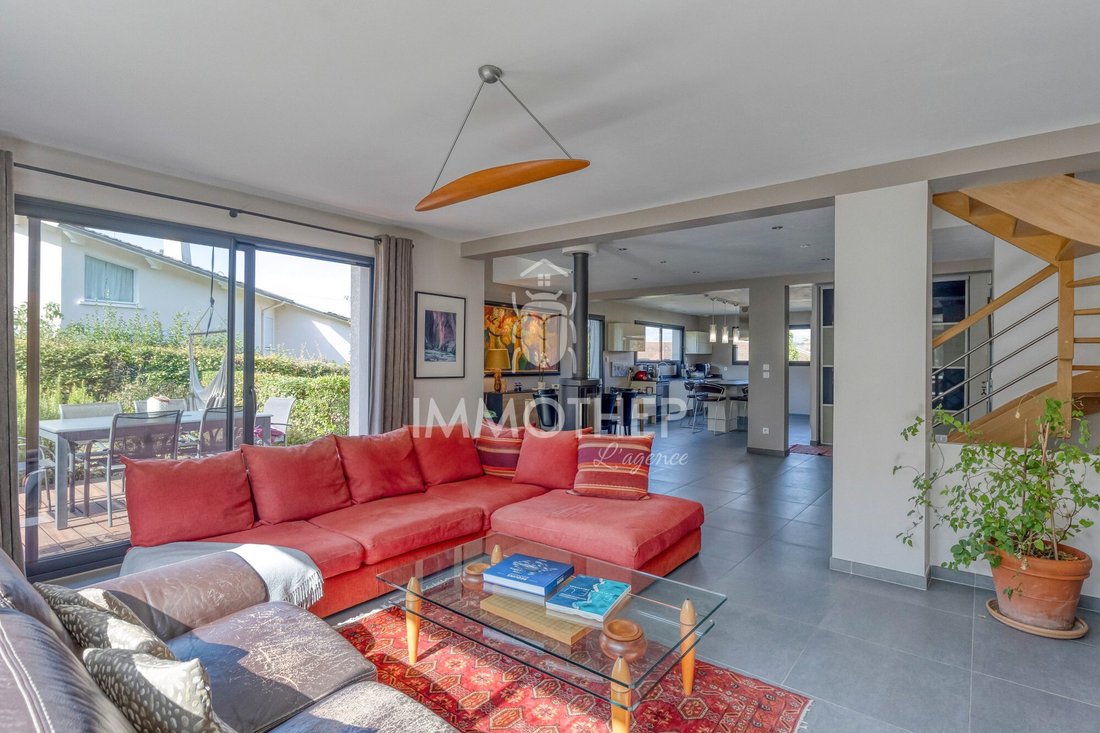
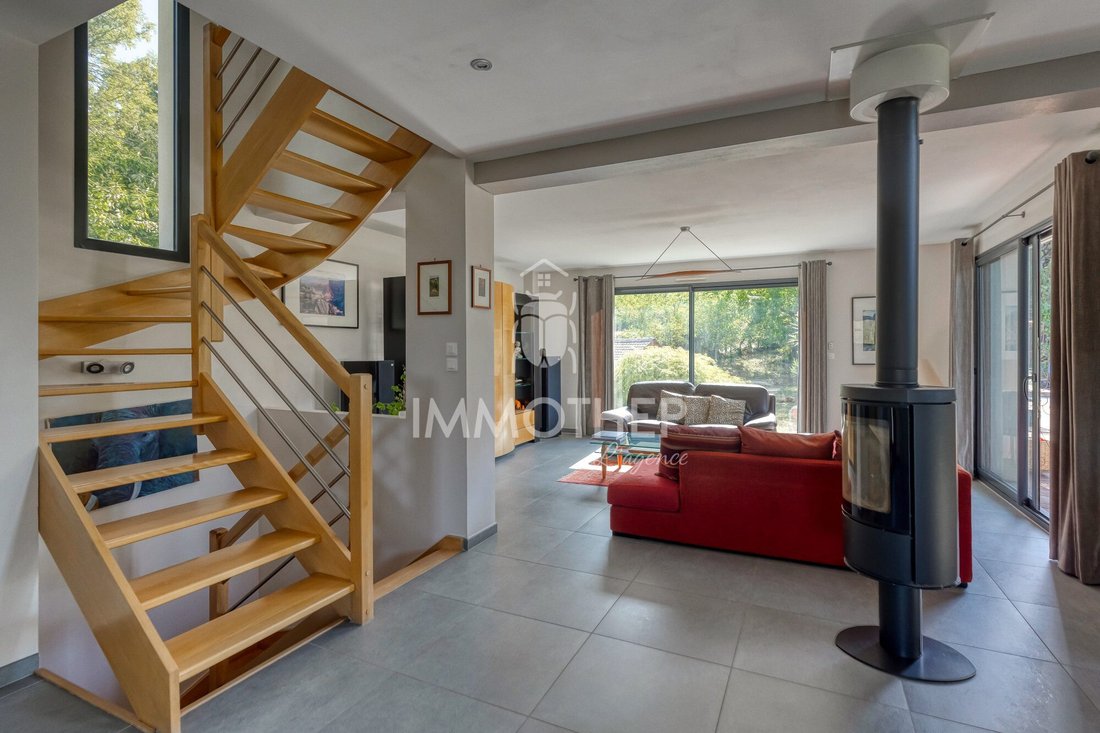
From the entrance, the views open onto a spectacular living area designed as the heart of the home. The warm and elegant living room features a rotating wood stove, a true centerpiece that enhances both family moments and evenings with friends.
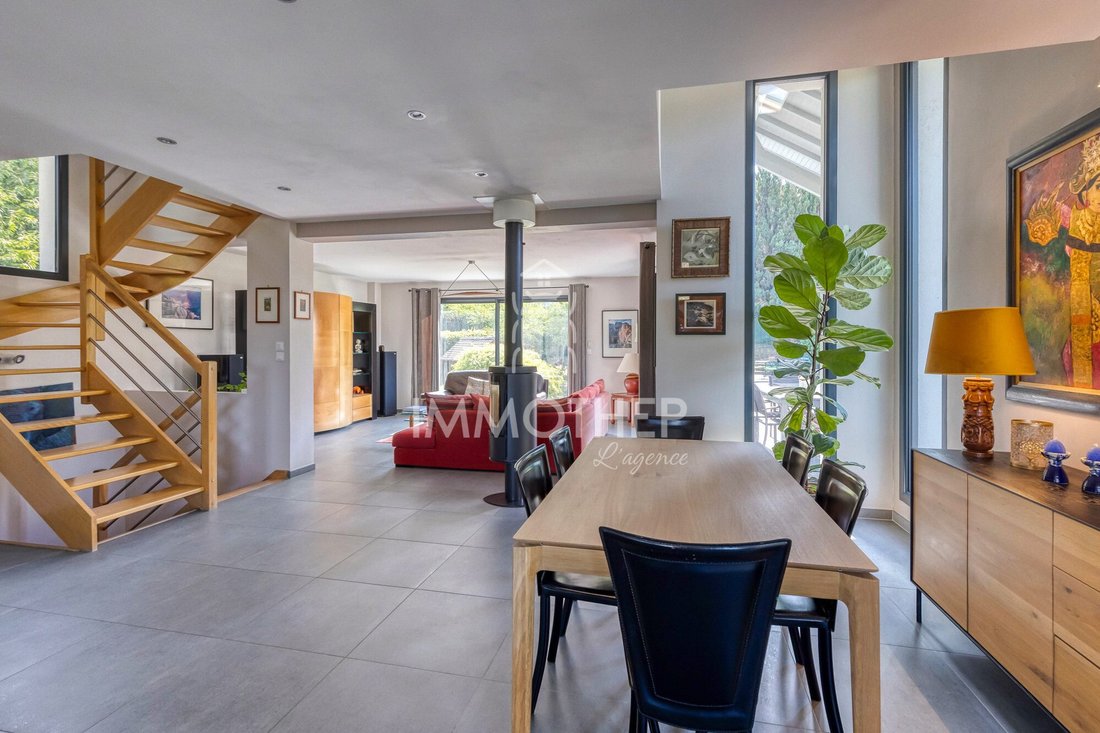
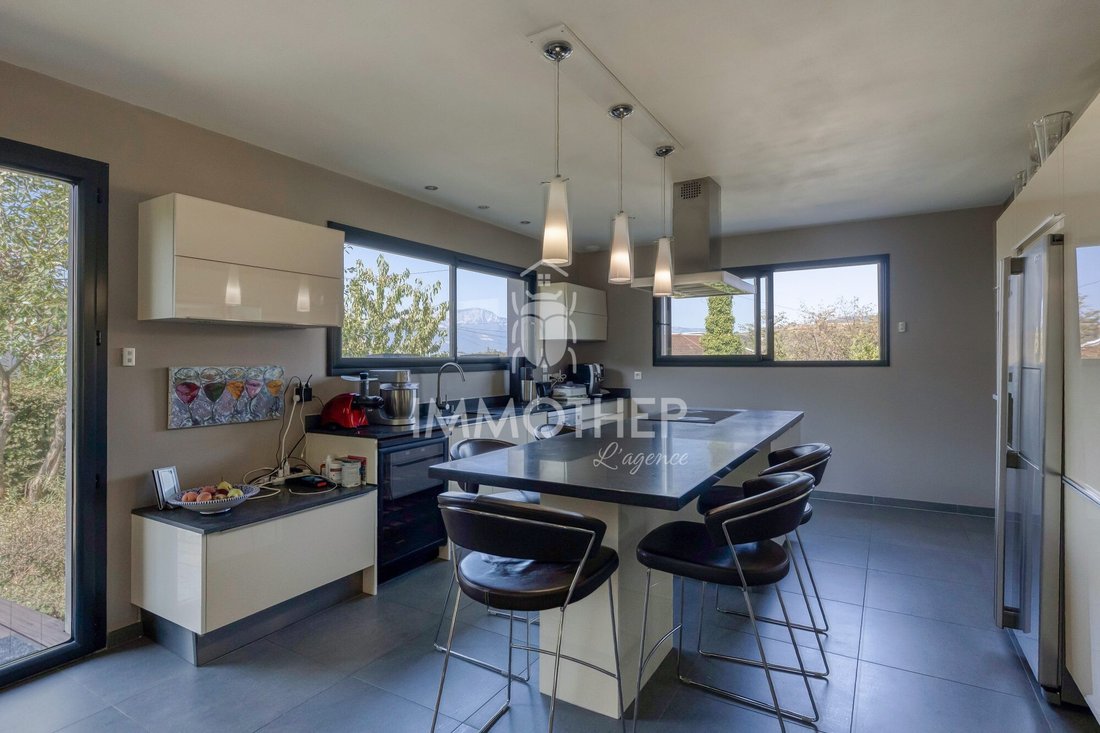
Adjacent to it, the dining room and open kitchen form a fluid and welcoming space, largely oriented towards the outdoors. The contemporary kitchen, fully fitted and equipped, includes a pantry/utility room, discreetly providing all the functionality expected in a high-end home.
Upstairs, the sleeping area prioritizes comfort and privacy. An open mezzanine, ideal for an office or remote work space, leads to an elegant master suite with a dressing room and shower room, as well as two other bedrooms with their own bathroom.
The house extends further with a finished basement space, a true additional room to be imagined according to your desires: home cinema, playroom, relaxation area, or guest bedroom. A laundry room and ample storage complete this space.
AN OUTDOOR SPACE DESIGNED AS AN EXTENSION OF THE HOUSE
Outside, the property reveals its full character. The landscaped garden offers an intimate and secluded atmosphere, punctuated by a pool perfectly integrated into its environment.
A large exotic wood terrace naturally extends the living spaces: outdoor dining, long summer evenings, or simple moments of tranquility facing the garden.
Here, every space has been designed to fully enjoy the house and its surroundings. An underground garage completes the property.
COMFORT & PERFORMANCE
The architectural quality is matched by a particularly advanced level of comfort:
• Energy Performance Certificate (DPE) A
• Underfloor heating and cooling
• Reversible air/water heat pump
• Wood stove with Flamme Verte certification
• Centralized electric roller shutters
• Compliant sanitation system
• No work needed
AN ADDRESS, AN ARCHITECTURE, A WAY OF LIFE
In a particularly pleasant residential environment, quiet and discreet, with friendly neighbors, this architect-designed house offers a rare combination: bold contemporary architecture, quality finishes, carefully landscaped exteriors, and a true sense of serenity.
A unique, elegant, and timeless property for those seeking much more than a house: a place to live.
The property tax is €3,254.
Agency fees are the seller’s responsibility.
Energy display information for this property: ENERGY class A with an index of 58 and CLIMATE class A with an index of 2.
Information on risks to which this property is exposed is available on the Géorisques website.
This real estate listing was written under the editorial responsibility of Martine Giordano, independent real estate agent (without holding funds), commercial agent of SAS IMMOTHEP registered with the GRENOBLE RSAC under number [hidden], holder of the real estate solicitation card for SAS IMMOTHEP.
For more information or to schedule a visit, contact Martine GIORDANO at Agence Immothep URIAGE at [hidden] or by email at [hidden].
Find all our properties and fees on our website [hidden].
Your Immothep advisor: Martine GIORDANO
Commercial agent (sole proprietorship)
RSAC [hidden]
Fees included of 3.63% VAT charged to the buyer.
Price excluding fees €699,625.
Energy class A, Climate class A.
Estimated annual energy costs for standard use: between €880.00 and €1,260.00 for the years 2021, 2022, and 2023 (subscriptions included).
Information on risks to which this property is exposed is available on the Géorisques website.
Your Immothep advisor: Martine GIORDANO
Commercial agent (sole proprietorship)
RSAC 527919526
La información sobre los riesgos a los que está expuesta esta propiedad está disponible en el sitio web de Géorisques: https://www.georisques.gouv.fr/
Contemporary elegance in the heart of a privileged residential area.
Your real estate advisor, Mrs. Martine GIORDANO from the IMMOTHEP agency, presents:
In Belmont, in one of the most sought-after areas of Vaulnaveys-le-Haut, this contemporary architect-designed house offers a rare living experience where architecture, light, and nature blend in remarkable harmony.
Set on a landscaped 1,200 m² plot, this 192 m² property captivates with its contemporary lines, generous volumes, and high-quality finishes.
From the entrance, the views open onto a spectacular living area designed as the heart of the home. The warm and elegant living room features a rotating wood stove, a true centerpiece that enhances both family moments and evenings with friends.
Adjacent to it, the dining room and open kitchen form a fluid and welcoming space, largely oriented towards the outdoors. The contemporary kitchen, fully fitted and equipped, includes a pantry/utility room, discreetly providing all the functionality expected in a high-end home.
Upstairs, the sleeping area prioritizes comfort and privacy. An open mezzanine, ideal for an office or remote work space, leads to an elegant master suite with a dressing room and shower room, as well as two other bedrooms with their own bathroom.
The house extends further with a finished basement space, a true additional room to be imagined according to your desires: home cinema, playroom, relaxation area, or guest bedroom. A laundry room and ample storage complete this space.
AN OUTDOOR SPACE DESIGNED AS AN EXTENSION OF THE HOUSE
Outside, the property reveals its full character. The landscaped garden offers an intimate and secluded atmosphere, punctuated by a pool perfectly integrated into its environment.
A large exotic wood terrace naturally extends the living spaces: outdoor dining, long summer evenings, or simple moments of tranquility facing the garden.
Here, every space has been designed to fully enjoy the house and its surroundings. An underground garage completes the property.
COMFORT & PERFORMANCE
The architectural quality is matched by a particularly advanced level of comfort:
• Energy Performance Certificate (DPE) A
• Underfloor heating and cooling
• Reversible air/water heat pump
• Wood stove with Flamme Verte certification
• Centralized electric roller shutters
• Compliant sanitation system
• No work needed
AN ADDRESS, AN ARCHITECTURE, A WAY OF LIFE
In a particularly pleasant residential environment, quiet and discreet, with friendly neighbors, this architect-designed house offers a rare combination: bold contemporary architecture, quality finishes, carefully landscaped exteriors, and a true sense of serenity.
A unique, elegant, and timeless property for those seeking much more than a house: a place to live.
The property tax is €3,254.
Agency fees are the seller’s responsibility.
Energy display information for this property: ENERGY class A with an index of 58 and CLIMATE class A with an index of 2.
Information on risks to which this property is exposed is available on the Géorisques website.
This real estate listing was written under the editorial responsibility of Martine Giordano, independent real estate agent (without holding funds), commercial agent of SAS IMMOTHEP registered with the GRENOBLE RSAC under number [hidden], holder of the real estate solicitation card for SAS IMMOTHEP.
For more information or to schedule a visit, contact Martine GIORDANO at Agence Immothep URIAGE at [hidden] or by email at [hidden].
Find all our properties and fees on our website [hidden].
Your Immothep advisor: Martine GIORDANO
Commercial agent (sole proprietorship)
RSAC [hidden]
Fees included of 3.63% VAT charged to the buyer.
Price excluding fees €699,625.
Energy class A, Climate class A.
Estimated annual energy costs for standard use: between €880.00 and €1,260.00 for the years 2021, 2022, and 2023 (subscriptions included).
Information on risks to which this property is exposed is available on the Géorisques website.
Your Immothep advisor: Martine GIORDANO
Commercial agent (sole proprietorship)
RSAC 527919526
La información sobre los riesgos a los que está expuesta esta propiedad está disponible en el sitio web de Géorisques: https://www.georisques.gouv.fr/
-
Tipo de propiedad
Casa
-
Año de construcción
2014
-
Precio/pie²
$402
-
Consumo
A
Características
- Jardín
- Piscina
- Terraza
- Garaje
- Vista a la Montaña
- Vestidor
- Estufa de gas
- Isla de cocina
- Encimeras de piedra
Características
Lote
- Vista a la Montaña
Interior
- Isla de cocina
- Estufa de gas
- Bar
- Encimeras de piedra
- Vestidor
Outdoor
- Terraza
- Balcón
- Piscina
- Garaje
- Jardín
Explorar la zona
Saint-Martin-d'Uriage, Auvernia-Ródano-Alpes, Francia
Ver en Google Maps
Precio por sqft
Bajo
Alto
Se unió hace 9 meses
Usted ha preguntado por esta propiedad
El agente se comunicará con usted pronto por
Publicado por
24
Anuncios
2025
Se unió
Reserva una visita con the agent
Elija una fecha y si prefiere una visita virtual o presencial con el agente.
Fecha preferida
Tipo de tour
Última actualización
Septiembre 13
Primera publicación
Sep 12
Referencia del anuncio
2091-IMMOTHEP38000
La confianza de los mejores brokers del mundo
Los agentes tras las propiedades más excepcionales del mundo publican en JamesEdition.
- Anuncios de Sotheby's, Christie's, BARNES y Engel & Völkers
- Cada anuncio se revisa antes de publicarse
- Conecte directamente con agentes verificados
Al continuar, acepta nuestros Términos y la Política de Privacidad.