$514,369
Une Signature Contemporaine, Un Art De Vivre D'exception
- 3 Hab.
- 2 Baños
- 1,540 Sqft
- 11,453 Sqft lot
- Actualizado: Octubre 13
Sobre la propiedad
La descripción se tradujo automáticamente.
La descripción se muestra en el idioma original.
Some houses are visited. Others are felt from the very first moments.
In Saint-Mariens, just minutes from Cavignac, discover this remarkable contemporary home completed in 2022, designed around architecture, light, and an exceptional openness to the garden.
Situated on a plot of over 1,000 m², this property combines elegance, comfort, and advanced technological features in a priv
In Saint-Mariens, just minutes from Cavignac, discover this remarkable contemporary home completed in 2022, designed around architecture, light, and an exceptional openness to the garden.
Situated on a plot of over 1,000 m², this property combines elegance, comfort, and advanced technological features in a priv
Some houses are visited. Others are felt from the very first moments.
In Saint-Mariens, just minutes from Cavignac, discover this remarkable contemporary home completed in 2022, designed around architecture, light, and an exceptional openness to the garden.
Situated on a plot of over 1,000 m², this property combines elegance, comfort, and advanced technological features in a privileged setting, close to the train station, schools, and middle school, with quick access to National Road 10 towards Bordeaux.
ENVIRONMENT — A GARDEN AS A SETTING
From the entrance, the quality of the landscaping is evident.
The motorized sliding gate opens onto a large fully paved courtyard, complemented by a reinforced outlet for electric vehicles.
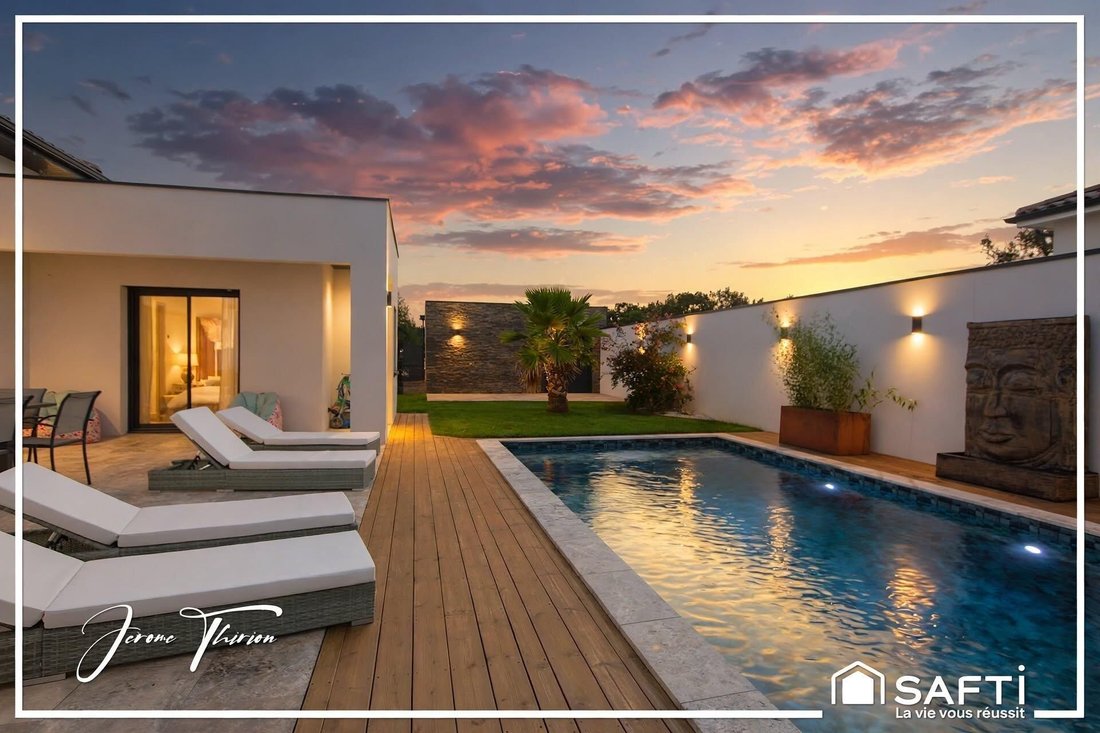
At the back, the landscaped garden reveals its full character: olive trees, palm trees, carefully selected vegetation, and automatic irrigation create a perfectly maintained setting.
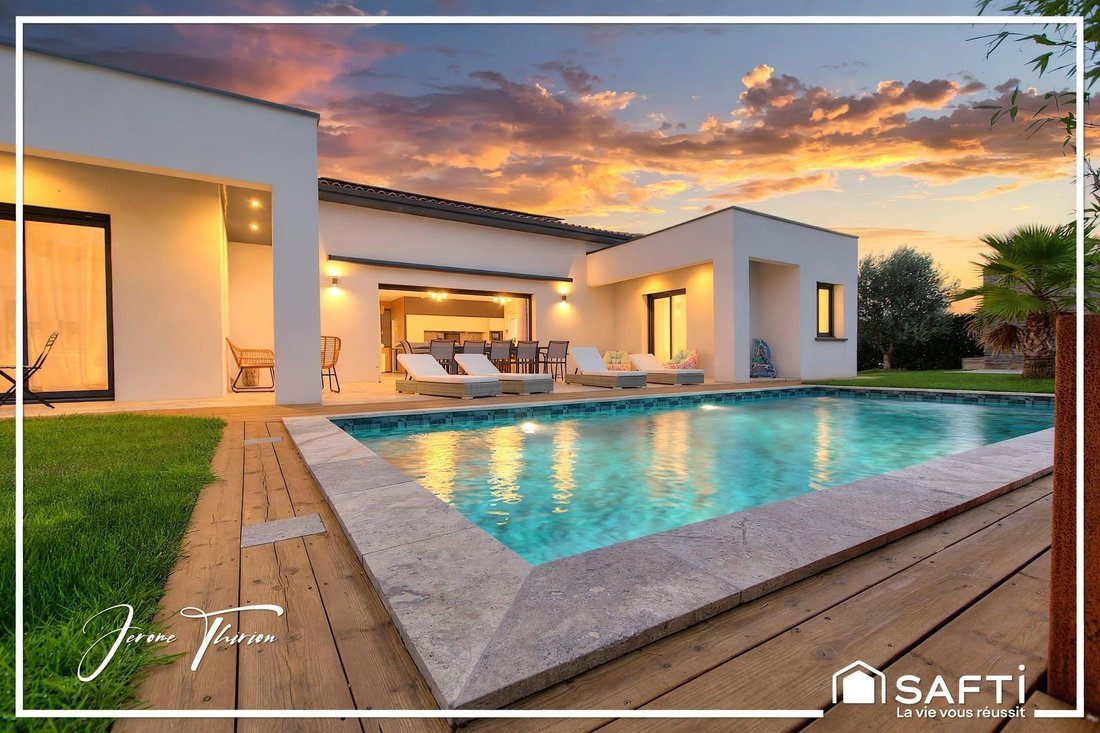
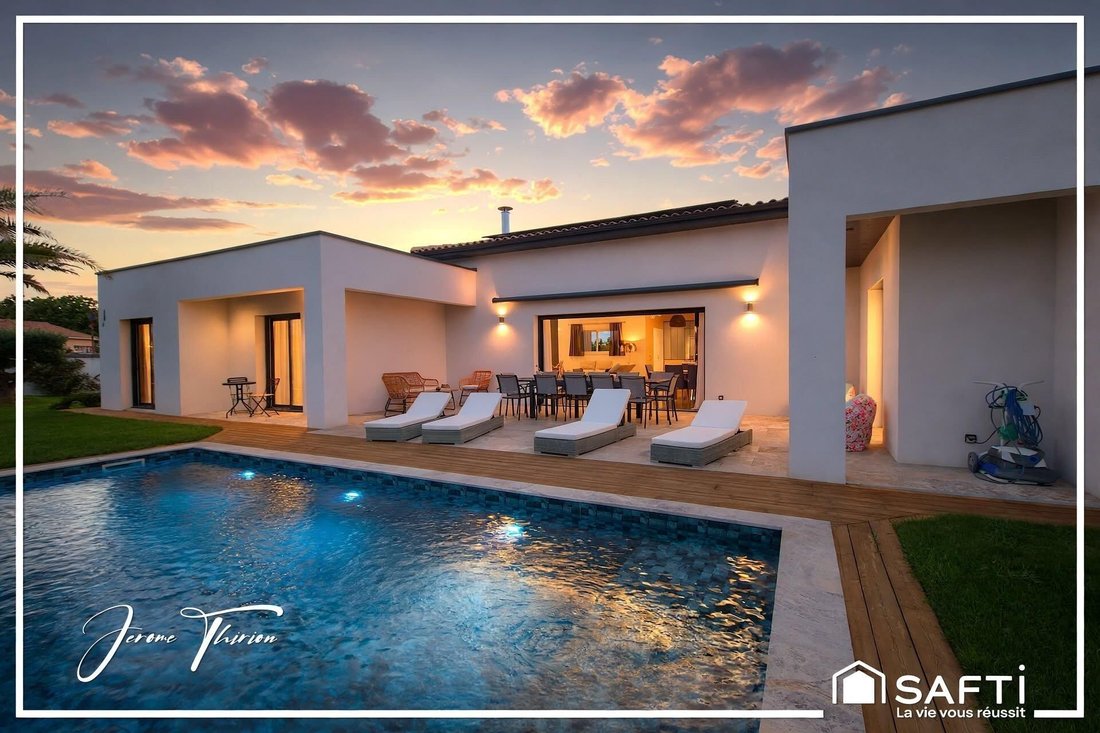
The large tiled terrace opens onto a beautiful 8 x 4 meter pool, with tones inspired by Balinese pools. It is a true reception area naturally accommodating a large table, outdoor lounges, and sunbeds.
Extending from the garden, a pool house with an integrated barbecue invites the idea of a future summer kitchen and extends convivial moments around the pool.
But the true signature of this property is revealed from the living room.
A 4-meter sliding door completely removes the separation between the living room and the terrace. Once open, the lounge naturally extends to the terrace and pool, giving the rare sensation of living both indoors and outdoors.
A 6-meter-wide awning allows full enjoyment of this space, even during the sunniest hours.
INTERIOR — ELEGANCE AND LIGHT
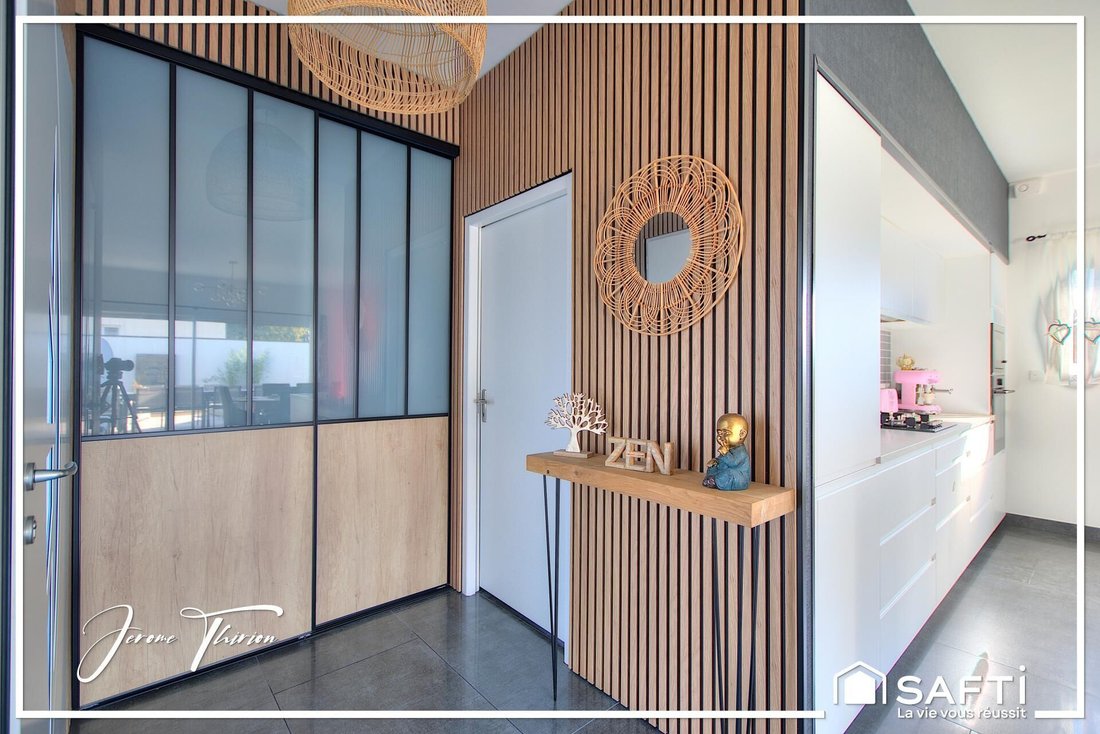
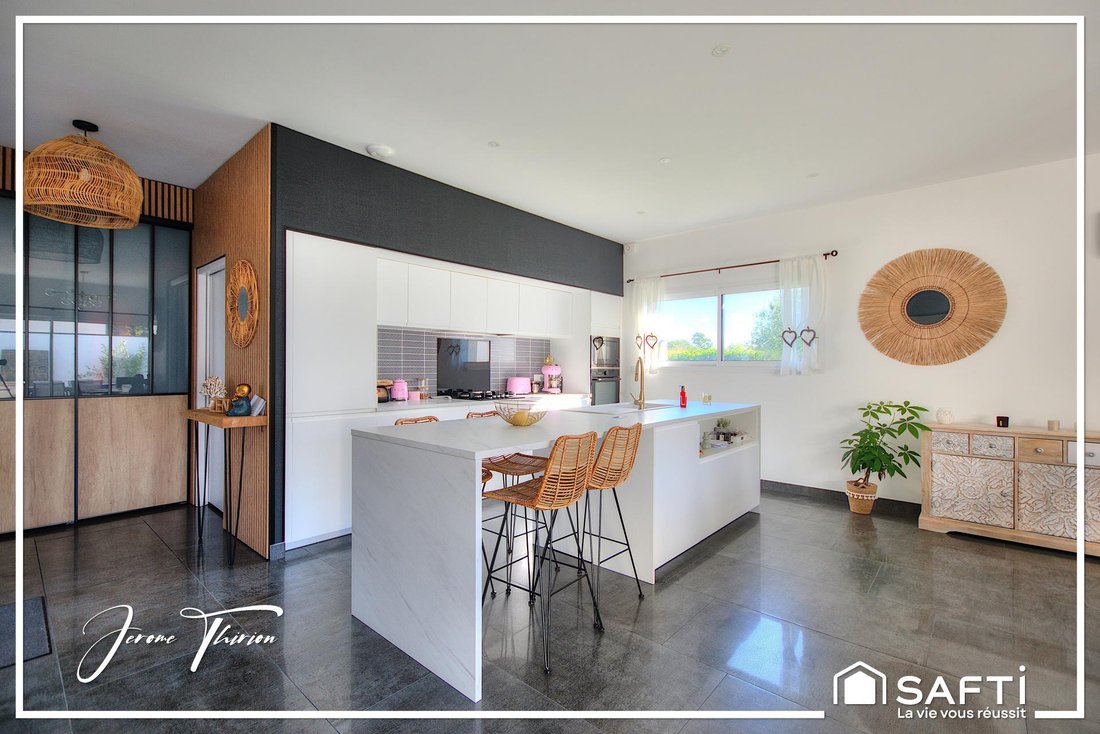
The entrance hall leads to a superb living area combining the lounge, dining room, and open kitchen.
Generous volumes, natural light, and large openings onto the garden create an atmosphere that is both contemporary and warm.
The quality of materials, tiling, and woodwork is evident in every detail. Home automation and centralized roller shutters further enhance daily comfort.
A closed fireplace adds a cozy touch to winter evenings, complemented by an efficient heat pump heating system.
The sleeping area is intelligently organized into two spaces.
The master suite includes a bedroom, dressing room, and bathroom with double sinks and toilet.
The other wing houses two spacious bedrooms overlooking the garden, a bathroom with bathtub, shower, and sink, as well as a separate toilet.
A large laundry room and a generous pantry, capable of accommodating additional refrigerator and freezer, complete the layout.
TOP-LEVEL AMENITIES
This contemporary home is equipped with a particularly comprehensive set of features:
- Photovoltaic panels with storage battery
- Thermodynamic water heater
- Heat pump
- Home automation
- Centralized shutters
- Alarm system
- Outdoor cameras
- Fiber optic internet
- Motorized gate
- Automatic irrigation
The photovoltaic installation combined with storage optimizes on-site energy consumption and moves towards greater energy autonomy.
The property also benefits from a pool, pool house, 6-meter awning, fully paved parking, and a reinforced outlet for electric vehicles.
Built in 2022, it comes with a ten-year warranty valid until 2032.
A HOME THAT CHANGES THE WAY OF LIVING
Here, the garden becomes an additional room, the terrace a true reception area, and the pool a natural extension of the house.
The 4-meter sliding door is the link between these spaces and offers a particularly rare sense of openness.
An elegant and accomplished contemporary property where every detail has been designed to combine aesthetics, comfort, performance, and the joy of living. An exceptional home in the community.
Information on risks to which this property is exposed is available on the Géorisques website.
Sale price: €459,000
Seller fees included
Contact your SAFTI advisor: Jérôme THIRION, Tel.: [hidden], Email: [hidden] - EI - Commercial agent registered with the LIBOURNE RSAC under number [hidden]
La información sobre los riesgos a los que está expuesta esta propiedad está disponible en el sitio web de Géorisques: https://www.georisques.gouv.fr/
In Saint-Mariens, just minutes from Cavignac, discover this remarkable contemporary home completed in 2022, designed around architecture, light, and an exceptional openness to the garden.
Situated on a plot of over 1,000 m², this property combines elegance, comfort, and advanced technological features in a privileged setting, close to the train station, schools, and middle school, with quick access to National Road 10 towards Bordeaux.
ENVIRONMENT — A GARDEN AS A SETTING
From the entrance, the quality of the landscaping is evident.
The motorized sliding gate opens onto a large fully paved courtyard, complemented by a reinforced outlet for electric vehicles.
At the back, the landscaped garden reveals its full character: olive trees, palm trees, carefully selected vegetation, and automatic irrigation create a perfectly maintained setting.
The large tiled terrace opens onto a beautiful 8 x 4 meter pool, with tones inspired by Balinese pools. It is a true reception area naturally accommodating a large table, outdoor lounges, and sunbeds.
Extending from the garden, a pool house with an integrated barbecue invites the idea of a future summer kitchen and extends convivial moments around the pool.
But the true signature of this property is revealed from the living room.
A 4-meter sliding door completely removes the separation between the living room and the terrace. Once open, the lounge naturally extends to the terrace and pool, giving the rare sensation of living both indoors and outdoors.
A 6-meter-wide awning allows full enjoyment of this space, even during the sunniest hours.
INTERIOR — ELEGANCE AND LIGHT
The entrance hall leads to a superb living area combining the lounge, dining room, and open kitchen.
Generous volumes, natural light, and large openings onto the garden create an atmosphere that is both contemporary and warm.
The quality of materials, tiling, and woodwork is evident in every detail. Home automation and centralized roller shutters further enhance daily comfort.
A closed fireplace adds a cozy touch to winter evenings, complemented by an efficient heat pump heating system.
The sleeping area is intelligently organized into two spaces.
The master suite includes a bedroom, dressing room, and bathroom with double sinks and toilet.
The other wing houses two spacious bedrooms overlooking the garden, a bathroom with bathtub, shower, and sink, as well as a separate toilet.
A large laundry room and a generous pantry, capable of accommodating additional refrigerator and freezer, complete the layout.
TOP-LEVEL AMENITIES
This contemporary home is equipped with a particularly comprehensive set of features:
- Photovoltaic panels with storage battery
- Thermodynamic water heater
- Heat pump
- Home automation
- Centralized shutters
- Alarm system
- Outdoor cameras
- Fiber optic internet
- Motorized gate
- Automatic irrigation
The photovoltaic installation combined with storage optimizes on-site energy consumption and moves towards greater energy autonomy.
The property also benefits from a pool, pool house, 6-meter awning, fully paved parking, and a reinforced outlet for electric vehicles.
Built in 2022, it comes with a ten-year warranty valid until 2032.
A HOME THAT CHANGES THE WAY OF LIVING
Here, the garden becomes an additional room, the terrace a true reception area, and the pool a natural extension of the house.
The 4-meter sliding door is the link between these spaces and offers a particularly rare sense of openness.
An elegant and accomplished contemporary property where every detail has been designed to combine aesthetics, comfort, performance, and the joy of living. An exceptional home in the community.
Information on risks to which this property is exposed is available on the Géorisques website.
Sale price: €459,000
Seller fees included
Contact your SAFTI advisor: Jérôme THIRION, Tel.: [hidden], Email: [hidden] - EI - Commercial agent registered with the LIBOURNE RSAC under number [hidden]
La información sobre los riesgos a los que está expuesta esta propiedad está disponible en el sitio web de Géorisques: https://www.georisques.gouv.fr/
-
Tipo de propiedad
Casa
-
Año de construcción
2022
-
Precio/pie²
$334
-
Emisiones
A
-
Consumo
A
Características
- Jardín
- Piscina
- Terraza
- Chimenea
- Cocina exterior
- Moderno
- Vestidor
- Obras nuevas
- Puerta
Características
Lote
Interior
- Chimenea
- Aire Acondicionado
- Isla de cocina
- Estufa de gas
- Bar
- Lavadero
- Encimeras de piedra
- Vestidor
Outdoor
- Terraza
- Aparcamiento
- Piscina
- Cocina exterior
- Espacio de vida al aire libre
- Puerta
- Jardín
Explorar la zona
Saint-Mariens, Nueva Aquitania, Francia
Ver en Google Maps
Precio por sqft
Bajo
Alto
Se unió hace 3 años
Usted ha preguntado por esta propiedad
El agente se comunicará con usted pronto por
Publicado por
4597
Anuncios
2023
Se unió
Reserva una visita con the agent
Elija una fecha y si prefiere una visita virtual o presencial con el agente.
Fecha preferida
Tipo de tour
Última actualización
Octubre 13
Primera publicación
Octubre 13
Referencia del anuncio
1725669
La confianza de los mejores brokers del mundo
Los agentes tras las propiedades más excepcionales del mundo publican en JamesEdition.
- Anuncios de Sotheby's, Christie's, BARNES y Engel & Völkers
- Cada anuncio se revisa antes de publicarse
- Conecte directamente con agentes verificados
Al continuar, acepta nuestros Términos y la Política de Privacidad.