

$1,566,205
Sale House 310 M² 8 Rooms
- 5 Hab.
- 1 Baños
- 3,337 Sqft
- Actualizado: Junio 18
- 2
Sobre la propiedad
La descripción se tradujo automáticamente.
La descripción se muestra en el idioma original.
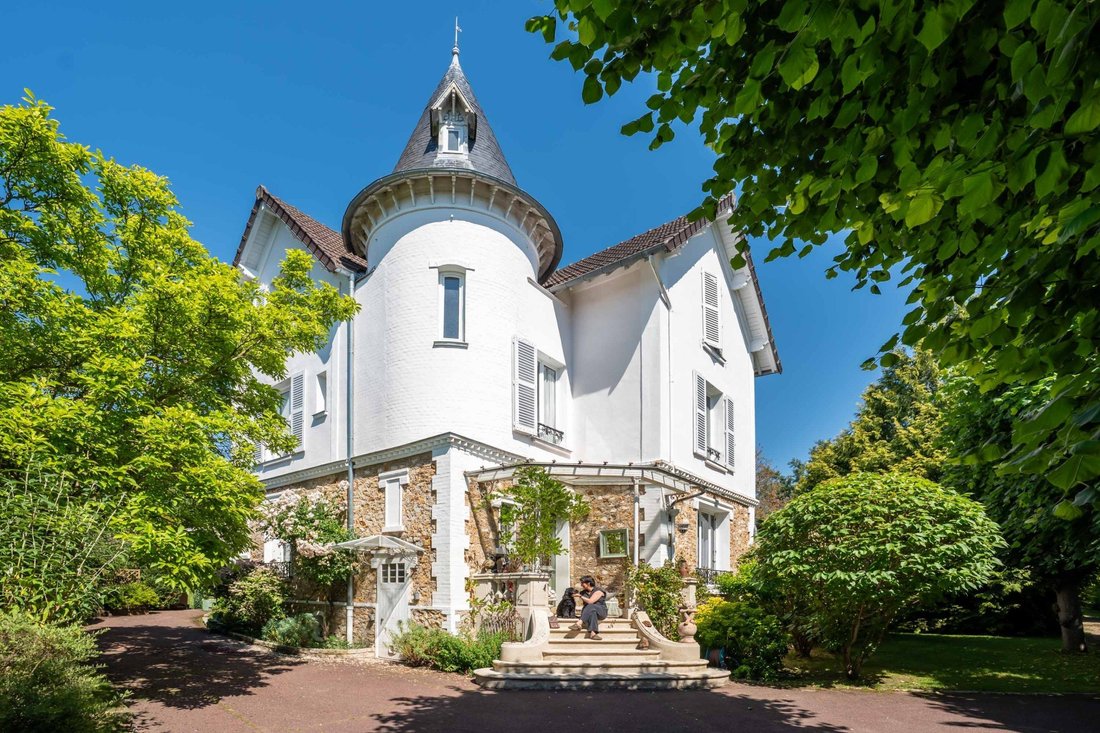
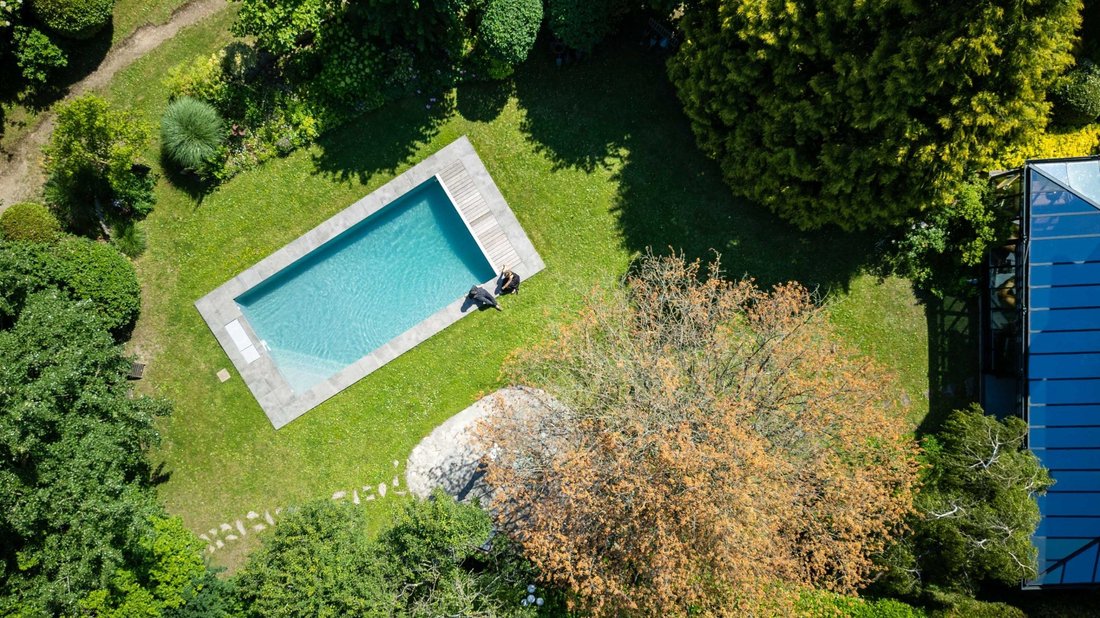
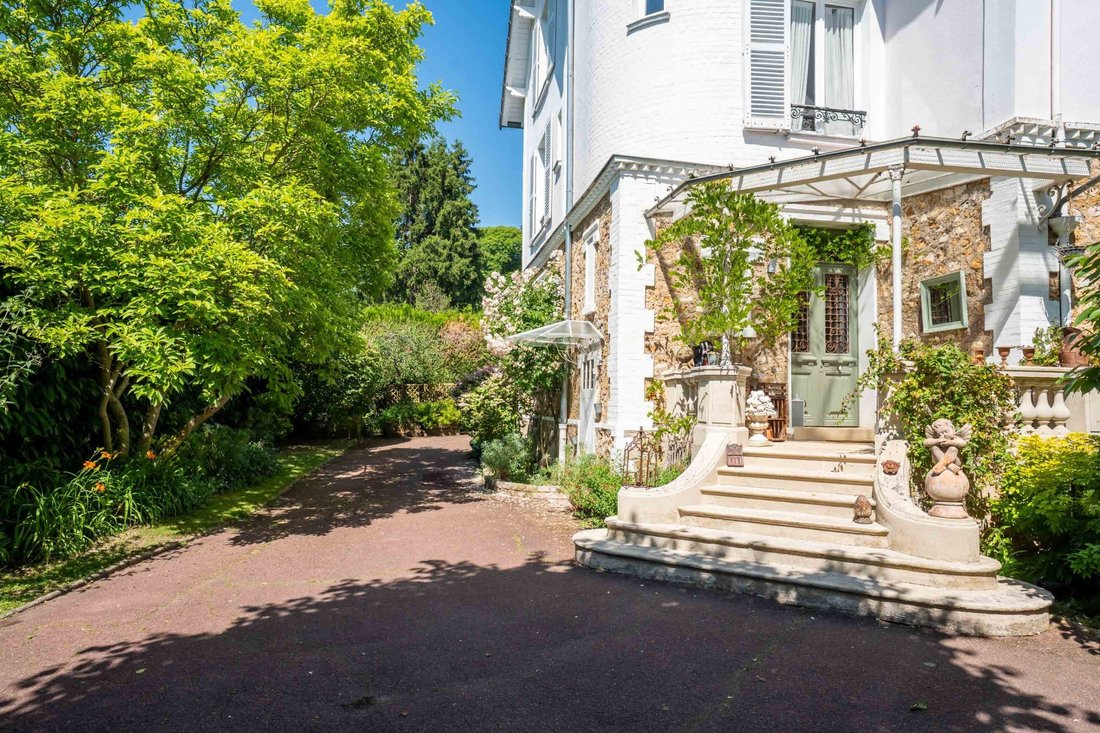
Behind its stone facade, Maison Léopoldine reveals a rare atmosphere, where the charm of the old interacts with a contemporary extension under glass, opening onto a landscaped garden with a pool. From the entrance, the character of the house imposes itself: antique parquet floors, elegant moldings, period fireplaces, and beautiful ceiling heights compose an authentic and warm decor. Each room tell
Behind its stone facade, Maison Léopoldine reveals a rare atmosphere, where the charm of the old interacts with a contemporary extension under glass, opening onto a landscaped garden with a pool. From the entrance, the character of the house imposes itself: antique parquet floors, elegant moldings, period fireplaces, and beautiful ceiling heights compose an authentic and warm decor. Each room tells the story of the place, subtly highlighted by a renovation that respects its soul. The architecture then reveals a harmonious transition to a contemporary extension bathed in light. The glass structure, a true centerpiece, offers a spectacular opening onto the garden and creates a bright living space where indoor and outdoor merge. The seasons invite themselves into the house, bringing a soothing quality of life. The house develops approximately 310 m² of living space, in the heart of a wooded garden of 2,400 m², just steps from the center and the Saint-Leu-la-Forêt train station. The reception areas, both elegant and friendly, allow for hosting family and friends in a warm atmosphere. On the first floor, a wide landing distributes three bedrooms, one of which is currently used as an office. Another benefits from a dressing and telecommuting space. A family bathroom with a bathtub, shower, and double sink completes this level, as well as a separate WC. The second floor hosts two additional bedrooms, a dressing room, and a shower room with a double sink and separate WC. A landing converted into a library creates a calm space conducive to reading. In the basement, several spaces naturally lit by windows in each room enrich the uses of the house: laundry room, boiler room, workshop, and a multipurpose room that can accommodate a playroom or storage space. Outside, the landscaped garden accompanies the house and hosts the pool. Two independent outbuildings and two garages complete the ensemble and offer numerous development possibilities. An authentic vaulted cellar perfects this living space. Maison Léopoldine is a singular residence, where the elegance of the old is fully expressed in every detail, enhanced by a bright contemporary architecture. A warm, refined, and deeply inspiring living space. ------------------------------------------------------------------------------- Features & Assets - Character house in stone with preserved old elements: fireplaces, moldings, parquet - Contemporary extension under glass open to the garden - Five bedrooms, ideal for family living - Generous volumes and exceptional brightness - Complete basement with windows in each room - Landscaped garden with pool - Two outbuildings and two garages - Authentic vaulted cellar - Sought-after location in immediate proximity to the center, schools, and the train station.
La información sobre los riesgos a los que está expuesta esta propiedad está disponible en el sitio web de Géorisques: https://www.georisques.gouv.fr/
La información sobre los riesgos a los que está expuesta esta propiedad está disponible en el sitio web de Géorisques: https://www.georisques.gouv.fr/
-
Tipo de propiedad
Casa
-
Precio/pie²
$469
Características
Explorar la zona
Centre Ville, La Chataigneraie, Saint-Leu-la-Forêt, Francia
Ver en Google Maps
Precio por sqft
Bajo
Alto
Se unió hace 1 año
Usted ha preguntado por esta propiedad
El agente se comunicará con usted pronto por
Publicado por
35
Anuncios
2025
Se unió
Reserva una visita con the agent
Elija una fecha y si prefiere una visita virtual o presencial con el agente.
Fecha preferida
Tipo de tour
Última actualización
Junio 18
Primera publicación
Marzo 21
Referencia del anuncio
BI2-589
Toda la información sobre propiedades se muestra en base a los datos más precisos que tenemos en el momento de la publicación. Los detalles sobre cómo recopilamos y verificamos estos datos se encuentran en la sección 5 de nuestros Términos y Condiciones.
La confianza de los mejores brokers del mundo
Los agentes tras las propiedades más excepcionales del mundo publican en JamesEdition.
- Anuncios de Sotheby's, Christie's, BARNES y Engel & Völkers
- Cada anuncio se revisa antes de publicarse
- Conecte directamente con agentes verificados
Al continuar, acepta nuestros Términos y la Política de Privacidad.