$5,952,489
Elegant 6.5 Room Property With Large Flat Garden
- 4 Hab.
- 4 Baños
- 2,638 Sqft
- 21,582 Sqft lot
- Actualizado: Octubre 28
- 1
Sobre la propiedad
La descripción se tradujo automáticamente.
La descripción se muestra en el idioma original.
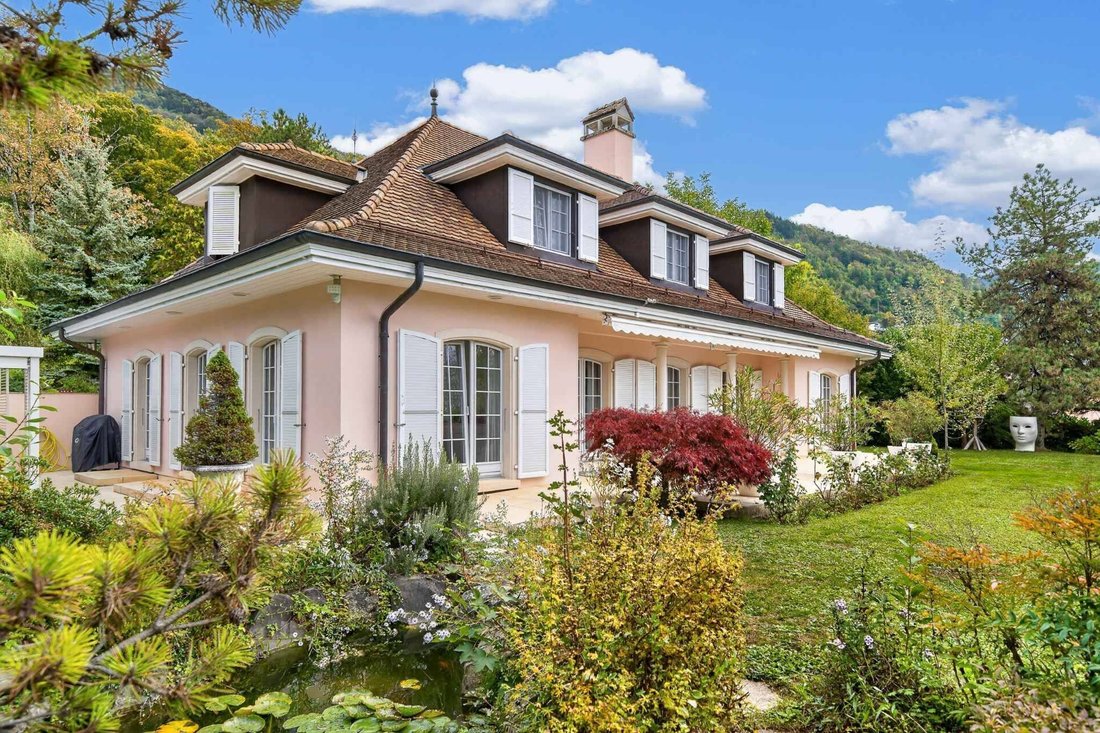
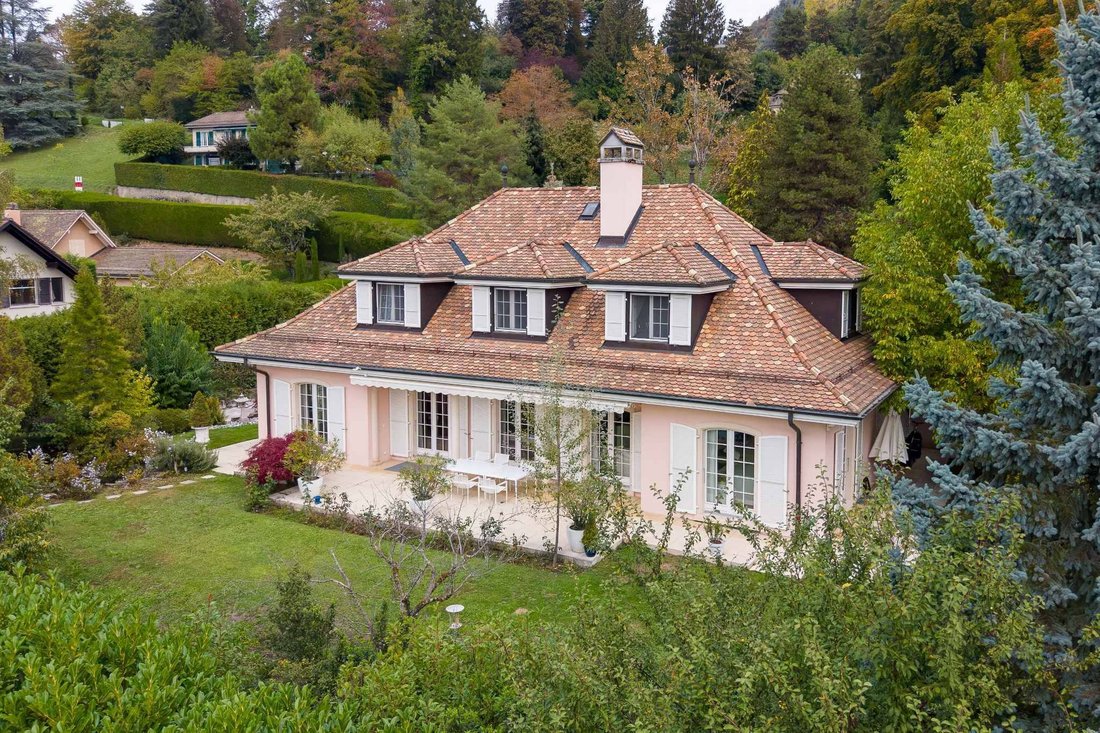
Located in a very quiet and residential area of the Municipality of Saint-Légier, just a 10-minute walk from the center of the Village of Blonay, this superb property offers 6.5 rooms spread over 2 floors, as well as a large finished basement, totaling approximately 440 m2 on a plot of over 2,000 m2.
Built in 1991 in a classic style, the residence has been regularly maintained and is presented
Built in 1991 in a classic style, the residence has been regularly maintained and is presented
Located in a very quiet and residential area of the Municipality of Saint-Légier, just a 10-minute walk from the center of the Village of Blonay, this superb property offers 6.5 rooms spread over 2 floors, as well as a large finished basement, totaling approximately 440 m2 on a plot of over 2,000 m2.
Built in 1991 in a classic style, the residence has been regularly maintained and is presented in excellent condition. The materials are of very high quality, as reflected in the spacious living room with its fireplace, where the walls are covered with custom-made wood paneling, and the floors are adorned with beautiful parquet or Burgundy stone. Its interior layout is particularly generous and harmonious, showcasing a very elegant and refined taste.
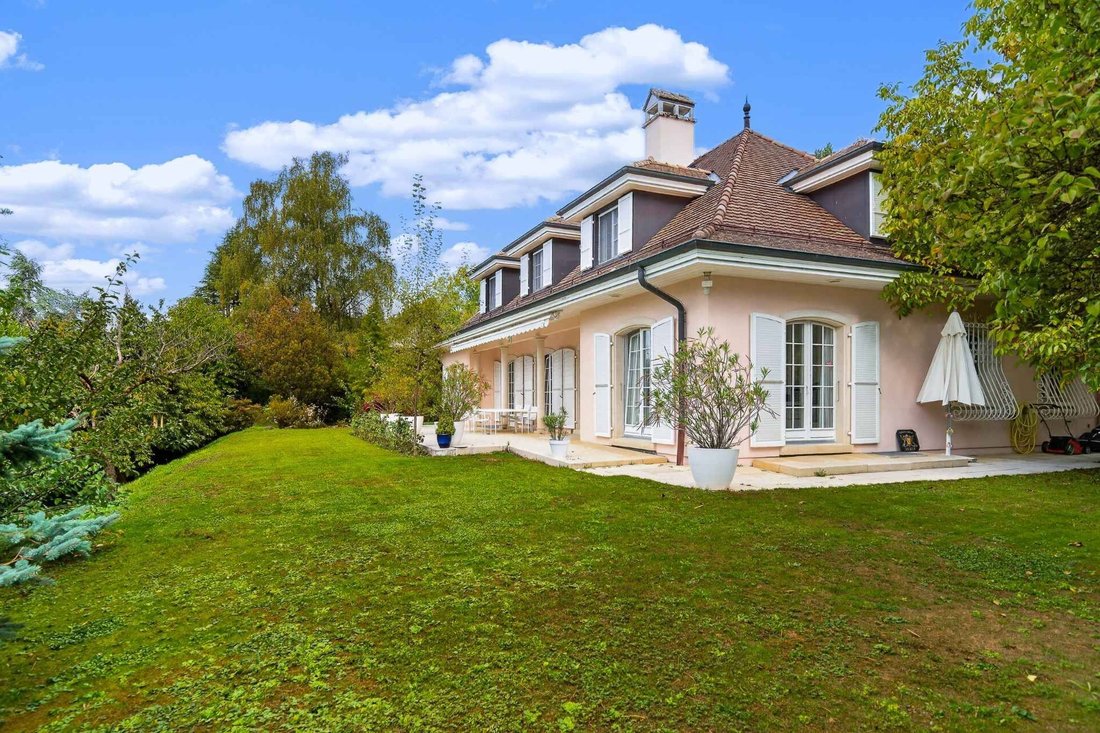
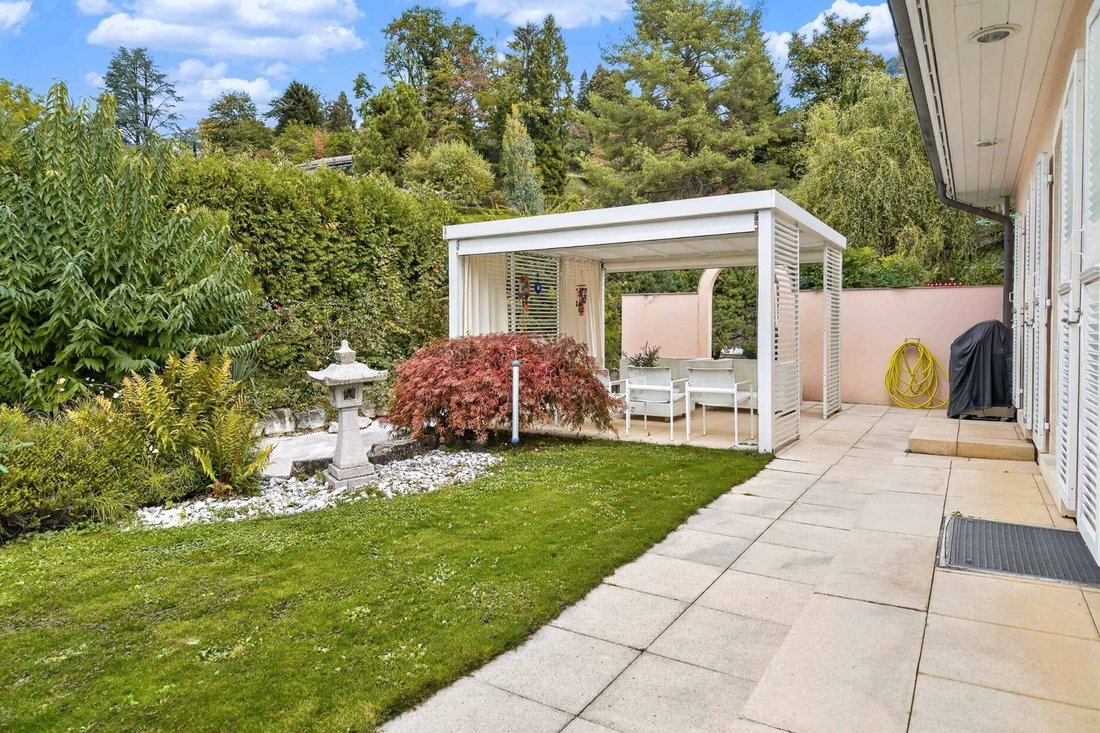
The house features a magnificent living room with a dining area in succession, as well as access to a large south-facing terrace and a beautifully landscaped flat garden, a spacious eat-in kitchen with access to an east-facing terrace and a lovely veranda, 4 beautiful bedrooms, 3 of which have their own bathroom, and one is used as an office. The fully heated and tiled basement offers particularly generous spaces, carefully finished with a cellar, laundry room, numerous custom-made wardrobes, technical rooms, and a boiler room, a functional nuclear shelter, as well as a very large central room (initially designed to accommodate an indoor pool that could be recreated), and a shower room with a multipurpose room.
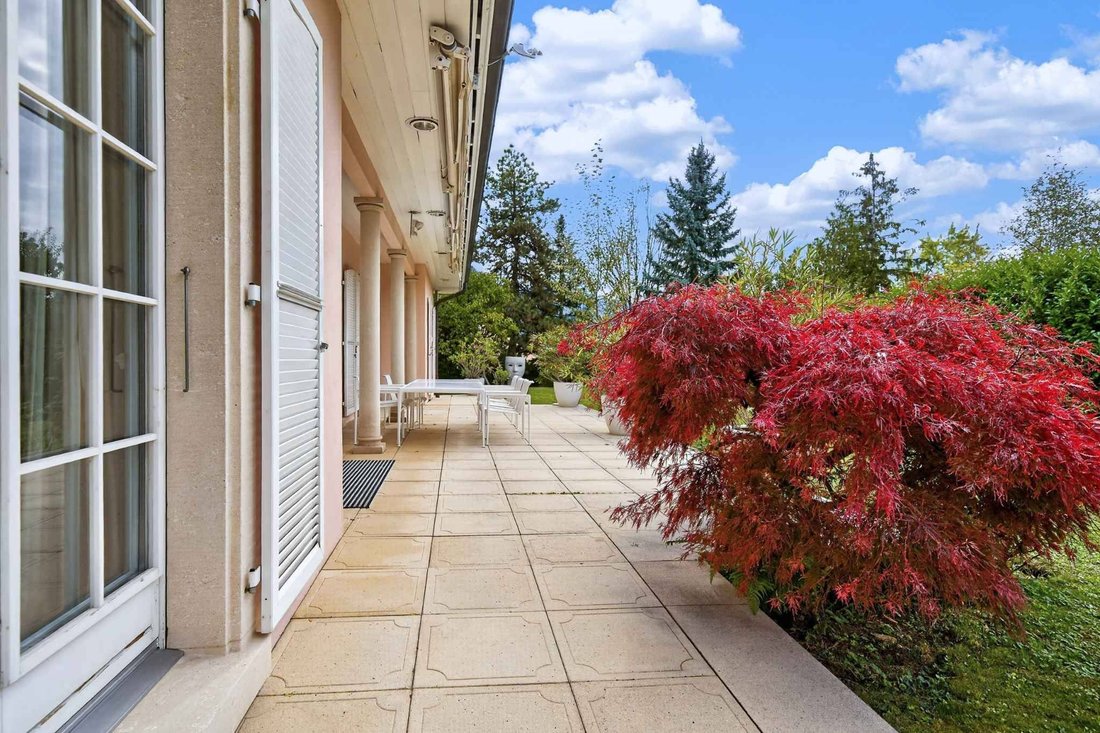
Its exteriors are enhanced by a large flat garden beautifully landscaped with lovely terraces, a spacious veranda, and several closed-circuit ponds/fountains, offering total privacy and allowing its occupants to fully enjoy the beautiful days in a cozy atmosphere.
Heating is distributed through the floor, powered by gas, and the windows are double-glazed with aluminum exterior shutters.
Due to its geographical configuration and its spacious interior and exterior distributions, this very beautiful residence would be perfectly suited for either a family wishing to remain close to amenities and schools within walking distance while benefiting from a large house with a flat garden that meets their needs, or for individuals whose search criteria are oriented towards a high-end property that is spacious, cozy, and very private, while allowing walking access to the village center or a 5-minute drive to major road access.
A detailed brochure with plans is available for interested parties.
Built in 1991 in a classic style, the residence has been regularly maintained and is presented in excellent condition. The materials are of very high quality, as reflected in the spacious living room with its fireplace, where the walls are covered with custom-made wood paneling, and the floors are adorned with beautiful parquet or Burgundy stone. Its interior layout is particularly generous and harmonious, showcasing a very elegant and refined taste.
The house features a magnificent living room with a dining area in succession, as well as access to a large south-facing terrace and a beautifully landscaped flat garden, a spacious eat-in kitchen with access to an east-facing terrace and a lovely veranda, 4 beautiful bedrooms, 3 of which have their own bathroom, and one is used as an office. The fully heated and tiled basement offers particularly generous spaces, carefully finished with a cellar, laundry room, numerous custom-made wardrobes, technical rooms, and a boiler room, a functional nuclear shelter, as well as a very large central room (initially designed to accommodate an indoor pool that could be recreated), and a shower room with a multipurpose room.
Its exteriors are enhanced by a large flat garden beautifully landscaped with lovely terraces, a spacious veranda, and several closed-circuit ponds/fountains, offering total privacy and allowing its occupants to fully enjoy the beautiful days in a cozy atmosphere.
Heating is distributed through the floor, powered by gas, and the windows are double-glazed with aluminum exterior shutters.
Due to its geographical configuration and its spacious interior and exterior distributions, this very beautiful residence would be perfectly suited for either a family wishing to remain close to amenities and schools within walking distance while benefiting from a large house with a flat garden that meets their needs, or for individuals whose search criteria are oriented towards a high-end property that is spacious, cozy, and very private, while allowing walking access to the village center or a 5-minute drive to major road access.
A detailed brochure with plans is available for interested parties.
-
Tipo de propiedad
Casa
-
Precio/pie²
$2,257
Características
- Jardín
- Terraza
- Chimenea
- Vista a la Montaña
- Sótano
- Oficina
- Estufa de gas
- Lavadero
- Privacidad
Explorar la zona
Blonay, Blonay - Saint-Légier, Valdia
Ver en Google Maps
Precio por sqft
Bajo
Alto
Se unió hace 1 mes
Usted ha preguntado por esta propiedad
El agente se comunicará con usted pronto por
Publicado por
144
Anuncios
2026
Se unió
Reserva una visita con the agent
Elija una fecha y si prefiere una visita virtual o presencial con el agente.
Fecha preferida
Tipo de tour
Última actualización
Octubre 28
Primera publicación
Octubre 28
Referencia del anuncio
82457
Propiedades similares cercanas
Nuevos anuncios en Blonay



Explorar más viviendas en venta
Blonay, Blonay - Saint-Légier, Valdia tipos de propiedad
Blonay, Blonay - Saint-Légier, Valdia búsquedas populares
- Propiedades con Sala de juegos en Blonay, Blonay - Saint-Légier, Valdia
- Propiedades con Cocina exterior en Blonay, Blonay - Saint-Légier, Valdia
- Propiedades Ski-In / Ski-Out en Blonay, Blonay - Saint-Légier, Valdia
- Propiedades Cima de una colina en Blonay, Blonay - Saint-Légier, Valdia
- Propiedades Obras nuevas en Blonay, Blonay - Saint-Légier, Valdia
- Propiedades con Sauna en Blonay, Blonay - Saint-Légier, Valdia
- Propiedades con Biblioteca en Blonay, Blonay - Saint-Légier, Valdia
- Propiedades con Aire Acondicionado en Blonay, Blonay - Saint-Légier, Valdia
- Propiedades con Jacuzzi en Blonay, Blonay - Saint-Légier, Valdia
- Propiedades con Piscina en Blonay, Blonay - Saint-Légier, Valdia
- Propiedades con Cocina abierta en Blonay, Blonay - Saint-Légier, Valdia
- Propiedades con Cine en Blonay, Blonay - Saint-Légier, Valdia
- Propiedades con Piscina cubierta en Blonay, Blonay - Saint-Légier, Valdia
Guías e historias relacionadas
La confianza de los mejores brokers del mundo
Los agentes tras las propiedades más excepcionales del mundo publican en JamesEdition.
- Anuncios de Sotheby's, Christie's, BARNES y Engel & Völkers
- Cada anuncio se revisa antes de publicarse
- Conecte directamente con agentes verificados
Al continuar, acepta nuestros Términos y la Política de Privacidad.