$1,005,658
Saint Laurent Du Var Apartment
- 3 Hab.
- 2 Baños
- 908 Sqft
- Actualizado: Hoy
Sobre la propiedad
La descripción se tradujo automáticamente.
La descripción se muestra en el idioma original.
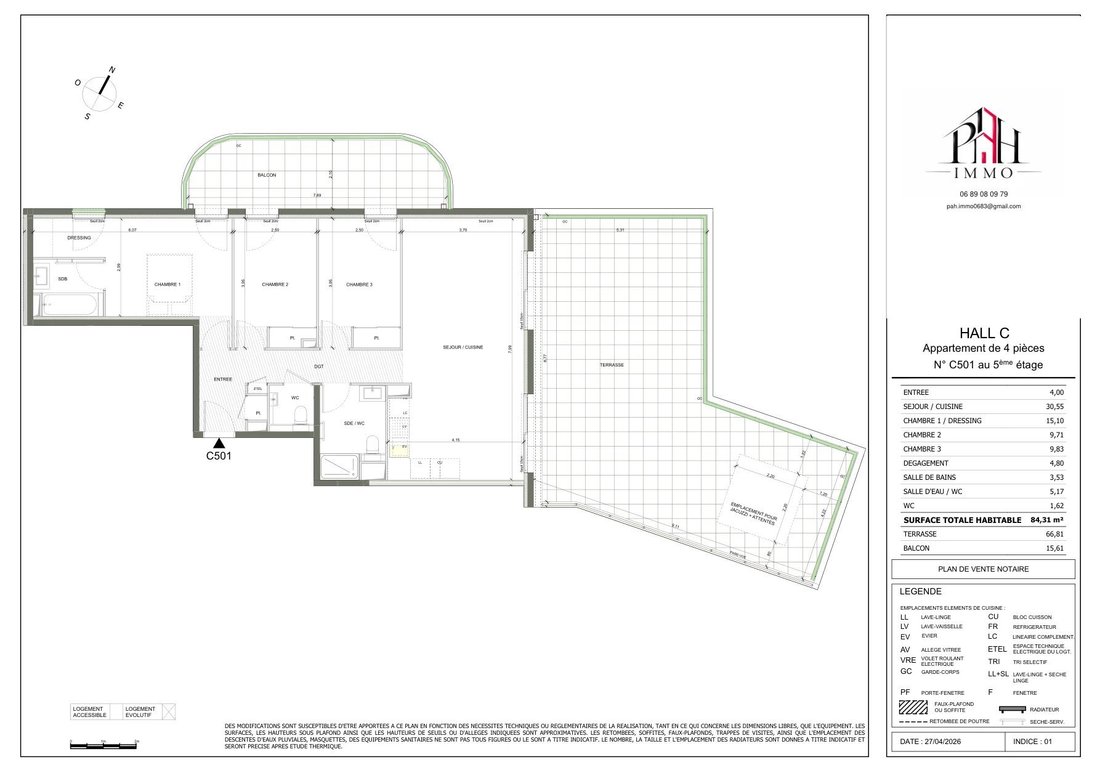
In Saint-Laurent-du-Var, a new 4-room apartment on the 5th and top floor with elevator, facing east. Entrance, living room/kitchen of 30.55 m², bedroom with dressing room totaling 15.10 m², two other bedrooms of 9.71 and 9.83 m², hallway, bathroom, shower room with toilet, and separate toilet. Terrace of 66.81 m² and balcony of 15.61 m², totaling 82.42 m² of outdoor space. A double parking space a
In Saint-Laurent-du-Var, a new 4-room apartment on the 5th and top floor with elevator, facing east. Entrance, living room/kitchen of 30.55 m², bedroom with dressing room totaling 15.10 m², two other bedrooms of 9.71 and 9.83 m², hallway, bathroom, shower room with toilet, and separate toilet. Terrace of 66.81 m² and balcony of 15.61 m², totaling 82.42 m² of outdoor space. A double parking space and a double garage are included.
The plan shows 84.31 m² of living space compared to 84.66 m² in the commercial grid. The 82.42 m² of outdoor space in the grid corresponds to the total terrace and balcony, not just one balcony. The dressing room is included in the 15.10 m² of the first bedroom. Contractual areas to be confirmed before reservation.
Reference price: €930,000, including annexes as described. Discount: €30,000. Price after discount: €900,000, subject to eligibility and reservation.
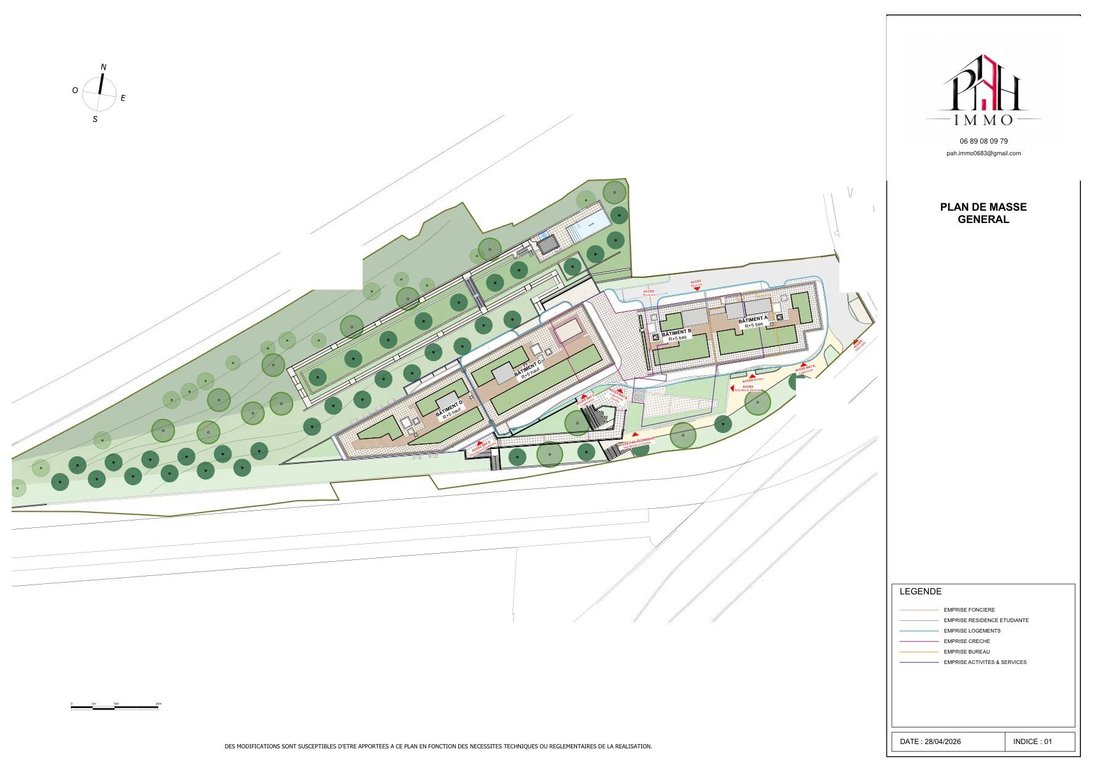
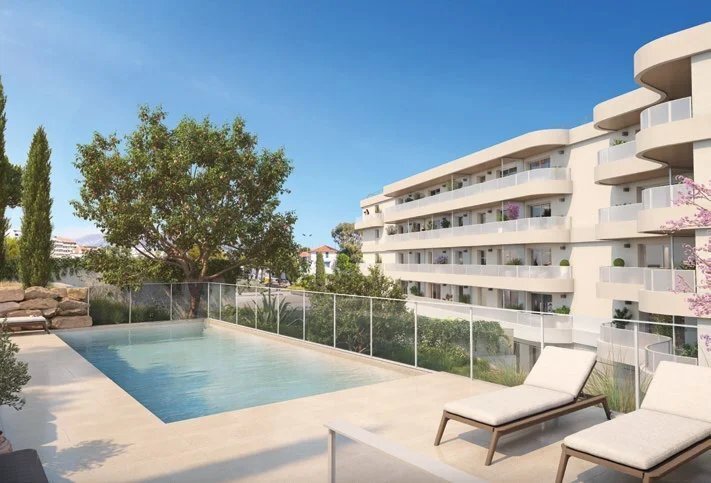
The residence includes a shared pool at the heart of a Mediterranean garden. According to the descriptive notice:
- Ducted heating and air conditioning by collective heat pump, operating seasonally at the discretion of the co-ownership
- Collective hot water by heat pump
- Aluminum double-glazed windows
- Electric roller shutters
- Mechanical ventilation
- Fiber optic internet
- Elevator
- Bicycle storage
- Digital code and video intercom
- Large format tiling and equipped wet rooms as per plans and notice.
Shops, port, and beaches are within walking distance. SNCF train station announced about 7 minutes on foot and bus stop 400 m away, according to the brochure; distances and times are indicative. The tramway is a future project with an unconfirmed schedule.
Expected delivery date announced as March 30, 2029. Plans and illustrations are non-contractual. Availability, prices, features, and schedule to be confirmed upon reservation.
Offer valid until November 15, 2026, inclusive: flat discount of €30,000 and notary fees waived, subject to conditions. The displayed price of €900,000 includes this discount once. No automatic combination with other promotions; conditions confirmed in the reservation contract.
La información sobre los riesgos a los que está expuesta esta propiedad está disponible en el sitio web de Géorisques: https://www.georisques.gouv.fr/
The plan shows 84.31 m² of living space compared to 84.66 m² in the commercial grid. The 82.42 m² of outdoor space in the grid corresponds to the total terrace and balcony, not just one balcony. The dressing room is included in the 15.10 m² of the first bedroom. Contractual areas to be confirmed before reservation.
Reference price: €930,000, including annexes as described. Discount: €30,000. Price after discount: €900,000, subject to eligibility and reservation.
The residence includes a shared pool at the heart of a Mediterranean garden. According to the descriptive notice:
- Ducted heating and air conditioning by collective heat pump, operating seasonally at the discretion of the co-ownership
- Collective hot water by heat pump
- Aluminum double-glazed windows
- Electric roller shutters
- Mechanical ventilation
- Fiber optic internet
- Elevator
- Bicycle storage
- Digital code and video intercom
- Large format tiling and equipped wet rooms as per plans and notice.
Shops, port, and beaches are within walking distance. SNCF train station announced about 7 minutes on foot and bus stop 400 m away, according to the brochure; distances and times are indicative. The tramway is a future project with an unconfirmed schedule.
Expected delivery date announced as March 30, 2029. Plans and illustrations are non-contractual. Availability, prices, features, and schedule to be confirmed upon reservation.
Offer valid until November 15, 2026, inclusive: flat discount of €30,000 and notary fees waived, subject to conditions. The displayed price of €900,000 includes this discount once. No automatic combination with other promotions; conditions confirmed in the reservation contract.
La información sobre los riesgos a los que está expuesta esta propiedad está disponible en el sitio web de Géorisques: https://www.georisques.gouv.fr/
-
Tipo de propiedad
Apartamento
-
Pisos
5
-
Precio/pie²
$1,108
Características
- Jardín
- Piscina
- Terraza
- Garaje
- Ascensor
- Obras nuevas
- Plano de planta 2D
- Aparcamiento
- Aire Acondicionado
Características
Lote
- Obras nuevas
Interior
- Aire Acondicionado
- Ascensor
Outdoor
- Terraza
- Balcón
- Aparcamiento
- Piscina
- Garaje
- Jardín
Explorar la zona
Saint-Laurent-du-Var, Provenza-Alpes-Costa Azul, Francia
Ver en Google Maps
Precio por sqft
Bajo
Alto
Se unió hace 1 mes
Usted ha preguntado por esta propiedad
El agente se comunicará con usted pronto por
Publicado por
50
Anuncios
2026
Se unió
Reserva una visita con the agent
Elija una fecha y si prefiere una visita virtual o presencial con el agente.
Fecha preferida
Tipo de tour
Última actualización
Hoy
Primera publicación
Noviembre 7
Referencia del anuncio
87568285
La confianza de los mejores brokers del mundo
Los agentes tras las propiedades más excepcionales del mundo publican en JamesEdition.
- Anuncios de Sotheby's, Christie's, BARNES y Engel & Völkers
- Cada anuncio se revisa antes de publicarse
- Conecte directamente con agentes verificados
Al continuar, acepta nuestros Términos y la Política de Privacidad.