$778,538
Precio reducido en $61,610 el Sep 15, 2026
Privileged Environment
- 1,690 Sqft
- Actualizado: Septiembre 15
Sobre la propiedad
La descripción se tradujo automáticamente.
La descripción se muestra en el idioma original.
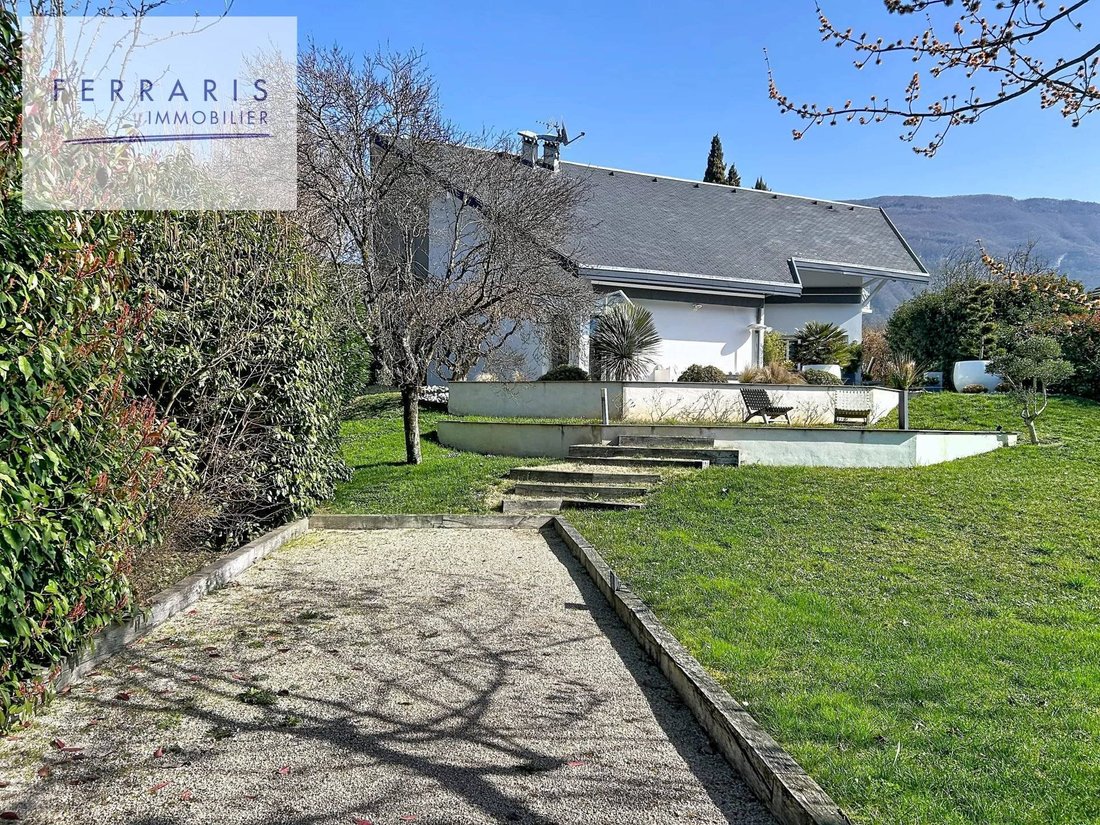
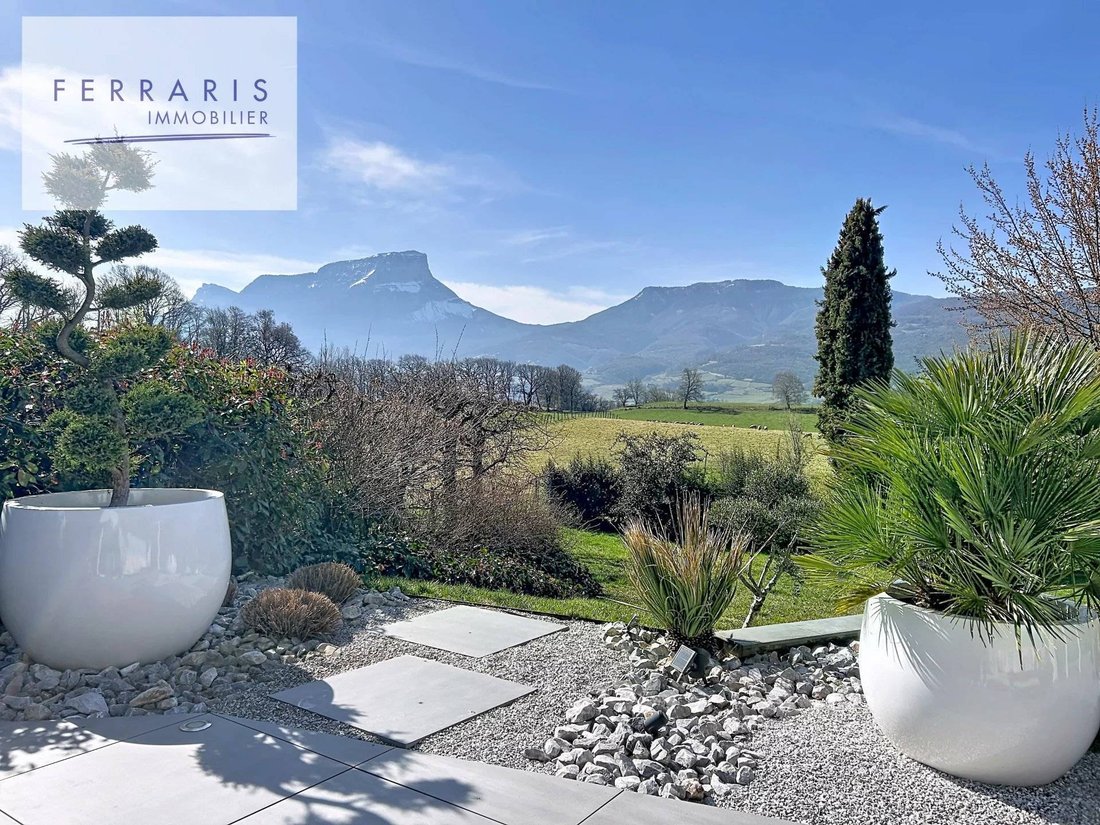
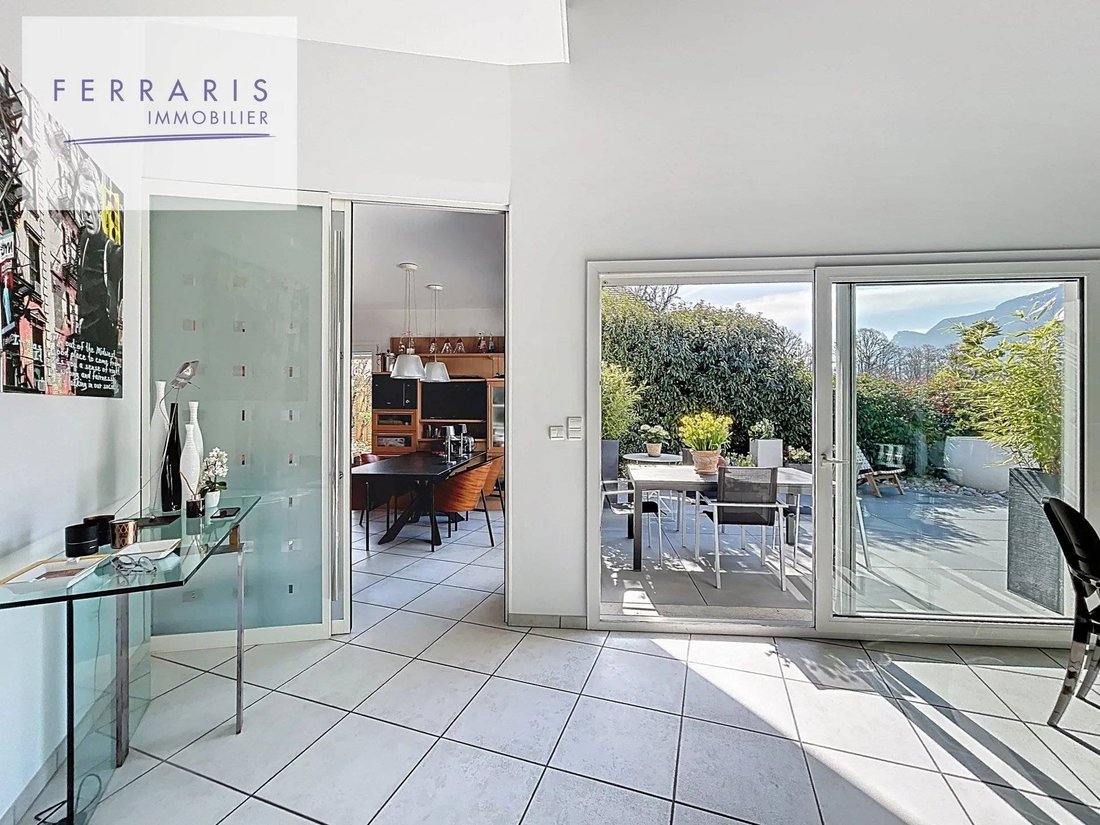
Located in a preserved countryside environment in Saint-Jeoire Prieuré, this architect-designed villa with a surface area of 157 m² built in 1994 stands out for its design prioritizing volume and natural light. Set on a landscaped plot of 1,200 m² that is almost flat, the property benefits from absolute tranquility and an exceptional view of the surrounding mountains, including the Granier.
An
An
Located in a preserved countryside environment in Saint-Jeoire Prieuré, this architect-designed villa with a surface area of 157 m² built in 1994 stands out for its design prioritizing volume and natural light. Set on a landscaped plot of 1,200 m² that is almost flat, the property benefits from absolute tranquility and an exceptional view of the surrounding mountains, including the Granier.
An exterior dedicated to contemplation
The 1,200 m² plot, rare for its nearly flat topography in the area, has been fully landscaped to offer a green and intimate setting.
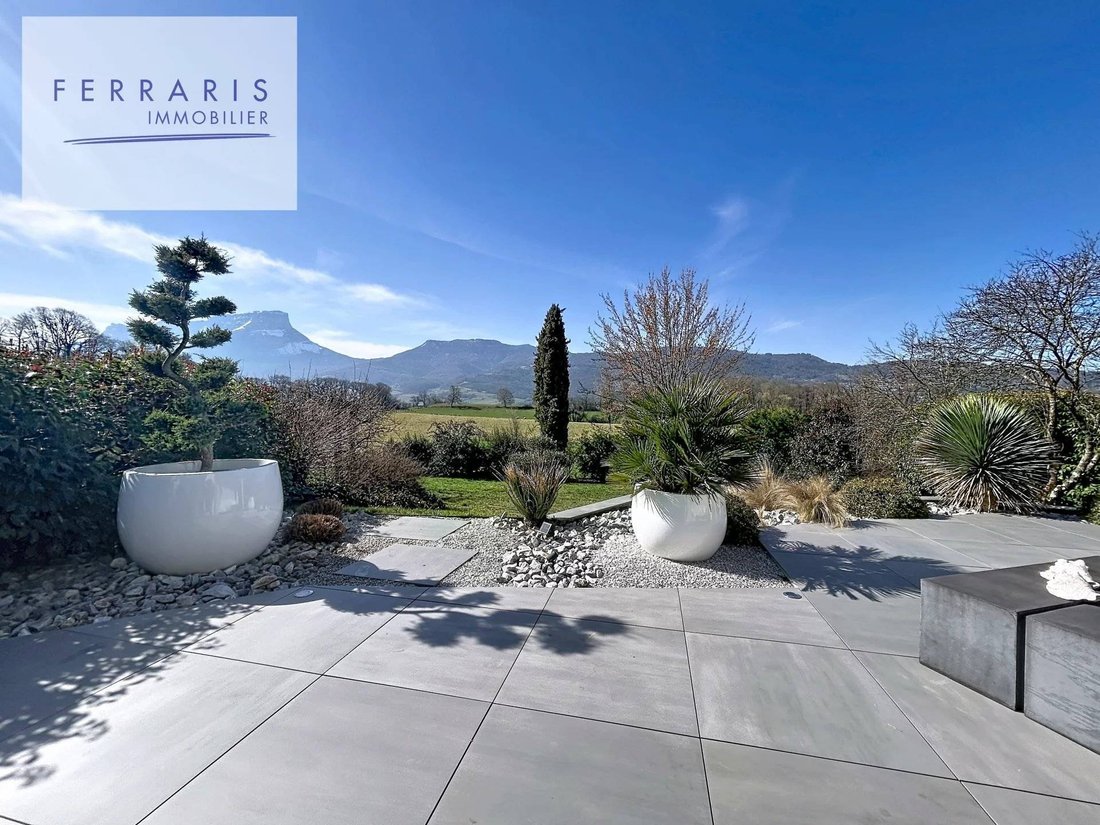
The Terrace: A true extension of the living room, it serves as a privileged observation point over the mountains. Its generous surface allows for the arrangement of several reception areas (dining, summer lounge) facing the permanent spectacle of the Granier massif.
The Garden: Carefully maintained, the outdoor space offers large lawn areas and established plantings, ensuring a serene environment with no direct vis-à-vis. A pétanque court enhances the back of the garden for Sunday leisure activities.
A functional and bright layout
The organization of the home has been designed for optimal daily comfort, with direct access from the outside to the living areas:
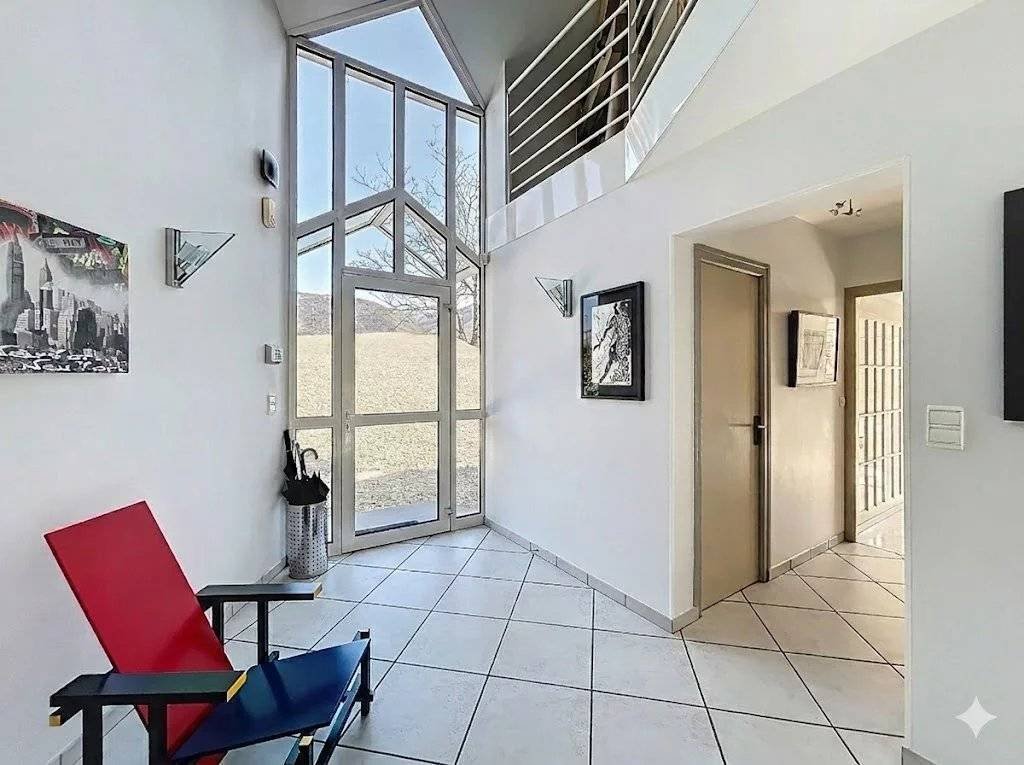
Living Space: The heart of the house revolves around a spectacular cathedral living room, with large openings framing the mountainous landscape. A large, bright, equipped kitchen completes this space, with direct access to the terrace.
Night Space: The ground floor hosts a first bedroom with an en-suite shower room, allowing for single-level living. Upstairs, a mezzanine overlooks the living room and serves three additional bedrooms as well as a bathroom.
Annexes: The garage is located at ground level at the entrance, facilitating daily access. The villa also features a large basement offering significant storage or workshop space.
Features and Location
The property benefits from excellent maintenance and a modern heating system via a heat pump.
The location combines the privilege of the countryside with rare accessibility: the bus network of Challes-les-Eaux is accessible on foot, allowing for quick access to urban centers while enjoying a calm and airy living environment.
La información sobre los riesgos a los que está expuesta esta propiedad está disponible en el sitio web de Géorisques: https://www.georisques.gouv.fr/
An exterior dedicated to contemplation
The 1,200 m² plot, rare for its nearly flat topography in the area, has been fully landscaped to offer a green and intimate setting.
The Terrace: A true extension of the living room, it serves as a privileged observation point over the mountains. Its generous surface allows for the arrangement of several reception areas (dining, summer lounge) facing the permanent spectacle of the Granier massif.
The Garden: Carefully maintained, the outdoor space offers large lawn areas and established plantings, ensuring a serene environment with no direct vis-à-vis. A pétanque court enhances the back of the garden for Sunday leisure activities.
A functional and bright layout
The organization of the home has been designed for optimal daily comfort, with direct access from the outside to the living areas:
Living Space: The heart of the house revolves around a spectacular cathedral living room, with large openings framing the mountainous landscape. A large, bright, equipped kitchen completes this space, with direct access to the terrace.
Night Space: The ground floor hosts a first bedroom with an en-suite shower room, allowing for single-level living. Upstairs, a mezzanine overlooks the living room and serves three additional bedrooms as well as a bathroom.
Annexes: The garage is located at ground level at the entrance, facilitating daily access. The villa also features a large basement offering significant storage or workshop space.
Features and Location
The property benefits from excellent maintenance and a modern heating system via a heat pump.
The location combines the privilege of the countryside with rare accessibility: the bus network of Challes-les-Eaux is accessible on foot, allowing for quick access to urban centers while enjoying a calm and airy living environment.
La información sobre los riesgos a los que está expuesta esta propiedad está disponible en el sitio web de Géorisques: https://www.georisques.gouv.fr/
-
Tipo de propiedad
Villa
-
Precio/pie²
$460
Características
- Jardín
- Terraza
- Garaje
- Vista a la Montaña
- Lavadora Secadora
- Sótano
- Oficina
- Privacidad
- Techo alto
Explorar la zona
Saint-Jeoire-Prieuré, Auvernia-Ródano-Alpes, Francia
Ver en Google Maps
Precio por sqft
Bajo
Alto
Se unió hace 12 meses
Usted ha preguntado por esta propiedad
El agente se comunicará con usted pronto por
Publicado por
13
Anuncios
2025
Se unió
Reserva una visita con the agent
Elija una fecha y si prefiere una visita virtual o presencial con el agente.
Fecha preferida
Tipo de tour
Última actualización
Septiembre 15
Primera publicación
Marzo 5
Referencia del anuncio
86794010
Toda la información sobre propiedades se muestra en base a los datos más precisos que tenemos en el momento de la publicación. Los detalles sobre cómo recopilamos y verificamos estos datos se encuentran en la sección 5 de nuestros Términos y Condiciones.
Propiedades similares cercanas
Nuevos anuncios en Saint-Jeoire-Prieuré


Explorar más viviendas en venta
Saint-Jeoire-Prieuré, Auvernia-Ródano-Alpes, Francia tipos de propiedad
Saint-Jeoire-Prieuré, Auvernia-Ródano-Alpes, Francia búsquedas populares
- Propiedades Vista Panorámica en Saint-Jeoire-Prieuré, Auvernia-Ródano-Alpes, Francia
- Propiedades con Bar en Saint-Jeoire-Prieuré, Auvernia-Ródano-Alpes, Francia
- Propiedades con Oficina en Saint-Jeoire-Prieuré, Auvernia-Ródano-Alpes, Francia
- Propiedades con Ascensor en Saint-Jeoire-Prieuré, Auvernia-Ródano-Alpes, Francia
- Propiedades Privacidad en Saint-Jeoire-Prieuré, Auvernia-Ródano-Alpes, Francia
- Propiedades Ecuestre en Saint-Jeoire-Prieuré, Auvernia-Ródano-Alpes, Francia
- Propiedades con Aire Acondicionado en Saint-Jeoire-Prieuré, Auvernia-Ródano-Alpes, Francia
- Propiedades con Bodega en Saint-Jeoire-Prieuré, Auvernia-Ródano-Alpes, Francia
- Propiedades con Cocina abierta en Saint-Jeoire-Prieuré, Auvernia-Ródano-Alpes, Francia
- Propiedades Renovado en Saint-Jeoire-Prieuré, Auvernia-Ródano-Alpes, Francia
Guías e historias relacionadas
La confianza de los mejores brokers del mundo
Los agentes tras las propiedades más excepcionales del mundo publican en JamesEdition.
- Anuncios de Sotheby's, Christie's, BARNES y Engel & Völkers
- Cada anuncio se revisa antes de publicarse
- Conecte directamente con agentes verificados
Al continuar, acepta nuestros Términos y la Política de Privacidad.