$848,802
Vente Maison D'architecte 6 Pièces
- 4 Hab.
- 4 Baños
- 2,616 Sqft
- 18,676 Sqft lot
- Actualizado: Hoy
Sobre la propiedad
La descripción se tradujo automáticamente.
La descripción se muestra en el idioma original.
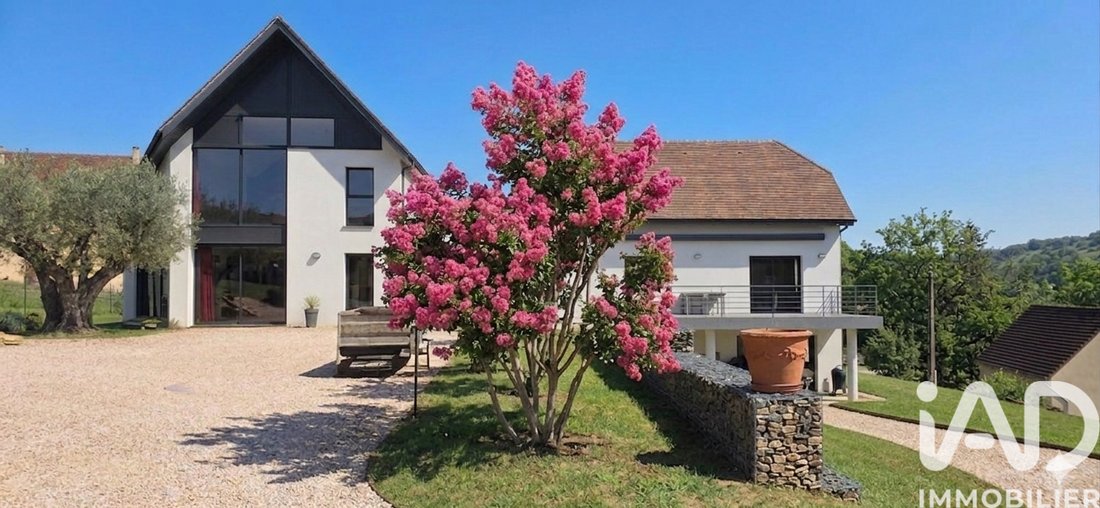
iad France - Virginie Lanzi presents: PRESTIGIOUS ESTATE: PANORAMA AND SERENITY Located in Saint-Jean-Lespinasse, this exceptional 243 m² property occupies one of the most privileged positions in the area. Offering a permanent double panorama over the valley and the iconic Saint-Laurent Towers, it combines architectural mastery with absolute comfort in a peaceful setting. THE MAIN VILLA: THE ART O
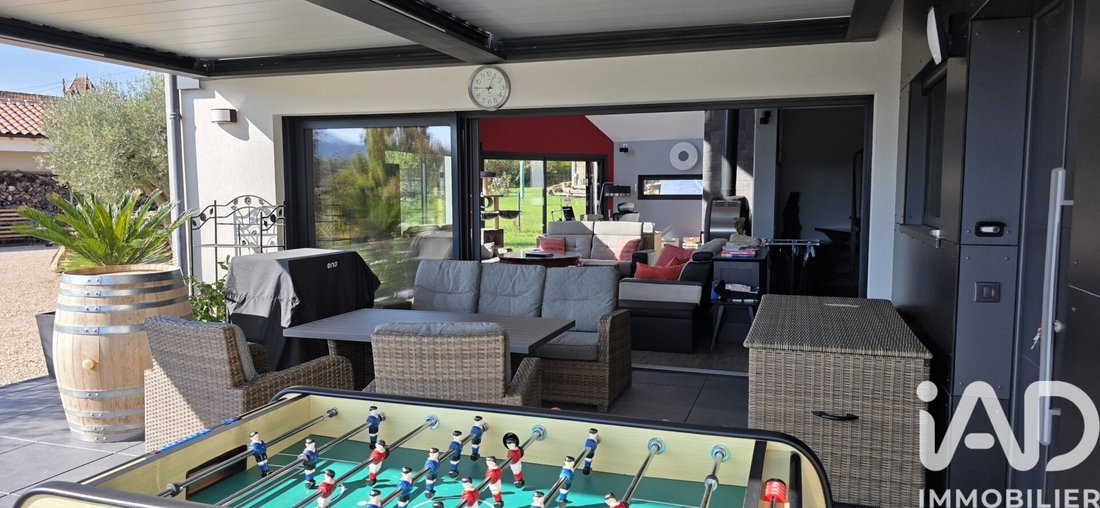
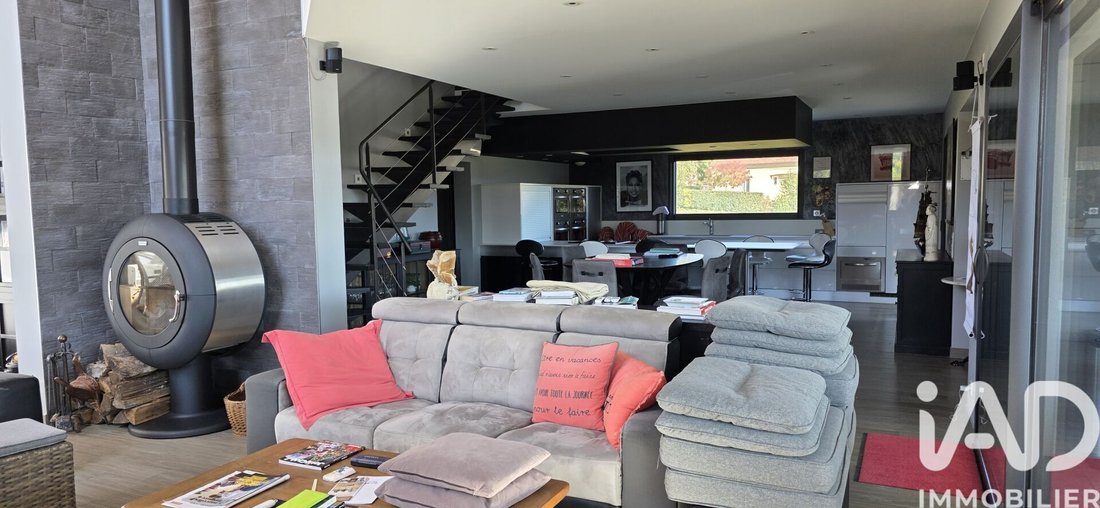
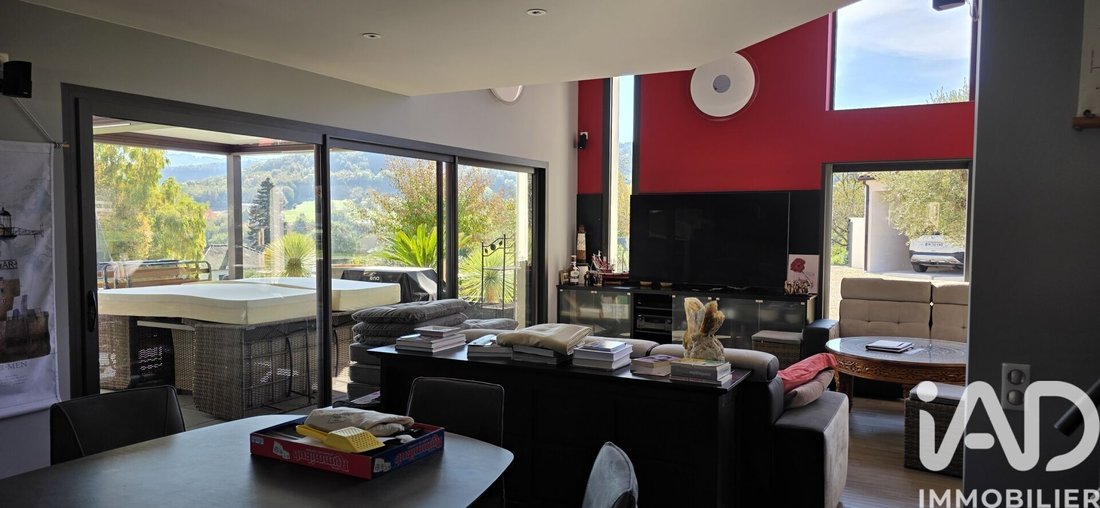
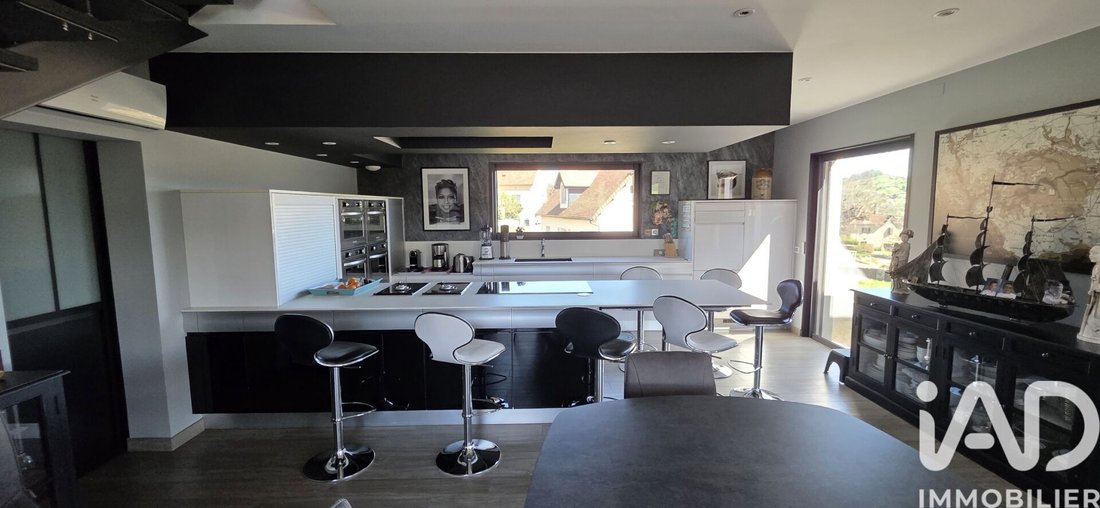
iad France - Virginie Lanzi presents: PRESTIGIOUS ESTATE: PANORAMA AND SERENITY Located in Saint-Jean-Lespinasse, this exceptional 243 m² property occupies one of the most privileged positions in the area. Offering a permanent double panorama over the valley and the iconic Saint-Laurent Towers, it combines architectural mastery with absolute comfort in a peaceful setting. THE MAIN VILLA: THE ART OF LIVING Designed to blur the line between indoors and the landscape, the upper level is organized around grand volumes: * Cathedral Living Room (90 m²): A spectacular living space featuring sliding doors and windows that fully retract into the walls. The lounge naturally extends onto the terrace, overlooking the valley. * Chef’s Open Kitchen: Perfectly integrated with the living room, this high-end fully equipped kitchen is a true culinary creation space. * Warmth & Atmosphere: An elegant wood stove stands at the heart of this space, adding a cozy ambiance to the cathedral ceiling volumes. * Single-Level Living: A 56 m² Master Suite (21 m² bedroom, dressing room, bathroom, and toilet) ensures complete independence on the ground floor, with the Towers in clear view. * Family Floor: A mezzanine overlooking the living room, two additional bedrooms, a shower room, and a toilet complete this prestigious volume. THE INDEPENDENT APARTMENT: VERSATILITY AND LUXURY Seamlessly integrated into the natural slope of the land, this 54 m² apartment offers an autonomous living experience with the same high standards as the villa: * Comfortable T2 Layout: A lovely living area including a living room with a high-end open kitchen, one bedroom, and a shower room with toilet, all opening onto its own panoramic terrace. * Freedom of Use: With independent access, this space is ideal for: * Year-round or seasonal rental income (estimated value ~€600/month). * Hosting family or friends in complete privacy. * A professional practice or prestigious office. * Expansion Potential: An adjoining 113 m² basement with shower room and toilet allows for a gym, spa, cinema room, or artist’s studio... OUTBUILDINGS AND FUNCTIONALITY The property includes a 76 m² annex building designed to meet all logistical needs: * Vehicle Space: Capacity to shelter 2 cars. * Workshop: An enclosed area dedicated to DIY or secure storage. * Energy: A specific zone planned to store about 30 m³ of wood. TECHNOLOGY AND LIVING ENVIRONMENT The 1,735 m² land is a true nature balcony, fully landscaped: * Nearby Leisure: Montal Golf is just a 20-minute walk (7 minutes by car), offering quick access to the greens while maintaining total privacy of the property. * Pool Area: Pool-ready land, ideal for an infinity pool facing the valley. * Amenities: Full home automation, heat pump, and reversible air conditioning. * Security: Electric gate and large parking area. > The Unique Asset: More than a house, it is an architectural observation post. Whether you are in the 90 m² living room or on the apartment terrace, the Saint-Laurent Towers and the valley form your daily backdrop. Agency fees payable by the seller. Energy display information for this property: ENERGY class B index 78 and CLIMATE class A index 2. Information on risks to which this property is exposed, including the legal obligation for brush clearing, is available on the Géorisques website: [hidden information] This real estate listing was written under the editorial responsibility of Ms. Virginie Lanzi, independent real estate agent (without holding funds), commercial agent of SAS [hidden information] France registered with the Cahors RSAC under number [hidden information], holder of the real estate canvassing card on behalf of the company [hidden information] France SAS.
La información sobre los riesgos a los que está expuesta esta propiedad está disponible en el sitio web de Géorisques: https://www.georisques.gouv.fr/
La información sobre los riesgos a los que está expuesta esta propiedad está disponible en el sitio web de Géorisques: https://www.georisques.gouv.fr/
-
Tipo de propiedad
Casa
-
Pisos
2
-
Año de construcción
2016
-
Precio/pie²
$324
-
Emisiones
A
-
Consumo
B
Explorar la zona
Se unió hace 3 años
Usted ha preguntado por esta propiedad
El agente se comunicará con usted pronto por
Publicado por
11311
Anuncios
2023
Se unió
Reserva una visita con the agent
Elija una fecha y si prefiere una visita virtual o presencial con el agente.
Fecha preferida
Tipo de tour
Última actualización
Hoy
Primera publicación
Febrero 7
Referencia del anuncio
1938471
La confianza de los mejores brokers del mundo
Los agentes tras las propiedades más excepcionales del mundo publican en JamesEdition.
- Anuncios de Sotheby's, Christie's, BARNES y Engel & Völkers
- Cada anuncio se revisa antes de publicarse
- Conecte directamente con agentes verificados
Al continuar, acepta nuestros Términos y la Política de Privacidad.