$889,305
Maison De 6 Pièces De 193 M² À Saint Jean D’aulps
- 5 Hab.
- 5 Baños
- 2,078 Sqft
- 41,442 Sqft lot
- Actualizado: Octubre 29
Sobre la propiedad
La descripción se tradujo automáticamente.
La descripción se muestra en el idioma original.
In the heart of a hamlet in Saint-Jean-d’Aulps, this renovated old farmhouse of 193 m2 exudes all the charm of a character home, nestled in a peaceful and bucolic setting. Fully furnished, it opens onto a large plot of about 3,850 m2, offering a true green oasis around the building. Ideal for a large family or a hospitality project, it combines generous spaces, a warm atmosphere, and numerous layo
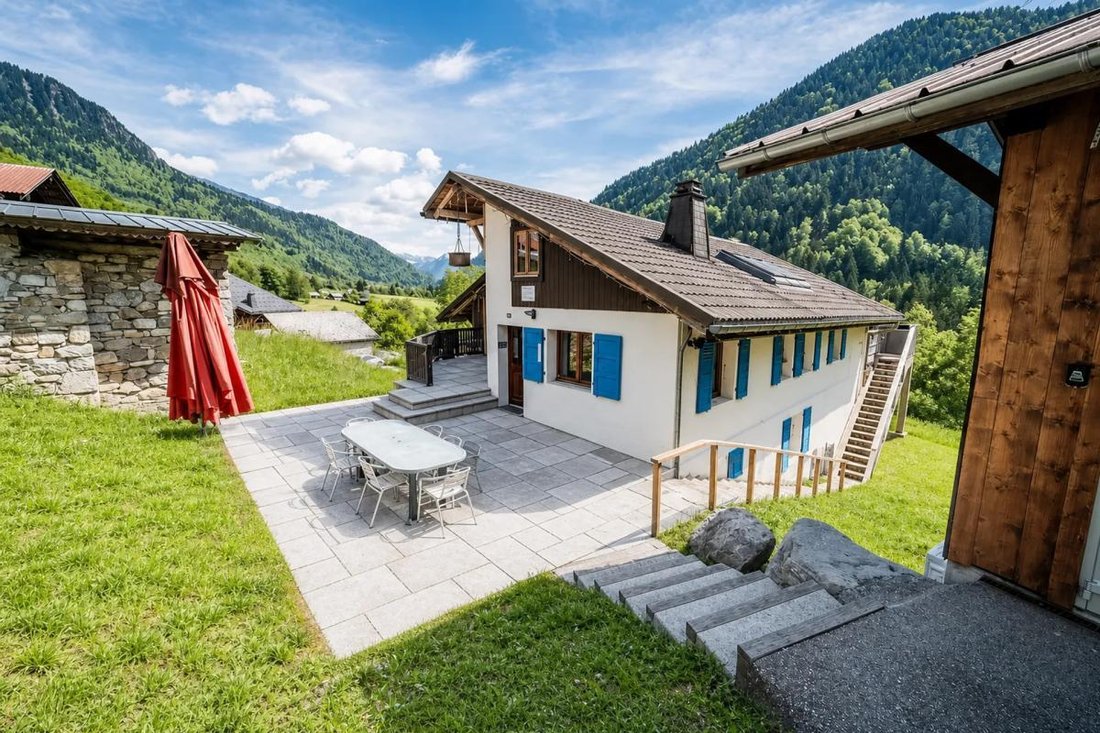
In the heart of a hamlet in Saint-Jean-d’Aulps, this renovated old farmhouse of 193 m2 exudes all the charm of a character home, nestled in a peaceful and bucolic setting. Fully furnished, it opens onto a large plot of about 3,850 m2, offering a true green oasis around the building. Ideal for a large family or a hospitality project, it combines generous spaces, a warm atmosphere, and numerous layout possibilities.
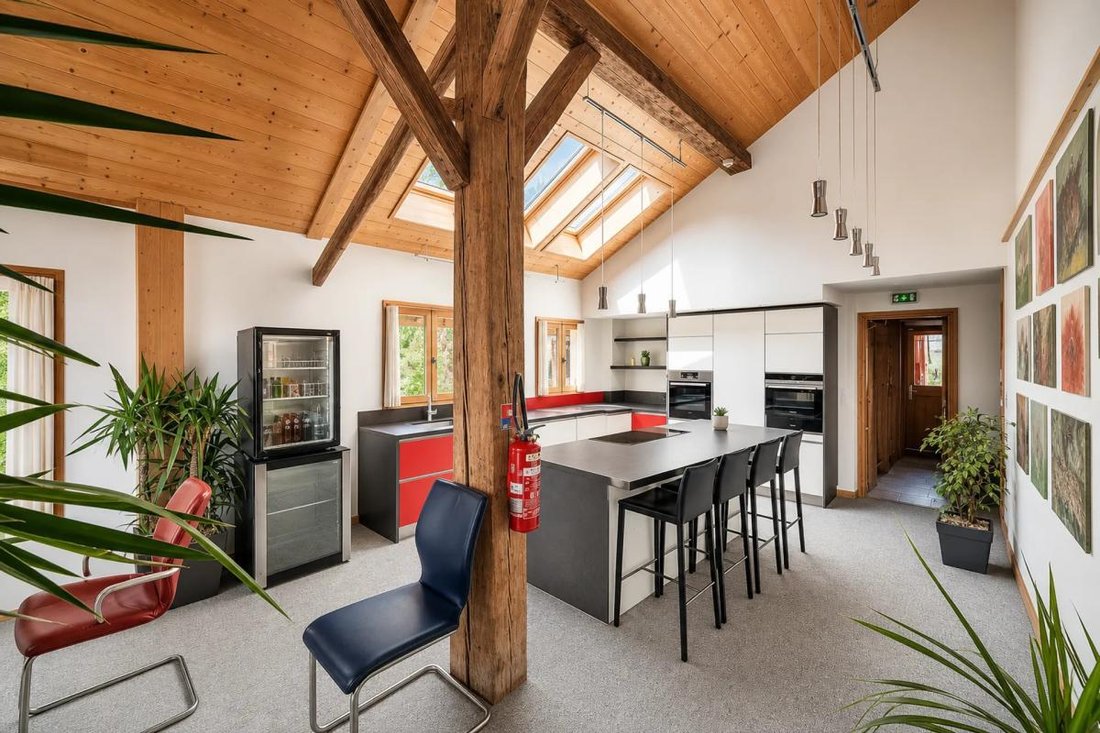
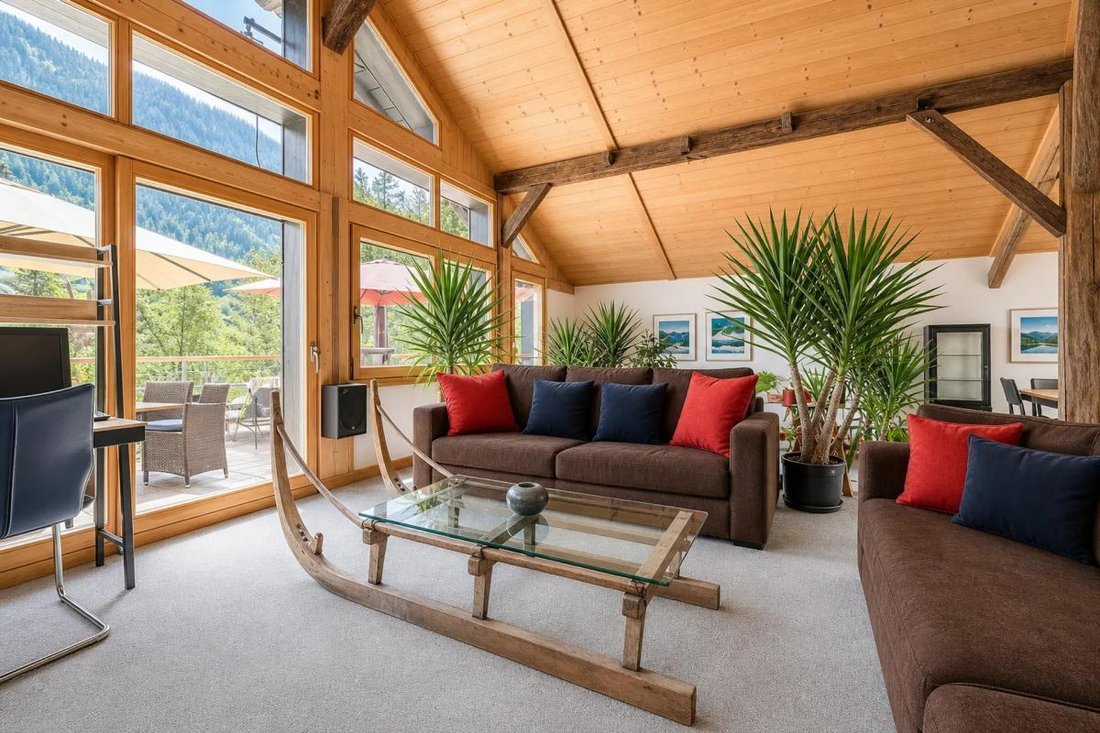
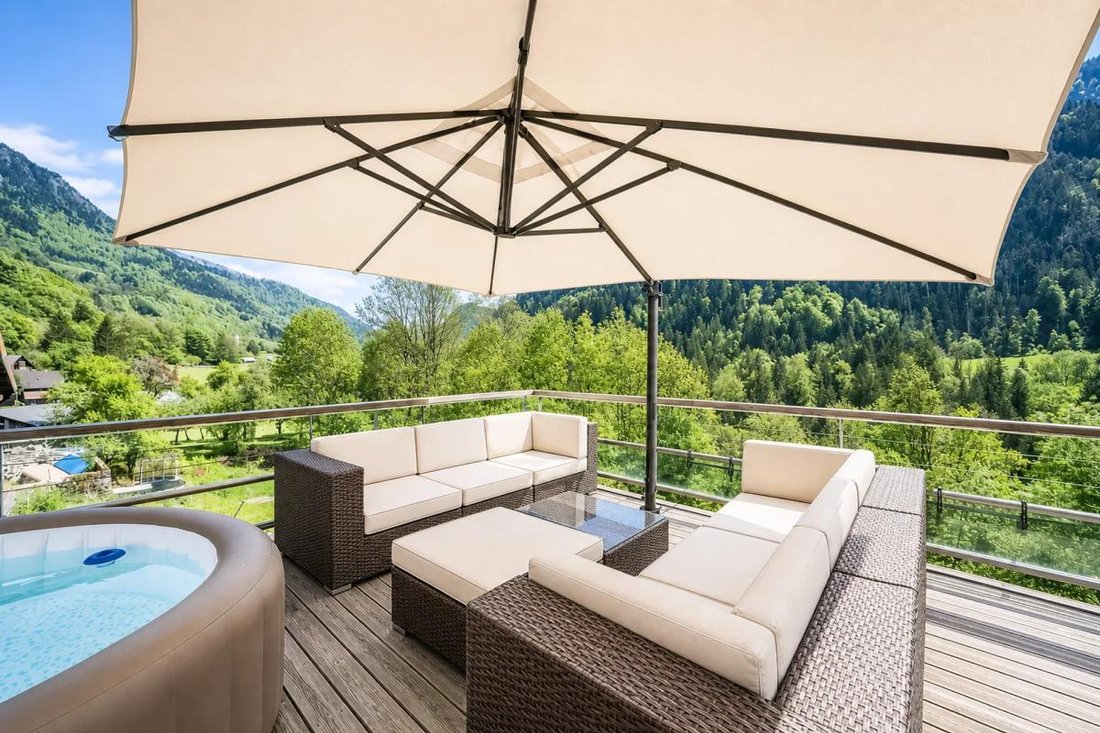
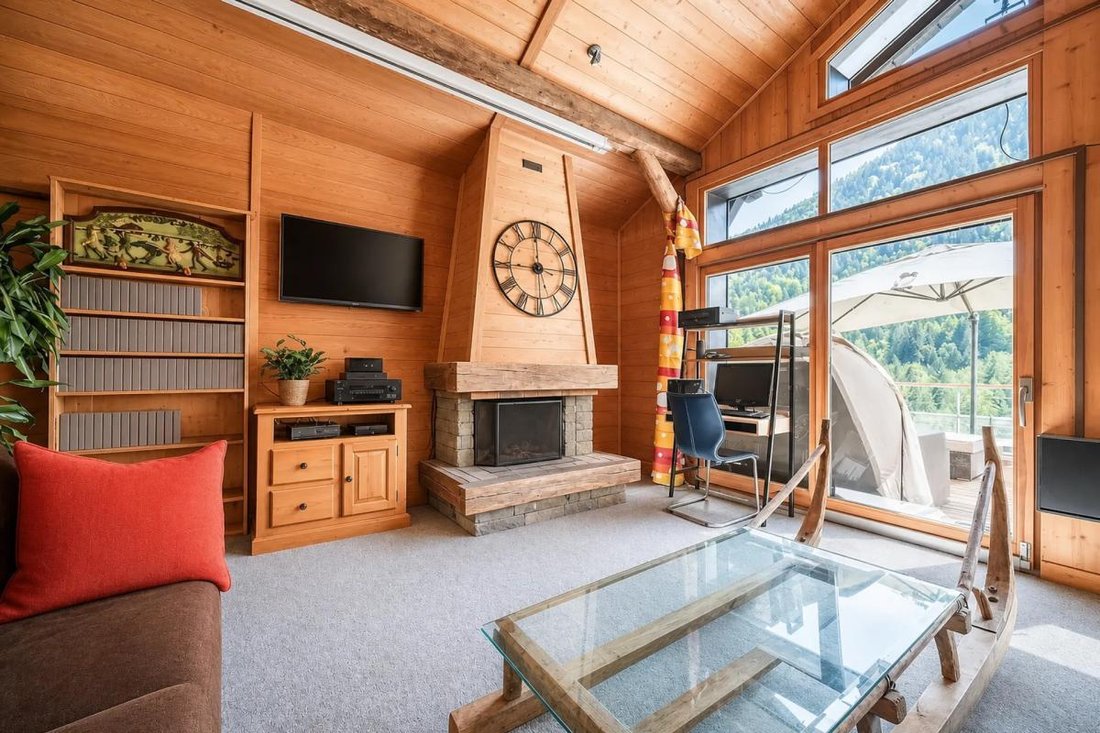
On entering the ground floor, a practical storage area leads to a spacious living room. The open, fully equipped kitchen blends harmoniously with the living area, centered around a fireplace and high ceilings that enhance the sense of space. Very large windows let in plenty of light and offer unobstructed views of the mountains and surrounding nature. Continuing on, a huge terrace becomes a true extension of the house, featuring a jacuzzi and barbecue area, inviting you to fully enjoy the outdoor setting in any season.
This level also includes two bedrooms, each with its own bathroom or shower room with WC, for optimal comfort. Well-designed storage spaces complete this floor, allowing easy organization of daily life while maintaining the flow of living areas.
On the garden level, the basement has been converted into a beautiful additional living space, opening to the outside via an independent entrance. This area serves three bedrooms, each with bathrooms or shower rooms and integrated WCs. A separate WC is also present in the living area. An equipped laundry room facilitates laundry management, while an adjoining room also opens to the outside, adding a functional dimension to this floor and enhancing the property’s hosting potential.
On the upper floor, part of the attic space can be arranged as an office or additional room.
The house has undergone improvements, including the installation of skylights and rewiring, contributing to modern comfort while respecting the building’s character. Outside, an outbuilding has been converted into a space for a pizza business, bread depot, and parcel relay. This space offers great potential for transformation and can be converted into a garage or additional living space depending on individual projects.
The large, maintained, and partially buildable land benefits from possible independent access. It allows for various developments, whether to create a bed and breakfast project, additional relaxation areas, or simply to enjoy a large mountain garden. Parking is facilitated by seven spaces, easily accommodating residents and visitors. The entire property, well maintained, forms a coherent and versatile estate, offering both the advantages of a family home and those of a residence intended for hosting.
Technical details:
- Energy performance rating: C
- Land: approximately 3,850 m2
- Heating: electric
- Hot water: electric
Legal notices:
The information presented in this listing was prepared by Zefir based on the elements provided and data available at the time of writing. It is given for informational purposes and aims to provide a clear view of the property without replacing mandatory regulatory diagnostics or the technical and administrative checks that accompany a real estate transaction, particularly those related to urban planning, easements, or cadastral matters. For official information on natural, mining, or technological risks, it is recommended to consult the public service Géorisques, the national reference on the subject. Zefir is committed to supporting each buyer with seriousness, transparency, and rigor to facilitate all stages of their real estate project, from discovering the property to signing at the notary. For further details about this property or the procedures to follow, our team remains available to assist you. For any questions, contact Zefir at ***.
La información sobre los riesgos a los que está expuesta esta propiedad está disponible en el sitio web de Géorisques: https://www.georisques.gouv.fr/
On entering the ground floor, a practical storage area leads to a spacious living room. The open, fully equipped kitchen blends harmoniously with the living area, centered around a fireplace and high ceilings that enhance the sense of space. Very large windows let in plenty of light and offer unobstructed views of the mountains and surrounding nature. Continuing on, a huge terrace becomes a true extension of the house, featuring a jacuzzi and barbecue area, inviting you to fully enjoy the outdoor setting in any season.
This level also includes two bedrooms, each with its own bathroom or shower room with WC, for optimal comfort. Well-designed storage spaces complete this floor, allowing easy organization of daily life while maintaining the flow of living areas.
On the garden level, the basement has been converted into a beautiful additional living space, opening to the outside via an independent entrance. This area serves three bedrooms, each with bathrooms or shower rooms and integrated WCs. A separate WC is also present in the living area. An equipped laundry room facilitates laundry management, while an adjoining room also opens to the outside, adding a functional dimension to this floor and enhancing the property’s hosting potential.
On the upper floor, part of the attic space can be arranged as an office or additional room.
The house has undergone improvements, including the installation of skylights and rewiring, contributing to modern comfort while respecting the building’s character. Outside, an outbuilding has been converted into a space for a pizza business, bread depot, and parcel relay. This space offers great potential for transformation and can be converted into a garage or additional living space depending on individual projects.
The large, maintained, and partially buildable land benefits from possible independent access. It allows for various developments, whether to create a bed and breakfast project, additional relaxation areas, or simply to enjoy a large mountain garden. Parking is facilitated by seven spaces, easily accommodating residents and visitors. The entire property, well maintained, forms a coherent and versatile estate, offering both the advantages of a family home and those of a residence intended for hosting.
Technical details:
- Energy performance rating: C
- Land: approximately 3,850 m2
- Heating: electric
- Hot water: electric
Legal notices:
The information presented in this listing was prepared by Zefir based on the elements provided and data available at the time of writing. It is given for informational purposes and aims to provide a clear view of the property without replacing mandatory regulatory diagnostics or the technical and administrative checks that accompany a real estate transaction, particularly those related to urban planning, easements, or cadastral matters. For official information on natural, mining, or technological risks, it is recommended to consult the public service Géorisques, the national reference on the subject. Zefir is committed to supporting each buyer with seriousness, transparency, and rigor to facilitate all stages of their real estate project, from discovering the property to signing at the notary. For further details about this property or the procedures to follow, our team remains available to assist you. For any questions, contact Zefir at ***.
La información sobre los riesgos a los que está expuesta esta propiedad está disponible en el sitio web de Géorisques: https://www.georisques.gouv.fr/
-
Tipo de propiedad
Casa de Campo
-
Pisos
3
-
Año de construcción
1948
-
Precio/pie²
$428
-
Emisiones
A
-
Consumo
C
Características
Características
Lote
Interior
- Techo alto
- Oficina
- Chimenea
- Isla de cocina
- Estufa de gas
- Jacuzzi
- Bar
- Lavadero
- Cocina abierta
- Sótano
Outdoor
- Terraza
- Aparcamiento
- Cocina exterior
- Espacio de vida al aire libre
- Jardín
Explorar la zona
447, Route du Bas Thex, Saint-Jean-d'Aulps, Auvernia-Ródano-Alpes, Francia
Ver en Google Maps
Precio por sqft
Bajo
Alto
Se unió hace 1 mes
Usted ha preguntado por esta propiedad
El agente se comunicará con usted pronto por
Publicado por
802
Anuncios
2026
Se unió
Reserva una visita con the agent
Elija una fecha y si prefiere una visita virtual o presencial con el agente.
Fecha preferida
Tipo de tour
Última actualización
Octubre 29
Primera publicación
Octubre 29
Referencia del anuncio
d431a81d-bcf0-4e71-b002-1f1676
La confianza de los mejores brokers del mundo
Los agentes tras las propiedades más excepcionales del mundo publican en JamesEdition.
- Anuncios de Sotheby's, Christie's, BARNES y Engel & Völkers
- Cada anuncio se revisa antes de publicarse
- Conecte directamente con agentes verificados
Al continuar, acepta nuestros Términos y la Política de Privacidad.