$18,134,658
Co-Exclusivity - Saint-Jean-Cap-Ferrat - Exceptional Property
- 8 Hab.
- 8 Baños
- 4,564 Sqft
- Actualizado: Agosto 21
- 4
Sobre la propiedad
La descripción se tradujo automáticamente.
La descripción se muestra en el idioma original.
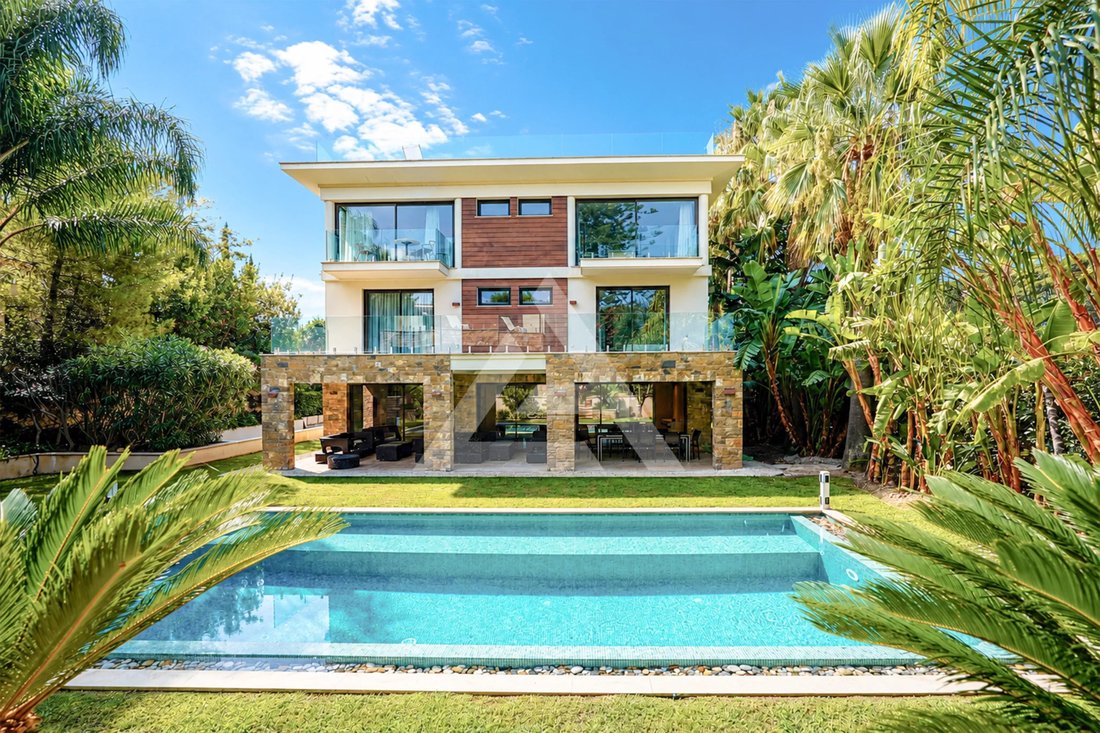
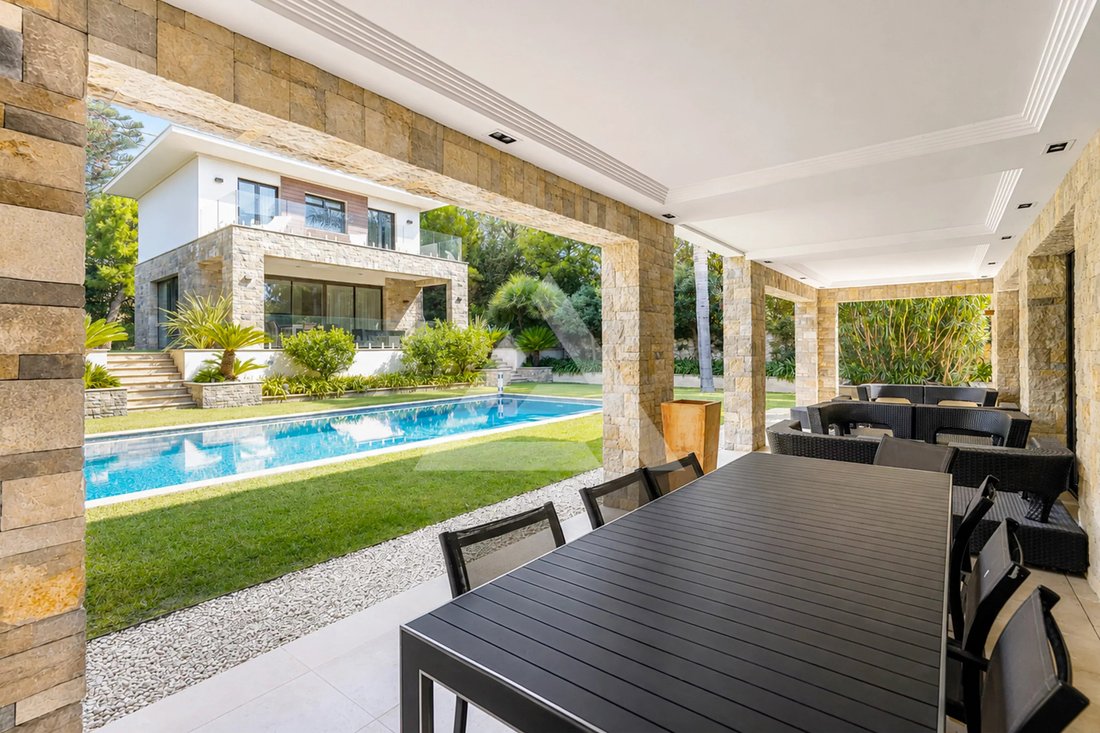
In the heart of Saint-Jean-Cap-Ferrat, in a highly sought-after residential area, this exceptional property enjoys a prime location close to the beaches, restaurants and local shops, with direct access to the village and the harbour. Set on a flat plot, the property also stands out for its modern architecture. The villa is sold furnished and features a lift serving the various levels.
The
The
In the heart of Saint-Jean-Cap-Ferrat, in a highly sought-after residential area, this exceptional property enjoys a prime location close to the beaches, restaurants and local shops, with direct access to the village and the harbour. Set on a flat plot, the property also stands out for its modern architecture. The villa is sold furnished and features a lift serving the various levels.
The villa is characterised by its generous proportions, its layout across several levels and its spaces perfectly suited to family life or as a holiday home.
On the ground floor, an entrance hall leads to a kitchen, a study, a toilet and a spacious reception area comprising a living room and a lounge. This level also provides access to the various areas of the property.
On the lower level, a landing leads to a wine cellar, a utility room fitted out under the stairs, a laundry room and a spacious garage measuring 137.88 square metres, capable of accommodating up to six cars. A room housing the water heater completes this level.
On the first floor, a landing leads to four bedrooms, each with its own en-suite shower room. This level thus offers four suites, designed to ensure comfort and privacy.
On the second floor, two further bedrooms complete the private living areas. The first has its own bathroom, whilst the second also features an en-suite bathroom and a walk-in wardrobe.
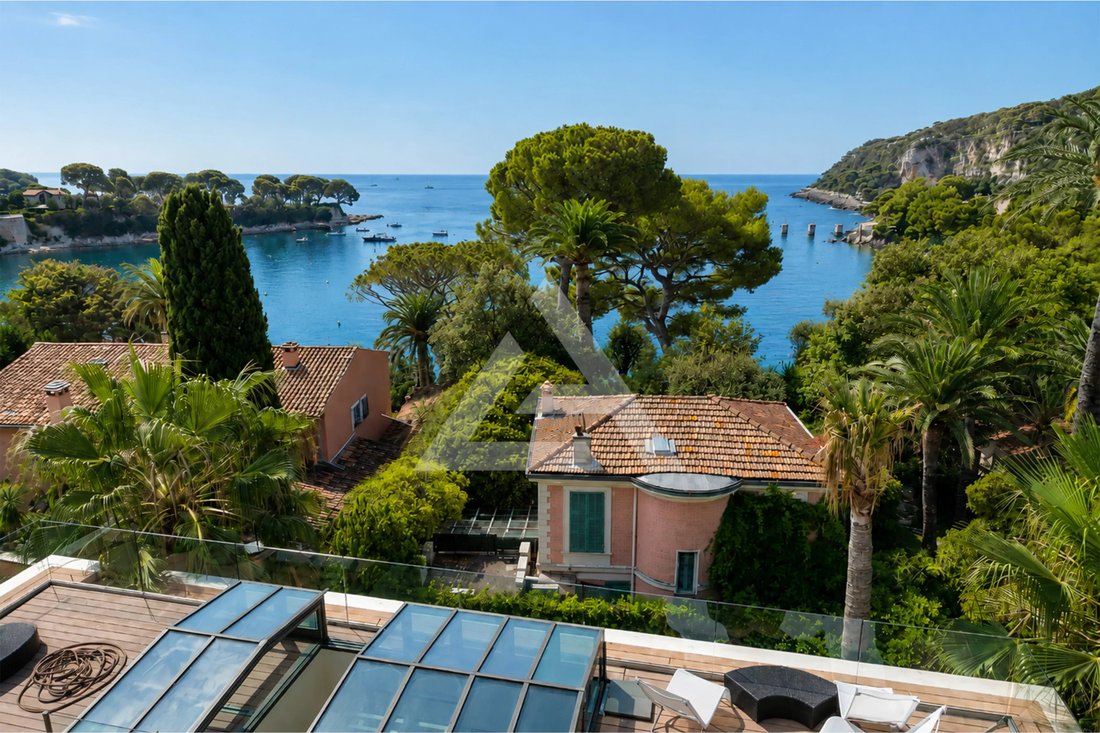
On the top floor, the villa boasts a spacious roof terrace measuring 114.09 square metres, offering a superb outdoor space and exceptional sea views.
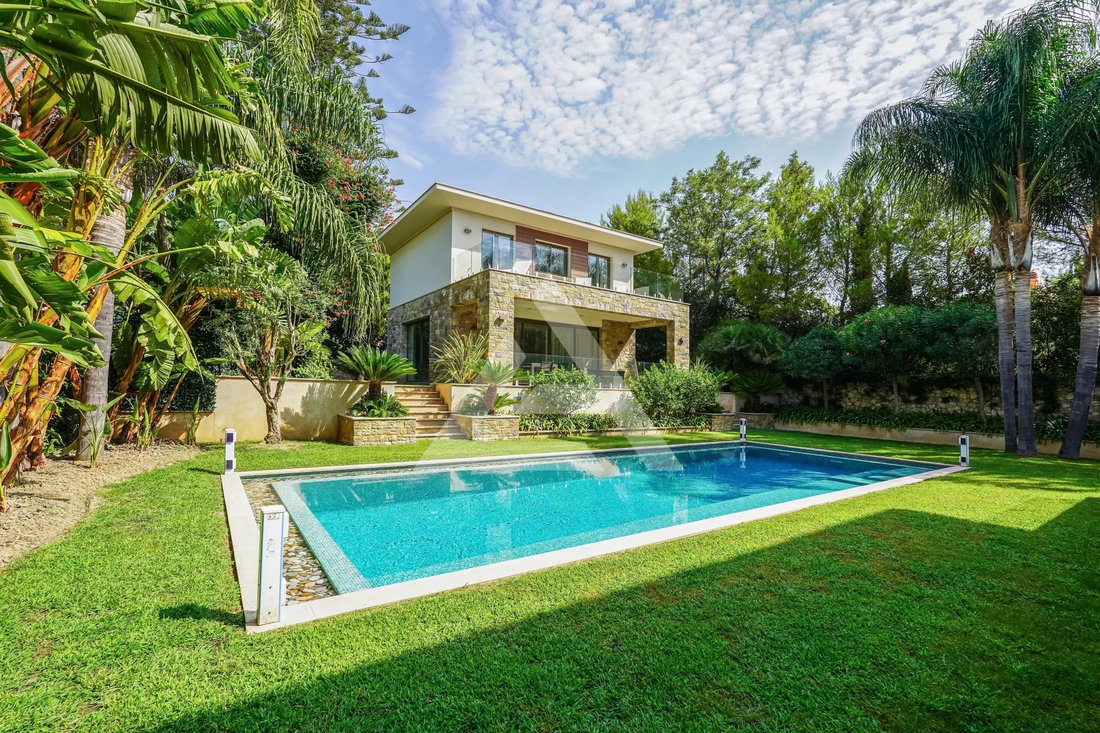
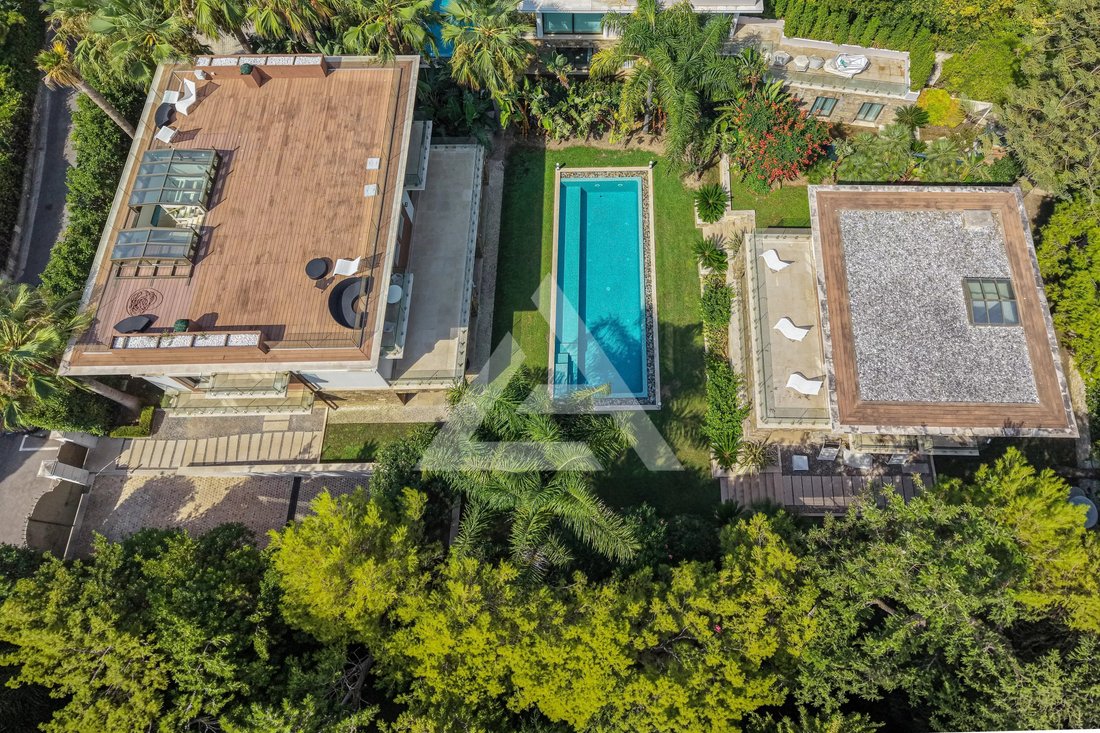
This villa is complemented by a separate annexe providing additional living space.
On the ground floor, an entrance hall opens onto a living area combining the lounge and kitchen. This level also comprises a toilet, a hallway and a utility room.
Upstairs, a landing leads to two bedrooms, each with its own en-suite shower room, thus providing two separate and comfortable sleeping areas.
Estate agent’s fees are payable by the seller unless otherwise stipulated in the agency agreement.
Estimated annual energy costs for standard usage: between €1,890 and €2,630. Average energy prices indexed to 2021.
The property is not subject to the co-ownership regime.
The property is subject to a natural hazards and pollution risk assessment, which can be viewed on the Géorisques website: [hidden information]
La información sobre los riesgos a los que está expuesta esta propiedad está disponible en el sitio web de Géorisques: https://www.georisques.gouv.fr/
The villa is characterised by its generous proportions, its layout across several levels and its spaces perfectly suited to family life or as a holiday home.
On the ground floor, an entrance hall leads to a kitchen, a study, a toilet and a spacious reception area comprising a living room and a lounge. This level also provides access to the various areas of the property.
On the lower level, a landing leads to a wine cellar, a utility room fitted out under the stairs, a laundry room and a spacious garage measuring 137.88 square metres, capable of accommodating up to six cars. A room housing the water heater completes this level.
On the first floor, a landing leads to four bedrooms, each with its own en-suite shower room. This level thus offers four suites, designed to ensure comfort and privacy.
On the second floor, two further bedrooms complete the private living areas. The first has its own bathroom, whilst the second also features an en-suite bathroom and a walk-in wardrobe.
On the top floor, the villa boasts a spacious roof terrace measuring 114.09 square metres, offering a superb outdoor space and exceptional sea views.
This villa is complemented by a separate annexe providing additional living space.
On the ground floor, an entrance hall opens onto a living area combining the lounge and kitchen. This level also comprises a toilet, a hallway and a utility room.
Upstairs, a landing leads to two bedrooms, each with its own en-suite shower room, thus providing two separate and comfortable sleeping areas.
Estate agent’s fees are payable by the seller unless otherwise stipulated in the agency agreement.
Estimated annual energy costs for standard usage: between €1,890 and €2,630. Average energy prices indexed to 2021.
The property is not subject to the co-ownership regime.
The property is subject to a natural hazards and pollution risk assessment, which can be viewed on the Géorisques website: [hidden information]
La información sobre los riesgos a los que está expuesta esta propiedad está disponible en el sitio web de Géorisques: https://www.georisques.gouv.fr/
-
Tipo de propiedad
Villa
-
Pisos
5
-
Precio/pie²
$3,973
Características
- Jardín
- Terraza
- Piscina
- Garaje
- Cine
- Bodega
- Sauna
- Vista al Mar
- Jacuzzi
Características
Lote
- Vista al Mar
- Moderno
Interior
- Aire Acondicionado
- Isla de cocina
- Estufa de gas
- Jacuzzi
- Sauna
- Bodega
- Cine
- Ascensor
- Encimeras de piedra
- Vestidor
- Gimnasio
Outdoor
- Terraza
- Balcón
- Piscina
- Garaje
- Espacio de vida al aire libre
- Puerta
- Jardín
Explorar la zona
Saint-Jean-Cap-Ferrat, Provenza-Alpes-Costa Azul, Francia
Precio por sqft
Bajo
Alto
Ubicación aproximada · solicite la dirección exacta al agente.
Se unió hace 4 años
Usted ha preguntado por esta propiedad
El agente se comunicará con usted pronto por
Publicado por
64
Anuncios
2023
Se unió
Reserva una visita con the agent
Elija una fecha y si prefiere una visita virtual o presencial con el agente.
Fecha preferida
Tipo de tour
Última actualización
Agosto 21
Primera publicación
Agosto 21
Referencia del anuncio
87272641
Propiedades similares cercanas
Nuevos anuncios en Saint-Jean-Cap-Ferrat




Explorar más viviendas en venta
Saint-Jean-Cap-Ferrat, Provenza-Alpes-Costa Azul, Francia tipos de propiedad
Saint-Jean-Cap-Ferrat, Provenza-Alpes-Costa Azul, Francia búsquedas populares
- Propiedades Vista al Mar en Saint-Jean-Cap-Ferrat, Provenza-Alpes-Costa Azul, Francia
- Propiedades Vista de la ciudad en Saint-Jean-Cap-Ferrat, Provenza-Alpes-Costa Azul, Francia
- Propiedades Frente al Agua en Saint-Jean-Cap-Ferrat, Provenza-Alpes-Costa Azul, Francia
- Propiedades Obras nuevas en Saint-Jean-Cap-Ferrat, Provenza-Alpes-Costa Azul, Francia
- Propiedades con Helipuerto en Saint-Jean-Cap-Ferrat, Provenza-Alpes-Costa Azul, Francia
- Propiedades Mansión en Saint-Jean-Cap-Ferrat, Provenza-Alpes-Costa Azul, Francia
Guías e historias relacionadas
La confianza de los mejores brokers del mundo
Los agentes tras las propiedades más excepcionales del mundo publican en JamesEdition.
- Anuncios de Sotheby's, Christie's, BARNES y Engel & Völkers
- Cada anuncio se revisa antes de publicarse
- Conecte directamente con agentes verificados
Al continuar, acepta nuestros Términos y la Política de Privacidad.