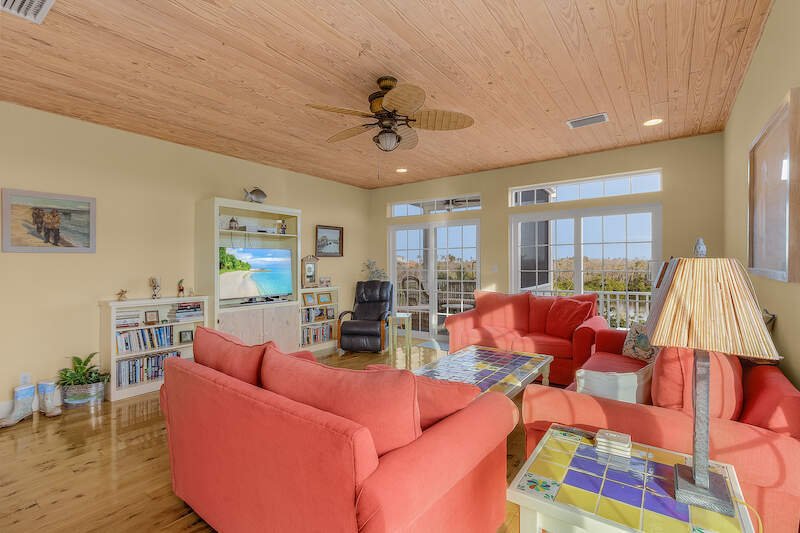
Hogar Personalizado Único
- 4 Hab.
- 4 Baños
- 3,150 Sqft
- Actualizado: Octubre 10
- MLS#224102258
Sobre la propiedad
El plano de planta se diseñó pensando en la pareja de jubilados, anticipando las numerosas visitas de hijos y ni
The floor plan was designed with the retired couple in mind anticipating many visits from adult children and grandchildren. The maste
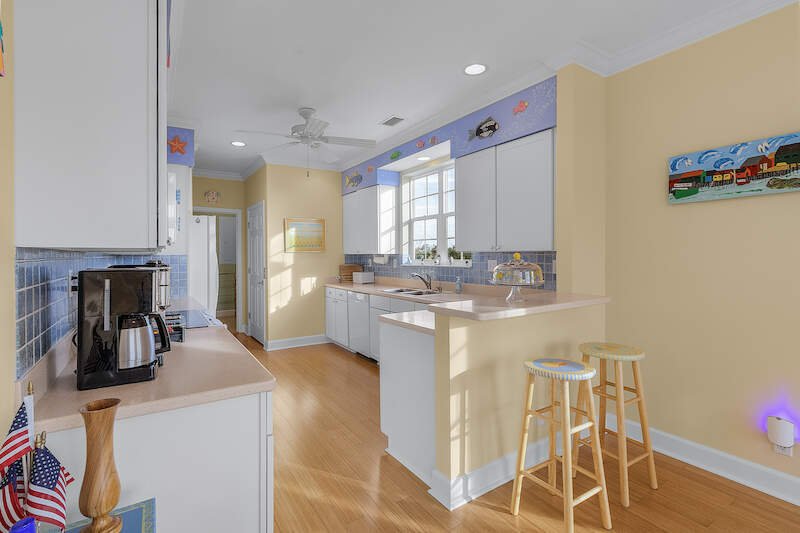
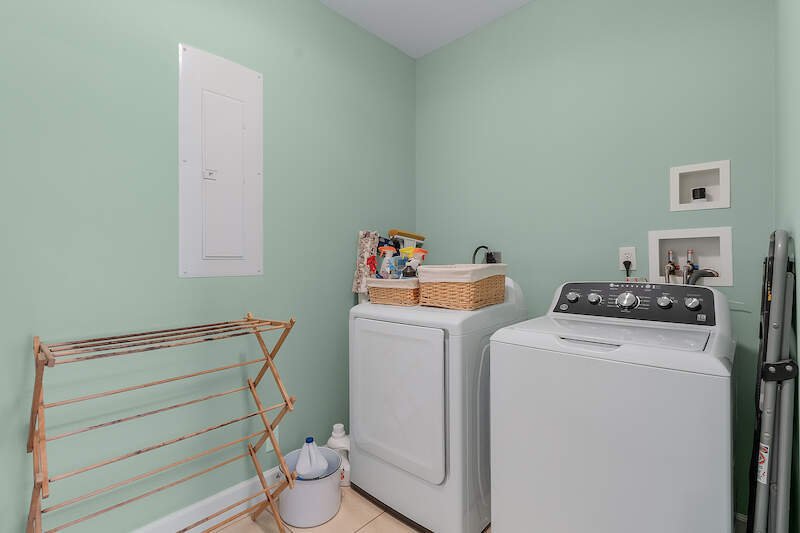
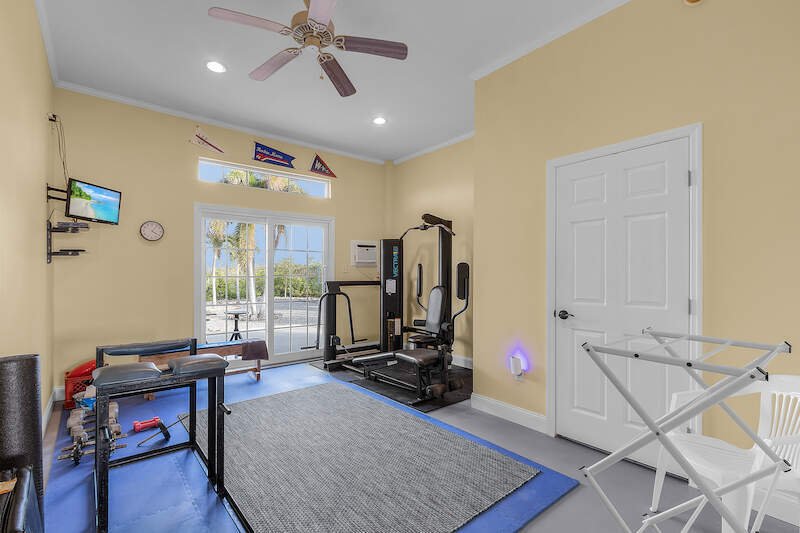
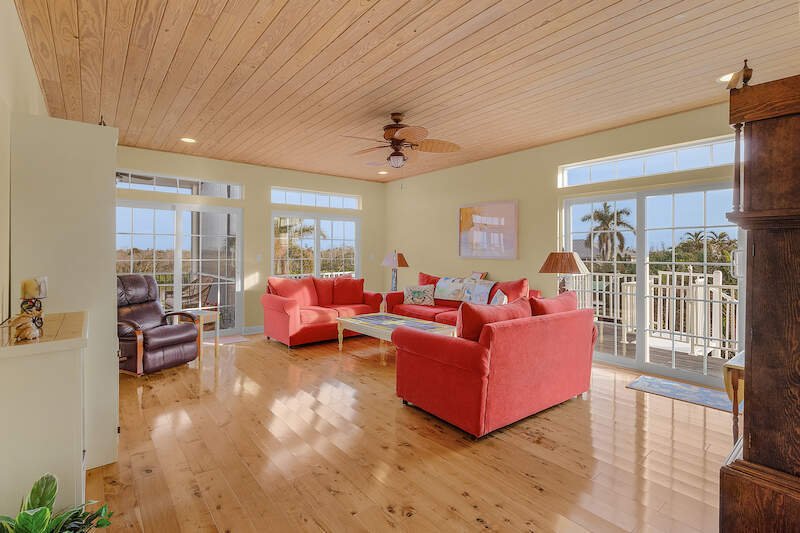
El plano de planta se diseñó pensando en la pareja de jubilados, anticipando las numerosas visitas de hijos y nietos adultos. La suite principal se encuentra en la planta principal, mientras que la tercera planta tiene tres dormitorios y su propio baño. Esto brinda privacidad a todos cuando lo desean. Un hogar muy cómodo para el día a día. Con sus numerosas ventanas y porches con mosquiteros, esta casa es amplia y luminosa, y muchas veces ni siquiera necesita el aire acondicionado debido a la brisa que fluye. Incluso hay un pequeño porche con mosquitero justo al lado de la cocina que fue diseñado solo para la parrilla. Los tratamientos del piso son una combinación de baldosas, alfombras y madera para facilitar el mantenimiento y el control del sonido. Justo dentro de la puerta principal hay una habitación que fue diseñada como una oficina con puertas de entrada dobles, perfecta para un negocio en el hogar. Hay un ascensor convenientemente ubicado que va a los tres pisos. En la planta principal, la parada del ascensor está en la cocina, por lo que es muy fácil llevar la comida del garaje a la cocina. La planta baja ofrece un amplio garaje y una habitación adicional con aire acondicionado, bañera adjunta y ducha al aire libre. Las puertas del garaje tienen 9 pies de altura y un techo de 10 pies en el garaje. Mucho espacio para vehículos y almacenamiento.
En el exterior encontrará casi medio acre de tierra con aproximadamente 360 pies de frente al mar. El paisaje, respetuoso con el medio ambiente, incluye muchas palmeras, bambúes, buganvillas, hibiscos, adelfas e incluso un gumbo. La costa está bordeada de uvas marinas y manglares, verdaderas plantas nativas de Florida. Al bajar al muelle de aproximadamente 30 metros, encontrará un elevador para botes de 20.000 libras y otro de 7.000 libras, además de una estación de limpieza de pescado cubierta. Desde la planta principal de la casa, disfrutará bajando la escalera de caracol hasta llegar a la terraza de la piscina alargada de 50 pies por 10 pies. La piscina también tiene un área adyacente poco profunda, especialmente para los nietos pequeños. En esos días calurosos de Florida, le gustará la opción de la terraza de la piscina, a la sombra del tiki y a la maravillosa ducha tiki exterior. Como característica adicional, todas las barandillas exteriores de las cubiertas son de aluminio de bajo mantenimiento, y las cubiertas y muelles tienen tablones compuestos. Aunque no están incluidos en el precio, algunos muebles y el barco Key West de 21 pies son negociables.
The floor plan was designed with the retired couple in mind anticipating many visits from adult children and grandchildren. The master suite is located on the main floor, while the third floor has three bedrooms and its own bathroom. This provides privacy to all when wanted. A very comfortable home for day-to-day living. With its many windows and screened porches, this home is bright and airy often times not even needing the air conditioning due to the flow-through breezes. There is even a small screened porch directly off the kitchen that was designed just for the grill. The floor treatments are a combination of tile, carpet, and wood for easy maintenance and sound control. Just inside the front door is a room that was designed as an office with double entry doors, perfect for a business in the home. There is a conveniently located elevator that goes to all three floors. On the main floor, the elevator stop is in the kitchen making bringing up groceries from the garage to the kitchen a breeze. The ground level offers a large garage and an air-conditioned bonus room with an attached bathroom and outdoor shower. The garage doors are nine feet high along with a ten-foot ceiling in the garage. Lots of room for vehicles and storage.
Outside you will find nearly one half acre of land with approximately three hundred sixty feet of waterfront. The environmentally friendly landscape includes many palms, bamboo, bougainvillea, hibiscus, oleander, and even a gumbo limbo tree. The shoreline is lined with sea grapes and mangroves—true Florida native plants. As you step down onto approximately one hundred feet of dock you will find a twenty-thousand-pound boat lift and a seven-thousand-pound boat lift along with a covered fish cleaning station. From the main floor of the home you will enjoy descending down into spiral staircase onto the pool deck of fifty-foot by ten-foot lap pool. The pool also has an adjacent shallow area especially for toddler grandchildren. On those hot Florida days you will like your pool deck option of shade from tiki hut using wonderful outside tiki shower as well as enjoying cooling waters in your lap pool! As an added feature all outside deck railings are low-maintenance aluminum; decks; docks are composite planked while not included in price some furnishings 21 foot Key West boat negotiable!
-
Tipo de propiedad
Casa
-
Año de construcción
2008
-
Precio/pie²
$475
Características
- Frente al Agua
- Piscina
- Garaje
- Ascensor
- Oficina
- Aire Acondicionado
- Privacidad
Explorar la zona
El agente se comunicará con usted pronto por
Publicado por
Reserva una visita con Terri James
Elija una fecha y si prefiere una visita virtual o presencial con el agente.

”To create an entity where dedicated individuals … through professional expertise, exceptional vision and unwave
”To create an entity where dedicated individuals … through professional expertise, exceptional vision and unwavering ethics … can provide LEGENDARY SERVICE for all customers.” Founded in 1958, John R. Wood Christie’s International Real Estate is a leader in sales of the finest properties in Southwest Florida. Founded by John R. Wood, the company has grown from a single office to several strategically placed facilities that extend our market from Marco Island, Naples, Bonita Springs, and Estero, to the greater Fort Myers area including Captiva Island, Sanibel Island and Pine Island. It is one of the largest independently owned real estate firms in this market. John R. Wood is an invitation-only member of Luxury Portfolio International (LPI), the luxury marketing division of Leading Real Estate Companies of the World™. With members in over 70 countries. an award-winning website which can translate listings into nine (9) languages and 60+ currencies, and monthly traffic from 200+ countries and territories, LPI represents more listings and more sales than any franchise or luxury organization. John R. Wood Properties recently joined Christie’s International Real Estate, the invitation-only network of luxury real estate companies spanning nearly 50 countries and territories on six continents. The firm will continue to be 100-percent owned by the founding Wood family and led by president and CEO, Phil Wood. The affiliation with Christie’s International Real Estate offers John R. Wood agents and customers access to a number of benefits, including increased national and international exposure for luxury properties; a global referral network; an industry-leading technology platform; and exclusive marketing partnerships, including with Christie’s venerable auction house.
Propiedades similares cercanas
Nuevos anuncios en St. James City





Explorar más viviendas en venta
St. James City, FL, Estados Unidos tipos de propiedad
St. James City, FL, Estados Unidos búsquedas populares
- Propiedades con Jacuzzi en St. James City, FL, Estados Unidos
- Propiedades Propiedad de Inversión en St. James City, FL, Estados Unidos
- Propiedades con Cocina abierta en St. James City, FL, Estados Unidos
- Propiedades Comunidad Cerrada en St. James City, FL, Estados Unidos
- Propiedades con Cancha de Tenis en St. James City, FL, Estados Unidos
- Propiedades Moderno en St. James City, FL, Estados Unidos
- Propiedades Duplex en St. James City, FL, Estados Unidos
Guías e historias relacionadas
La confianza de los mejores brokers del mundo
Los agentes tras las propiedades más excepcionales del mundo publican en JamesEdition.
- Anuncios de Sotheby's, Christie's, BARNES y Engel & Völkers
- Cada anuncio se revisa antes de publicarse
- Conecte directamente con agentes verificados
Al continuar, acepta nuestros Términos y la Política de Privacidad.
partnered with