$970,017
Vente Maison D'architecte 7 Pièces
- 4 Hab.
- 3 Baños
- 1,830 Sqft
- 12,971 Sqft lot
- Actualizado: Agosto 6
Sobre la propiedad
La descripción se tradujo automáticamente.
La descripción se muestra en el idioma original.
iad France - Amelie Lys offers you: SAINT-ISMIER – SOUGHT-AFTER NEIGHBORHOOD - ARCHITECT-DESIGNED HOUSE 170 M² – MOUNTAIN VIEW IN A PEACEFUL SETTING
Contemporary Elegance with Japanese and Tuscan Inspirations.
For sale in Saint-Ismier, in a quiet area with a magnificent mountain view, this exceptional architect-designed house by Bruno Douillet captivates with its contemporary architec
Contemporary Elegance with Japanese and Tuscan Inspirations.
For sale in Saint-Ismier, in a quiet area with a magnificent mountain view, this exceptional architect-designed house by Bruno Douillet captivates with its contemporary architec
iad France - Amelie Lys offers you: SAINT-ISMIER – SOUGHT-AFTER NEIGHBORHOOD - ARCHITECT-DESIGNED HOUSE 170 M² – MOUNTAIN VIEW IN A PEACEFUL SETTING
Contemporary Elegance with Japanese and Tuscan Inspirations.
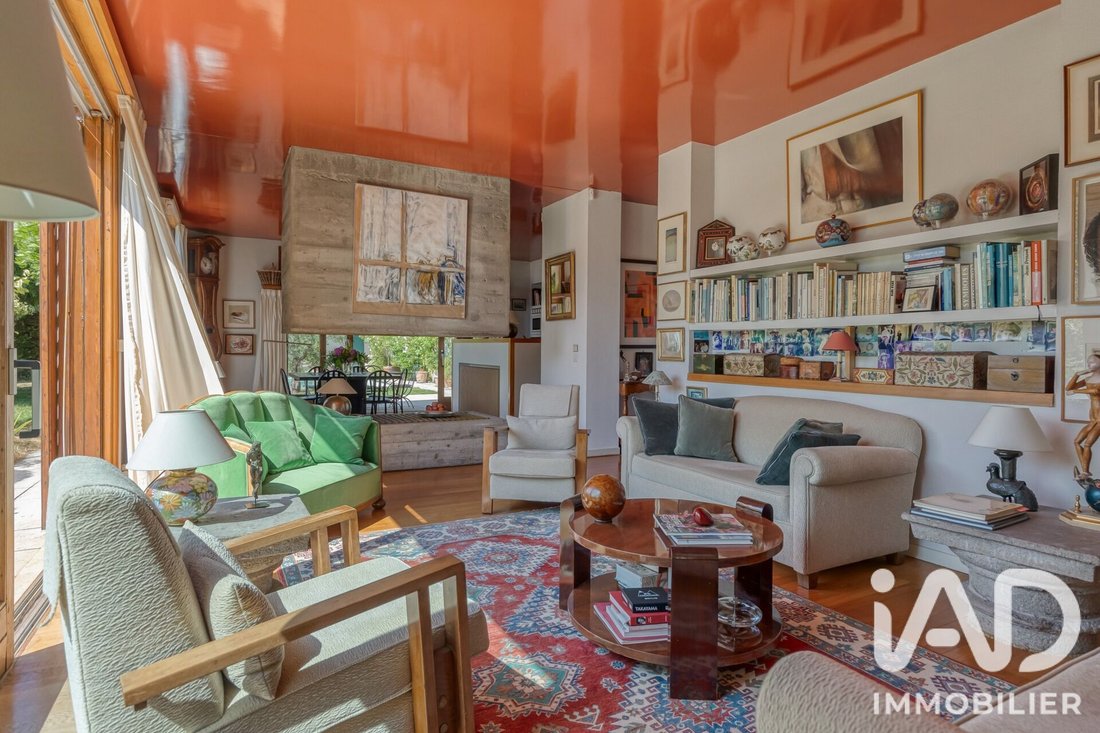
For sale in Saint-Ismier, in a quiet area with a magnificent mountain view, this exceptional architect-designed house by Bruno Douillet captivates with its contemporary architecture, spacious rooms, brightness, and the noble quality of its materials.
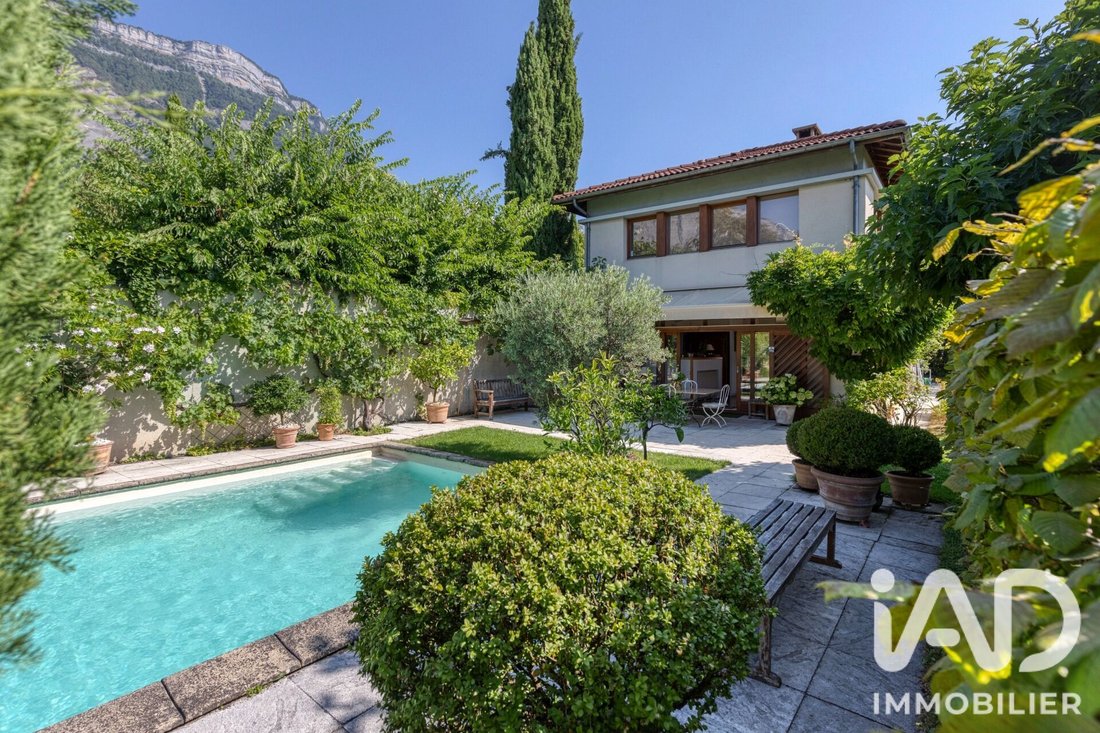
Built in 1988, it offers 186 m² (including 170 m² Carrez law) spread over two levels, situated in the heart of a pleasant Mediterranean-inspired landscaped garden of 1,205 m².
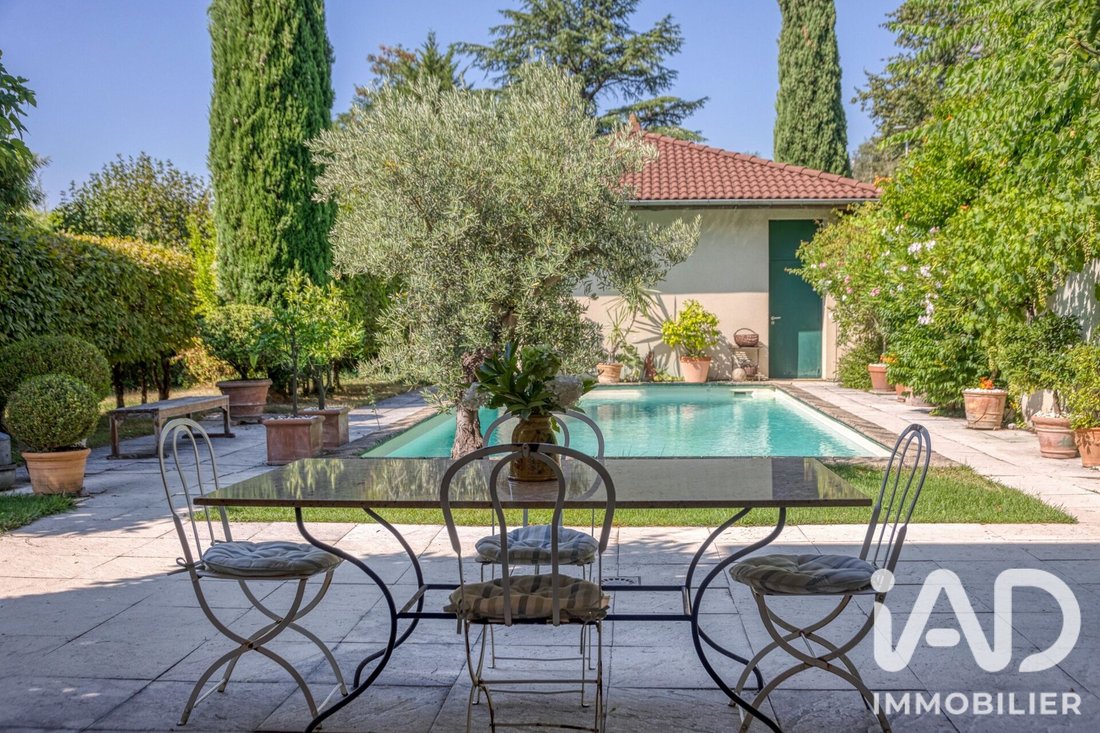
The garden, which will bring you well-being and contemplation all year round, is inspired by Tuscany. It becomes a decisive asset, along with the pool, especially during summer when coolness is sought.
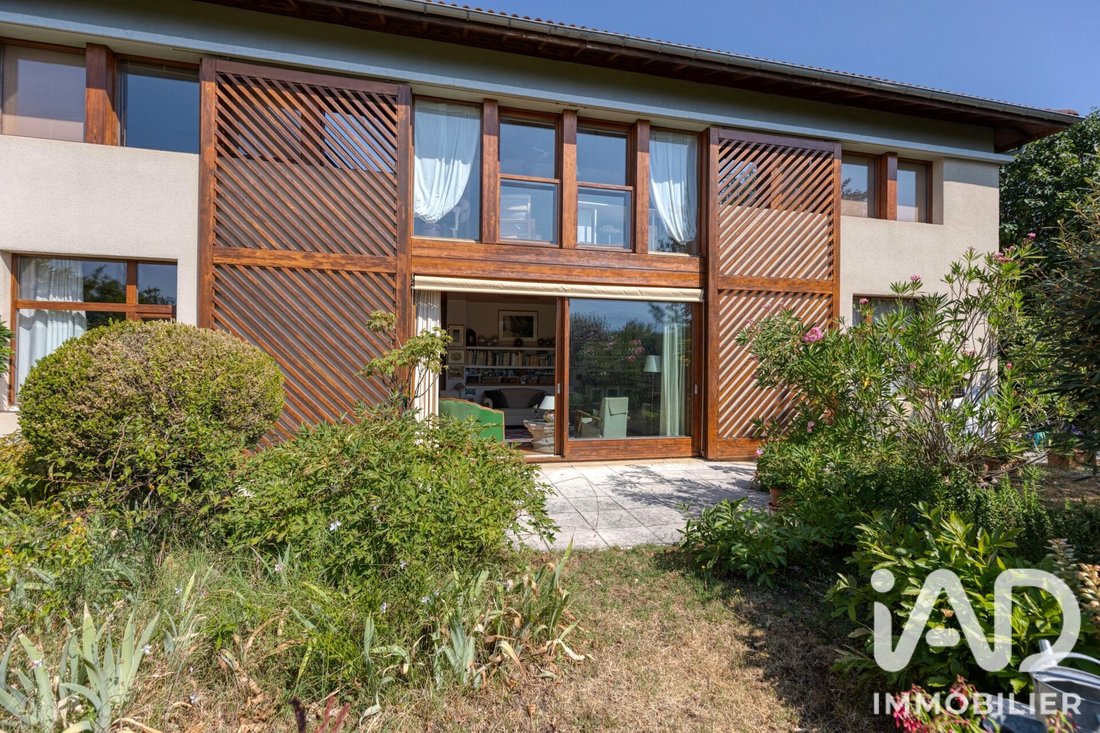
Inside, the simplicity of the layout combined with sliding glass doors, screens, windows, and French doors will remind you of Japanese architecture.
Layout of Spaces
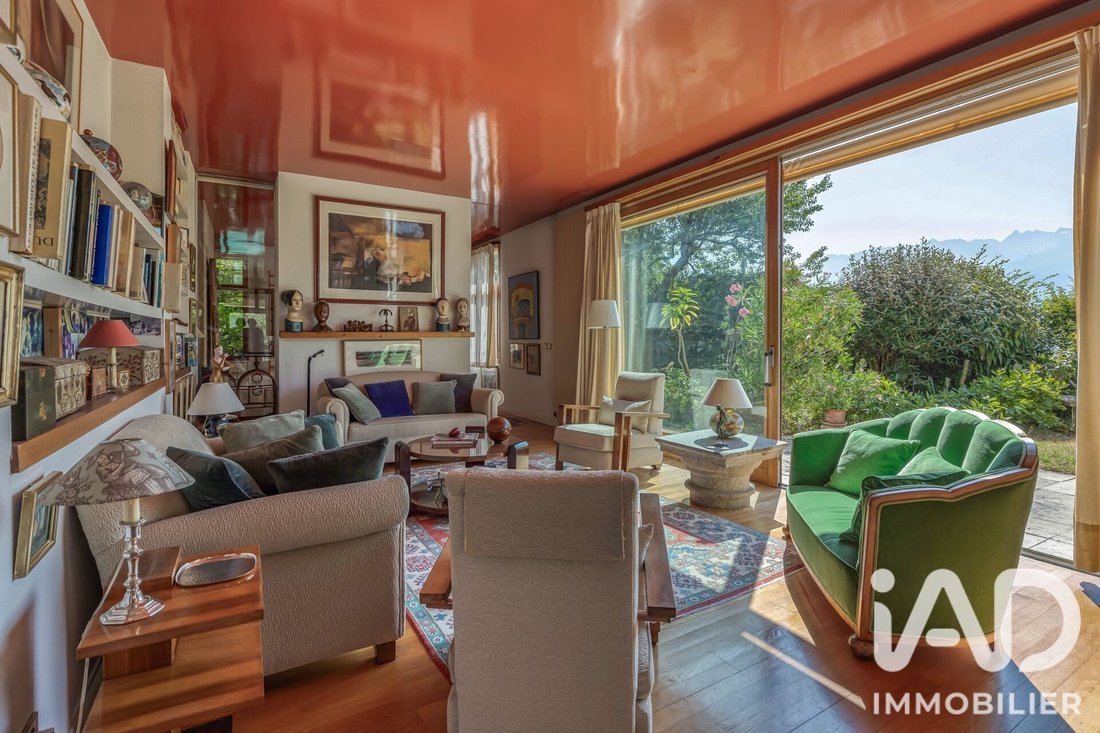
Ground Floor: The entire ground floor opens directly onto the garden, offering great ease of use and beautiful views. This fluid and welcoming space centers around a large 53 m² living room, flooded with light all day thanks to its northeast and southeast exposures, and opens onto the dining room and kitchen. A ground-floor master suite with its own bathroom completes this level.
Upper Floor: The sleeping area includes three spacious bedrooms and an office ideal for remote work. A second bathroom and a shower room complete the floor.
Basement & Annexes: The property features a large, practical finished basement including a cellar, as well as a double garage with a technical room.
Equipment & Features
The house has undergone recent renovations, including a complete refurbishment of the exterior woodwork in 2023 and the replacement in 2026 of the large ground-floor bay windows with high-tech insulating glass, ensuring optimal thermal insulation in both summer and winter. The landscaped park includes a solar-heated pool, bordered by a terrace that naturally extends the living areas. For comfort, the home has individual gas heating via radiators and a cozy fireplace.
Contact me to arrange a visit to this exceptional property.
Agency fees are the responsibility of the seller.
A valid ID will be requested at the visit, in accordance with article [hidden information] of the Monetary and Financial Code. Information on risks to which this property is exposed, including the legal obligation for brush clearing, is available on the Géorisques website: [hidden information]
This real estate listing was written under the editorial responsibility of Ms. Amelie Lys, independent real estate agent (without holding funds), commercial agent of SAS [hidden information] France registered with the RSAC of GRENOBLE under number [hidden information], holder of the real estate canvassing card on behalf of the company [hidden information] France SAS.
La información sobre los riesgos a los que está expuesta esta propiedad está disponible en el sitio web de Géorisques: https://www.georisques.gouv.fr/
Contemporary Elegance with Japanese and Tuscan Inspirations.
For sale in Saint-Ismier, in a quiet area with a magnificent mountain view, this exceptional architect-designed house by Bruno Douillet captivates with its contemporary architecture, spacious rooms, brightness, and the noble quality of its materials.
Built in 1988, it offers 186 m² (including 170 m² Carrez law) spread over two levels, situated in the heart of a pleasant Mediterranean-inspired landscaped garden of 1,205 m².
The garden, which will bring you well-being and contemplation all year round, is inspired by Tuscany. It becomes a decisive asset, along with the pool, especially during summer when coolness is sought.
Inside, the simplicity of the layout combined with sliding glass doors, screens, windows, and French doors will remind you of Japanese architecture.
Layout of Spaces
Ground Floor: The entire ground floor opens directly onto the garden, offering great ease of use and beautiful views. This fluid and welcoming space centers around a large 53 m² living room, flooded with light all day thanks to its northeast and southeast exposures, and opens onto the dining room and kitchen. A ground-floor master suite with its own bathroom completes this level.
Upper Floor: The sleeping area includes three spacious bedrooms and an office ideal for remote work. A second bathroom and a shower room complete the floor.
Basement & Annexes: The property features a large, practical finished basement including a cellar, as well as a double garage with a technical room.
Equipment & Features
The house has undergone recent renovations, including a complete refurbishment of the exterior woodwork in 2023 and the replacement in 2026 of the large ground-floor bay windows with high-tech insulating glass, ensuring optimal thermal insulation in both summer and winter. The landscaped park includes a solar-heated pool, bordered by a terrace that naturally extends the living areas. For comfort, the home has individual gas heating via radiators and a cozy fireplace.
Contact me to arrange a visit to this exceptional property.
Agency fees are the responsibility of the seller.
A valid ID will be requested at the visit, in accordance with article [hidden information] of the Monetary and Financial Code. Information on risks to which this property is exposed, including the legal obligation for brush clearing, is available on the Géorisques website: [hidden information]
This real estate listing was written under the editorial responsibility of Ms. Amelie Lys, independent real estate agent (without holding funds), commercial agent of SAS [hidden information] France registered with the RSAC of GRENOBLE under number [hidden information], holder of the real estate canvassing card on behalf of the company [hidden information] France SAS.
La información sobre los riesgos a los que está expuesta esta propiedad está disponible en el sitio web de Géorisques: https://www.georisques.gouv.fr/
-
Tipo de propiedad
Casa
-
Pisos
2
-
Año de construcción
1988
-
Precio/pie²
$530
-
Emisiones
D
-
Consumo
D
Características
Explorar la zona
Hameaux, Saint-Ismier, Francia
Ver en Google Maps
Precio por sqft
Bajo
Alto
Se unió hace 3 años
Usted ha preguntado por esta propiedad
El agente se comunicará con usted pronto por
Publicado por
11324
Anuncios
2023
Se unió
Reserva una visita con the agent
Elija una fecha y si prefiere una visita virtual o presencial con el agente.
Fecha preferida
Tipo de tour
Última actualización
Agosto 6
Primera publicación
Aug 6
Referencia del anuncio
2084624
La confianza de los mejores brokers del mundo
Los agentes tras las propiedades más excepcionales del mundo publican en JamesEdition.
- Anuncios de Sotheby's, Christie's, BARNES y Engel & Völkers
- Cada anuncio se revisa antes de publicarse
- Conecte directamente con agentes verificados
Al continuar, acepta nuestros Términos y la Política de Privacidad.