

$843,564
Saint Hymer Individual
- 3 Hab.
- 1,669 Sqft
- Actualizado: Septiembre 16
Sobre la propiedad
La descripción se tradujo automáticamente.
La descripción se muestra en el idioma original.
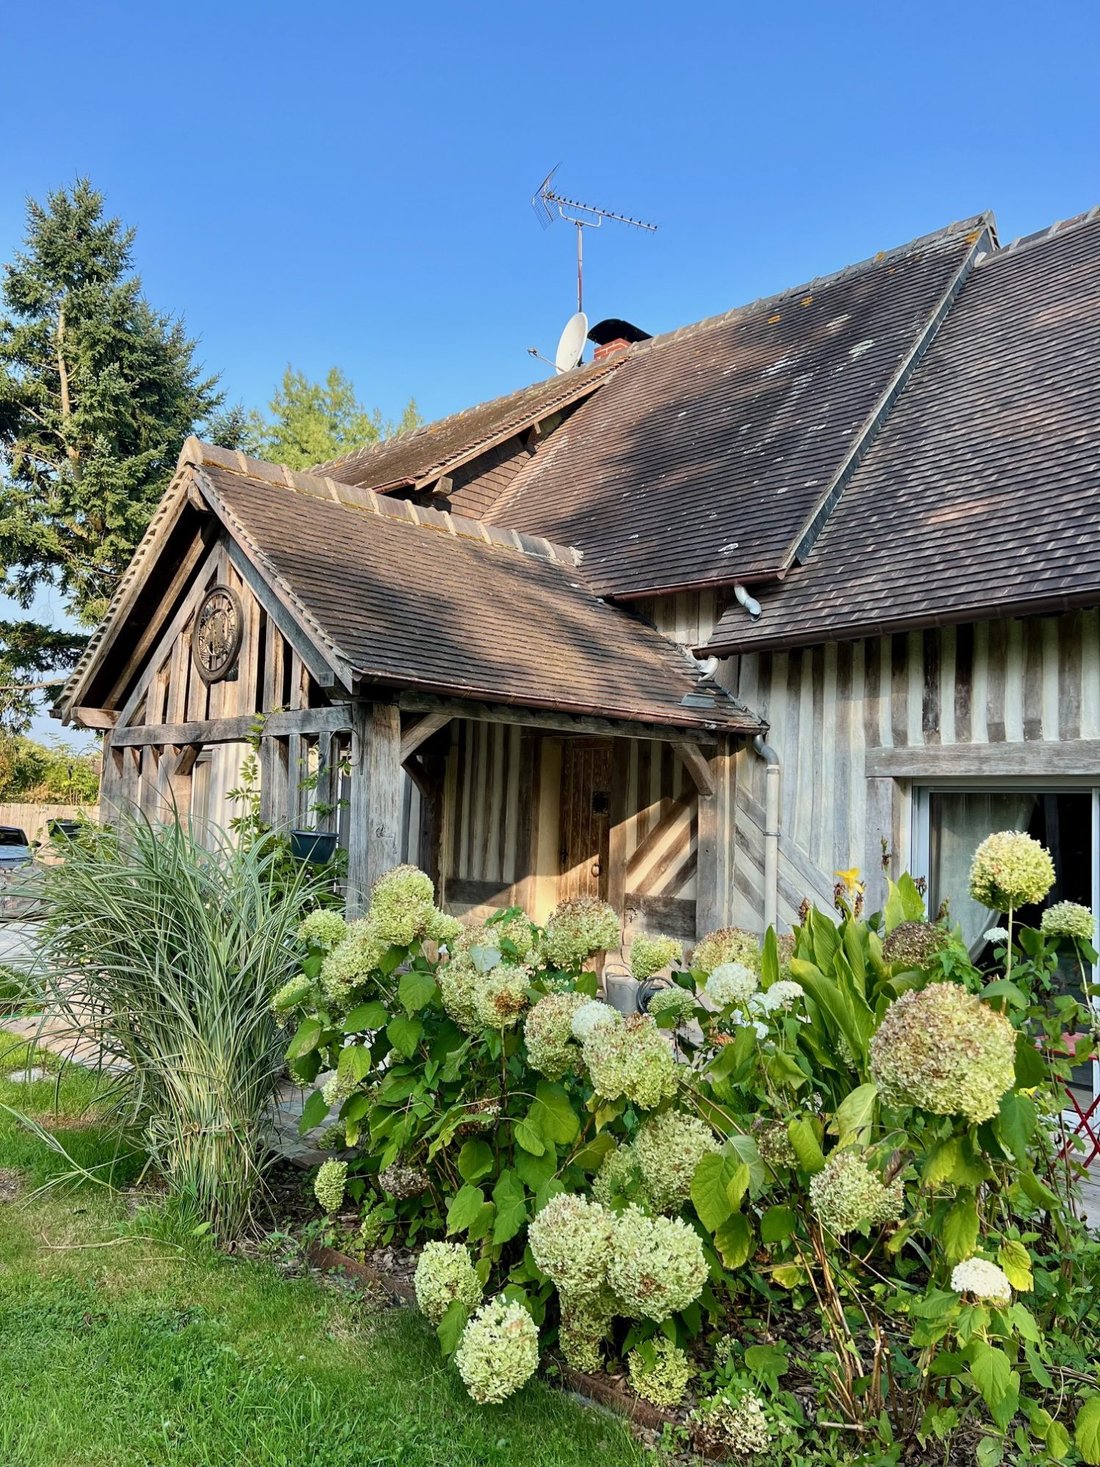
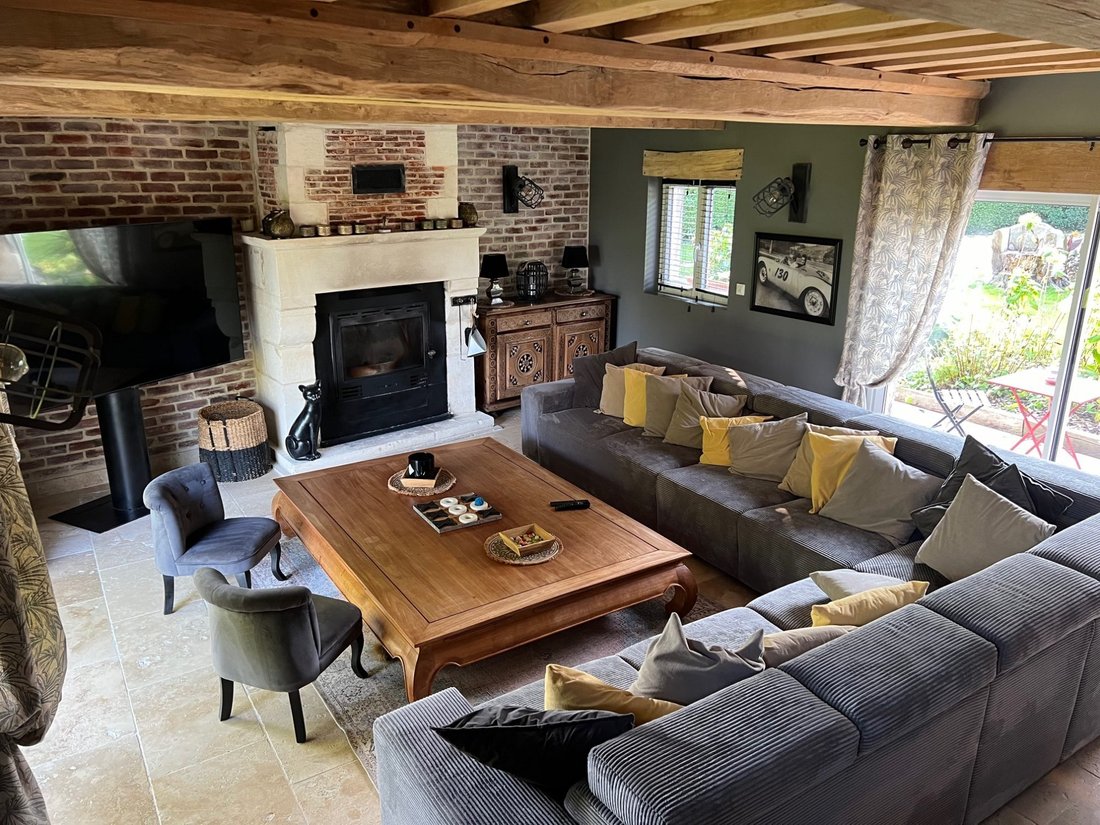
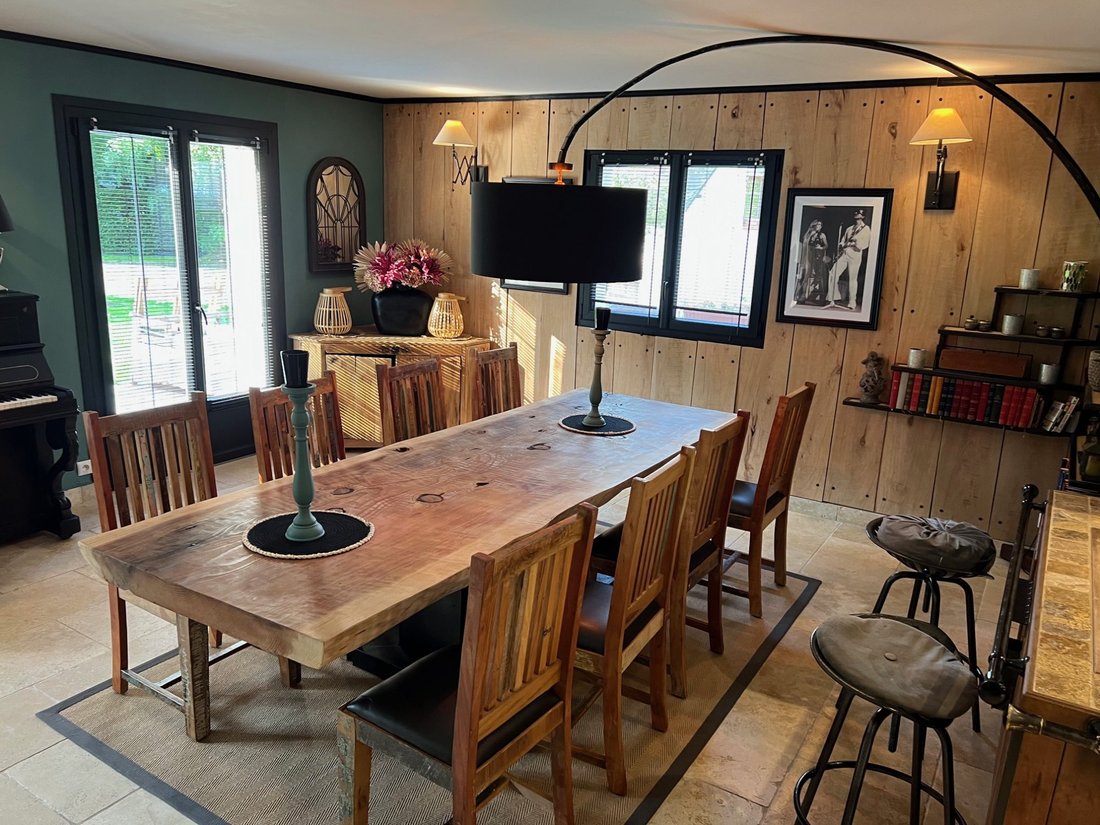
L’Agence Aubert vous présente à la vente une maison de charme aux allures normande édifiée sur un terrain clos et arboré d’environ 6000 m² avec terrasses et piscine. Elle dispose au rez-de-chaussée, d’une entrée, un salon avec cheminée, salle à manger avec une seconde cheminée, cuisine aménagée, arrière cuisine/buanderie et wc. A l’étage, s’accédant par un premier escalier, un palier desservant de
Agence Aubert presents for sale a charming house with Norman-style features, built on a fenced and wooded plot of approximately 6000 m² with terraces and [hidden information].
The ground floor includes:
- An entrance
- A living room with a fireplace
- A dining room with a second fireplace
- A fitted kitchen
- A pantry/laundry room
- A toilet
Upstairs, acce
The ground floor includes:
- An entrance
- A living room with a fireplace
- A dining room with a second fireplace
- A fitted kitchen
- A pantry/laundry room
- A toilet
Upstairs, acce
L’Agence Aubert vous présente à la vente une maison de charme aux allures normande édifiée sur un terrain clos et arboré d’environ 6000 m² avec terrasses et piscine. Elle dispose au rez-de-chaussée, d’une entrée, un salon avec cheminée, salle à manger avec une seconde cheminée, cuisine aménagée, arrière cuisine/buanderie et wc. A l’étage, s’accédant par un premier escalier, un palier desservant deux chambres et une salle d’eau avec WC. Un second escalier donne accès à une suite parentale avec salle d’eau. A l’extérieur, un bâtiment comprenant un abris voiture, une cave et un studio composé d’une chambre et une salle d’eau avec WC. + Otro edificio y abris de JardinHonoraires incluye un 5% a cargo del agua. Prix hors honoraires 850 000€. Classe énergie D, Classe climat B Montant moyen estimé des dépenses annuelles d’énergie pour un usage standard, établi à partir des prix de l’énergie de l’année 2021: entre 2440,00 y 3360,00€. Les information sur les risques auxquels ce bien est exposé sont disponibles en el sitio georgiano: georisques.gouv.fr.
La información sobre los riesgos a los que está expuesta esta propiedad está disponible en el sitio web de Géorisques: https://www.georisques.gouv.fr/
La información sobre los riesgos a los que está expuesta esta propiedad está disponible en el sitio web de Géorisques: https://www.georisques.gouv.fr/
Agence Aubert presents for sale a charming house with Norman-style features, built on a fenced and wooded plot of approximately 6000 m² with terraces and [hidden information].
The ground floor includes:
- An entrance
- A living room with a fireplace
- A dining room with a second fireplace
- A fitted kitchen
- A pantry/laundry room
- A toilet
Upstairs, accessed by a first staircase, a landing leads to two bedrooms and a bathroom with a toilet. A second staircase provides access to another part of the upper floor, where you will find an independent master suite with a bathroom.
Outside, a building includes a car shelter, a cellar, and an attic studio composed of a bedroom and a bathroom with [hidden information]. Another building with a covered terrace completes the property.
Fees included: 4.92% VAT payable by the buyer. Price excluding fees: €752,000.
Energy class D, Climate class B.
Estimated annual energy expenses for standard use: between €2440.00 and €3360.00 for the years 2021, 2022, and 2023 (subscriptions included).
Information on risks to which this property is exposed is available on the Géorisques website: [hidden information].
La información sobre los riesgos a los que está expuesta esta propiedad está disponible en el sitio web de Géorisques: https://www.georisques.gouv.fr/
The ground floor includes:
- An entrance
- A living room with a fireplace
- A dining room with a second fireplace
- A fitted kitchen
- A pantry/laundry room
- A toilet
Upstairs, accessed by a first staircase, a landing leads to two bedrooms and a bathroom with a toilet. A second staircase provides access to another part of the upper floor, where you will find an independent master suite with a bathroom.
Outside, a building includes a car shelter, a cellar, and an attic studio composed of a bedroom and a bathroom with [hidden information]. Another building with a covered terrace completes the property.
Fees included: 4.92% VAT payable by the buyer. Price excluding fees: €752,000.
Energy class D, Climate class B.
Estimated annual energy expenses for standard use: between €2440.00 and €3360.00 for the years 2021, 2022, and 2023 (subscriptions included).
Information on risks to which this property is exposed is available on the Géorisques website: [hidden information].
La información sobre los riesgos a los que está expuesta esta propiedad está disponible en el sitio web de Géorisques: https://www.georisques.gouv.fr/
-
Tipo de propiedad
Casa
-
Año de construcción
1978
-
Precio/pie²
$505
-
Consumo
D
Características
- Jardín
- Chimenea
- Estufa de gas
Explorar la zona
Saint-Hymer, 14130, France
Ver en Google Maps
Precio por sqft
Bajo
Alto
Se unió hace 3 años
Usted ha preguntado por esta propiedad
El agente se comunicará con usted pronto por
Publicado por
11
Anuncios
2023
Se unió
Reserva una visita con the agent
Elija una fecha y si prefiere una visita virtual o presencial con el agente.
Fecha preferida
Tipo de tour
Última actualización
Septiembre 16
Primera publicación
Mayo 29, 2025
Referencia del anuncio
VM306-AGENCEAUBERT
La confianza de los mejores brokers del mundo
Los agentes tras las propiedades más excepcionales del mundo publican en JamesEdition.
- Anuncios de Sotheby's, Christie's, BARNES y Engel & Völkers
- Cada anuncio se revisa antes de publicarse
- Conecte directamente con agentes verificados
Al continuar, acepta nuestros Términos y la Política de Privacidad.