$3,019,455
Residential Lot
- 9,150 Sqft
- Actualizado: Hoy
- 1
Sobre la propiedad
La descripción se tradujo automáticamente.
La descripción se muestra en el idioma original.
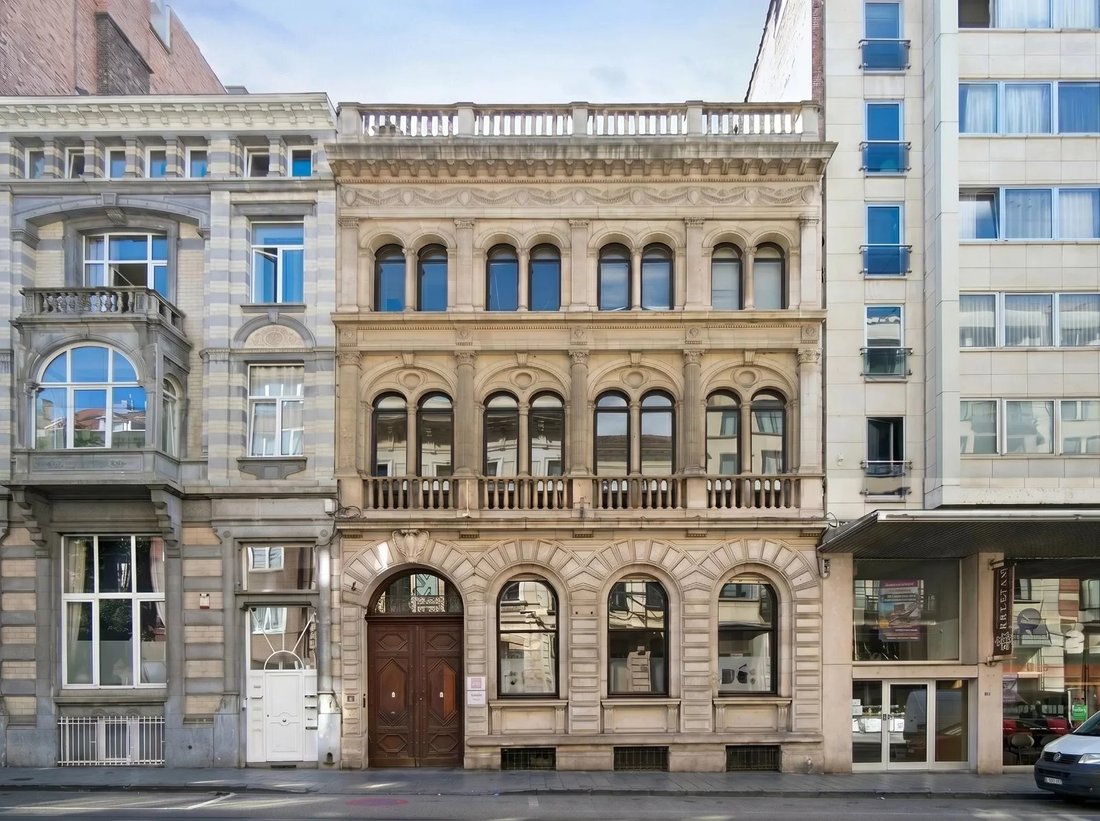
Located just a short distance from Avenue Louise and Place du Châtelain, this townhouse dating from approximately 1899 offers more than 850 sqm of space on a plot of approximately 720 sqm.
The property stands out for its façade, designed by a renowned architect, as well as for the many preserved period features, including stained-glass windows, marble fireplaces, columns, decorative mould
The property stands out for its façade, designed by a renowned architect, as well as for the many preserved period features, including stained-glass windows, marble fireplaces, columns, decorative mould
Located just a short distance from Avenue Louise and Place du Châtelain, this townhouse dating from approximately 1899 offers more than 850 sqm of space on a plot of approximately 720 sqm.
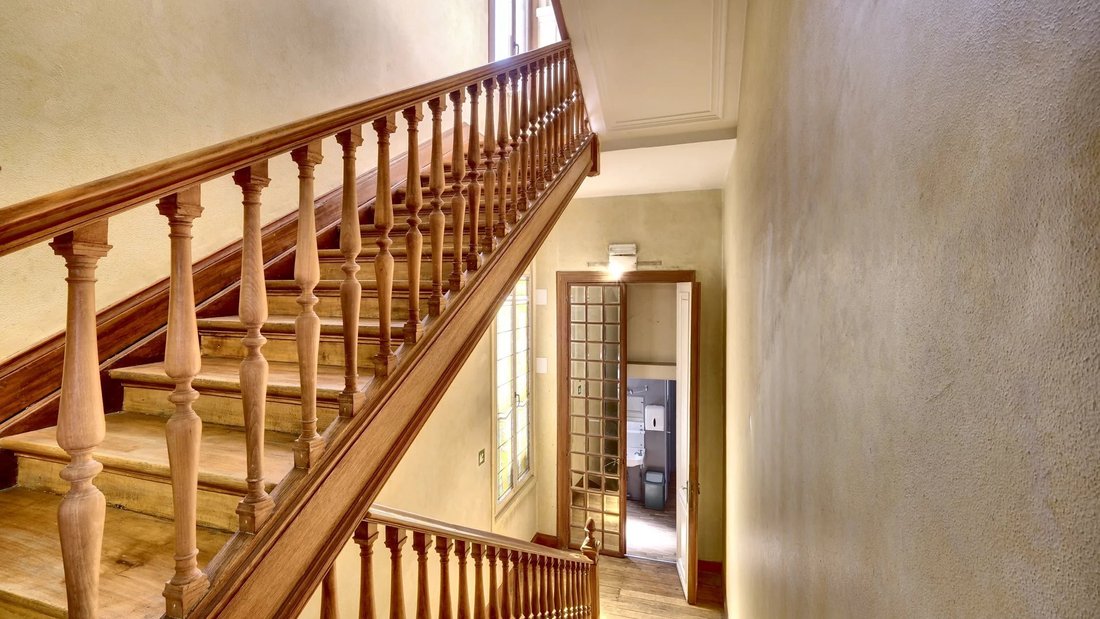
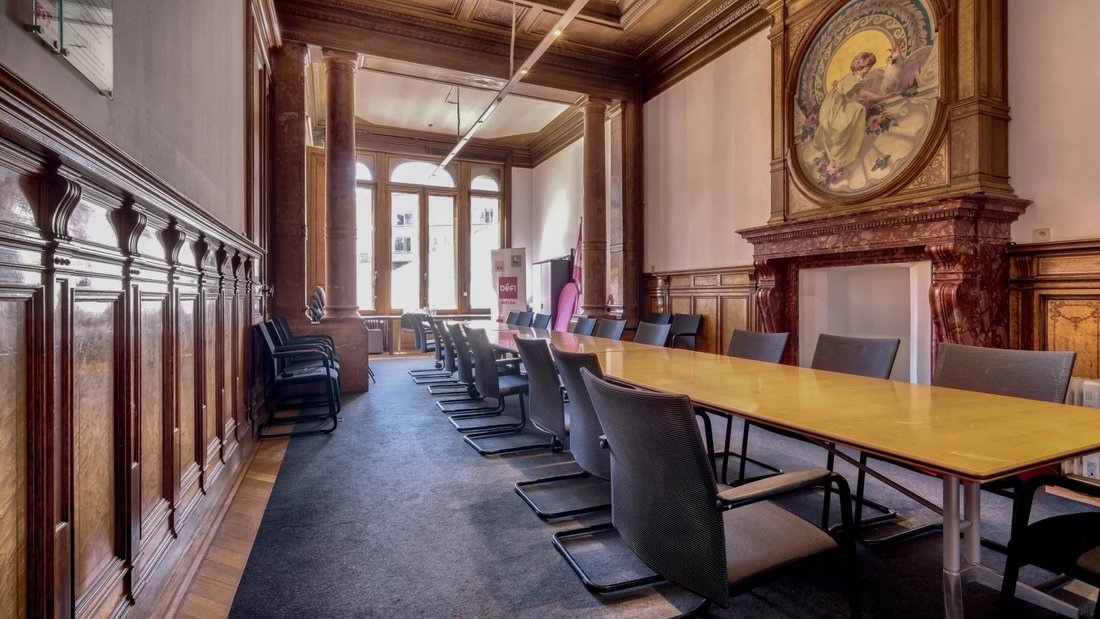
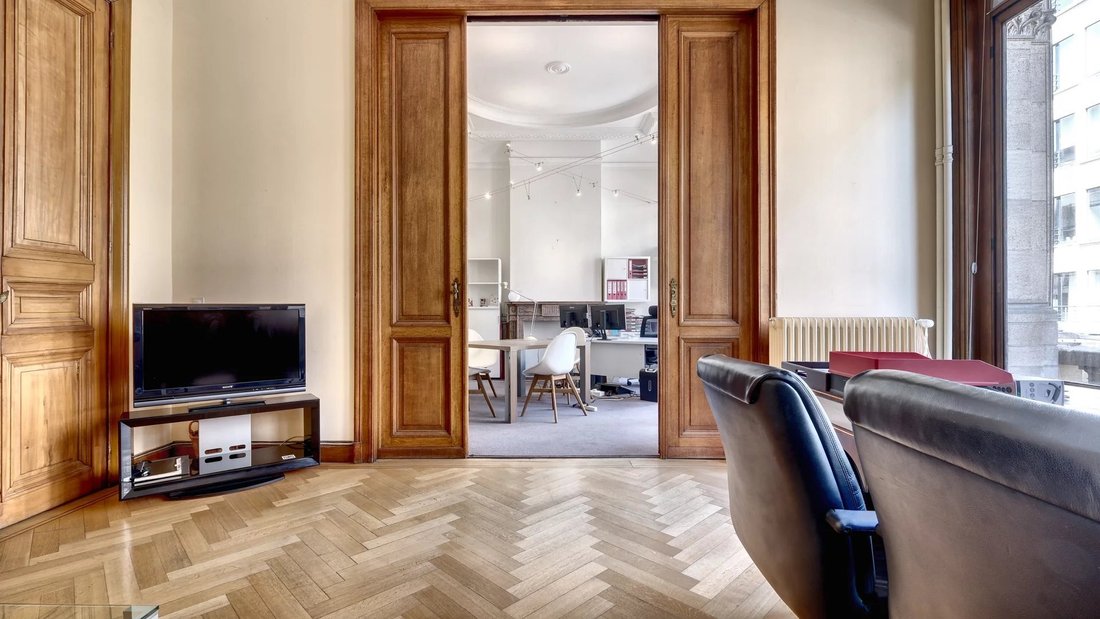
The property stands out for its façade, designed by a renowned architect, as well as for the many preserved period features, including stained-glass windows, marble fireplaces, columns, decorative mouldings, parquet flooring and an oak staircase.
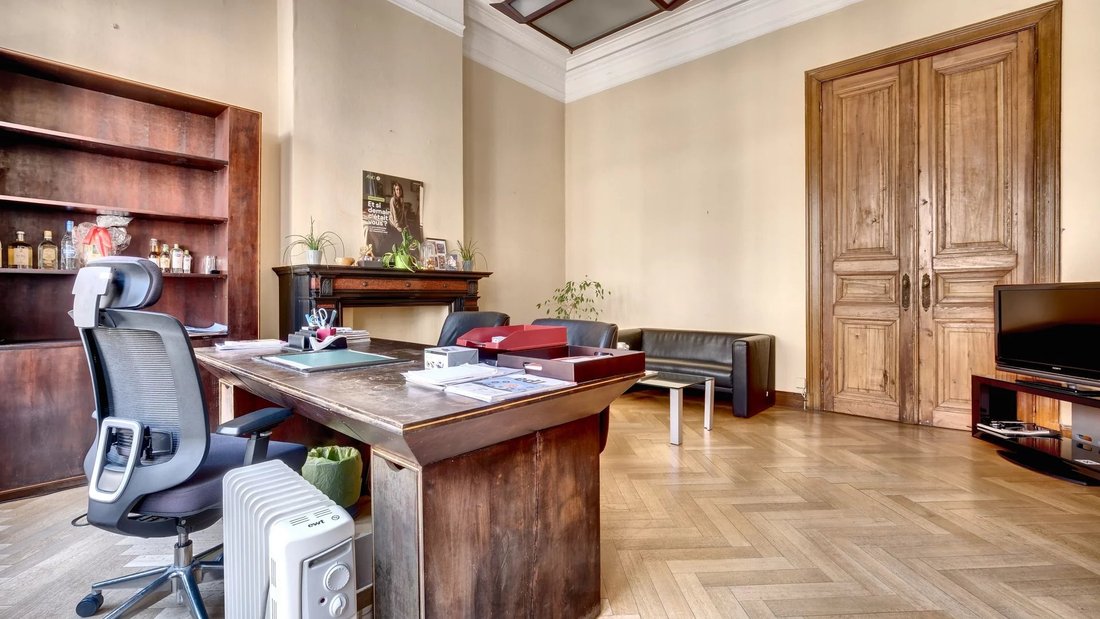
The ground floor comprises an entrance hall, a staircase hall with stained-glass windows, a meeting room of approximately 55 sqm, an office of approximately 39 sqm, a concierge area of approximately 8 sqm and a kitchen of approximately 9 sqm. The mezzanine level accommodates the sanitary facilities.
On the first floor, a spacious landing provides access to two executive offices of approximately 28 sqm and 26 sqm, each with a balcony, as well as an additional room. The second floor comprises an open-plan area of approximately 70 sqm and a rear room that could be converted into residential accommodation.
The attic level offers approximately 130 sqm. The basement provides a further 54 sqm and includes an English courtyard, an external staircase, a boiler room, cellars and technical rooms.
Subject to obtaining the required permits, part of the basement and attic could potentially be further developed for office or residential use.
At the rear, the former stables are arranged around a covered courtyard and comprise a three-bedroom house of approximately 117 sqm, an archive area of approximately 77 sqm and a warehouse of approximately 34 sqm. The property also includes eight parking spaces.
A gas condensing boiler, an alarm system, shutters and an insulated roof complete the property.
A property suitable for a variety of uses, offering numerous possibilities for refurbishment and further development in a sought-after area of Brussels. Information provided for guidance only and is non-contractual.
[hidden information] - [hidden information]
The property stands out for its façade, designed by a renowned architect, as well as for the many preserved period features, including stained-glass windows, marble fireplaces, columns, decorative mouldings, parquet flooring and an oak staircase.
The ground floor comprises an entrance hall, a staircase hall with stained-glass windows, a meeting room of approximately 55 sqm, an office of approximately 39 sqm, a concierge area of approximately 8 sqm and a kitchen of approximately 9 sqm. The mezzanine level accommodates the sanitary facilities.
On the first floor, a spacious landing provides access to two executive offices of approximately 28 sqm and 26 sqm, each with a balcony, as well as an additional room. The second floor comprises an open-plan area of approximately 70 sqm and a rear room that could be converted into residential accommodation.
The attic level offers approximately 130 sqm. The basement provides a further 54 sqm and includes an English courtyard, an external staircase, a boiler room, cellars and technical rooms.
Subject to obtaining the required permits, part of the basement and attic could potentially be further developed for office or residential use.
At the rear, the former stables are arranged around a covered courtyard and comprise a three-bedroom house of approximately 117 sqm, an archive area of approximately 77 sqm and a warehouse of approximately 34 sqm. The property also includes eight parking spaces.
A gas condensing boiler, an alarm system, shutters and an insulated roof complete the property.
A property suitable for a variety of uses, offering numerous possibilities for refurbishment and further development in a sought-after area of Brussels. Information provided for guidance only and is non-contractual.
[hidden information] - [hidden information]
-
Tipo de propiedad
Terreno
-
Año de construcción
1899
-
Precio/pie²
$330
Explorar la zona
Saint-Gilles, 1060, Región de Bruselas-Capital, Bélgica
Ver en Google Maps
Precio por sqft
Bajo
Alto
Se unió hace 11 meses
Usted ha preguntado por esta propiedad
El agente se comunicará con usted pronto por
Publicado por
29
Anuncios
2025
Se unió
Reserva una visita con the agent
Elija una fecha y si prefiere una visita virtual o presencial con el agente.
Fecha preferida
Tipo de tour

Coldwell Banker Brussels South - Uccle
Chaussée de Saint-Job 546, 1180, Uccle, Belgium
Ver perfil de la agencia
Última actualización
Hoy
Primera publicación
Julio 8
Referencia del anuncio
p5938h
Propiedades similares cercanas
Nuevos anuncios en Bruselas




Explorar más viviendas en venta
Bruselas, Bélgica tipos de propiedad
Bruselas, Bélgica búsquedas populares
- Propiedades con Jardín en Bruselas, Bélgica
- Propiedades con Garaje en Bruselas, Bélgica
- Propiedades Renovado en Bruselas, Bélgica
- Propiedades Moderno en Bruselas, Bélgica
- Propiedades con Piscina en Bruselas, Bélgica
- Propiedades con Sauna en Bruselas, Bélgica
- Propiedades con Gimnasio en Bruselas, Bélgica
- Propiedades Vista de la ciudad en Bruselas, Bélgica
- Propiedades con Cine en Bruselas, Bélgica
- Propiedades Vista al Agua en Bruselas, Bélgica
- Propiedades con Piscina cubierta en Bruselas, Bélgica
- Propiedades con Cocina exterior en Bruselas, Bélgica
- Propiedades Ecuestre en Bruselas, Bélgica
- Propiedades Comunidad Cerrada en Bruselas, Bélgica
- Propiedades Obras nuevas en Bruselas, Bélgica
Bruselas, Bélgica Barrios
- Casas en venta en Uccle, Bélgica
- Casas en venta en Ixelles, Bélgica
- Casas en venta en Forest, Bélgica
- Casas en venta en Woluwe-Saint-Pierre, Bélgica
- Casas en venta en Etterbeek, Bélgica
- Casas en venta en Auderghem, Bélgica
- Casas en venta en Schaarbeek, Bélgica
- Casas en venta en Anderlecht, Bélgica
- Casas en venta en Boondael, Bélgica
- Casas en venta en Evere, Bélgica
- Casas en venta en Ganshoren, Bélgica
- Casas en venta en Laeken, Bélgica
- Casas en venta en Louise, Bélgica
- Casas en venta en Nord, Bélgica
- Casas en venta en Nord-Est, Bélgica
- Casas en venta en Pentagone, Bélgica
- Casas en venta en Saint-Josse-ten-Noode, Bélgica
Guías e historias relacionadas
La confianza de los mejores brokers del mundo
Los agentes tras las propiedades más excepcionales del mundo publican en JamesEdition.
- Anuncios de Sotheby's, Christie's, BARNES y Engel & Völkers
- Cada anuncio se revisa antes de publicarse
- Conecte directamente con agentes verificados
Al continuar, acepta nuestros Términos y la Política de Privacidad.