


$8,018,714
Property 29 Room(s) 15 Bedroom(s) 773.06 M²
- 15 Hab.
- 8,321 Sqft
- 8,579 Sqft lot
- Actualizado: Septiembre 6
- 1
Sobre la propiedad
La descripción se tradujo automáticamente.
La descripción se muestra en el idioma original.
In 1856, under the impetus of Emperor Napoleon III, each unit of the Imperial Guard was equipped with its own mess. This building, then under construction, was chosen to fulfill this ambition. Its interior layout was adapted as early as 1857 to accommodate this prestigious function, making this residence one of the very first military messes in France. ”Hôtel du mess de la Garde Impériale” (1857-1
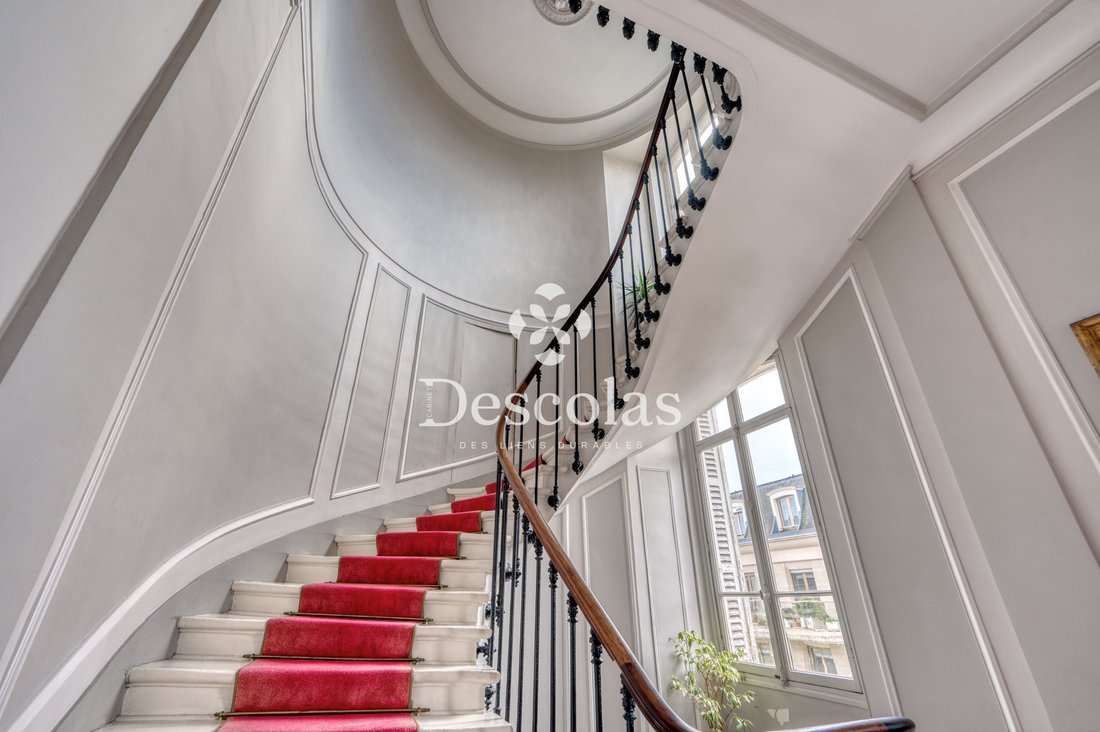
In 1856, under the impetus of Emperor Napoleon III, each unit of the Imperial Guard was equipped with its own mess. This building, then under construction, was chosen to fulfill this ambition. Its interior layout was adapted as early as 1857 to accommodate this prestigious function, making this residence one of the very first military messes in France. ”Hôtel du mess de la Garde Impériale” (1857-1869) Built on a plot of 797 m² (AH45), this residence rises over three main levels and attics, blending architectural nobility, generous volumes, and functional organization. Basement: A vast technical area houses a boiler room, a large kitchen, and several cellars, reflecting the structure originally designed for demanding collective use. Ground floor: Served by a majestic entrance hall, a first apartment of approximately 231 m² * unfolds remarkable volumes: large gallery, double living room, dining room, and lounge flow elegantly. The sleeping area consists of three bedrooms, accompanied by two bathrooms with toilets. A second access, independent from the hall, leads to a secondary kitchen with a back kitchen, which can serve as an independent studio. A landscaped garden of approximately 385 m², as well as a small courtyard, offer a private and peaceful outdoor extension to this prestigious ground floor. First floor: Accessible by a landing, this level houses an apartment of approximately 203 m² *, consisting of an entrance, a spacious living room, a gallery, a dining room, an independent kitchen, four bedrooms, a small office, a bathroom, a shower room with toilets, as well as a toilet room. Second floor: This level accommodates two distinct apartments, of 103 m² * and 90 m² *, served by a common landing. A hallway and an additional room, currently used as a workshop, complete the ensemble. The attics: Include a hallway, a toilet room, three independent studios, and a spacious attic. The volumes are enhanced by generous ceiling heights, bringing natural light and elegance to each room. * Subject to the completion of a surface area certificate.
La información sobre los riesgos a los que está expuesta esta propiedad está disponible en el sitio web de Géorisques: https://www.georisques.gouv.fr/
La información sobre los riesgos a los que está expuesta esta propiedad está disponible en el sitio web de Géorisques: https://www.georisques.gouv.fr/
-
Tipo de propiedad
Finca
-
Precio/pie²
$963
Explorar la zona
Forêt, Saint-Germain-en-Laye, Francia
Ver en Google Maps
Precio por sqft
Bajo
Alto
Se unió hace 1 año
Usted ha preguntado por esta propiedad
El agente se comunicará con usted pronto por
Publicado por
34
Anuncios
2025
Se unió
Reserva una visita con the agent
Elija una fecha y si prefiere una visita virtual o presencial con el agente.
Fecha preferida
Tipo de tour
Última actualización
Septiembre 6
Primera publicación
Sep 6
Referencia del anuncio
4866
Toda la información sobre propiedades se muestra en base a los datos más precisos que tenemos en el momento de la publicación. Los detalles sobre cómo recopilamos y verificamos estos datos se encuentran en la sección 5 de nuestros Términos y Condiciones.
La confianza de los mejores brokers del mundo
Los agentes tras las propiedades más excepcionales del mundo publican en JamesEdition.
- Anuncios de Sotheby's, Christie's, BARNES y Engel & Völkers
- Cada anuncio se revisa antes de publicarse
- Conecte directamente con agentes verificados
Al continuar, acepta nuestros Términos y la Política de Privacidad.