$841,420
Une Opportunité Exceptionnelle À Deux Pas Des Thermes.
- 8 Hab.
- 6 Baños
- 5,382 Sqft
- 38,869 Sqft lot
- Actualizado: Octubre 23
Sobre la propiedad
La descripción se tradujo automáticamente.
La descripción se muestra en el idioma original.
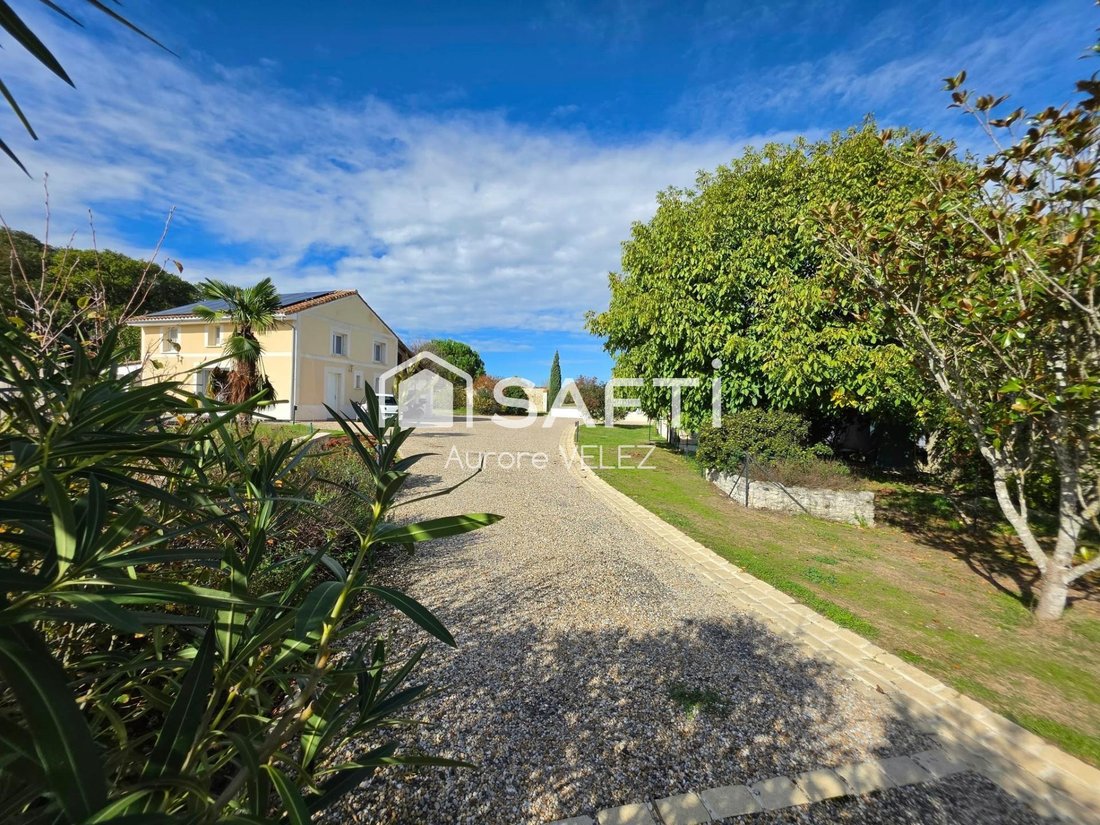
In a quiet environment and just minutes from the Jonzac thermal baths, I present to you this beautifully renovated estate, consisting of 3 individual houses, each with its own electricity meter, set on a fully enclosed and wooded park of over 3600m², each with its own private space.
The main house of 320m² with underfloor heating includes on the ground floor an entrance with a stone firep
The main house of 320m² with underfloor heating includes on the ground floor an entrance with a stone firep
In a quiet environment and just minutes from the Jonzac thermal baths, I present to you this beautifully renovated estate, consisting of 3 individual houses, each with its own electricity meter, set on a fully enclosed and wooded park of over 3600m², each with its own private space.
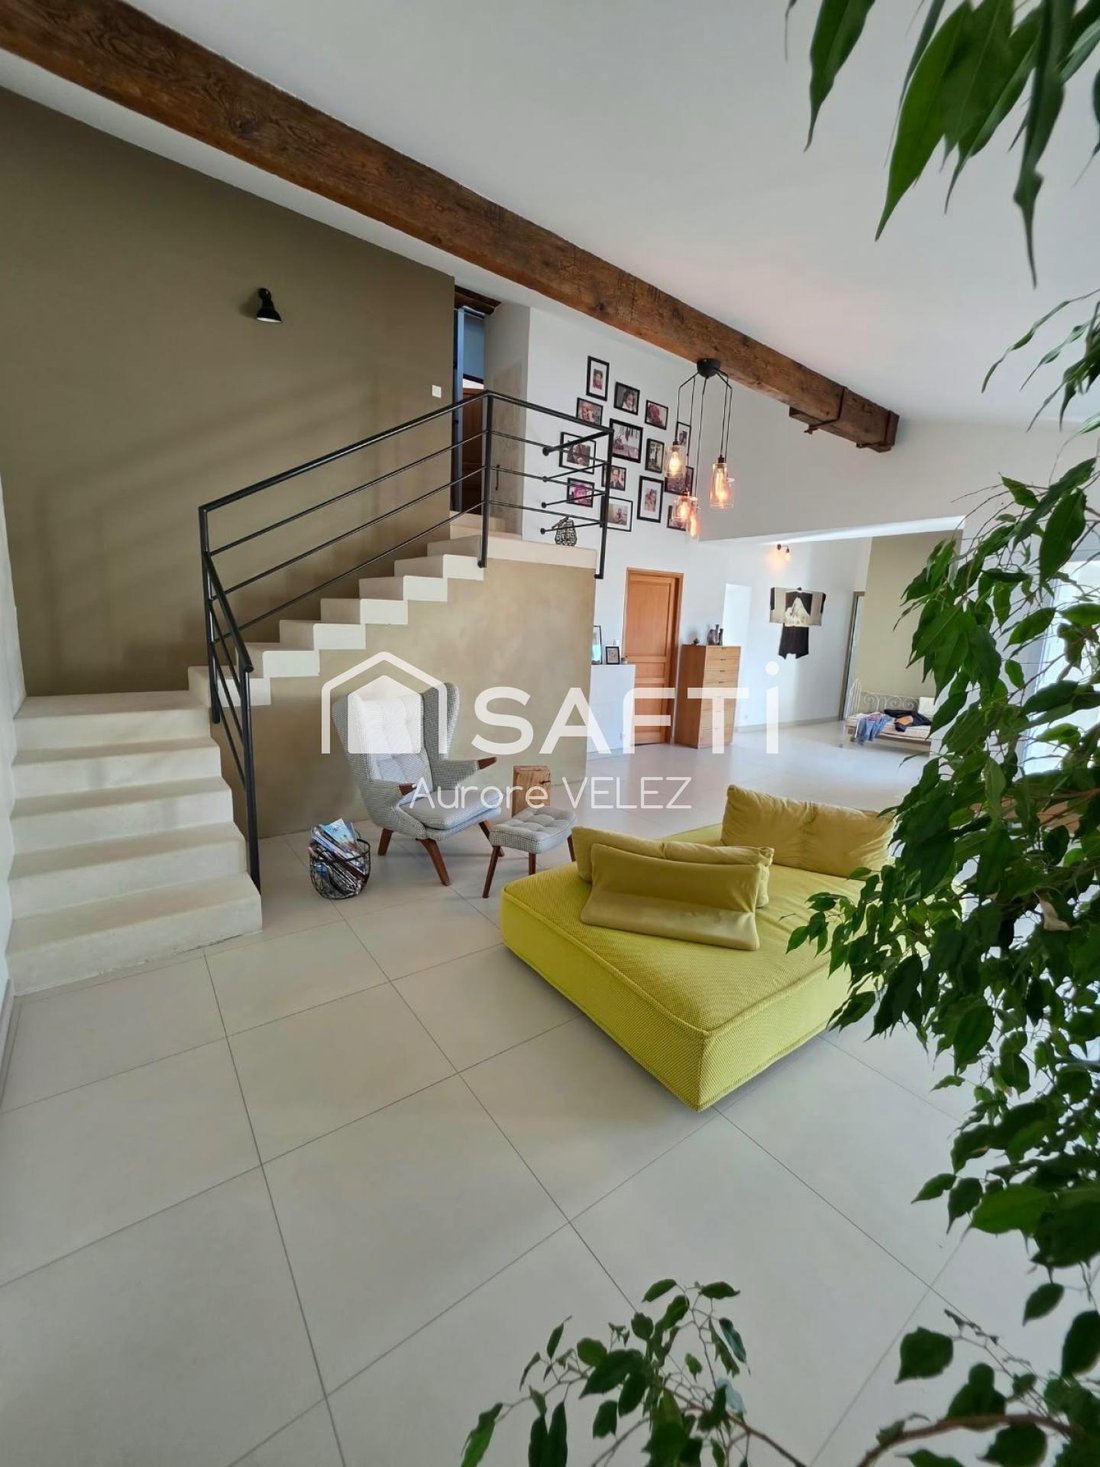
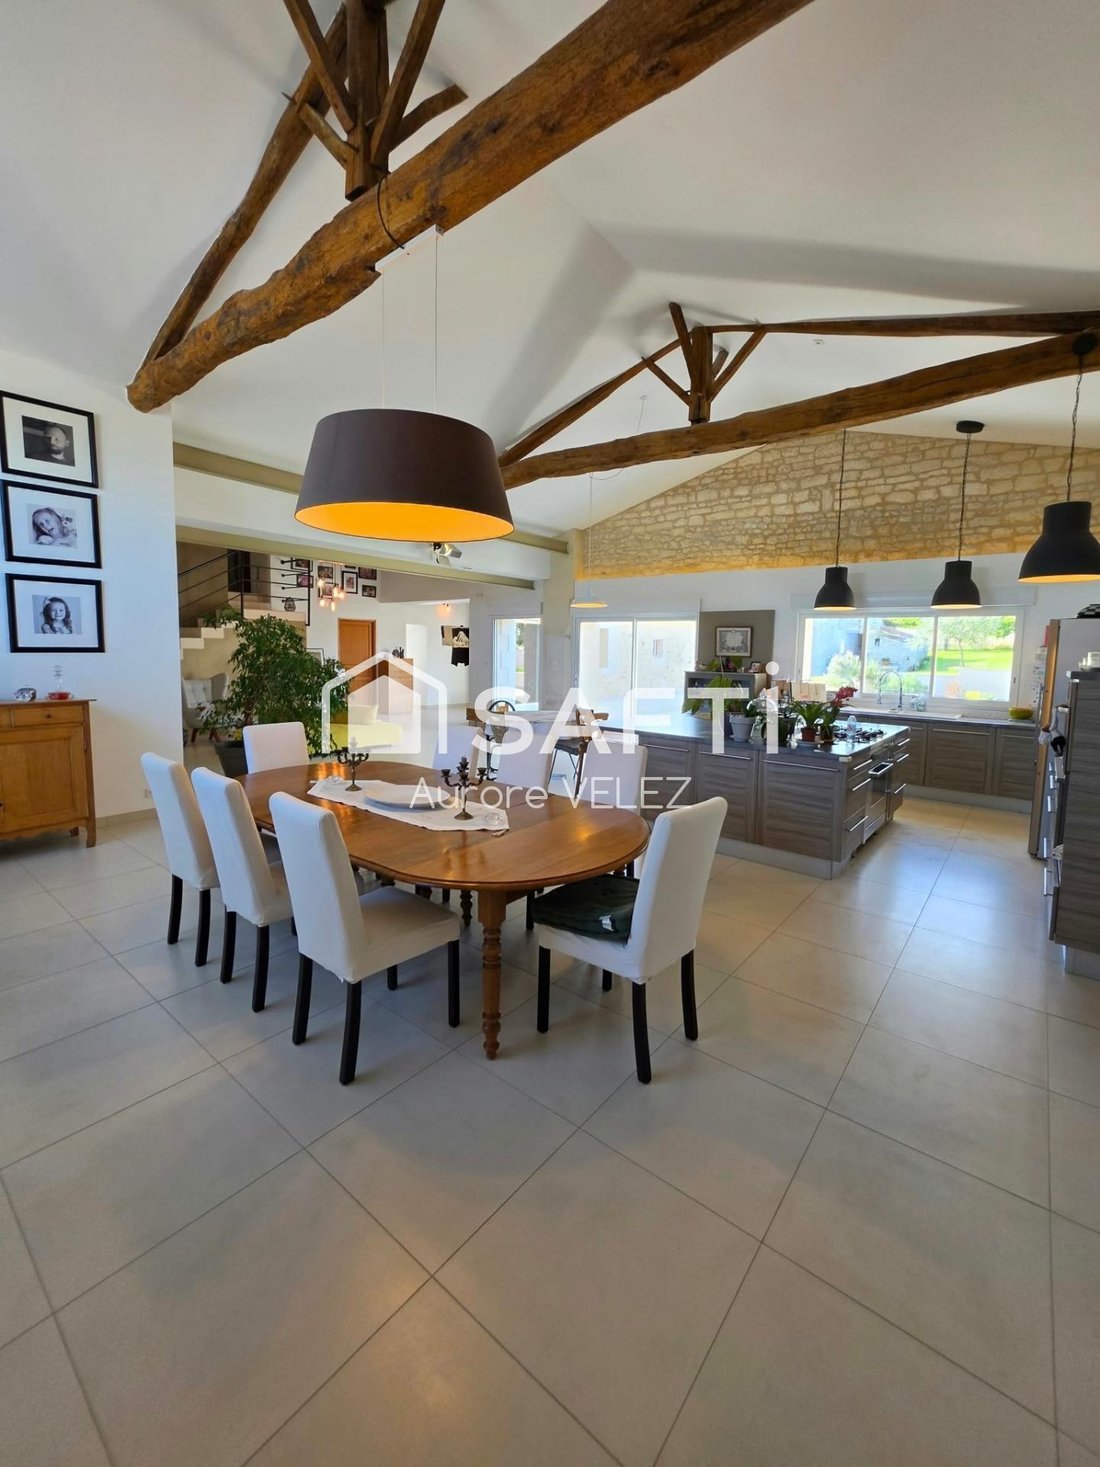
The main house of 320m² with underfloor heating includes on the ground floor an entrance with a stone fireplace, a 96m² living room with cross lighting, a majestic stone staircase, an open, fitted and equipped kitchen with a large island and stove, an adjoining pantry, a master suite of 39m² with dressing room, bathtub, Italian shower, and double sinks, a separate toilet with hand basin, a second master suite of 26m² with a 12m² mezzanine, bathroom with toilet, and a 39m² lounge with an open stone fireplace.
Upstairs, there is a third master suite of 30m² with an open bathroom and separate toilet, a fourth master suite with bathroom and separate toilet, and a large 25m² bedroom. An attached 26m² garage completes this house, along with a pleasant partly covered terrace with a summer kitchen, sheltered from view (Energy Performance Certificate rating C).
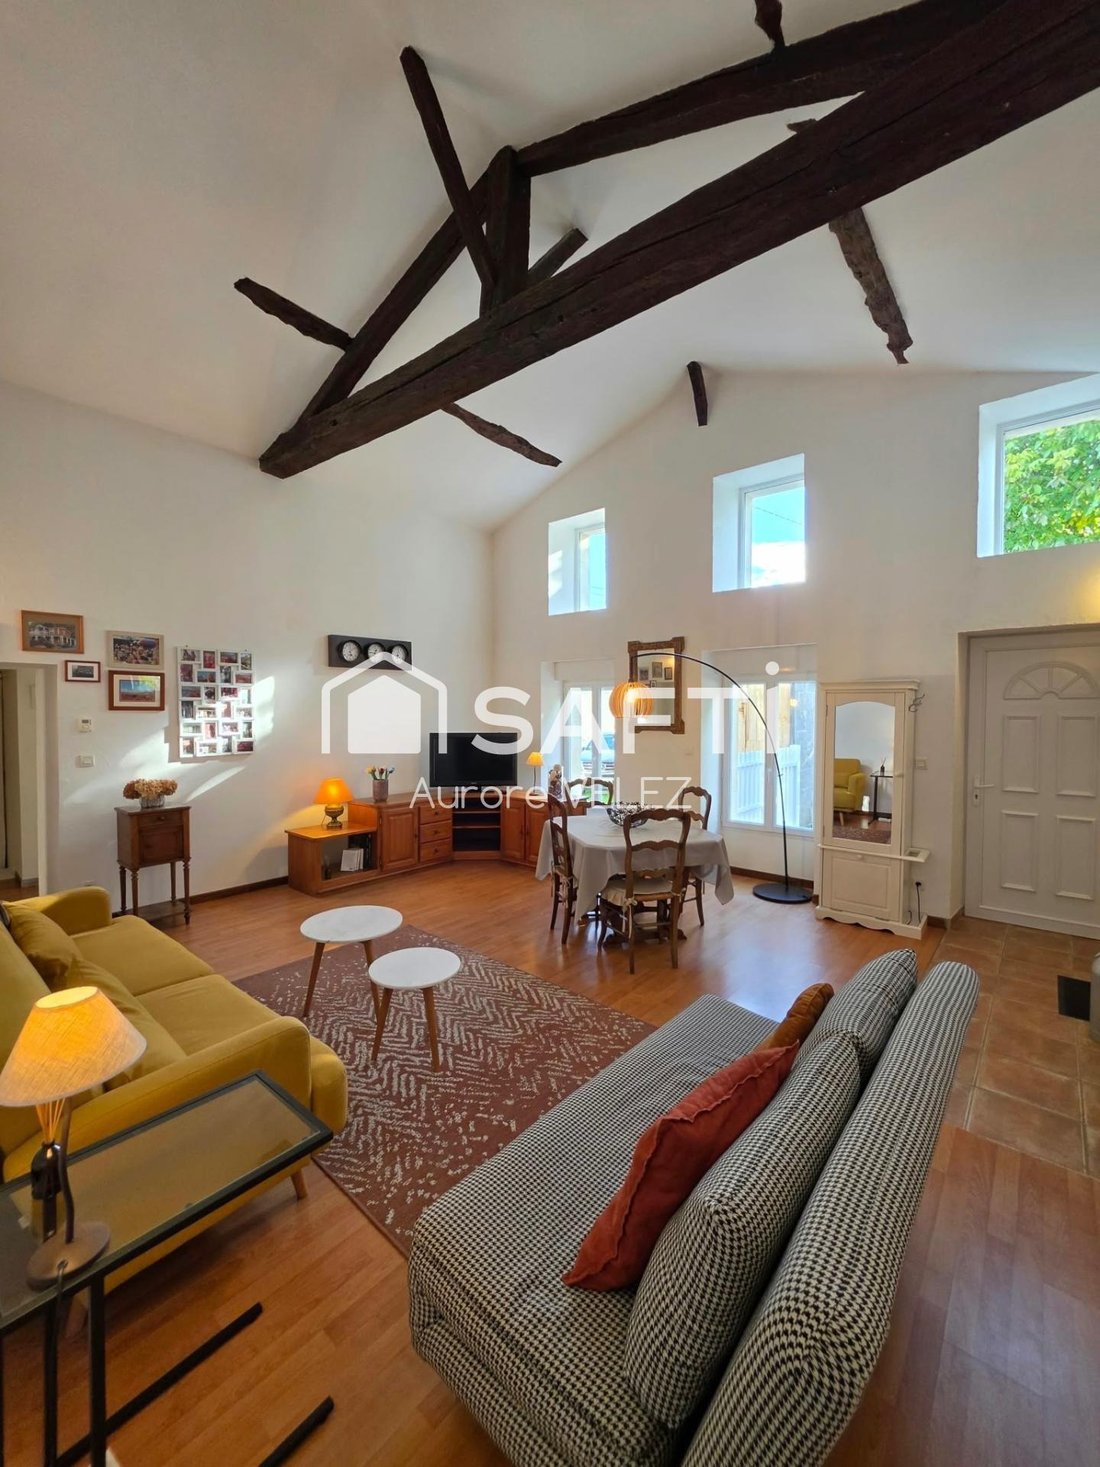
The second house of 118m², equipped with 14 solar panels, features on the ground floor a large bright 40m² living room with cross lighting, a 15m² fitted and equipped kitchen area, an adjoining pantry, a separate toilet, a bathroom, and an entrance area. Upstairs, there is a large landing that can be used as an office, a toilet, a 17m² bedroom with closets, a second 14m² bedroom, and an attic for storage.
Outside, there is a beautiful covered and enclosed 23m² terrace with a misting system, sheltered from view, a pétanque court, and a canopy (Energy Performance Certificate rating C).
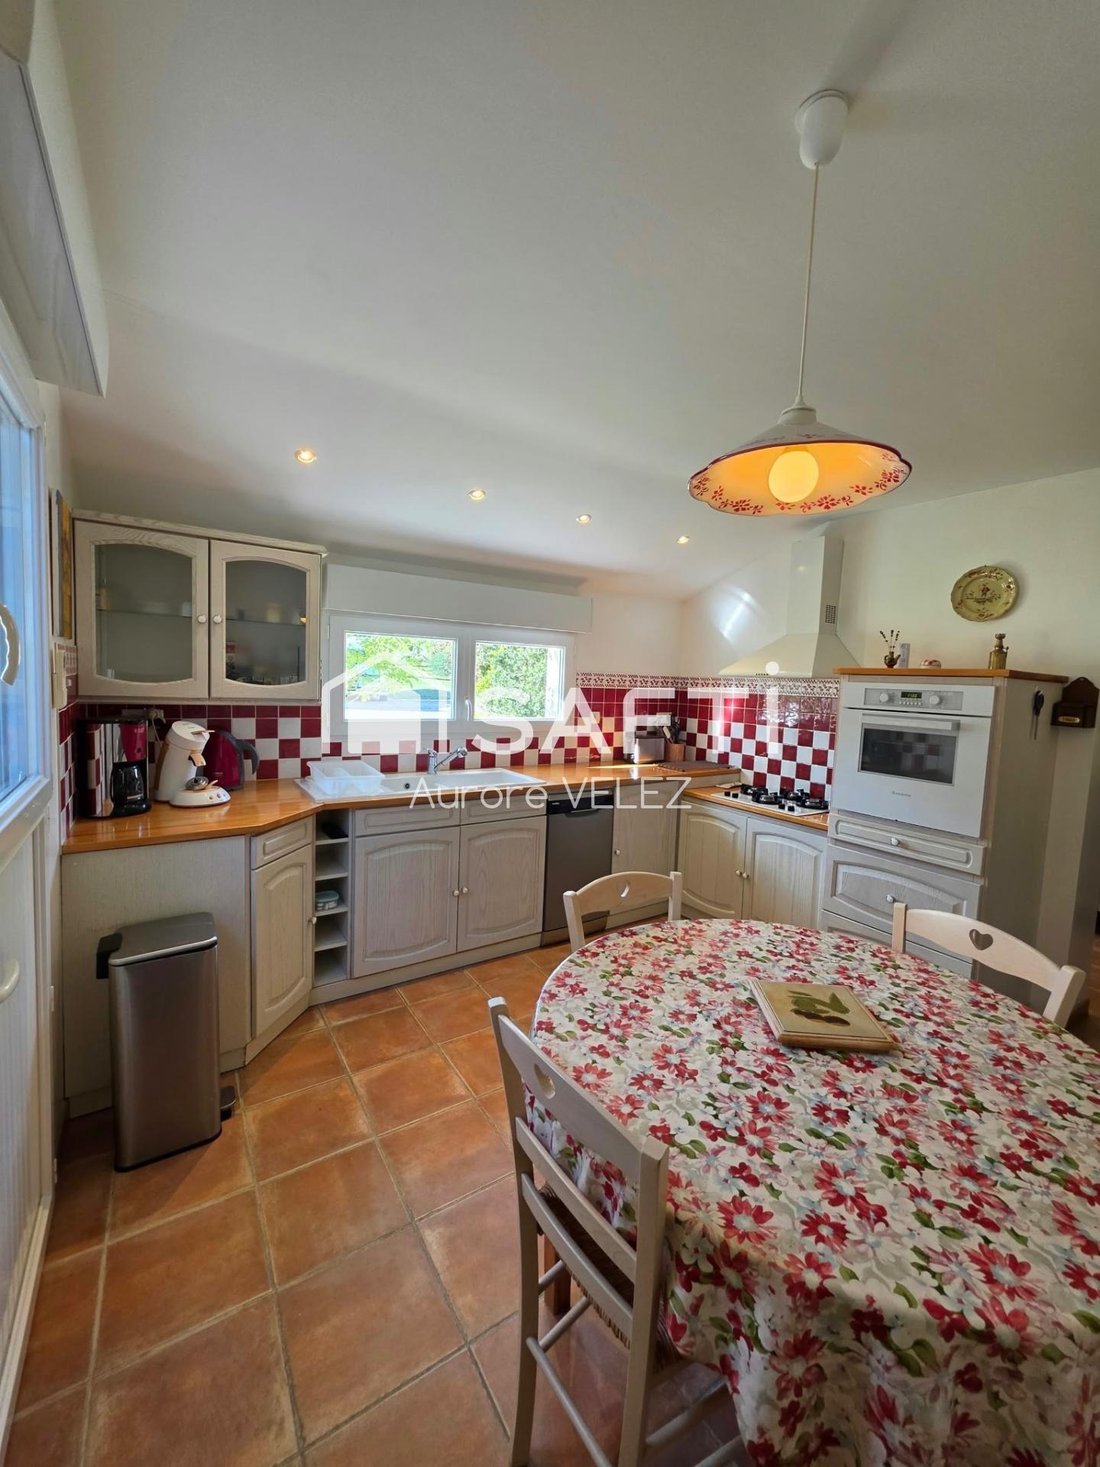
The third house, all on one level and 91m² with reversible air conditioning, includes a 12m² fitted and equipped kitchen with a 5m² laundry area, a beautiful 28m² living room with pleasant ceiling height and light, featuring a stone sink, an 11m² bedroom, a separate toilet, a bathroom with Italian shower, a large bedroom with dressing area over 24m², an attached 18m² garage with electric door, a partly covered 37m² terrace, and a canopy (Energy Performance Certificate rating D).
Many additional features complete this exceptional property, such as a 64m² outbuilding that can serve as a gym, storage space, or even be converted into additional accommodation—let your imagination or project run free. There is a robotic lawn mower, a fully restored bread oven for enjoyable pizza evenings, an orchard, an electric gate, a maintained and wooded plot with a gravel driveway, a well, a 25m³ water reserve tank, a water softener, fiber optic internet...
Do not hesitate to contact us for further information and a visit. This unique estate is sure to capture your heart.
Information on the risks to which this property is exposed is available on the Géorisques website: [hidden information]
Sale price: €751,000
Seller fees apply
Contact your SAFTI advisor: Aurore VELEZ, Tel.: [hidden information], Email: [hidden information] - EI - Commercial agent registered with the SAINTES RSAC under number [hidden information]
La información sobre los riesgos a los que está expuesta esta propiedad está disponible en el sitio web de Géorisques: https://www.georisques.gouv.fr/
-
Tipo de propiedad
Casa
-
Año de construcción
1800
-
Precio/pie²
$156
-
Emisiones
A
-
Consumo
C
Características
Características
Lote
Interior
- Techo alto
- Oficina
- Chimenea
- Aire Acondicionado
- Isla de cocina
- Estufa de gas
- Bar
- Lavadero
- Cocina abierta
- Encimeras de piedra
- Gimnasio
Outdoor
Explorar la zona
Saint-Germain-de-Lusignan, Nueva Aquitania, Francia
Ver en Google Maps
Precio por sqft
Bajo
Alto
Se unió hace 3 años
Usted ha preguntado por esta propiedad
El agente se comunicará con usted pronto por
Publicado por
4631
Anuncios
2023
Se unió
Reserva una visita con the agent
Elija una fecha y si prefiere una visita virtual o presencial con el agente.
Fecha preferida
Tipo de tour
Última actualización
Octubre 23
Primera publicación
Octubre 23
Referencia del anuncio
1730510
La confianza de los mejores brokers del mundo
Los agentes tras las propiedades más excepcionales del mundo publican en JamesEdition.
- Anuncios de Sotheby's, Christie's, BARNES y Engel & Völkers
- Cada anuncio se revisa antes de publicarse
- Conecte directamente con agentes verificados
Al continuar, acepta nuestros Términos y la Política de Privacidad.