$602,772
Vente Maison/Villa 7 Pièces
- 3 Hab.
- 2 Baños
- 2,110 Sqft
- 8,665 Sqft lot
- Actualizado: Hoy
Sobre la propiedad
La descripción se tradujo automáticamente.
La descripción se muestra en el idioma original.
iad France - Joelle MULOT presents: SAINT-GERMAIN-DE-LA-GRANGE – Family home with 196 m² of living space, full basement, and great potential.
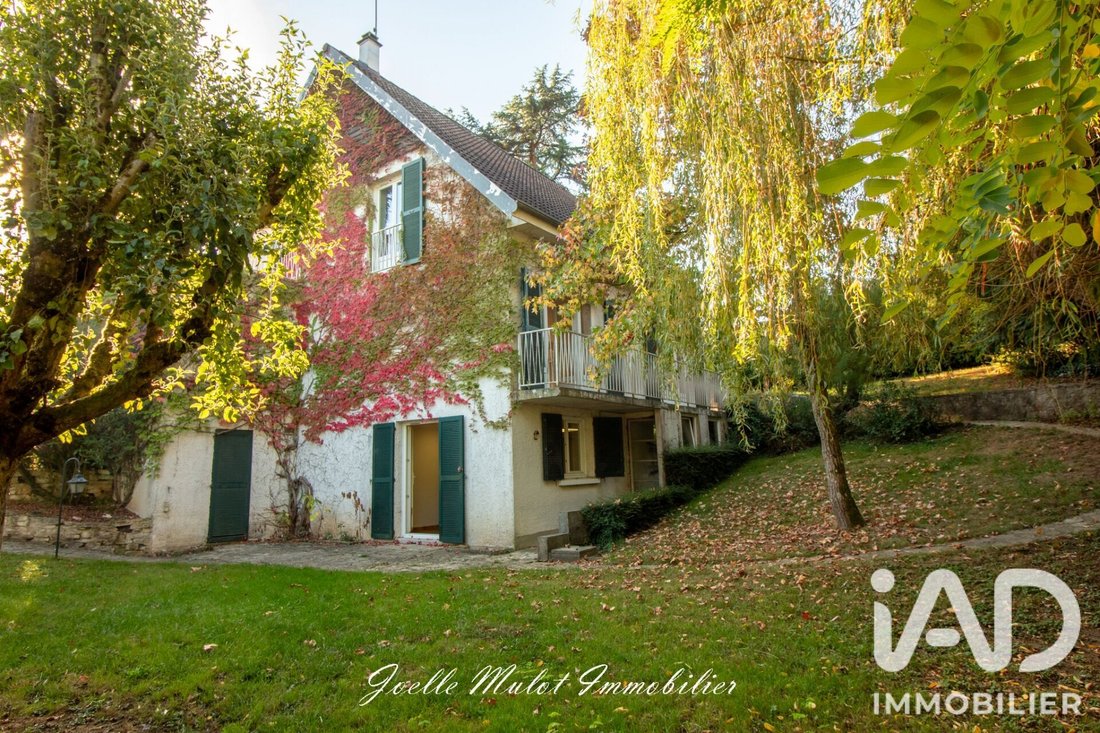
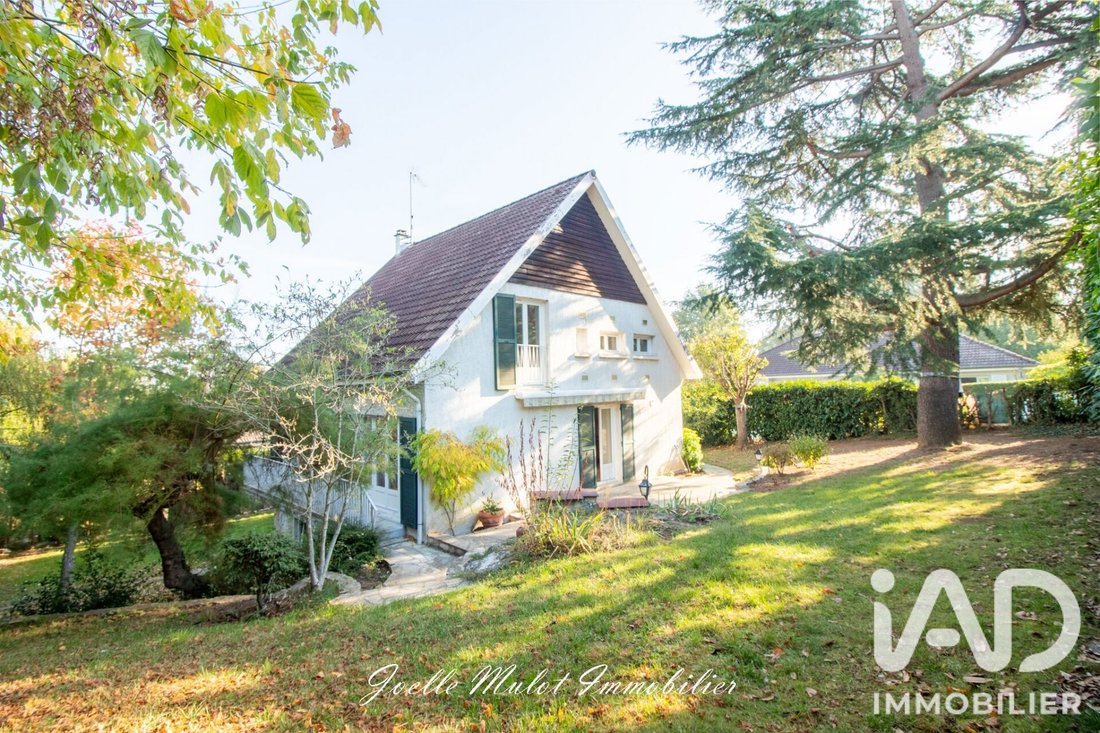
Located on a quiet street ending in a dead end, discover this traditionally built house of approximately 196 m² living space, set on an 805 m² plot.
*** On the GROUND FLOOR, the entrance with closets leads to a beautiful living area of over
Located on a quiet street ending in a dead end, discover this traditionally built house of approximately 196 m² living space, set on an 805 m² plot.
*** On the GROUND FLOOR, the entrance with closets leads to a beautiful living area of over
iad France - Joelle MULOT presents: SAINT-GERMAIN-DE-LA-GRANGE – Family home with 196 m² of living space, full basement, and great potential.
Located on a quiet street ending in a dead end, discover this traditionally built house of approximately 196 m² living space, set on an 805 m² plot.
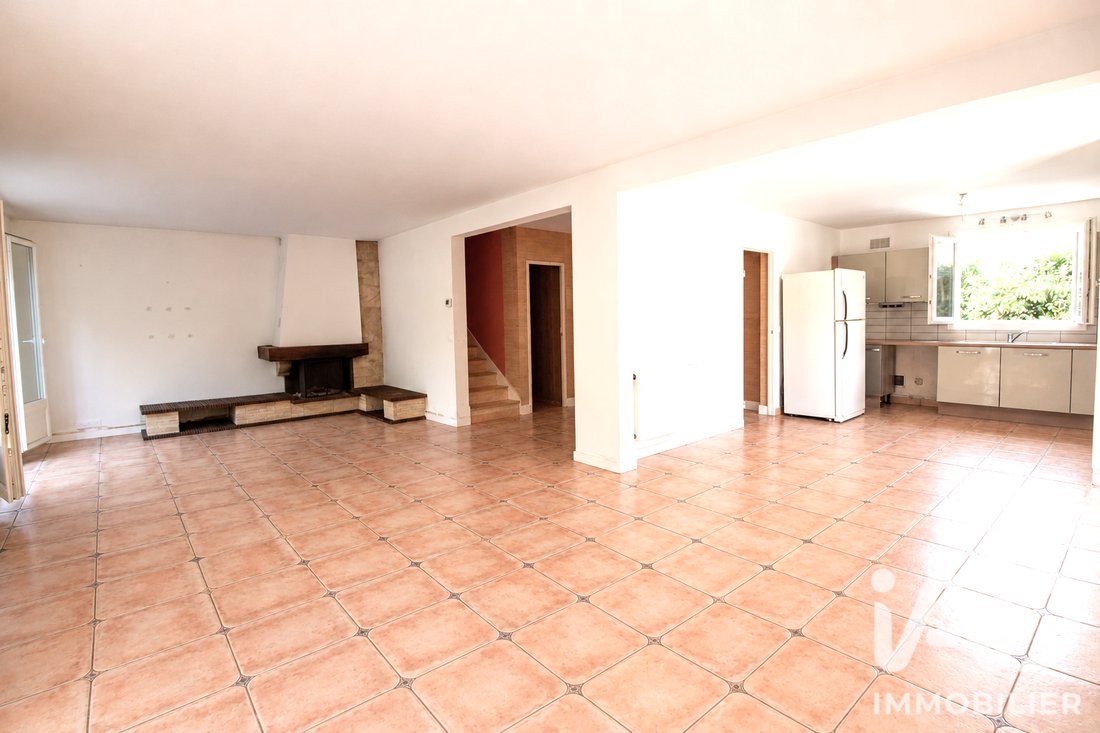
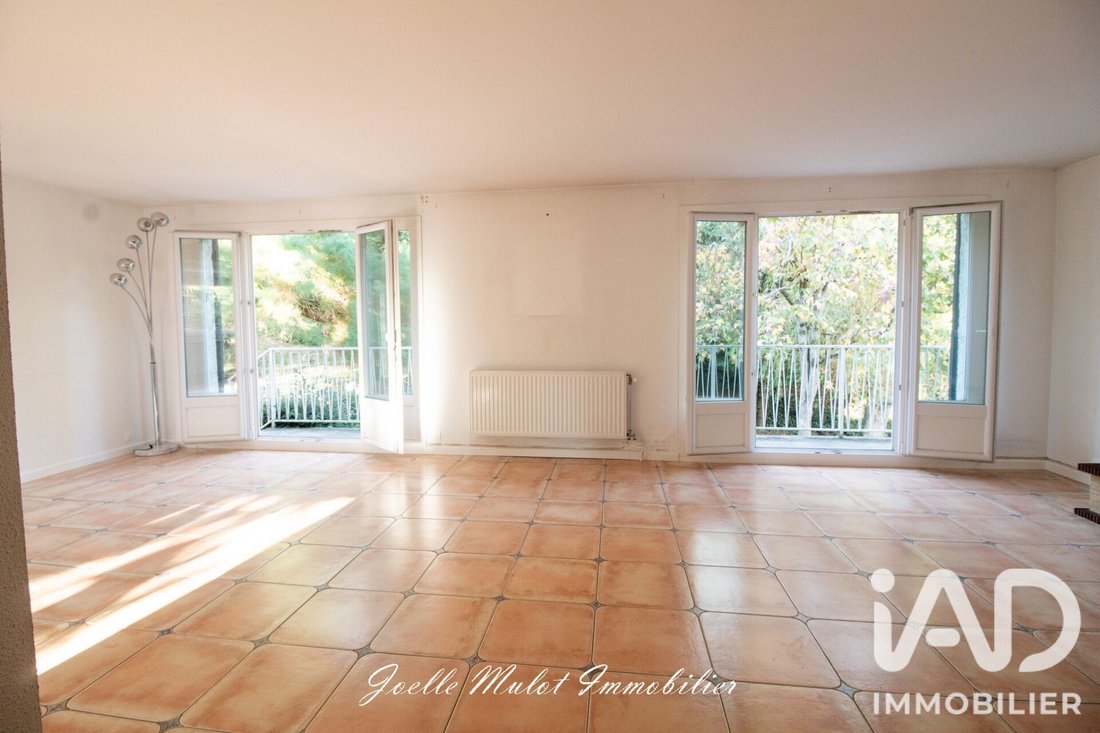
*** On the GROUND FLOOR, the entrance with closets leads to a beautiful living area of over 50 m², consisting of a DOUBLE LIVING ROOM (with fireplace and balcony) and an OPEN KITCHEN connected to the living room. Bathed in light, this space offers direct access to the garden.
*** Upstairs, the house offers two bright bedrooms of good size (13 m² each) and a pleasant master suite of 18 m² (bathroom with toilet) with access to its private terrace, as well as a second bathroom and separate toilets.
*** FULL BASEMENT with multiple possibilities, undoubtedly one of the true assets of this house:
With a ceiling height of 2.50 m, it has an independent entrance to a 50 m² room, offering many layout options depending on your projects: professional practice, independent living space, home cinema, additional bedrooms, etc.
This part of the basement is currently declared as living space and included in the announced 196 m².
The rest of the level includes a cellar, laundry room, boiler room, storage spaces, and a workshop, allowing for many functional areas while leaving room for your projects.
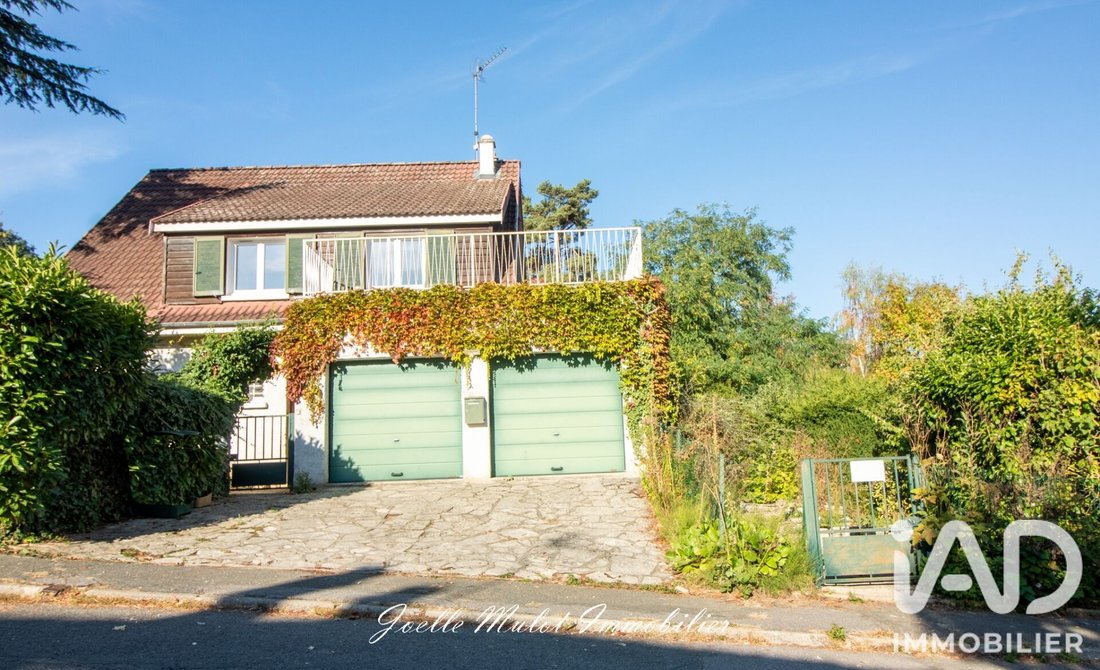
The house also features a LARGE DOUBLE GARAGE accessible from the entrance, with 2 motorized doors.
Outside, you will enjoy an 805 m² wooded plot in a calm and sought-after residential area.
>>> Throughout the entire house, including the basement: triple-glazed PVC windows with tilt-and-turn openings.
>>> Gas heating by a well-maintained 2015 Frisquet boiler.
>>> The house is located 5 minutes by car from the centers of Plaisir and Neauphle-le-Château (also served by bus).
>>> Kindergarten and primary schools are available in the municipality.
>>> Bus transport allows access to the secondary schools in Beynes and Jouars-Pontchartrain, as well as the high school in Villiers Saint Frédéric.
--- >>>> A family home with generous volumes, featuring a basement offering rare and particularly interesting potential for those seeking a property that can adapt to their life project.
Agency fees are the responsibility of the seller.
A valid ID will be requested during the visit, in accordance with article [hidden information] of the Monetary and Financial Code. Information on risks to which this property is exposed, including the legal obligation for brush clearing, is available on the Géorisques website: [hidden information].
This real estate listing was written under the editorial responsibility of Ms. Joelle MULOT, independent real estate agent (without holding funds), commercial agent of SAS [hidden information] France registered with the VERSAILLES RSAC under number [hidden information], holder of the real estate canvassing card for the company [hidden information] France SAS.
La información sobre los riesgos a los que está expuesta esta propiedad está disponible en el sitio web de Géorisques: https://www.georisques.gouv.fr/
Located on a quiet street ending in a dead end, discover this traditionally built house of approximately 196 m² living space, set on an 805 m² plot.
*** On the GROUND FLOOR, the entrance with closets leads to a beautiful living area of over 50 m², consisting of a DOUBLE LIVING ROOM (with fireplace and balcony) and an OPEN KITCHEN connected to the living room. Bathed in light, this space offers direct access to the garden.
*** Upstairs, the house offers two bright bedrooms of good size (13 m² each) and a pleasant master suite of 18 m² (bathroom with toilet) with access to its private terrace, as well as a second bathroom and separate toilets.
*** FULL BASEMENT with multiple possibilities, undoubtedly one of the true assets of this house:
With a ceiling height of 2.50 m, it has an independent entrance to a 50 m² room, offering many layout options depending on your projects: professional practice, independent living space, home cinema, additional bedrooms, etc.
This part of the basement is currently declared as living space and included in the announced 196 m².
The rest of the level includes a cellar, laundry room, boiler room, storage spaces, and a workshop, allowing for many functional areas while leaving room for your projects.
The house also features a LARGE DOUBLE GARAGE accessible from the entrance, with 2 motorized doors.
Outside, you will enjoy an 805 m² wooded plot in a calm and sought-after residential area.
>>> Throughout the entire house, including the basement: triple-glazed PVC windows with tilt-and-turn openings.
>>> Gas heating by a well-maintained 2015 Frisquet boiler.
>>> The house is located 5 minutes by car from the centers of Plaisir and Neauphle-le-Château (also served by bus).
>>> Kindergarten and primary schools are available in the municipality.
>>> Bus transport allows access to the secondary schools in Beynes and Jouars-Pontchartrain, as well as the high school in Villiers Saint Frédéric.
--- >>>> A family home with generous volumes, featuring a basement offering rare and particularly interesting potential for those seeking a property that can adapt to their life project.
Agency fees are the responsibility of the seller.
A valid ID will be requested during the visit, in accordance with article [hidden information] of the Monetary and Financial Code. Information on risks to which this property is exposed, including the legal obligation for brush clearing, is available on the Géorisques website: [hidden information].
This real estate listing was written under the editorial responsibility of Ms. Joelle MULOT, independent real estate agent (without holding funds), commercial agent of SAS [hidden information] France registered with the VERSAILLES RSAC under number [hidden information], holder of the real estate canvassing card for the company [hidden information] France SAS.
La información sobre los riesgos a los que está expuesta esta propiedad está disponible en el sitio web de Géorisques: https://www.georisques.gouv.fr/
-
Tipo de propiedad
Casa
-
Pisos
3
-
Año de construcción
1975
-
Precio/pie²
$285
-
Emisiones
D
-
Consumo
D
Características
- Jardín
- Terraza
- Garaje
- Chimenea
- Cocina abierta
- Plano de planta 2D
- Sótano
- Estufa de gas
- Lavadero
Características
Interior
- Techo alto
- Chimenea
- Estufa de gas
- Lavadero
- Cocina abierta
- Sótano
Outdoor
- Terraza
- Balcón
- Garaje
- Jardín
Explorar la zona
Saint-Germain-de-la-Grange, Isla de Francia, Francia
Ver en Google Maps
Precio por sqft
Bajo
Alto
Se unió hace 3 años
Usted ha preguntado por esta propiedad
El agente se comunicará con usted pronto por
Publicado por
11311
Anuncios
2023
Se unió
Reserva una visita con the agent
Elija una fecha y si prefiere una visita virtual o presencial con el agente.
Fecha preferida
Tipo de tour
Última actualización
Hoy
Primera publicación
Octubre 7
Referencia del anuncio
2122925
La confianza de los mejores brokers del mundo
Los agentes tras las propiedades más excepcionales del mundo publican en JamesEdition.
- Anuncios de Sotheby's, Christie's, BARNES y Engel & Völkers
- Cada anuncio se revisa antes de publicarse
- Conecte directamente con agentes verificados
Al continuar, acepta nuestros Términos y la Política de Privacidad.