$945,000
Single Family Detached Saint George
- 5 Hab.
- 5 Baños
- 4,670 Sqft
- 17,032 Sqft lot
- Actualizado: Septiembre 12
- MLS#2026013589
Sobre la propiedad
La descripción se tradujo automáticamente.
La descripción se muestra en el idioma original.
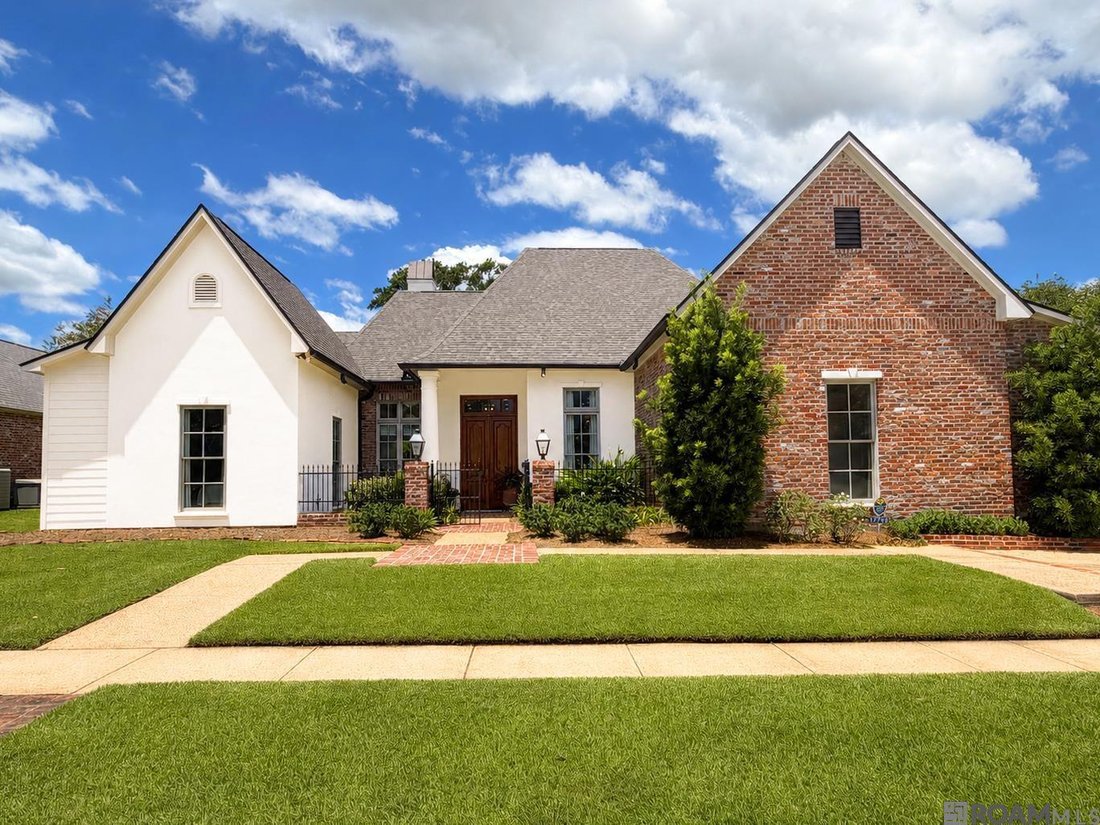
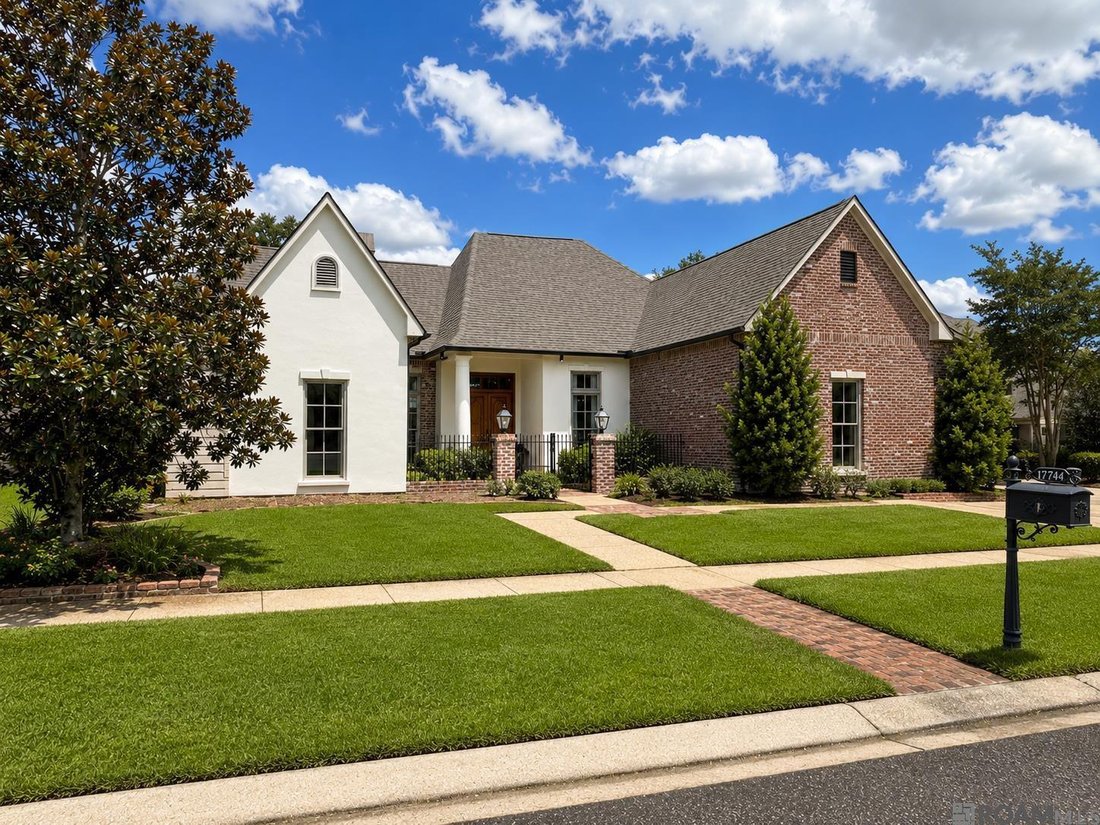
Welcome to this stunning, beautifully maintained, 5-bedroom, 4.5-bathroom luxury estate located in the highly desirable Country Club West subdivision in Saint George. Boasting an impressive 4,670 square feet of pristine living area (5,934 total square feet), this home is in excellent condition and sits on a beautifully proportioned 0.39-acre lot. A brand-new roof was just installed. Other offering
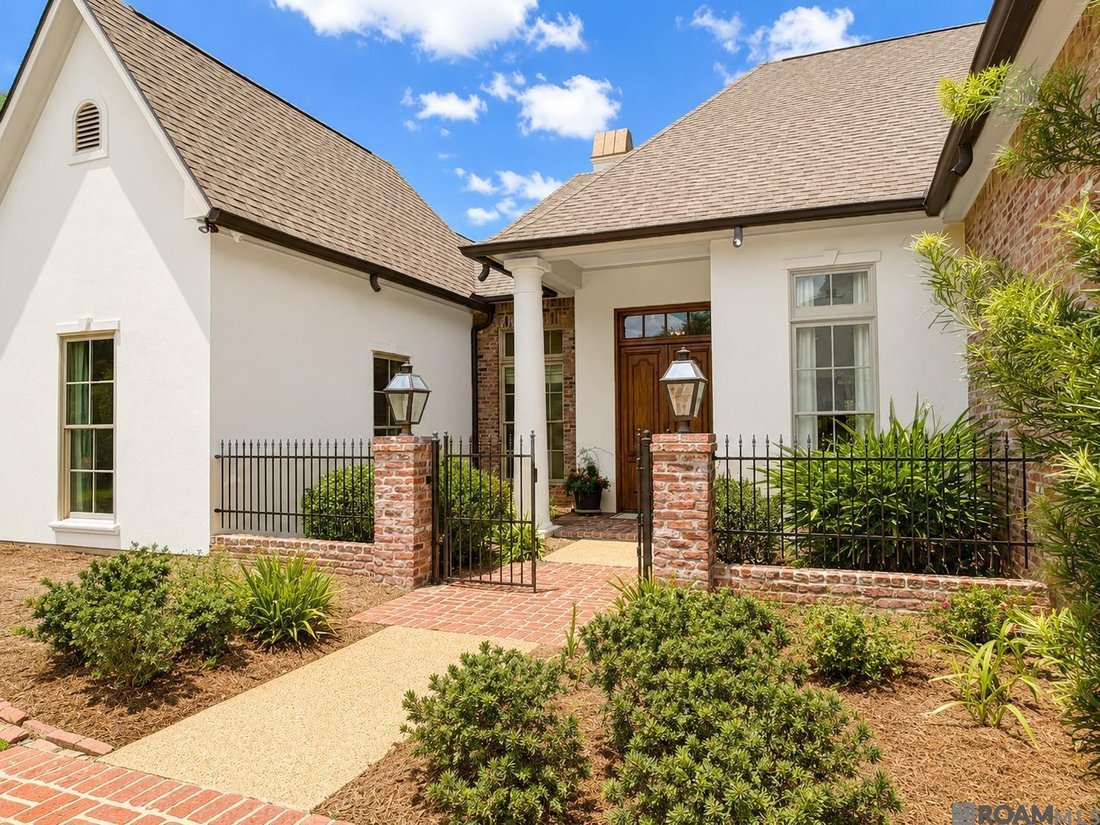
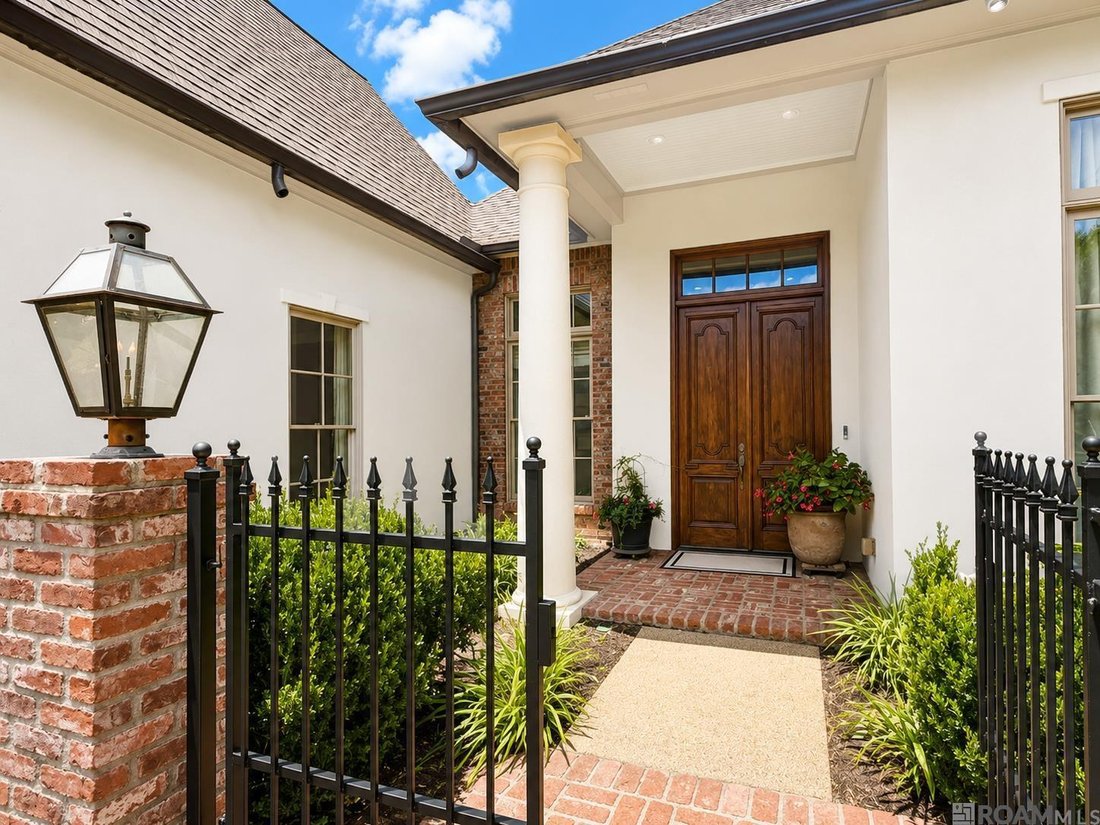
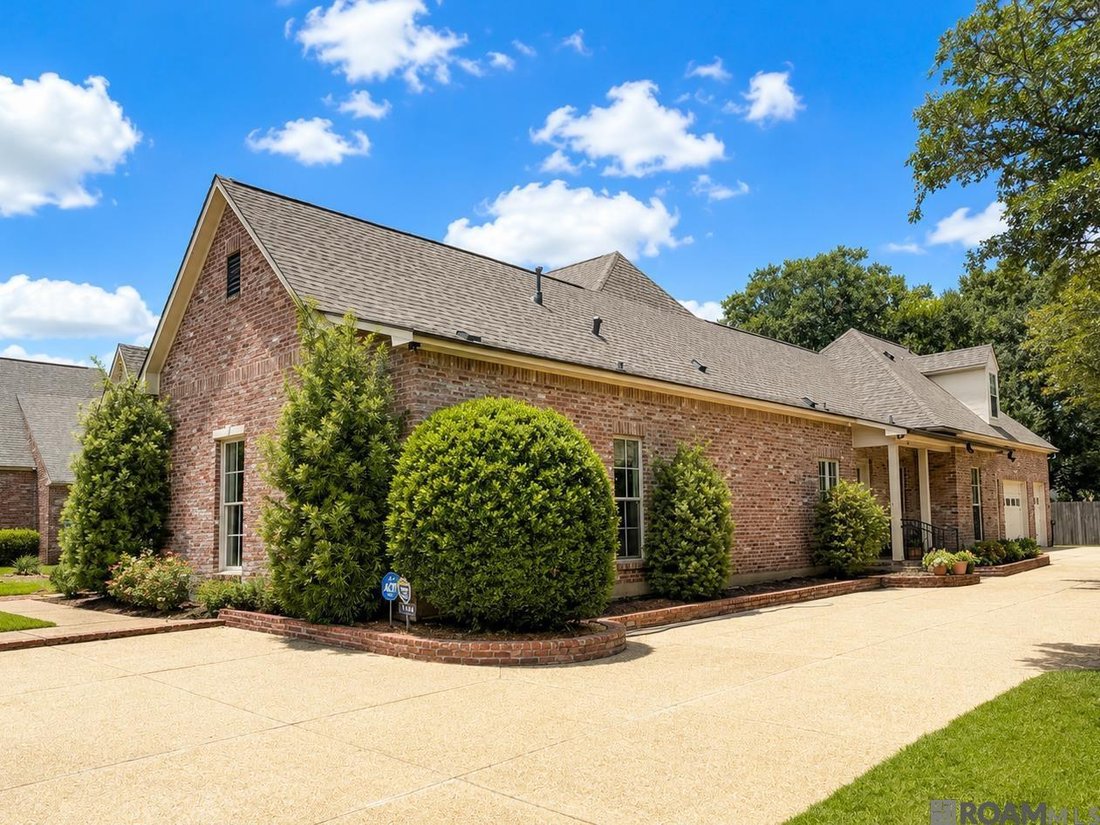
Welcome to this stunning, beautifully maintained, 5-bedroom, 4.5-bathroom luxury estate located in the highly desirable Country Club West subdivision in Saint George. Boasting an impressive 4,670 square feet of pristine living area (5,934 total square feet), this home is in excellent condition and sits on a beautifully proportioned 0.39-acre lot. A brand-new roof was just installed. Other offerings include 4 separate HVAC units (even the garage is climate-controlled), a whole-house standby generator, and a brick and stucco exterior. Exterior painted areas were painted in 2025. The covered front porch features brick pavers. The location also offers a fenced rear yard, 8-foot SOLID interior doors, hardwood floors through the living areas, a separate hobby room, extra room which can be a huge closet attached to the primary bedroom, and a huge walk-in pantry for the chef’s kitchen. The main level offers an expansive 4,130 square feet of thoughtfully designed living space, featuring an open layout with a formal dining room. Perfect for both daily living and grand entertaining. Upstairs, you will find an additional 540 square feet providing the ideal layout for a private guest suite, media room, or flexible bonus space. Storage will never be an issue with a dedicated 205-square-foot storage area featuring a roll-up garage-style door and a spacious 748-square-foot two-car garage, with separate garage doors, providing exceptional room between parked vehicles. Outdoor living is a breeze with a 311-square-foot covered rear porch, also finished with brick pavers, overlooking the generously sized lot. Situated in the East Baton Rouge school system, this home offers the perfect blend of neighborhood elegance and everyday convenience. This exceptional property is a rare find—schedule your tour today!
-
Tipo de propiedad
Casa
-
Año de construcción
2007
-
Precio/pie²
$202
Características
- Chimenea
- Vestidor
- Garaje
- Jardín
- Techo alto
- Estufa de gas
- Puerta
- Encimeras de piedra
- Isla de cocina
Características
Interior
- Techo alto
- Chimenea
- Isla de cocina
- Estufa de gas
- Bar
- Encimeras de piedra
- Vestidor
Outdoor
- Garaje
- Puerta
- Jardín
Explorar la zona
17744 Pecan Shadows Dr, Saint George, LA 70810, Parish Governing Authority District 3, Luisiana, Estados Unidos
Ver en Google Maps
Precio por sqft
Bajo
Alto
Ver 45 anuncios más en en Parish Governing Authority District 3
Se unió hace 5 años
Usted ha preguntado por esta propiedad
El agente se comunicará con usted pronto por
Publicado por
18
Anuncios
2022
Se unió
Reserva una visita con the agent
Elija una fecha y si prefiere una visita virtual o presencial con el agente.
Fecha preferida
Tipo de tour

Baton Rouge
8686 Bluebonnet Boulevard, Suite A, 70810, Baton Rouge, United States
Ver perfil de la agencia
Última actualización
Septiembre 12
Primera publicación
Julio 25
Licencia del agente
#0995681567
Referencia del anuncio
2140643843585850
Estado del anuncio
Propiedades similares cercanas
Nuevos anuncios en Parish Governing Authority District 3



Explorar más viviendas en venta
Parish Governing Authority District 3, LA, Estados Unidos tipos de propiedad
Parish Governing Authority District 3, LA, Estados Unidos búsquedas populares
- Propiedades con Piscina en Parish Governing Authority District 3, LA, Estados Unidos
- Propiedades con Balcón en Parish Governing Authority District 3, LA, Estados Unidos
- Propiedades Comunidad Cerrada en Parish Governing Authority District 3, LA, Estados Unidos
- Propiedades con Ascensor en Parish Governing Authority District 3, LA, Estados Unidos
- Propiedades Moderno en Parish Governing Authority District 3, LA, Estados Unidos
- Propiedades Frente al Lago en Parish Governing Authority District 3, LA, Estados Unidos
- Propiedades Vista al Campo de Golf en Parish Governing Authority District 3, LA, Estados Unidos
- Propiedades Vista a la Montaña en Parish Governing Authority District 3, LA, Estados Unidos
- Propiedades con Cancha de Tenis en Parish Governing Authority District 3, LA, Estados Unidos
- Propiedades Vista al Río en Parish Governing Authority District 3, LA, Estados Unidos
Guías e historias relacionadas
La confianza de los mejores brokers del mundo
Los agentes tras las propiedades más excepcionales del mundo publican en JamesEdition.
- Anuncios de Sotheby's, Christie's, BARNES y Engel & Völkers
- Cada anuncio se revisa antes de publicarse
- Conecte directamente con agentes verificados
Al continuar, acepta nuestros Términos y la Política de Privacidad.
brokerages we
partnered with
partnered with