$602,590
Saint-Genis-les-Ollières – Maison Individuelle de 110 m²
- 3 Hab.
- 1 Baños
- 1,185 Sqft
- 4,823 Sqft lot
- Actualizado: Hoy
Sobre la propiedad
La descripción se tradujo automáticamente.
La descripción se muestra en el idioma original.
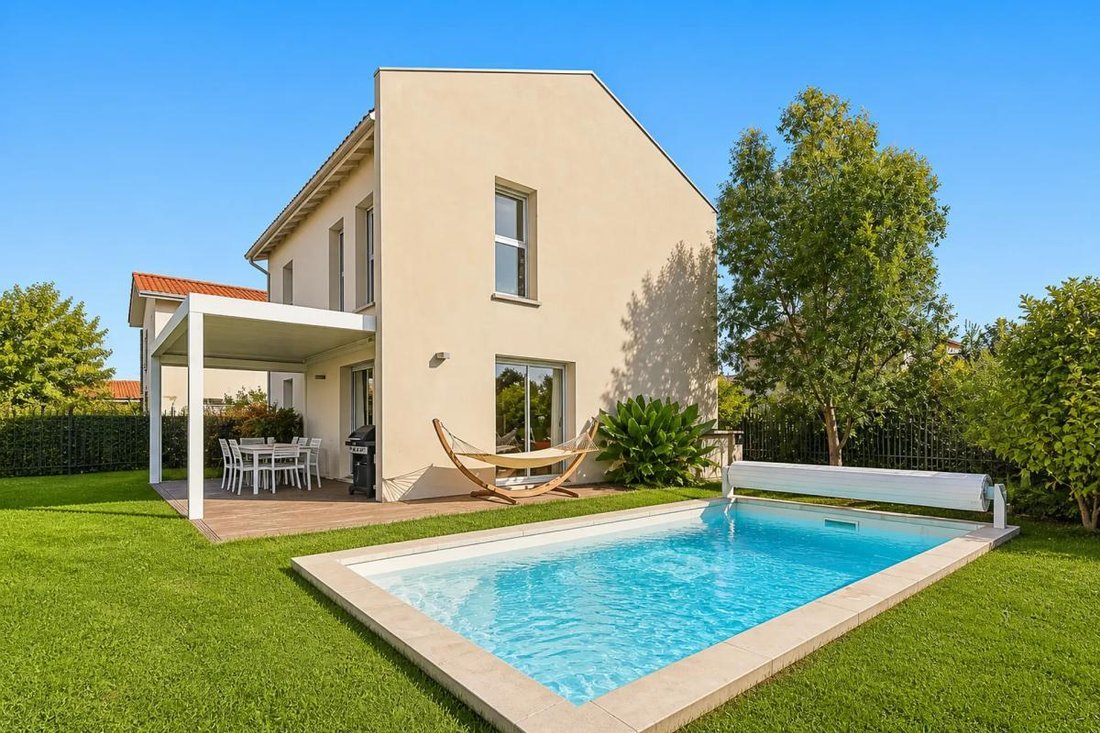
Located in Saint-Genis-les-Ollières, this recent detached house offers a pleasant living environment and functional spaces, ideal for family life.
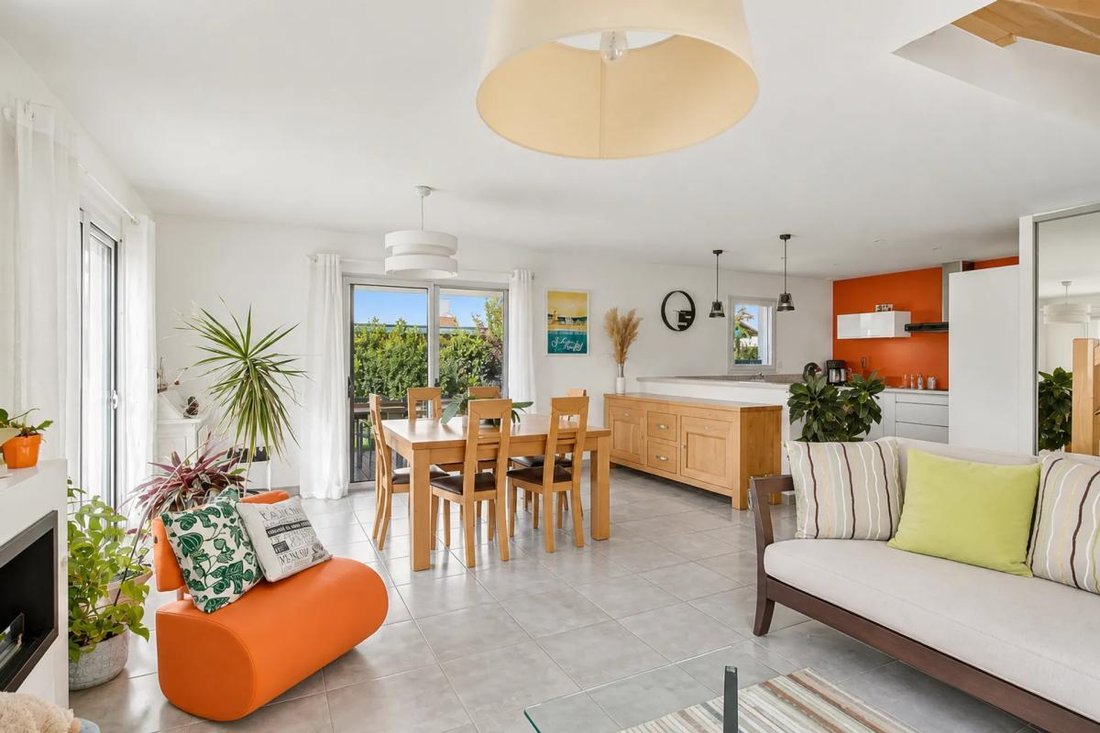
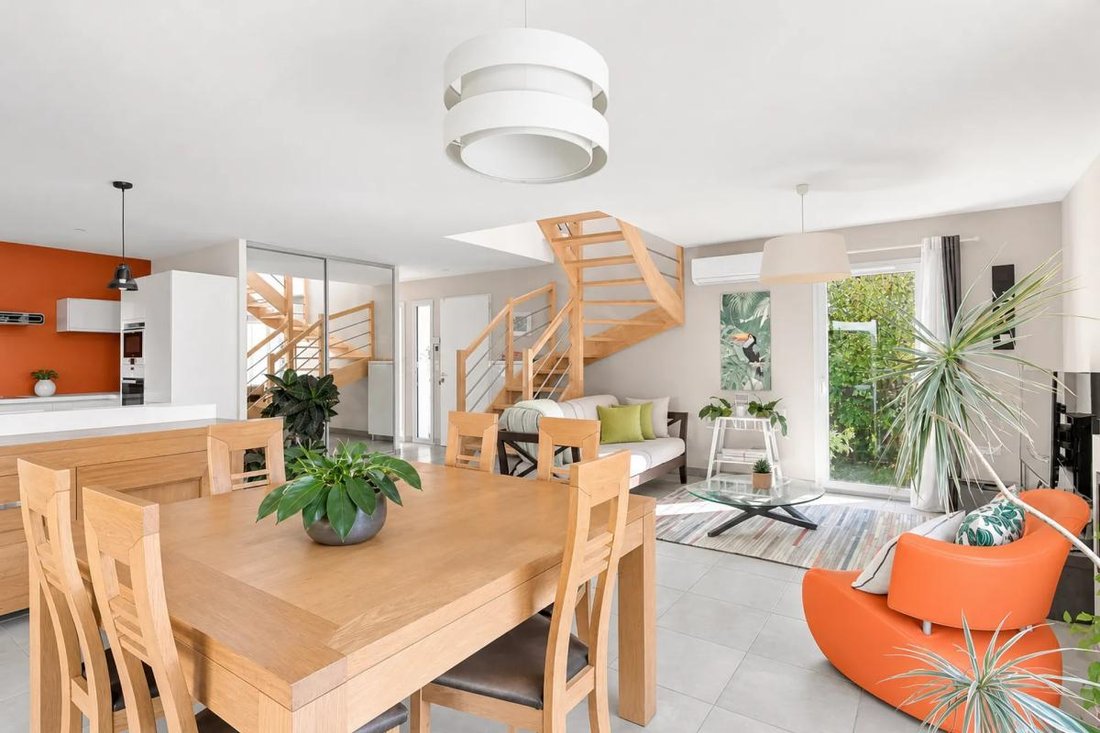
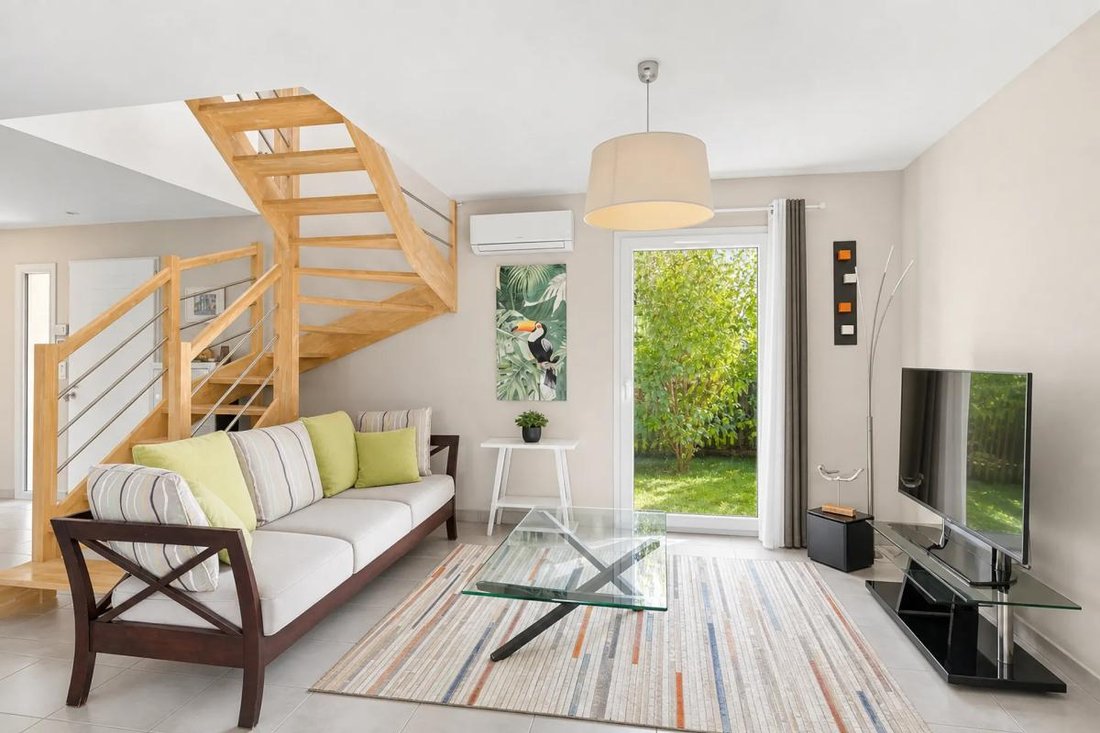
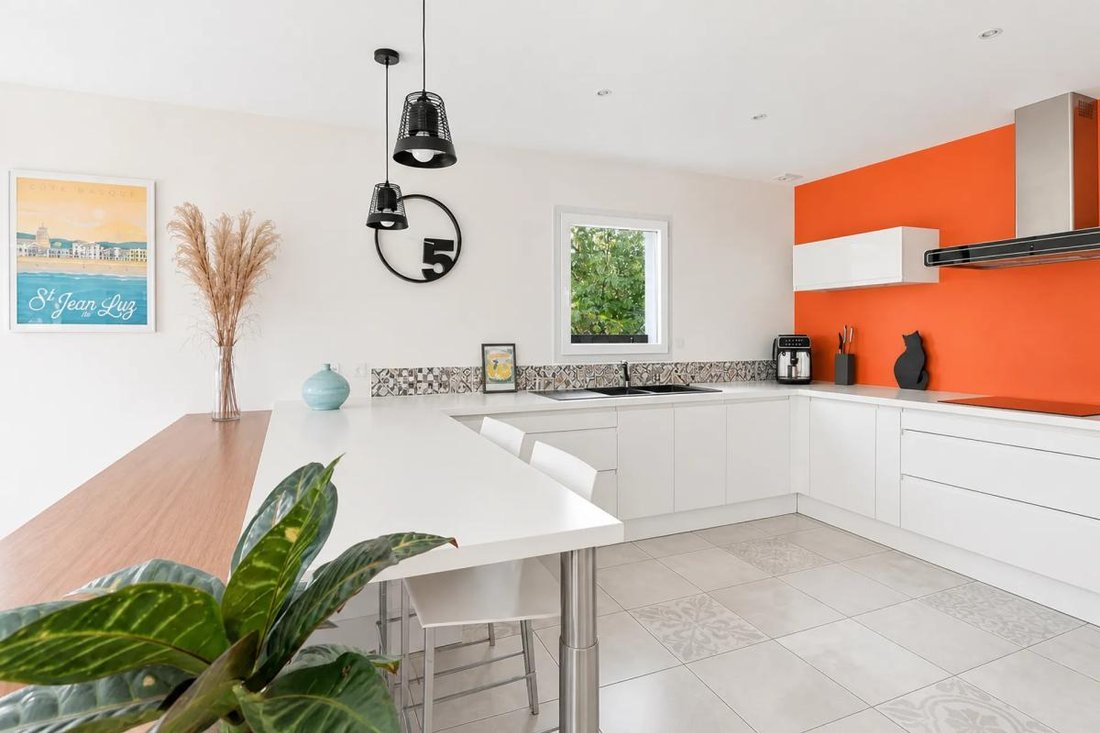
The ground floor features a beautiful living area of 48.46 m² combining the living room and kitchen, providing a bright and welcoming space. A hallway, separate toilets, and a laundry room complete this level. A garage also provides practical s
The ground floor features a beautiful living area of 48.46 m² combining the living room and kitchen, providing a bright and welcoming space. A hallway, separate toilets, and a laundry room complete this level. A garage also provides practical s
Located in Saint-Genis-les-Ollières, this recent detached house offers a pleasant living environment and functional spaces, ideal for family life.
The ground floor features a beautiful living area of 48.46 m² combining the living room and kitchen, providing a bright and welcoming space. A hallway, separate toilets, and a laundry room complete this level. A garage also provides practical space for parking and storage.
Upstairs, the sleeping area includes three bedrooms, a bathroom, and a shower room to meet daily needs. A hallway and separate toilets complete the layout.
Built between 2013 and 2021 according to available information, this house has a reference area of 109.74 m² and offers a practical layout over two levels.
This property is a great opportunity for a family seeking a recent house with three bedrooms, a spacious living area, and a garage in a sought-after residential area of western Lyon.
The house is located in Saint-Genis-les-Ollières, in western Lyon, within a pleasant and green residential environment. The town center includes several shops and local services, such as bakeries, a butcher, a pharmacy, and food stores. The municipality also has a nursery school, the Victor Hugo elementary school, and a media library. For transportation, the TCL bus line 72 provides connections to Lyon and the Gorge de Loup area. Nature lovers will appreciate the town’s walking trails and surrounding green spaces.
Technical details:
- Property tax: €1,572
- Energy performance rating (DPE): C
- Heating system: Individual gas boiler, heat pump
- Hot water distribution: Thermodynamic water heater
Legal notices:
To consult official data on natural, mining, and technological risks, visit the Géorisques website. The description above was prepared by Zefir based on information available at the time of the listing and is provided for informational purposes; these details may change during the sale process. It supplements mandatory diagnostics and standard checks, such as cadastral documents, easements, or urban planning rules, without replacing them. Before making any decision, it is advisable to review these documents, which our team can help you identify.
The areas, measurements, orientation, distances, and travel times mentioned are indicative and not legally binding; only documents provided at the time of sale are authoritative. Photographs and visuals illustrate the property as it appeared at the time of shooting and do not replace a visit, which can be arranged by appointment. Regulatory diagnostics, gathered in the technical diagnostics file, and the state of risks and pollution are provided to the buyer in accordance with current regulations. When the property is part of a condominium, information about the building, its regulations, and charges is provided during the sale. Any mentioned works, completed or planned, are reported based on the seller’s declarations; it is your responsibility to have them assessed by a professional if desired. All purchase offers are reviewed with the seller, who remains free to accept or refuse them, and the sale only becomes final upon signing the authentic deed at the notary’s office. Zefir places great importance on transparency and rigor at every stage of your acquisition so you can proceed with confidence. Questions about this property or the process? Contact Zefir at ***.
La información sobre los riesgos a los que está expuesta esta propiedad está disponible en el sitio web de Géorisques: https://www.georisques.gouv.fr/
The ground floor features a beautiful living area of 48.46 m² combining the living room and kitchen, providing a bright and welcoming space. A hallway, separate toilets, and a laundry room complete this level. A garage also provides practical space for parking and storage.
Upstairs, the sleeping area includes three bedrooms, a bathroom, and a shower room to meet daily needs. A hallway and separate toilets complete the layout.
Built between 2013 and 2021 according to available information, this house has a reference area of 109.74 m² and offers a practical layout over two levels.
This property is a great opportunity for a family seeking a recent house with three bedrooms, a spacious living area, and a garage in a sought-after residential area of western Lyon.
The house is located in Saint-Genis-les-Ollières, in western Lyon, within a pleasant and green residential environment. The town center includes several shops and local services, such as bakeries, a butcher, a pharmacy, and food stores. The municipality also has a nursery school, the Victor Hugo elementary school, and a media library. For transportation, the TCL bus line 72 provides connections to Lyon and the Gorge de Loup area. Nature lovers will appreciate the town’s walking trails and surrounding green spaces.
Technical details:
- Property tax: €1,572
- Energy performance rating (DPE): C
- Heating system: Individual gas boiler, heat pump
- Hot water distribution: Thermodynamic water heater
Legal notices:
To consult official data on natural, mining, and technological risks, visit the Géorisques website. The description above was prepared by Zefir based on information available at the time of the listing and is provided for informational purposes; these details may change during the sale process. It supplements mandatory diagnostics and standard checks, such as cadastral documents, easements, or urban planning rules, without replacing them. Before making any decision, it is advisable to review these documents, which our team can help you identify.
The areas, measurements, orientation, distances, and travel times mentioned are indicative and not legally binding; only documents provided at the time of sale are authoritative. Photographs and visuals illustrate the property as it appeared at the time of shooting and do not replace a visit, which can be arranged by appointment. Regulatory diagnostics, gathered in the technical diagnostics file, and the state of risks and pollution are provided to the buyer in accordance with current regulations. When the property is part of a condominium, information about the building, its regulations, and charges is provided during the sale. Any mentioned works, completed or planned, are reported based on the seller’s declarations; it is your responsibility to have them assessed by a professional if desired. All purchase offers are reviewed with the seller, who remains free to accept or refuse them, and the sale only becomes final upon signing the authentic deed at the notary’s office. Zefir places great importance on transparency and rigor at every stage of your acquisition so you can proceed with confidence. Questions about this property or the process? Contact Zefir at ***.
La información sobre los riesgos a los que está expuesta esta propiedad está disponible en el sitio web de Géorisques: https://www.georisques.gouv.fr/
-
Tipo de propiedad
Casa
-
Pisos
1
-
Año de construcción
2013
-
Precio/pie²
$508
-
Emisiones
C
-
Consumo
C
Características
- Jardín
- Terraza
- Piscina
- Garaje
- Puerta
- Estufa de gas
- Bar
- Aire Acondicionado
Explorar la zona
4, Impasse des Hibiscus, Saint-Genis-les-Ollières, Auvernia-Ródano-Alpes, Francia
Ver en Google Maps
Precio por sqft
Bajo
Alto
Se unió hace 1 mes
Usted ha preguntado por esta propiedad
El agente se comunicará con usted pronto por
Publicado por
765
Anuncios
2026
Se unió
Reserva una visita con the agent
Elija una fecha y si prefiere una visita virtual o presencial con el agente.
Fecha preferida
Tipo de tour
Última actualización
Hoy
Primera publicación
Noviembre 15
Referencia del anuncio
6a8aa3f3-1e51-45d1-8f2d-9f985b
La confianza de los mejores brokers del mundo
Los agentes tras las propiedades más excepcionales del mundo publican en JamesEdition.
- Anuncios de Sotheby's, Christie's, BARNES y Engel & Völkers
- Cada anuncio se revisa antes de publicarse
- Conecte directamente con agentes verificados
Al continuar, acepta nuestros Términos y la Política de Privacidad.