

$1,935,135
Saint Genis Laval Contemporaine
- 4 Hab.
- 2 Baños
- 2,659 Sqft
- 41,323 Sqft lot
- Actualizado: Septiembre 11
Sobre la propiedad
La descripción se tradujo automáticamente.
La descripción se muestra en el idioma original.
*******************************************************NEW HORIZON PRESTIGE*******************************************************
In the town of SAINT GENIS LAVAL
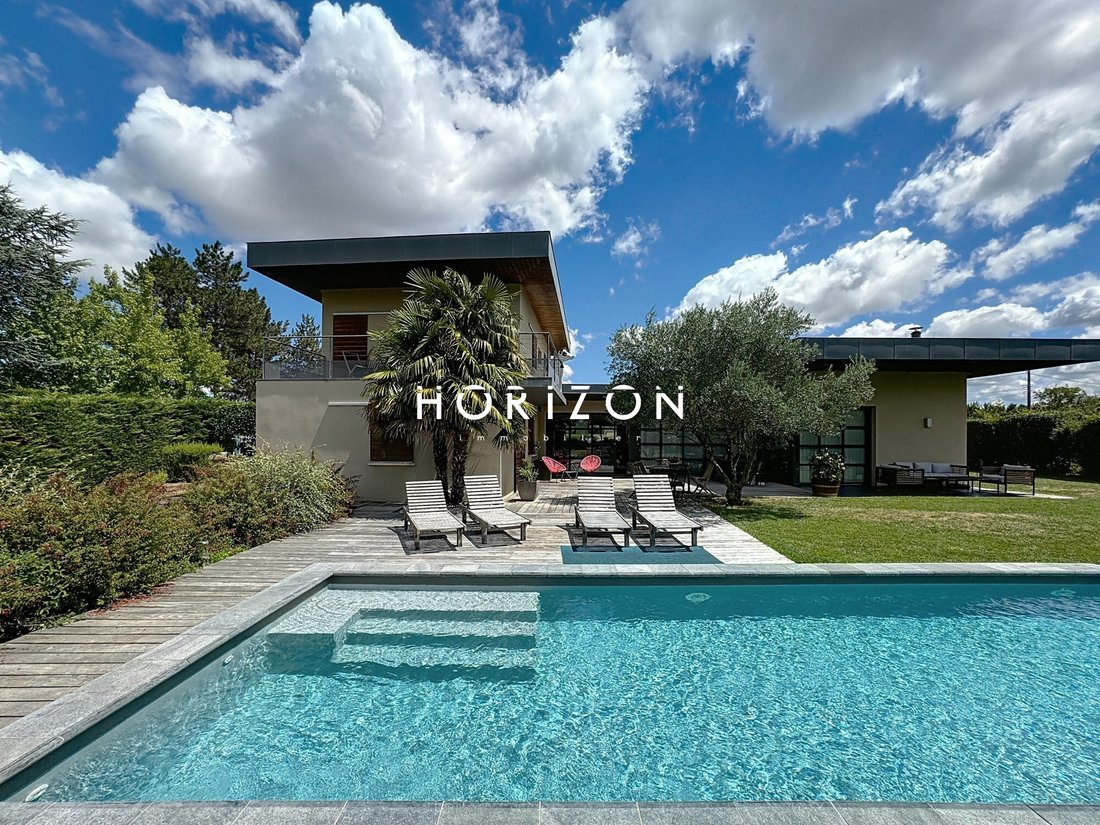
Architect-designed house built in 2008 by a renowned architect. Built in a U-shape, it offers approximately 247 m² of living space on a fenced, private 3,800 m² plot.
It consists of:
On the ground floor:
-
In the town of SAINT GENIS LAVAL
Architect-designed house built in 2008 by a renowned architect. Built in a U-shape, it offers approximately 247 m² of living space on a fenced, private 3,800 m² plot.
It consists of:
On the ground floor:
-
*******************************************************NEW HORIZON PRESTIGE*******************************************************
In the town of SAINT GENIS LAVAL
Architect-designed house built in 2008 by a renowned architect. Built in a U-shape, it offers approximately 247 m² of living space on a fenced, private 3,800 m² plot.
It consists of:
On the ground floor:
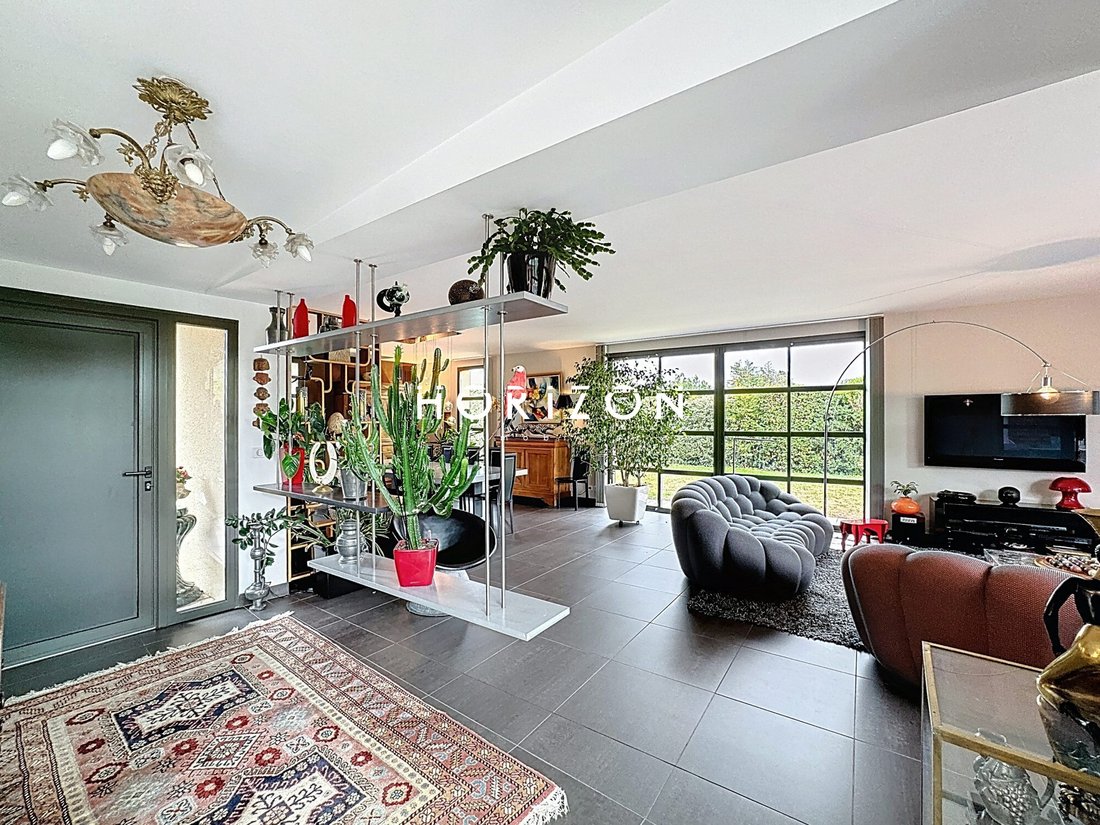
- A large living area of 70 m²
- A 30 m² kitchen open to a large wooden terrace
- A master suite with a bathroom and dressing room
- A laundry room
- A semi-open office, fully equipped with storage
On the upper floor:
- Three bedrooms ranging from 12 to 13 m²
- A large landing
- Wall-mounted toilets
- A family bathroom with double sinks and Italian shower
- A separate WC
Additional features:
- Carport for two vehicles
- Workshop
- Storage space
- Kitchen
- Basement cellar with two sump pumps
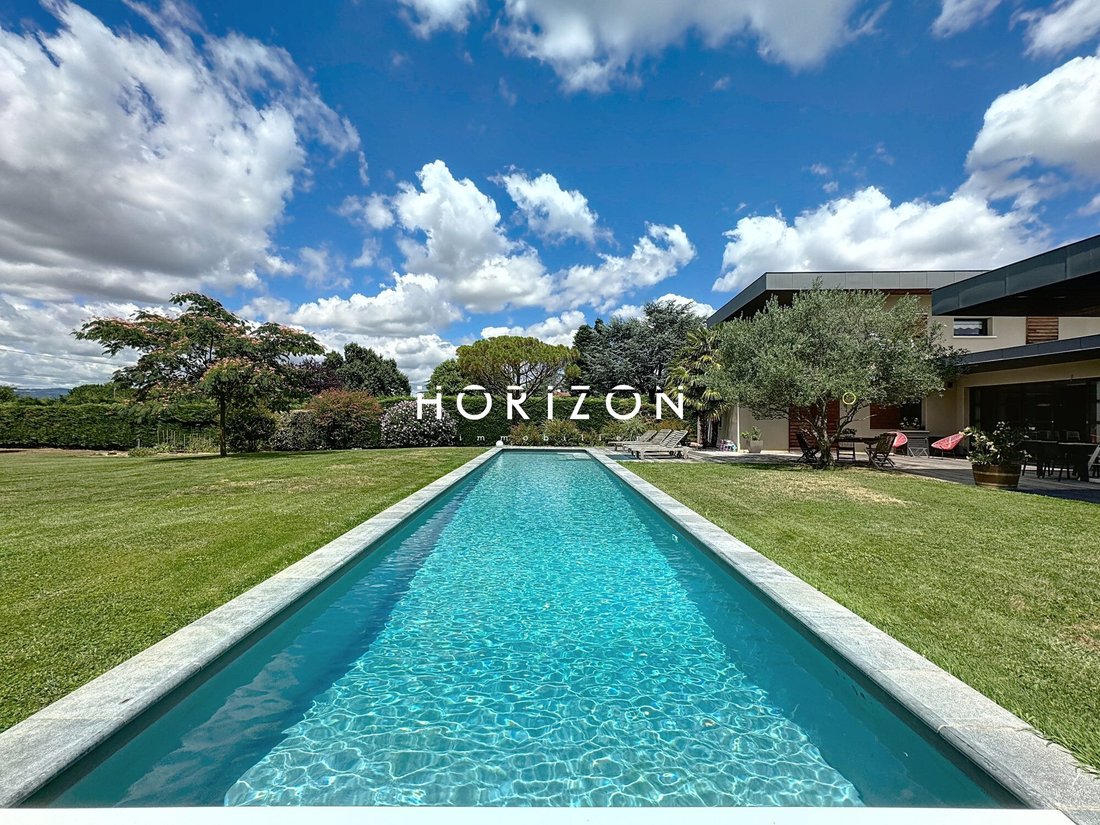
The grounds are fully enclosed and landscaped, featuring a lap pool and several wooden terraces around the house.
Technical features and amenities include:
- Reversible heat pump (house + pool)
- Two-zone underfloor heating
- Concrete formwork construction
- Cement screed
- RT 2005 insulation
- 15 solar panels installed in 2024 (self-consumption / resale)
- Alarm system for rent
- 53 m deep well
- Architect: Philippe Guénot
- Compliant individual sanitation (septic tank + drainage field)
- Motorized gate
- Chlorine pool measuring 17.7 m x 3.5 m
- Earth tube ventilation
- Double flow ventilation
- Motorized hood
- Fireplace / insert
- Ipé wood terrace
- Shared hedge
- Clear cadastral boundaries
- Charging station
- Equipped kitchen (hood, oven, induction cooktop, granite countertop)
- Porcelain stoneware flooring
- Possible 70 m² extension
- Possible 30 m² annex
- Property tax: €3,800
More photos available on our website!
************************************************
Contact: Nicolas [hidden information] or [hidden information] or the agency landline [hidden information].
************************************************
Fees payable by the seller.
Energy class B, Climate class A
Estimated annual energy costs for standard use: between €1,457.00 and €1,973.00 for 2021, 2022, and 2023 (subscriptions included).
Information on risks related to this property is available on the Géorisques website: [hidden information].
Professional card CPI01012020000045054.
Horizon Immobilier
Nicolas MOCK, [hidden information] - Alur Law information: Employee status
Mael MINOT, [hidden information] - Professional Civil Liability no. AIG EUROPE: RD01377004G
Alur Law information: Negotiator status
RSAC: 893 487 397 registered in VILLEFRANCHE-SUR-SAONE
SIRET: [hidden information]
Information on risks related to the property is available on the Géorisques website: [hidden information].
Immobilier, 180 Rue du Centre, 01140 ST. DIDIER SUR CHALARON
NERC Bourg en Bresse [hidden information] - Professional Transaction Card no. CPI01012020000045054
CCI de Bourg en Bresse
APE Code 6831Z - No fund holding - VAT: FR29888579596
RCP Insurance: QBE Europe SA/NV 2020IM00317
RCS of Nanterre [hidden information]
La información sobre los riesgos a los que está expuesta esta propiedad está disponible en el sitio web de Géorisques: https://www.georisques.gouv.fr/
In the town of SAINT GENIS LAVAL
Architect-designed house built in 2008 by a renowned architect. Built in a U-shape, it offers approximately 247 m² of living space on a fenced, private 3,800 m² plot.
It consists of:
On the ground floor:
- A large living area of 70 m²
- A 30 m² kitchen open to a large wooden terrace
- A master suite with a bathroom and dressing room
- A laundry room
- A semi-open office, fully equipped with storage
On the upper floor:
- Three bedrooms ranging from 12 to 13 m²
- A large landing
- Wall-mounted toilets
- A family bathroom with double sinks and Italian shower
- A separate WC
Additional features:
- Carport for two vehicles
- Workshop
- Storage space
- Kitchen
- Basement cellar with two sump pumps
The grounds are fully enclosed and landscaped, featuring a lap pool and several wooden terraces around the house.
Technical features and amenities include:
- Reversible heat pump (house + pool)
- Two-zone underfloor heating
- Concrete formwork construction
- Cement screed
- RT 2005 insulation
- 15 solar panels installed in 2024 (self-consumption / resale)
- Alarm system for rent
- 53 m deep well
- Architect: Philippe Guénot
- Compliant individual sanitation (septic tank + drainage field)
- Motorized gate
- Chlorine pool measuring 17.7 m x 3.5 m
- Earth tube ventilation
- Double flow ventilation
- Motorized hood
- Fireplace / insert
- Ipé wood terrace
- Shared hedge
- Clear cadastral boundaries
- Charging station
- Equipped kitchen (hood, oven, induction cooktop, granite countertop)
- Porcelain stoneware flooring
- Possible 70 m² extension
- Possible 30 m² annex
- Property tax: €3,800
More photos available on our website!
************************************************
Contact: Nicolas [hidden information] or [hidden information] or the agency landline [hidden information].
************************************************
Fees payable by the seller.
Energy class B, Climate class A
Estimated annual energy costs for standard use: between €1,457.00 and €1,973.00 for 2021, 2022, and 2023 (subscriptions included).
Information on risks related to this property is available on the Géorisques website: [hidden information].
Professional card CPI01012020000045054.
Horizon Immobilier
Nicolas MOCK, [hidden information] - Alur Law information: Employee status
Mael MINOT, [hidden information] - Professional Civil Liability no. AIG EUROPE: RD01377004G
Alur Law information: Negotiator status
RSAC: 893 487 397 registered in VILLEFRANCHE-SUR-SAONE
SIRET: [hidden information]
Information on risks related to the property is available on the Géorisques website: [hidden information].
Immobilier, 180 Rue du Centre, 01140 ST. DIDIER SUR CHALARON
NERC Bourg en Bresse [hidden information] - Professional Transaction Card no. CPI01012020000045054
CCI de Bourg en Bresse
APE Code 6831Z - No fund holding - VAT: FR29888579596
RCP Insurance: QBE Europe SA/NV 2020IM00317
RCS of Nanterre [hidden information]
La información sobre los riesgos a los que está expuesta esta propiedad está disponible en el sitio web de Géorisques: https://www.georisques.gouv.fr/
-
Tipo de propiedad
Casa
-
Año de construcción
2008
-
Precio/pie²
$727
-
Consumo
B
Características
Explorar la zona
Saint-Genis-Laval, 69230, France
Ver en Google Maps
Precio por sqft
Bajo
Alto
Se unió hace 3 años
Usted ha preguntado por esta propiedad
El agente se comunicará con usted pronto por
Publicado por
16
Anuncios
2023
Se unió
Reserva una visita con the agent
Elija una fecha y si prefiere una visita virtual o presencial con el agente.
Fecha preferida
Tipo de tour
Última actualización
Septiembre 11
Primera publicación
Mar 3
Referencia del anuncio
621-HORIZON
Propiedades similares cercanas
Nuevos anuncios en Centre-Bourg

Explorar más viviendas en venta
Centre-Bourg, Saint-Genis-Laval, Francia tipos de propiedad
Centre-Bourg, Saint-Genis-Laval, Francia búsquedas populares
- Propiedades Vista Panorámica en Centre-Bourg, Saint-Genis-Laval, Francia
- Propiedades con Terraza en Centre-Bourg, Saint-Genis-Laval, Francia
- Propiedades con Bar en Centre-Bourg, Saint-Genis-Laval, Francia
- Propiedades con Sala de juegos en Centre-Bourg, Saint-Genis-Laval, Francia
- Propiedades con Oficina en Centre-Bourg, Saint-Genis-Laval, Francia
- Propiedades Vista a la Montaña en Centre-Bourg, Saint-Genis-Laval, Francia
- Propiedades con Jardín en Centre-Bourg, Saint-Genis-Laval, Francia
- Propiedades Moderno en Centre-Bourg, Saint-Genis-Laval, Francia
- Propiedades Ecuestre en Centre-Bourg, Saint-Genis-Laval, Francia
- Propiedades con Gimnasio en Centre-Bourg, Saint-Genis-Laval, Francia
- Propiedades con Sauna en Centre-Bourg, Saint-Genis-Laval, Francia
- Propiedades con Aire Acondicionado en Centre-Bourg, Saint-Genis-Laval, Francia
- Propiedades con Jacuzzi en Centre-Bourg, Saint-Genis-Laval, Francia
- Propiedades con Chimenea en Centre-Bourg, Saint-Genis-Laval, Francia
- Propiedades con Piscina en Centre-Bourg, Saint-Genis-Laval, Francia
- Propiedades con Garaje en Centre-Bourg, Saint-Genis-Laval, Francia
- Propiedades con Balcón en Centre-Bourg, Saint-Genis-Laval, Francia
- Propiedades Renovado en Centre-Bourg, Saint-Genis-Laval, Francia
- Propiedades con Cine en Centre-Bourg, Saint-Genis-Laval, Francia
Guías e historias relacionadas
La confianza de los mejores brokers del mundo
Los agentes tras las propiedades más excepcionales del mundo publican en JamesEdition.
- Anuncios de Sotheby's, Christie's, BARNES y Engel & Völkers
- Cada anuncio se revisa antes de publicarse
- Conecte directamente con agentes verificados
Al continuar, acepta nuestros Términos y la Política de Privacidad.