$7,162,449
Villa Contemporaine Exceptionnelle De 1 300 M² Domaine Des Vautes
- 5 Hab.
- 7 Baños
- 13,994 Sqft
- 35,521 Sqft lot
- Actualizado: Julio 3
- 3
Sobre la propiedad
La descripción se tradujo automáticamente.
La descripción se muestra en el idioma original.
Located within the highly sought-after Domaine des Vautes in Saint-Gély-du-Fesc, north of Montpellier, this exceptional contemporary villa offers approximately 1,300 m² of built space on a plot of about 3,300 m². This residential estate, known for its high-end properties, provides a particularly quiet and secure environment, just minutes from Montpellier. The property also benefits from its proxim
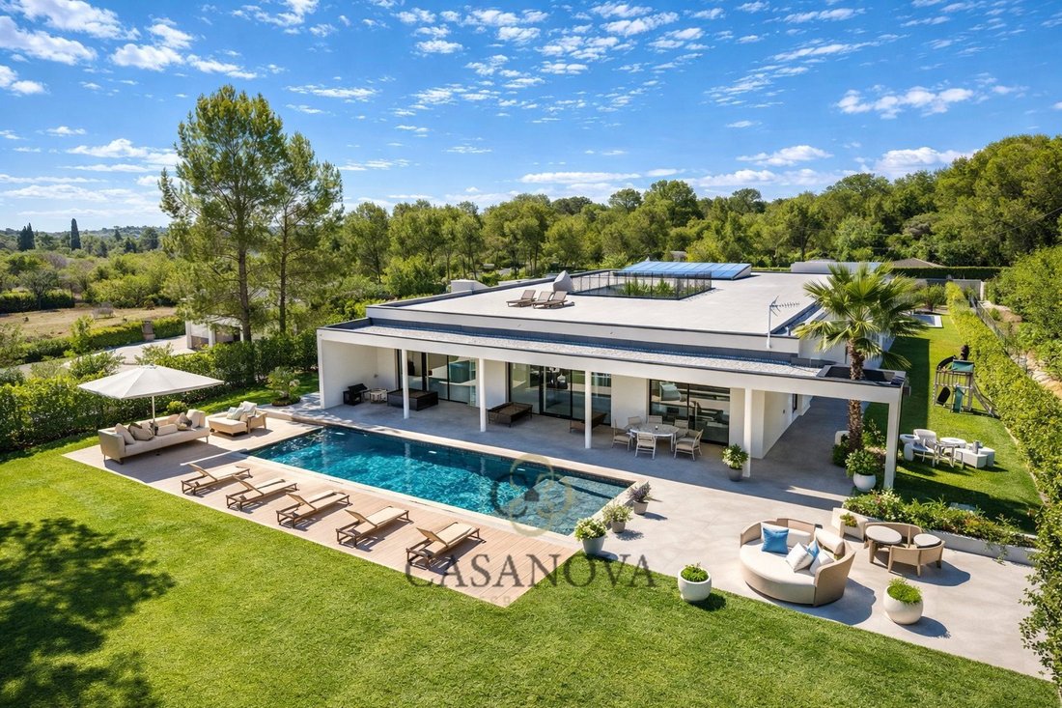
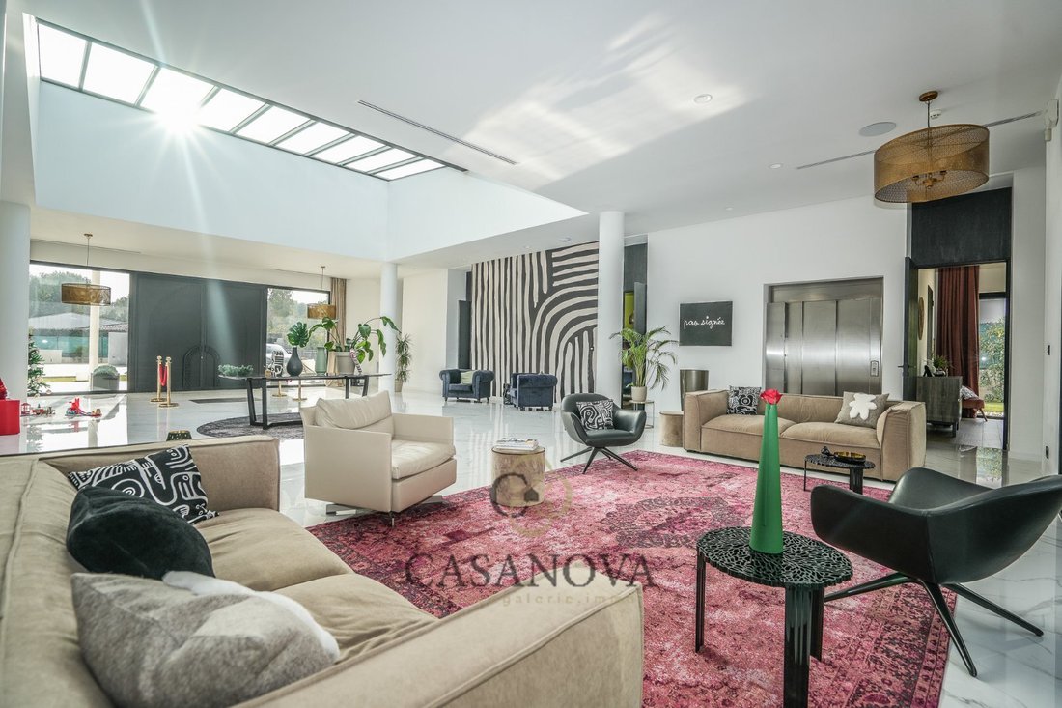
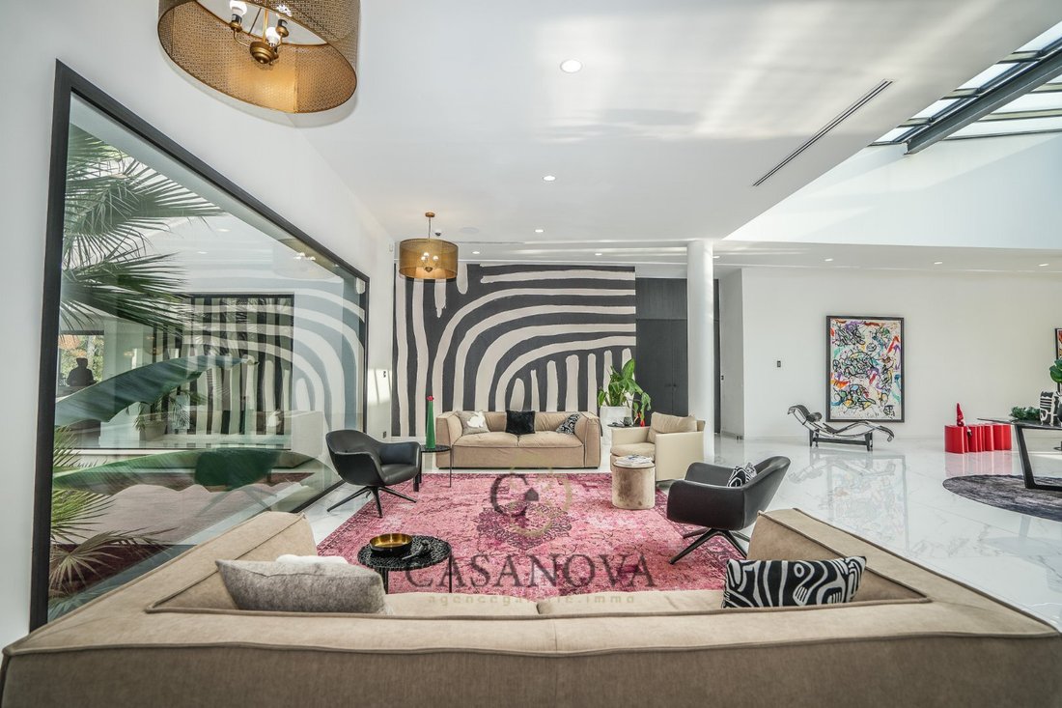
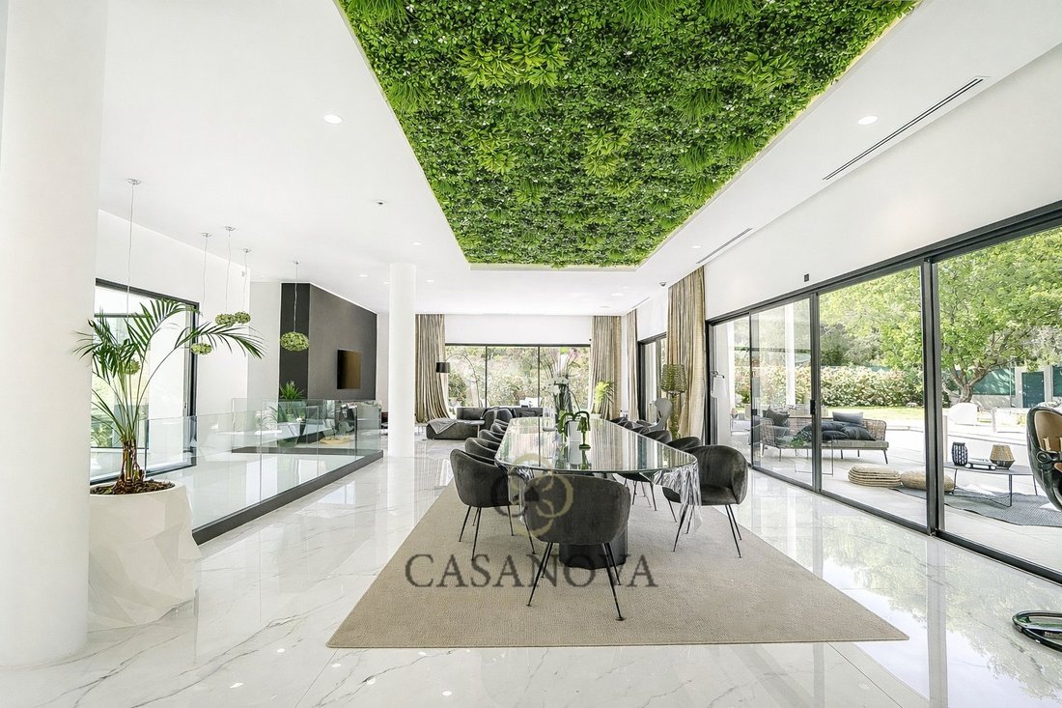
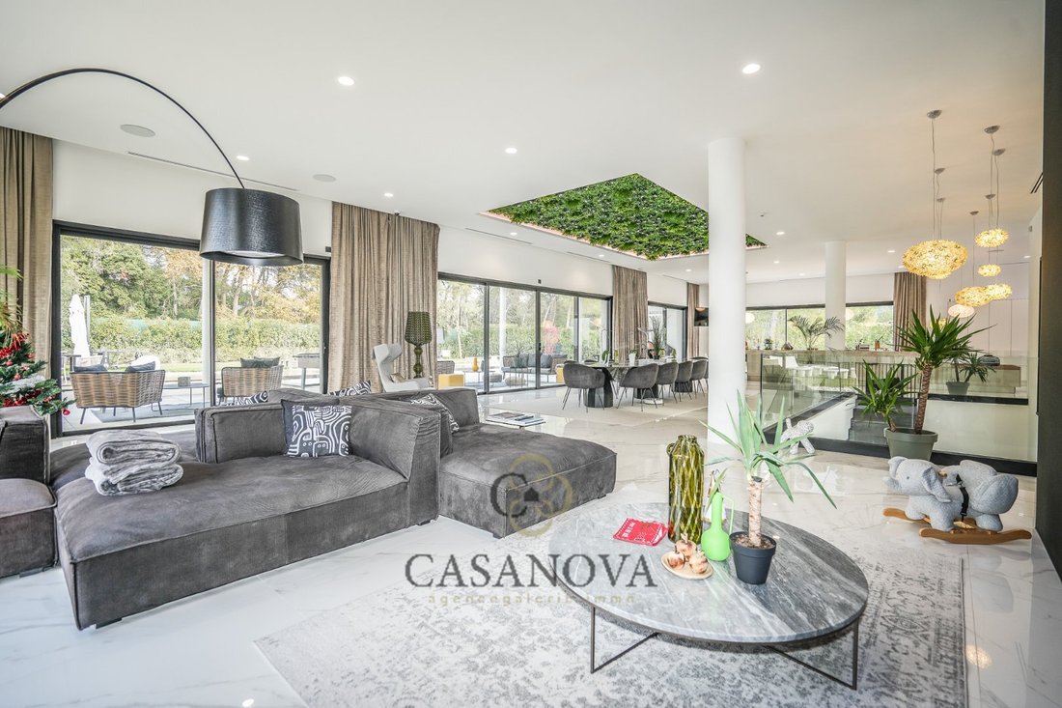
Located within the highly sought-after Domaine des Vautes in Saint-Gély-du-Fesc, north of Montpellier, this exceptional contemporary villa offers approximately 1,300 m² of built space on a plot of about 3,300 m². This residential estate, known for its high-end properties, provides a particularly quiet and secure environment, just minutes from Montpellier. The property also benefits from its proximity to PICS Studio, a future international complex dedicated to film and audiovisual production. This major project, designed to host international shoots and productions, enhances the economic and cultural appeal of the northern Montpellier area. Built in 2024, the villa is brand new and comes with a ten-year warranty. The materials used, equipment, and finishes reflect an exceptionally high level of quality. The house offers 555 m² of single-level living space, complemented by over 750 m² of finished basement areas accessible via an internal elevator. Upon entry, a monumental hall of about 147 m² introduces the home’s volumes and distributes the various living spaces. The main room spans more than 150 m² and combines the living room, dining area, and open kitchen. Large bay windows naturally extend this space onto the terraces and garden. The kitchen, by Poggenpohl, stands out with its high-end appliances and natural quartzite countertop, a stone prized for its durability and aesthetics. The sleeping area includes four independent suites, each with its own bathroom and dressing room. The fifth master suite, designed as a true private space, features a large bedroom, a double bathroom intended for couple use, and three dressing rooms totaling nearly 100 m², fitted with designer lighting and top-level finishes. The lower level offers more than 750 m² dedicated to leisure and wellness. It includes a large relaxation room of about 150 m², a gym, and a private cinema equipped with dynamic seats synchronized with the film and cooling cup holders. A heated indoor pool of approximately 70 m², complemented by a wellness area with sauna, jacuzzi, and shower, provides a genuine relaxation space within the property. A garage and laundry area of about 190 m² can accommodate up to ten vehicles, with volumes suitable for low sports cars, SUVs, or tall vehicles. Outside, the villa opens onto large terraces and an outdoor pool around which a large built-in trampoline has been integrated, offering a discreet leisure space perfectly blended into the garden layout. The property features a complete home automation system controllable remotely via smartphone, allowing management of all house equipment. The lighting is fully adjustable with intensity variation and color changes to create different atmospheres, while an integrated audio system with nearly fifty speakers distributed inside and outside ensures uniform sound throughout the property. The estate and villa also benefit from a high level of security, with advanced technological equipment ensuring daily peace of mind and protection. With its volumes, level of equipment, new condition, and privileged location in one of the most sought-after areas north of Montpellier, this property represents a particularly rare contemporary villa on the market. Inter-agency cooperation accepted. Obtain the full file and more information from your dedicated agent, Alexandre VOLANTE (Commercial Agent - R.S.A.C No. 819 481 086 Montpellier). You can call us at [hidden information].
La información sobre los riesgos a los que está expuesta esta propiedad está disponible en el sitio web de Géorisques: https://www.georisques.gouv.fr/
La información sobre los riesgos a los que está expuesta esta propiedad está disponible en el sitio web de Géorisques: https://www.georisques.gouv.fr/
-
Tipo de propiedad
Villa
-
Pisos
1
-
Año de construcción
2023
-
Precio/pie²
$511
-
Emisiones
A
-
Consumo
A
Características
Explorar la zona
Centre Ville, Saint-Gély-du-Fesc, Francia
Ver en Google Maps
Precio por sqft
Bajo
Alto
Se unió hace 1 año
Usted ha preguntado por esta propiedad
El agente se comunicará con usted pronto por
Publicado por
262
Anuncios
2025
Se unió
Reserva una visita con the agent
Elija una fecha y si prefiere una visita virtual o presencial con el agente.
Fecha preferida
Tipo de tour
Última actualización
Julio 3
Primera publicación
Junio 14
Referencia del anuncio
3401412423
Propiedades similares cercanas
Nuevos anuncios en Centre Ville


Explorar más viviendas en venta
Centre Ville, Saint-Gély-du-Fesc, Francia tipos de propiedad
Centre Ville, Saint-Gély-du-Fesc, Francia búsquedas populares
- Propiedades Vista Panorámica en Centre Ville, Saint-Gély-du-Fesc, Francia
- Propiedades con Terraza en Centre Ville, Saint-Gély-du-Fesc, Francia
- Propiedades con Bar en Centre Ville, Saint-Gély-du-Fesc, Francia
- Propiedades con Oficina en Centre Ville, Saint-Gély-du-Fesc, Francia
- Propiedades Vista de la ciudad en Centre Ville, Saint-Gély-du-Fesc, Francia
- Propiedades Vista a la Montaña en Centre Ville, Saint-Gély-du-Fesc, Francia
- Propiedades con Jardín en Centre Ville, Saint-Gély-du-Fesc, Francia
- Propiedades con Cocina exterior en Centre Ville, Saint-Gély-du-Fesc, Francia
- Propiedades Comunidad Cerrada en Centre Ville, Saint-Gély-du-Fesc, Francia
- Propiedades Privacidad en Centre Ville, Saint-Gély-du-Fesc, Francia
- Propiedades Cima de una colina en Centre Ville, Saint-Gély-du-Fesc, Francia
- Propiedades Moderno en Centre Ville, Saint-Gély-du-Fesc, Francia
- Propiedades Ecuestre en Centre Ville, Saint-Gély-du-Fesc, Francia
- Propiedades Obras nuevas en Centre Ville, Saint-Gély-du-Fesc, Francia
- Propiedades con Gimnasio en Centre Ville, Saint-Gély-du-Fesc, Francia
- Propiedades con Sauna en Centre Ville, Saint-Gély-du-Fesc, Francia
- Propiedades con Biblioteca en Centre Ville, Saint-Gély-du-Fesc, Francia
- Propiedades con Aire Acondicionado en Centre Ville, Saint-Gély-du-Fesc, Francia
- Propiedades con Bodega en Centre Ville, Saint-Gély-du-Fesc, Francia
- Propiedades con Jacuzzi en Centre Ville, Saint-Gély-du-Fesc, Francia
- Propiedades con Chimenea en Centre Ville, Saint-Gély-du-Fesc, Francia
- Propiedades con Piscina en Centre Ville, Saint-Gély-du-Fesc, Francia
- Propiedades con Garaje en Centre Ville, Saint-Gély-du-Fesc, Francia
- Propiedades con Balcón en Centre Ville, Saint-Gély-du-Fesc, Francia
- Propiedades con Cocina abierta en Centre Ville, Saint-Gély-du-Fesc, Francia
- Propiedades Renovado en Centre Ville, Saint-Gély-du-Fesc, Francia
- Propiedades con Cine en Centre Ville, Saint-Gély-du-Fesc, Francia
Guías e historias relacionadas
La confianza de los mejores brokers del mundo
Los agentes tras las propiedades más excepcionales del mundo publican en JamesEdition.
- Anuncios de Sotheby's, Christie's, BARNES y Engel & Völkers
- Cada anuncio se revisa antes de publicarse
- Conecte directamente con agentes verificados
Al continuar, acepta nuestros Términos y la Política de Privacidad.