$697,909
Maison de 10 Pièces de 403 m² à Saint-Fulgent
- 6 Hab.
- 2 Baños
- 4,338 Sqft
- 14,090 Sqft lot
Sobre la propiedad
La descripción se tradujo automáticamente.
La descripción se muestra en el idioma original.
This elegant detached house of 403 m² of living space, located in Saint-Fulgent, offers a rare volume with its 10 rooms including 6 bedrooms, on a large wooded plot of 1309 m². Recently fully renovated, it features spacious living areas, a layout designed to comfortably accommodate family and guests, as well as an outdoor swimming pool measuring 12 m x 5 m bordered by a new terrace. The entire pro
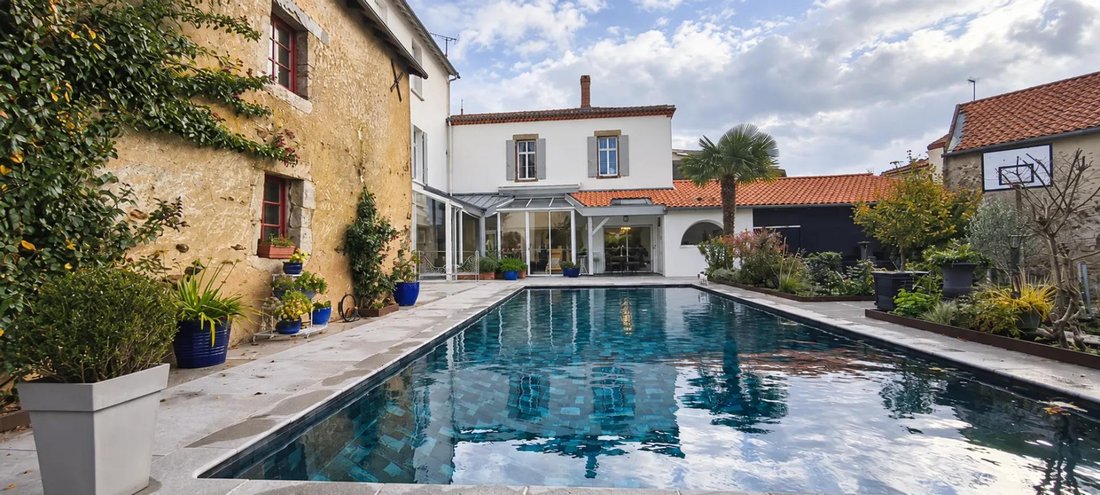
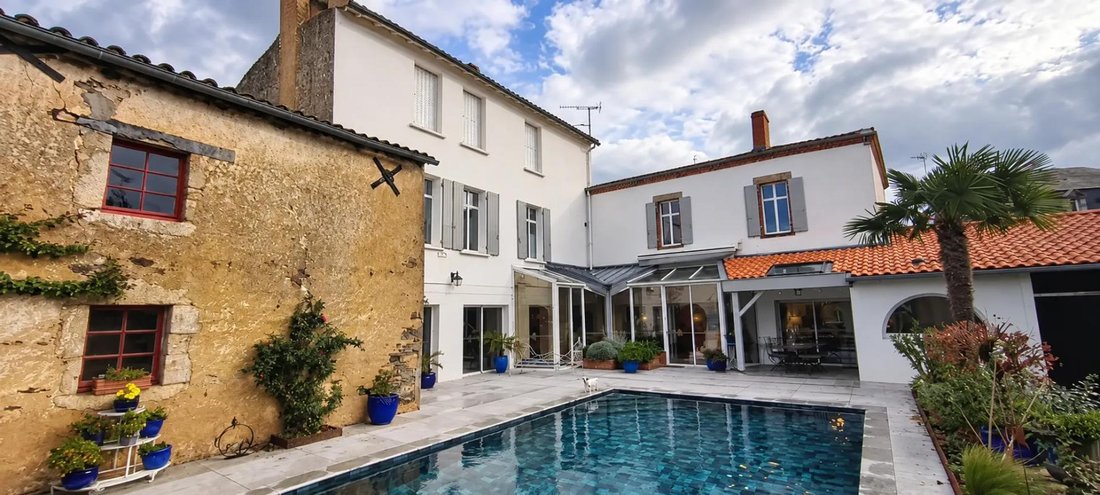
This elegant detached house of 403 m² of living space, located in Saint-Fulgent, offers a rare volume with its 10 rooms including 6 bedrooms, on a large wooded plot of 1309 m². Recently fully renovated, it features spacious living areas, a layout designed to comfortably accommodate family and guests, as well as an outdoor swimming pool measuring 12 m x 5 m bordered by a new terrace. The entire property forms a characterful estate, ready to be lived in and operated immediately.
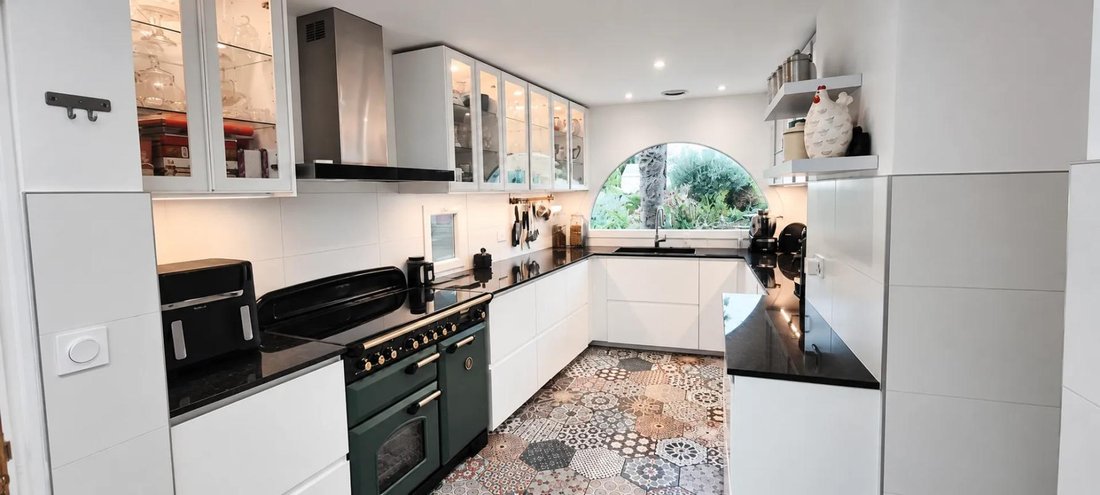
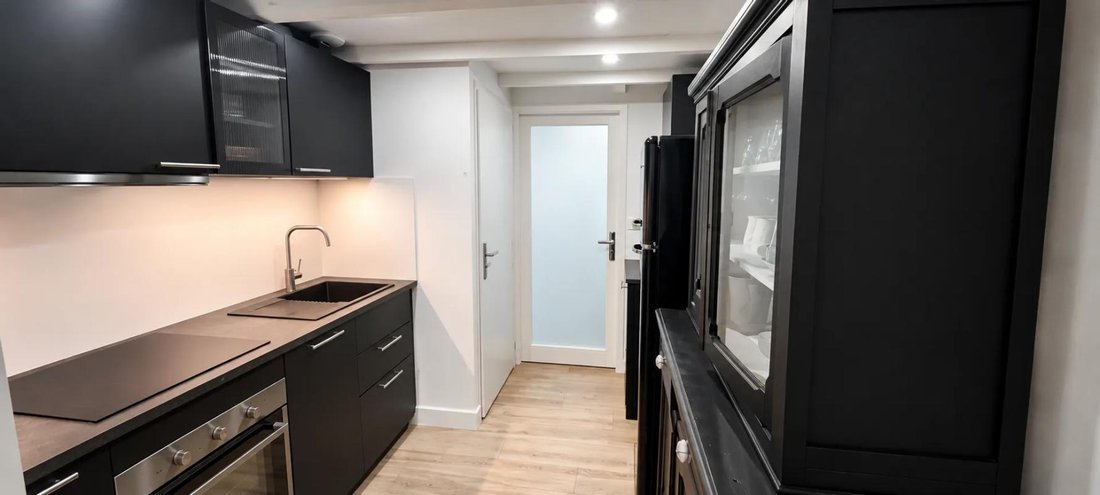
On the ground floor, the house is organized around several reception rooms that allow for various daily uses, including a guesthouse activity. Two dining rooms provide ample seating capacity, complemented by a friendly kitchen. A patio with a veranda creates a true additional living space, filled with light and overlooking the garden. Two separate lounges offer different atmospheres, while an office naturally fits for remote work or managing a professional activity on site. A laundry room and a toilet complete this level, ensuring well-organized living comfort.
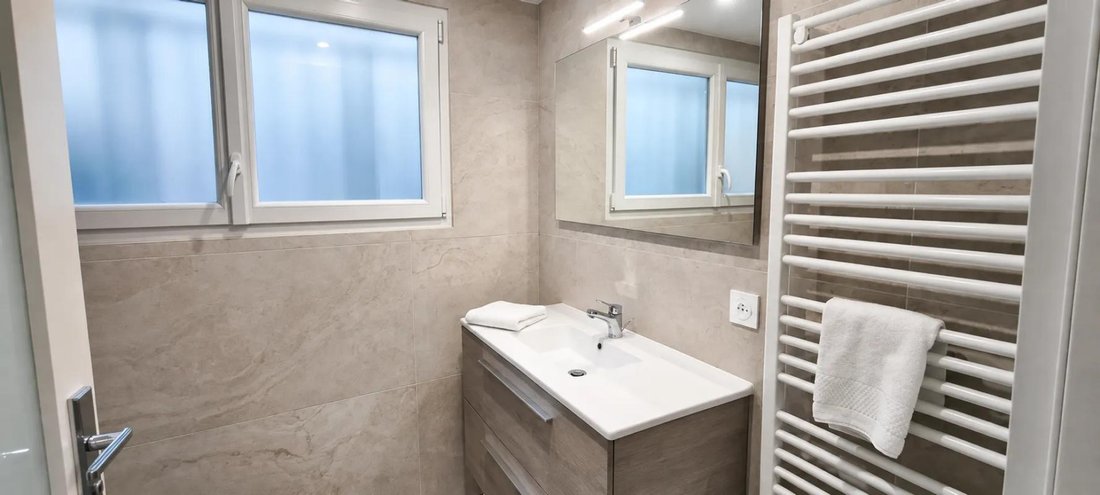
The upper floor is dedicated to the sleeping area, with a layout particularly suited for a large family or hosting travelers. It includes a spacious master suite with dressing rooms and two bathrooms, open to a large bedroom. Another bedroom with a shared wash area connects to a children’s room, forming a pleasant living space. A second master suite is also arranged, with bathroom and toilet, children’s bedroom, and master bedroom, providing private spaces for everyone. The second floor still offers great potential with the possibility to create three additional bedrooms, depending on future needs and projects.
Outside, the 12 m x 5 m pool is set in the heart of a fenced and wooded garden, sheltered from view. The new terrace ideally extends the living spaces to fully enjoy the fine weather. A covered hall allows vehicles to be parked under cover, complemented by a practical storage workshop for daily use. A large outbuilding, a former two-level stable, also serves as storage and adds to a spacious garage, offering many storage or conversion options according to desires. The fully enclosed and private plot enhances the feeling of tranquility and confidentiality.
The house benefits from oil heating throughout and an energy rating of D, consistent with its recent renovation and generous size. It is particularly well suited for a guesthouse activity, already arranged to accommodate 8 to 10 beds with potential to extend by 6 additional beds. Its interior layout, quality of renovation, and presence of the pool make it an ideal place for a holiday clientele.
Additionally, there is an independent apartment with living room, kitchen, shower room, and bedroom. A partnership is in place with Puy du Fou, offering an interesting prospect for those wishing to continue or develop this hosting activity while enjoying a beautiful main residence.
About 500 m away, the Parc du Chêne Vénérable offers a green space close to the house for daily walks and relaxation.
Technical details:
- Energy Performance Certificate (EPC): D
- Heating type: oil
Legal notice:
The information presented in this listing was prepared by Zefir based on elements provided and available at the time of writing. It is given for informational purposes and complements regulatory diagnostics as well as the usual technical and administrative checks carried out during a real estate transaction, particularly regarding urban planning or easements. For official information on natural, mining, or technological risks, it is recommended to consult the public service Géorisques. Zefir supports buyers throughout their project with transparency and professionalism to help them make informed decisions. For any questions, contact Zefir at ***.
La información sobre los riesgos a los que está expuesta esta propiedad está disponible en el sitio web de Géorisques: https://www.georisques.gouv.fr/
On the ground floor, the house is organized around several reception rooms that allow for various daily uses, including a guesthouse activity. Two dining rooms provide ample seating capacity, complemented by a friendly kitchen. A patio with a veranda creates a true additional living space, filled with light and overlooking the garden. Two separate lounges offer different atmospheres, while an office naturally fits for remote work or managing a professional activity on site. A laundry room and a toilet complete this level, ensuring well-organized living comfort.
The upper floor is dedicated to the sleeping area, with a layout particularly suited for a large family or hosting travelers. It includes a spacious master suite with dressing rooms and two bathrooms, open to a large bedroom. Another bedroom with a shared wash area connects to a children’s room, forming a pleasant living space. A second master suite is also arranged, with bathroom and toilet, children’s bedroom, and master bedroom, providing private spaces for everyone. The second floor still offers great potential with the possibility to create three additional bedrooms, depending on future needs and projects.
Outside, the 12 m x 5 m pool is set in the heart of a fenced and wooded garden, sheltered from view. The new terrace ideally extends the living spaces to fully enjoy the fine weather. A covered hall allows vehicles to be parked under cover, complemented by a practical storage workshop for daily use. A large outbuilding, a former two-level stable, also serves as storage and adds to a spacious garage, offering many storage or conversion options according to desires. The fully enclosed and private plot enhances the feeling of tranquility and confidentiality.
The house benefits from oil heating throughout and an energy rating of D, consistent with its recent renovation and generous size. It is particularly well suited for a guesthouse activity, already arranged to accommodate 8 to 10 beds with potential to extend by 6 additional beds. Its interior layout, quality of renovation, and presence of the pool make it an ideal place for a holiday clientele.
Additionally, there is an independent apartment with living room, kitchen, shower room, and bedroom. A partnership is in place with Puy du Fou, offering an interesting prospect for those wishing to continue or develop this hosting activity while enjoying a beautiful main residence.
About 500 m away, the Parc du Chêne Vénérable offers a green space close to the house for daily walks and relaxation.
Technical details:
- Energy Performance Certificate (EPC): D
- Heating type: oil
Legal notice:
The information presented in this listing was prepared by Zefir based on elements provided and available at the time of writing. It is given for informational purposes and complements regulatory diagnostics as well as the usual technical and administrative checks carried out during a real estate transaction, particularly regarding urban planning or easements. For official information on natural, mining, or technological risks, it is recommended to consult the public service Géorisques. Zefir supports buyers throughout their project with transparency and professionalism to help them make informed decisions. For any questions, contact Zefir at ***.
La información sobre los riesgos a los que está expuesta esta propiedad está disponible en el sitio web de Géorisques: https://www.georisques.gouv.fr/
-
Tipo de propiedad
Casa
-
Pisos
1
-
Año de construcción
1948
-
Precio/pie²
$160
-
Emisiones
D
-
Consumo
D
Explorar la zona
16, Rue nationale, Saint-Fulgent, Países del Loira, Francia
Ver en Google Maps
Precio por sqft
Bajo
Alto
Se unió hace 1 mes
Usted ha preguntado por esta propiedad
El agente se comunicará con usted pronto por
Publicado por
770
Anuncios
2026
Se unió
Reserva una visita con the agent
Elija una fecha y si prefiere una visita virtual o presencial con el agente.
Fecha preferida
Tipo de tour
Primera publicación
Noviembre 19
Referencia del anuncio
c1030164-18ee-424b-95bc-c32453
La confianza de los mejores brokers del mundo
Los agentes tras las propiedades más excepcionales del mundo publican en JamesEdition.
- Anuncios de Sotheby's, Christie's, BARNES y Engel & Völkers
- Cada anuncio se revisa antes de publicarse
- Conecte directamente con agentes verificados
Al continuar, acepta nuestros Términos y la Política de Privacidad.