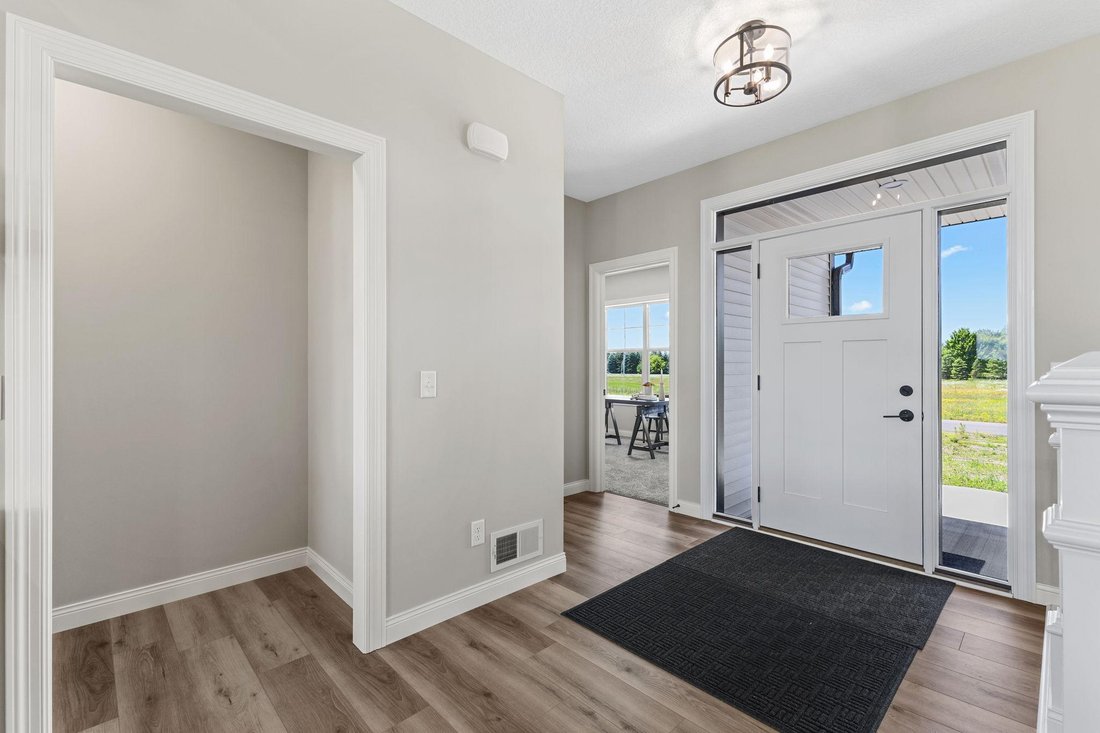
$729,900
Single Family Detached Saint Francis
- 2 Hab.
- 2 Baños
- 1,920 Sqft
- 2.21 Ac lot
- Actualizado: Agosto 31
- MLS#7126638
Sobre la propiedad
La descripción se tradujo automáticamente.
La descripción se muestra en el idioma original.
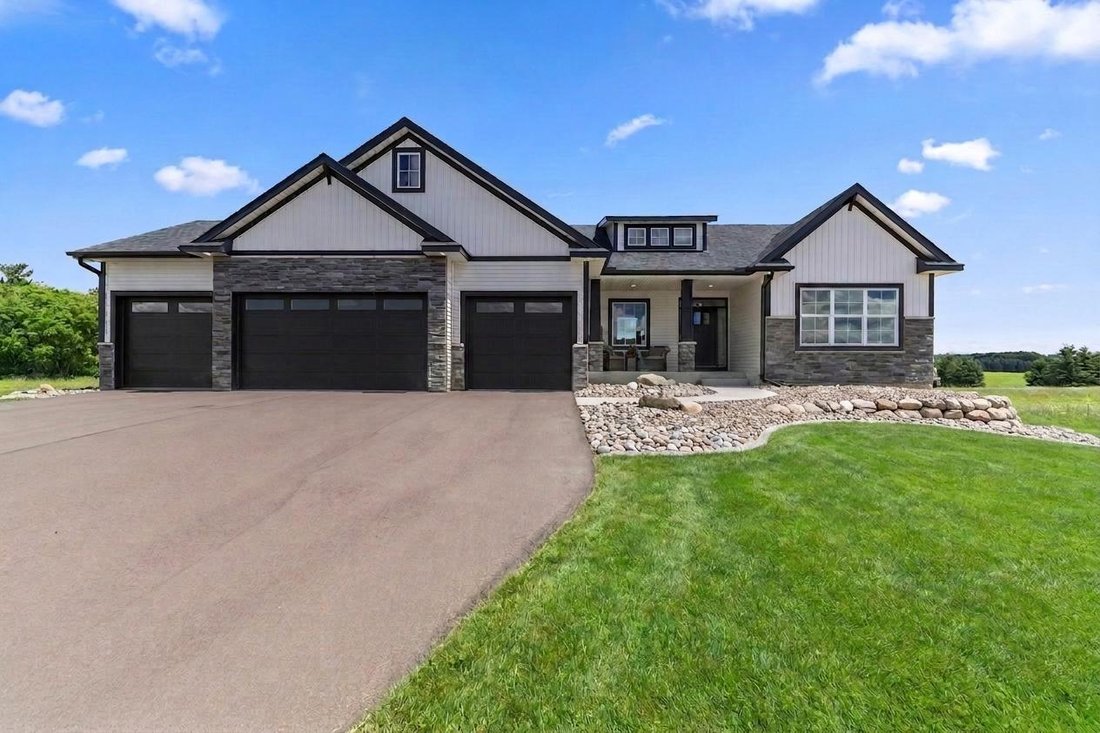
Welcome Home to The Tuscany walkout rambler by TH Construction of Anoka and set on 2.21 acres in St. Francis, this stunning rambler backs up to woods for a private, serene setting. From the moment you walk in, you’re greeted by a sprawling open-concept kitchen featuring custom white oak cabinetry, a large center island, and beautiful quartz countertops throughout. Custom white cabinets extend all
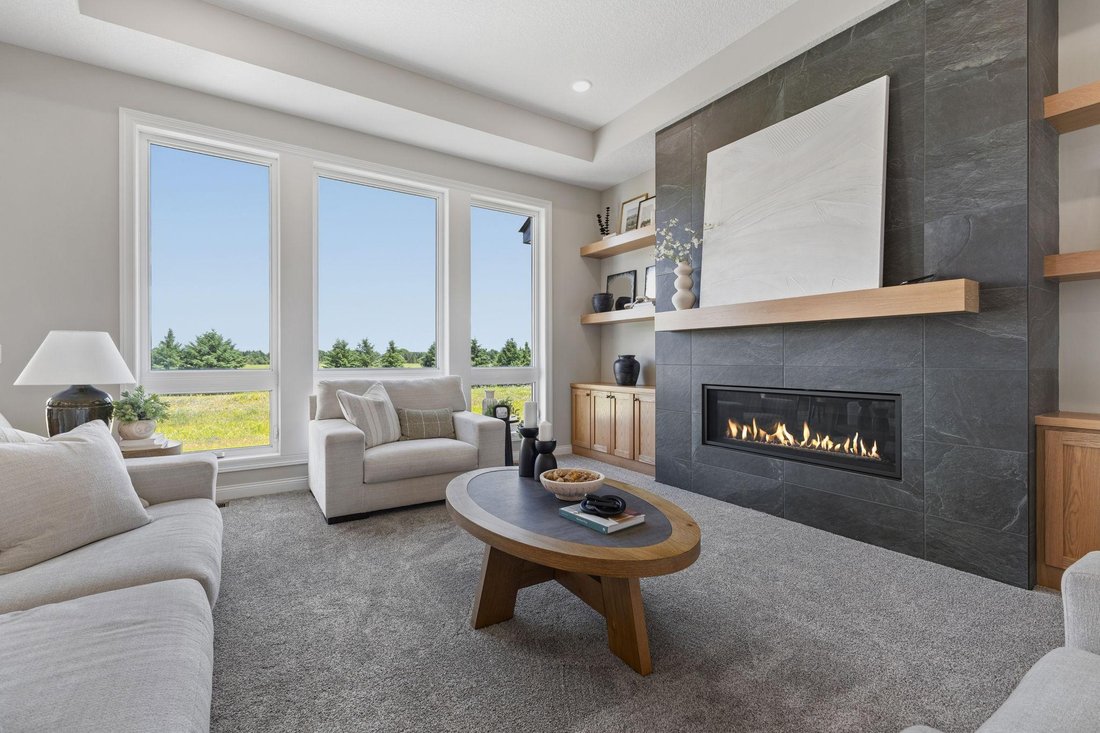
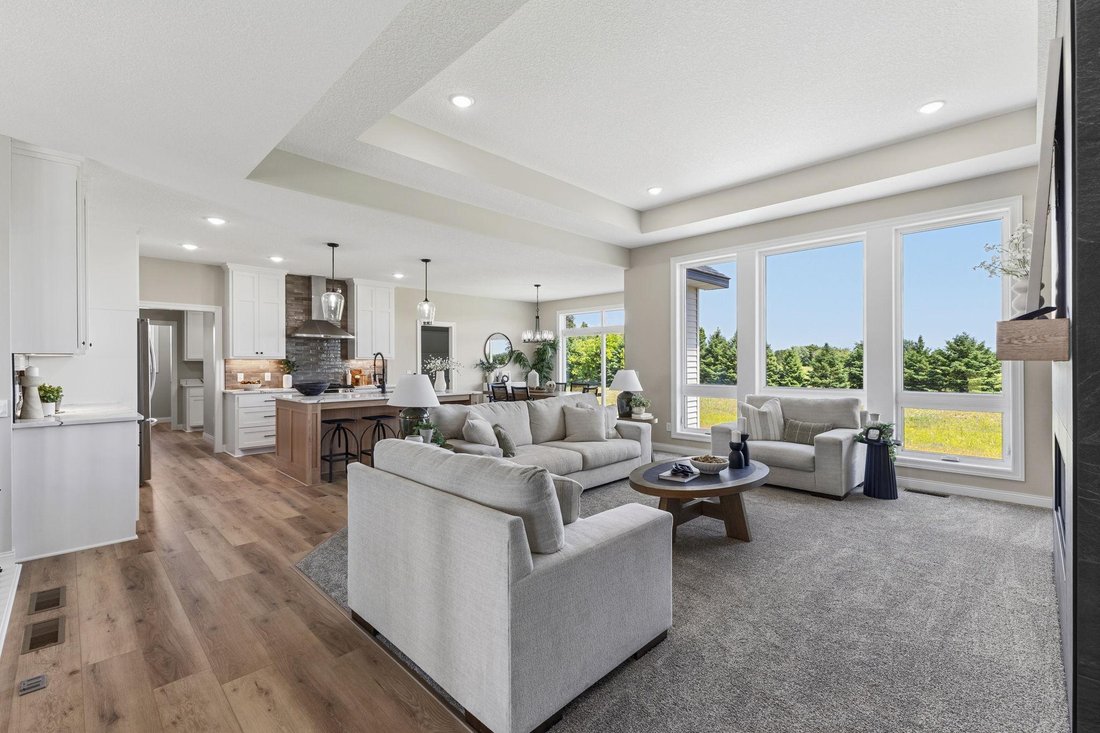
Welcome Home to The Tuscany walkout rambler by TH Construction of Anoka and set on 2.21 acres in St. Francis, this stunning rambler backs up to woods for a private, serene setting. From the moment you walk in, you’re greeted by a sprawling open-concept kitchen featuring custom white oak cabinetry, a large center island, and beautiful quartz countertops throughout. Custom white cabinets extend all the way to the ceiling, maximizing both storage and style. The kitchen flows effortlessly into a walk-in pantry and a spacious dining room, creating the perfect space for gathering. The living room is truly unforgettable, anchored by a double box vaulted ceiling soaring up to 11 feet and floor-to-ceiling windows that flood the room with natural light. A lineal gas fireplace with a tile surround takes center stage, flanked by built-in cabinets on both sides with floating shelves above — a stunning focal point for the entire main floor.
The primary suite is a homeowner’s dream, offering vaulted ceilings, a private bath with a dual-bowl vanity finished in quartz, a walk-in tile shower, and a generous walk-in closet. The main floor also includes a second bedroom, a full bath, a large den or office, and a convenient laundry room. The 42x26 four-stall garage spanning 1,022 sq. ft; fully insulated and vented for a heater, complete with a floor drain. The unfinished basement is full of potential, ready for a third and fourth bedroom, a third bathroom, a large family room, and a 12-foot wet bar. A high-efficiency HVAC system rounds out the home, and the property can accommodate an additional garage of up to 1,200 sq. ft. This is TH Construction of Anoka — a builder who hand-draws every plan from scratch, with the same name and address for over 35 years. Other lots and locations are also available. Home is to be built and can be customized to exactly fit your needs!
The primary suite is a homeowner’s dream, offering vaulted ceilings, a private bath with a dual-bowl vanity finished in quartz, a walk-in tile shower, and a generous walk-in closet. The main floor also includes a second bedroom, a full bath, a large den or office, and a convenient laundry room. The 42x26 four-stall garage spanning 1,022 sq. ft; fully insulated and vented for a heater, complete with a floor drain. The unfinished basement is full of potential, ready for a third and fourth bedroom, a third bathroom, a large family room, and a 12-foot wet bar. A high-efficiency HVAC system rounds out the home, and the property can accommodate an additional garage of up to 1,200 sq. ft. This is TH Construction of Anoka — a builder who hand-draws every plan from scratch, with the same name and address for over 35 years. Other lots and locations are also available. Home is to be built and can be customized to exactly fit your needs!
-
Tipo de propiedad
Casa
-
Año de construcción
2026
-
Precio/pie²
$380
Características
- Garaje
- Chimenea
- Cocina abierta
- Lavadero
- Bar
- Sótano
- Oficina
- Isla de cocina
- Techo alto
Características
Interior
- Techo alto
- Oficina
- Chimenea
- Isla de cocina
- Bar
- Lavadero
- Cocina abierta
- Sótano
- Encimeras de piedra
Outdoor
Explorar la zona
XXXX 242nd Avenue NW, Saint Francis, MN 55070, St. Francis, Minnesota, Estados Unidos
Ver en Google Maps
Precio por sqft
Bajo
Alto
Se unió hace 2 años
Usted ha preguntado por esta propiedad
El agente se comunicará con usted pronto por
Publicado por
5
Anuncios
2024
Se unió
Reserva una visita con Carson Hennen
Elija una fecha y si prefiere una visita virtual o presencial con el agente.
Fecha preferida
Tipo de tour

Última actualización
Agosto 31
Primera publicación
Aug 19
Referencia del anuncio
2149463928797744
Estado del anuncio
Propiedades similares cercanas
Nuevos anuncios en St. Francis

Explorar más viviendas en venta
Saint Francis, MN, Estados Unidos tipos de propiedad
Saint Francis, MN, Estados Unidos búsquedas populares
- Propiedades con Garaje en Saint Francis, MN, Estados Unidos
- Propiedades con Oficina en Saint Francis, MN, Estados Unidos
- Propiedades con Chimenea en Saint Francis, MN, Estados Unidos
- Propiedades con Gimnasio en Saint Francis, MN, Estados Unidos
- Propiedades con Jardín en Saint Francis, MN, Estados Unidos
- Propiedades con Bar en Saint Francis, MN, Estados Unidos
- Propiedades con Aire Acondicionado en Saint Francis, MN, Estados Unidos
- Propiedades con Cocina abierta en Saint Francis, MN, Estados Unidos
- Propiedades Privacidad en Saint Francis, MN, Estados Unidos
Guías e historias relacionadas
La confianza de los mejores brokers del mundo
Los agentes tras las propiedades más excepcionales del mundo publican en JamesEdition.
- Anuncios de Sotheby's, Christie's, BARNES y Engel & Völkers
- Cada anuncio se revisa antes de publicarse
- Conecte directamente con agentes verificados
Al continuar, acepta nuestros Términos y la Política de Privacidad.
brokerages we
partnered with
partnered with