$798,909
Demeurre De Charme,
- 5 Hab.
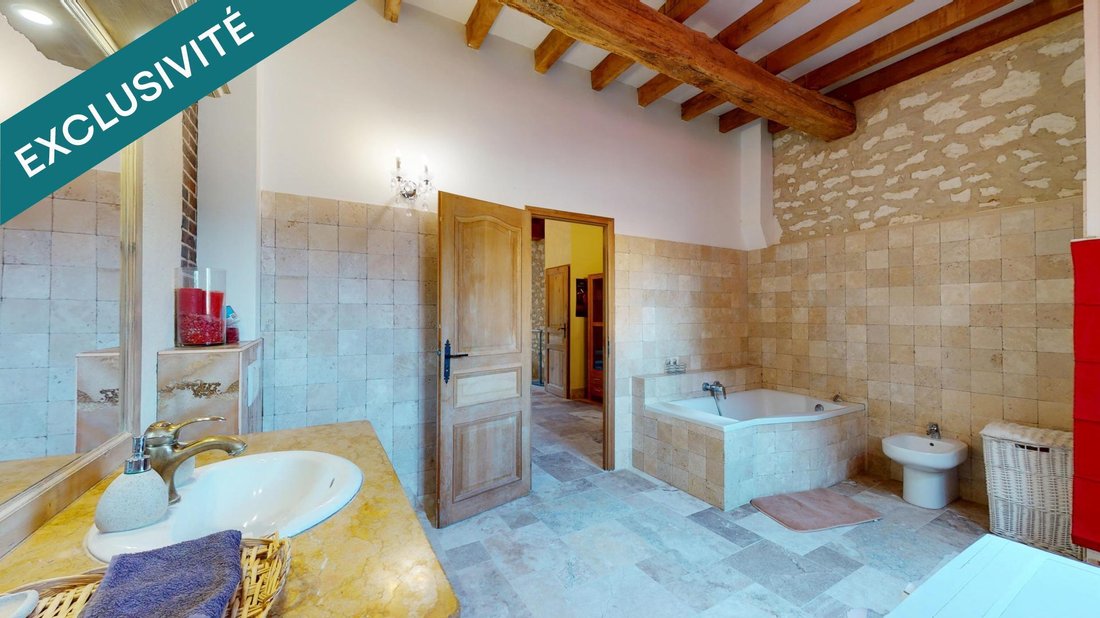
- 4 Baños
- 3,660 Sqft
- 2.08 Ac lot
- Actualizado: Marzo 27
Sobre la propiedad
La descripción se tradujo automáticamente.
La descripción se muestra en el idioma original.
Antony OIOLI Immobilier invites you to enter a world where rustic charm meets contemporary luxury. This magnificent renovated barn offers 340 m² of floor space spread over two welcoming floors, embodying the refinement of country living in a charming home.
Imagine yourself in this spacious living area, where a ceiling adorned with exposed beams creates an airy and open atmosphere. The roo
Imagine yourself in this spacious living area, where a ceiling adorned with exposed beams creates an airy and open atmosphere. The roo
Antony OIOLI Immobilier invites you to enter a world where rustic charm meets contemporary luxury. This magnificent renovated barn offers 340 m² of floor space spread over two welcoming floors, embodying the refinement of country living in a charming home.
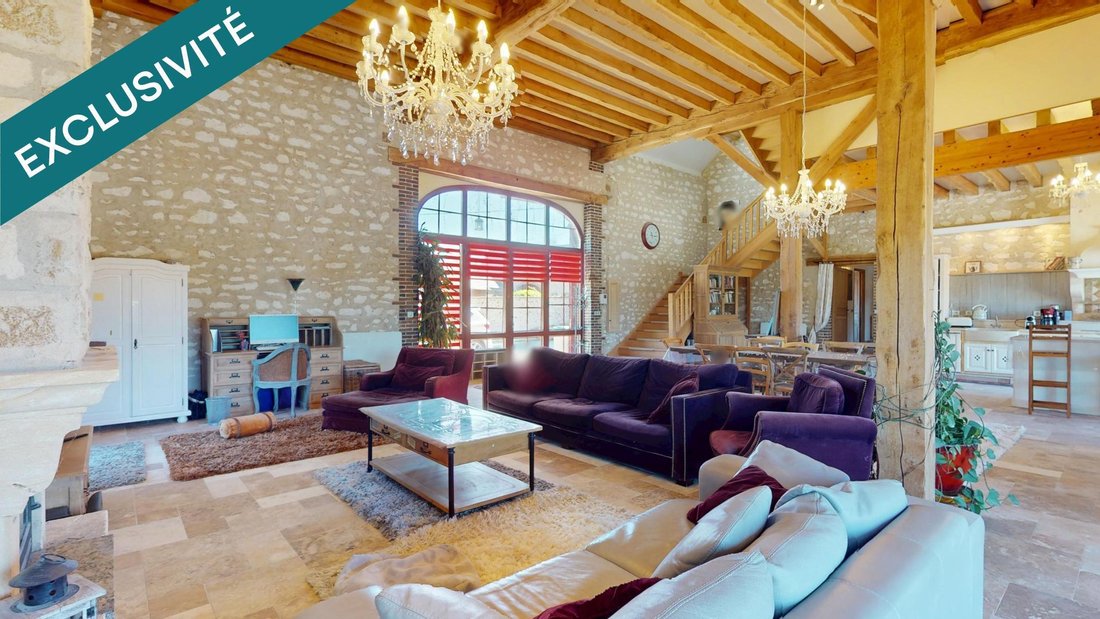
Imagine yourself in this spacious living area, where a ceiling adorned with exposed beams creates an airy and open atmosphere. The room is bathed in natural light, enhanced by elegant dimmable chandeliers for a cozier ambiance. The Travertine stone floors laid in Opus Roman pattern add character and strength to this former barn.
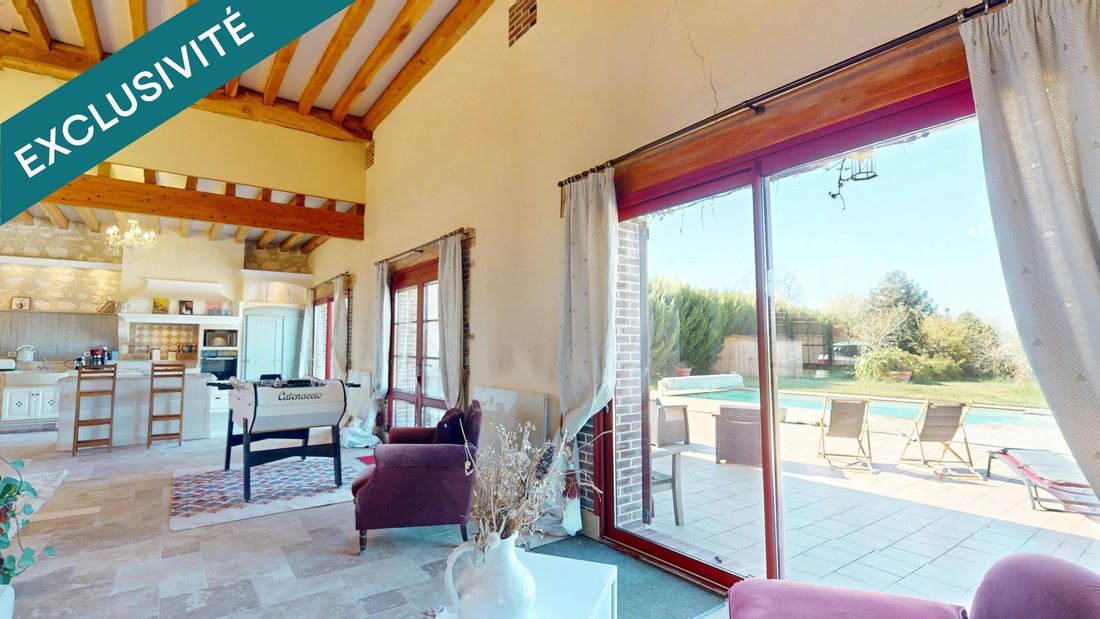
From the living area, access the terrace featuring a swimming pool, garden lounge, and sunbeds to fully enjoy the beautiful days in peace within a bucolic setting of this approximately 8,000 m² garden.
This convivial living space includes:
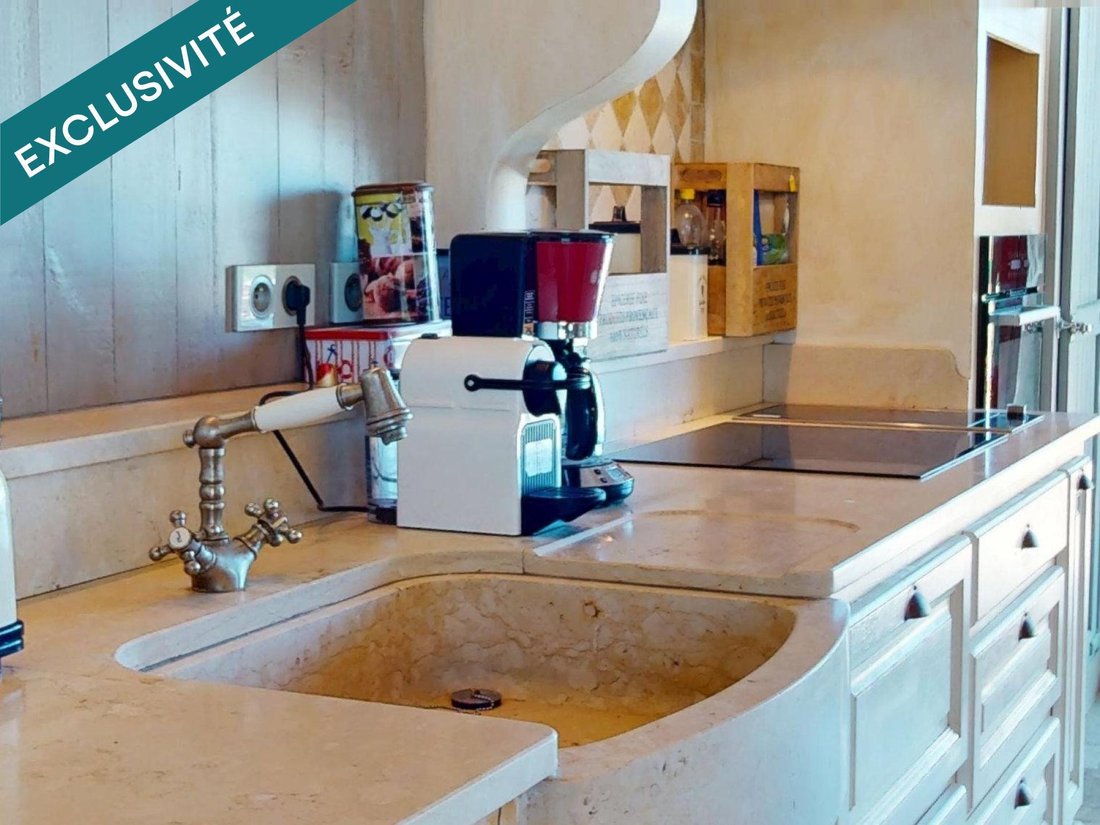
- A fitted and equipped kitchen with an induction hob, built-in oven, hood, and fryer
- A Burgundy stone countertop and sink
- An island completing this charming Burgundy kitchen
- A centrally placed dining room
- A U-shaped living room with an inset fireplace
- A relaxation corner with a foosball table and sofa offering views of the terrace and pool
Opposite, an office allows you to browse the web for your next excursions in Burgundy.
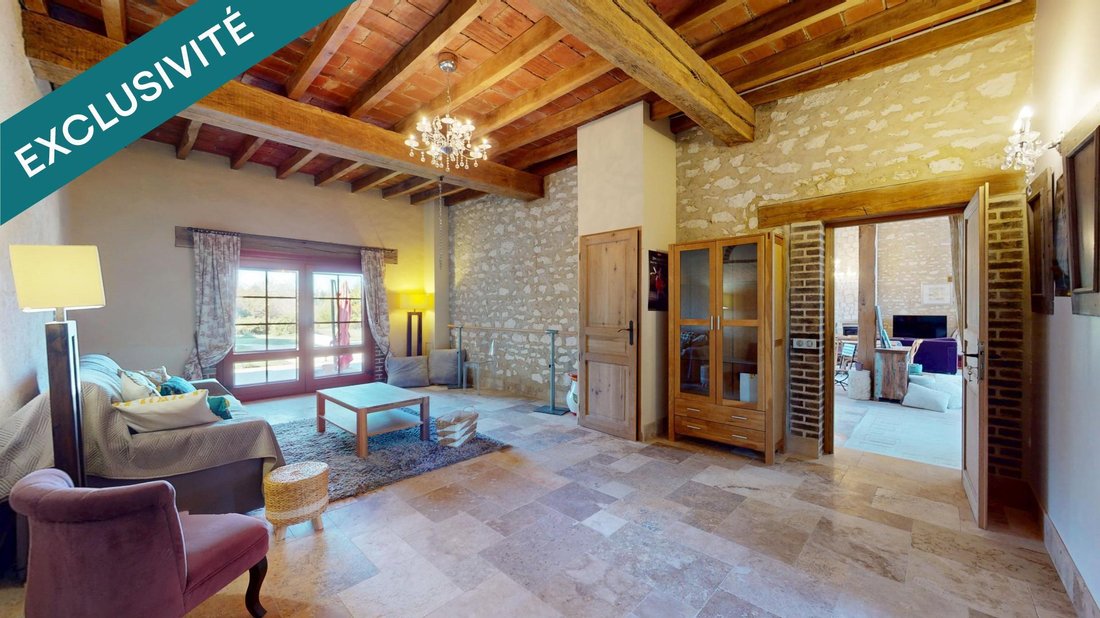
The sleeping area features a ground-floor bedroom with an en-suite bathroom and terrace access. This bonus room can be arranged as a second living room, office, or reading room.
Upstairs, you will find four large bedrooms, two with en-suite showers and W.C., while the other two are served by a landing that also provides access to a bathroom and separate W.C.
This home awaits its future owners for unforgettable moments!
A 3D virtual tour is available for an immersive experience – call to book!
Information on risks to which this property is exposed is available on the Géorisques website: [hidden information]
Energy Performance Certificate (DPE): 305 (Class E)
Greenhouse Gas Emissions (GES): 10 (Class B)
Sale price: €690,000
Fees charged to the seller
Contact your SAFTI advisor: Antony OÏOLI, Tel.: [hidden information], Email: [hidden information] - EI - Commercial agent registered with the RSAC of SENS under number [hidden information]
La información sobre los riesgos a los que está expuesta esta propiedad está disponible en el sitio web de Géorisques: https://www.georisques.gouv.fr/
Imagine yourself in this spacious living area, where a ceiling adorned with exposed beams creates an airy and open atmosphere. The room is bathed in natural light, enhanced by elegant dimmable chandeliers for a cozier ambiance. The Travertine stone floors laid in Opus Roman pattern add character and strength to this former barn.
From the living area, access the terrace featuring a swimming pool, garden lounge, and sunbeds to fully enjoy the beautiful days in peace within a bucolic setting of this approximately 8,000 m² garden.
This convivial living space includes:
- A fitted and equipped kitchen with an induction hob, built-in oven, hood, and fryer
- A Burgundy stone countertop and sink
- An island completing this charming Burgundy kitchen
- A centrally placed dining room
- A U-shaped living room with an inset fireplace
- A relaxation corner with a foosball table and sofa offering views of the terrace and pool
Opposite, an office allows you to browse the web for your next excursions in Burgundy.
The sleeping area features a ground-floor bedroom with an en-suite bathroom and terrace access. This bonus room can be arranged as a second living room, office, or reading room.
Upstairs, you will find four large bedrooms, two with en-suite showers and W.C., while the other two are served by a landing that also provides access to a bathroom and separate W.C.
This home awaits its future owners for unforgettable moments!
A 3D virtual tour is available for an immersive experience – call to book!
Information on risks to which this property is exposed is available on the Géorisques website: [hidden information]
Energy Performance Certificate (DPE): 305 (Class E)
Greenhouse Gas Emissions (GES): 10 (Class B)
Sale price: €690,000
Fees charged to the seller
Contact your SAFTI advisor: Antony OÏOLI, Tel.: [hidden information], Email: [hidden information] - EI - Commercial agent registered with the RSAC of SENS under number [hidden information]
La información sobre los riesgos a los que está expuesta esta propiedad está disponible en el sitio web de Géorisques: https://www.georisques.gouv.fr/
-
Tipo de propiedad
Casa
-
Año de construcción
1900
-
Precio/pie²
$218
-
Emisiones
B
-
Consumo
E
Características
- Chimenea
- Sala de juegos
- Techo alto
Explorar la zona
Saint-Florentin, Borgoña-Franco Condado, Francia
Ver en Google Maps
Precio por sqft
Bajo
Alto
Se unió hace 3 años
Usted ha preguntado por esta propiedad
El agente se comunicará con usted pronto por
Publicado por
4644
Anuncios
2023
Se unió
Reserva una visita con the agent
Elija una fecha y si prefiere una visita virtual o presencial con el agente.
Fecha preferida
Tipo de tour
Última actualización
Marzo 27
Primera publicación
Feb 3
Referencia del anuncio
1571959
La confianza de los mejores brokers del mundo
Los agentes tras las propiedades más excepcionales del mundo publican en JamesEdition.
- Anuncios de Sotheby's, Christie's, BARNES y Engel & Völkers
- Cada anuncio se revisa antes de publicarse
- Conecte directamente con agentes verificados
Al continuar, acepta nuestros Términos y la Política de Privacidad.