$645,654
90 Minutes From Paris, In The Puisaye, A Directoire Country House, With A Guesthouse And
- 5 Hab.
- 1 Baños
- 5,016 Sqft
- 33 Sqft lot
- Actualizado: Septiembre 26
- 5
Sobre la propiedad
La descripción se tradujo automáticamente.
La descripción se muestra en el idioma original.
90 minutes from Paris, in the Puisaye, a Directoire country house, with a guesthouse and outbuildings set within a 3,500 m² garden. Stone houses, no two quite alike, line the many small streets of this widely spread market town. Some retreat behind their surrounding planting; others stand imposingly before vast gardens of their own.
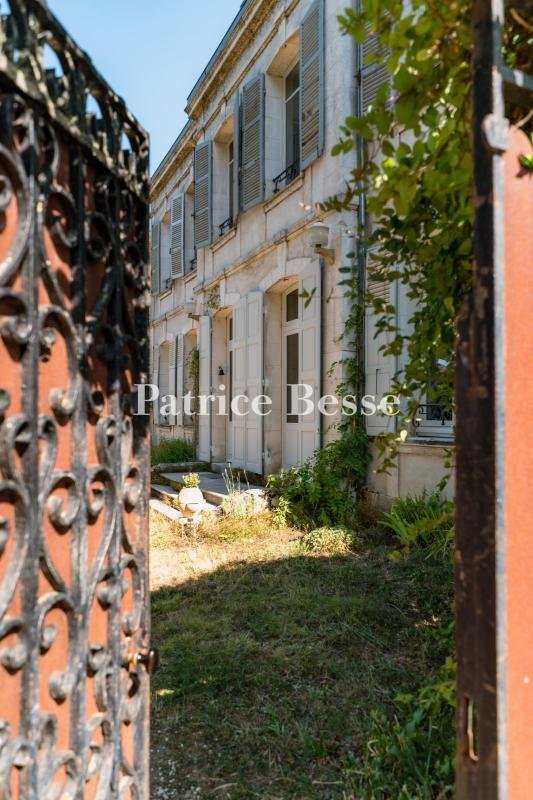
A spike-topped double metal gate in excellent condition
A spike-topped double metal gate in excellent condition
90 minutes from Paris, in the Puisaye, a Directoire country house, with a guesthouse and outbuildings set within a 3,500 m² garden. Stone houses, no two quite alike, line the many small streets of this widely spread market town. Some retreat behind their surrounding planting; others stand imposingly before vast gardens of their own.
A spike-topped double metal gate in excellent condition identifies the house and opens to a garden planted with a great diversity of flowering species. A timber-framed guesthouse stands opposite, and between the two a terracotta-paved terrace offers a place to sit at table beneath an arbour heavy with wisteria. An ornamental stone well adjoins the shelter this creates. A garage and a second entrance occupy the eastern side, with a large agricultural storage building at the far end. Finely worked benches in tropical hardwood and terracotta amphorae stand here and there.
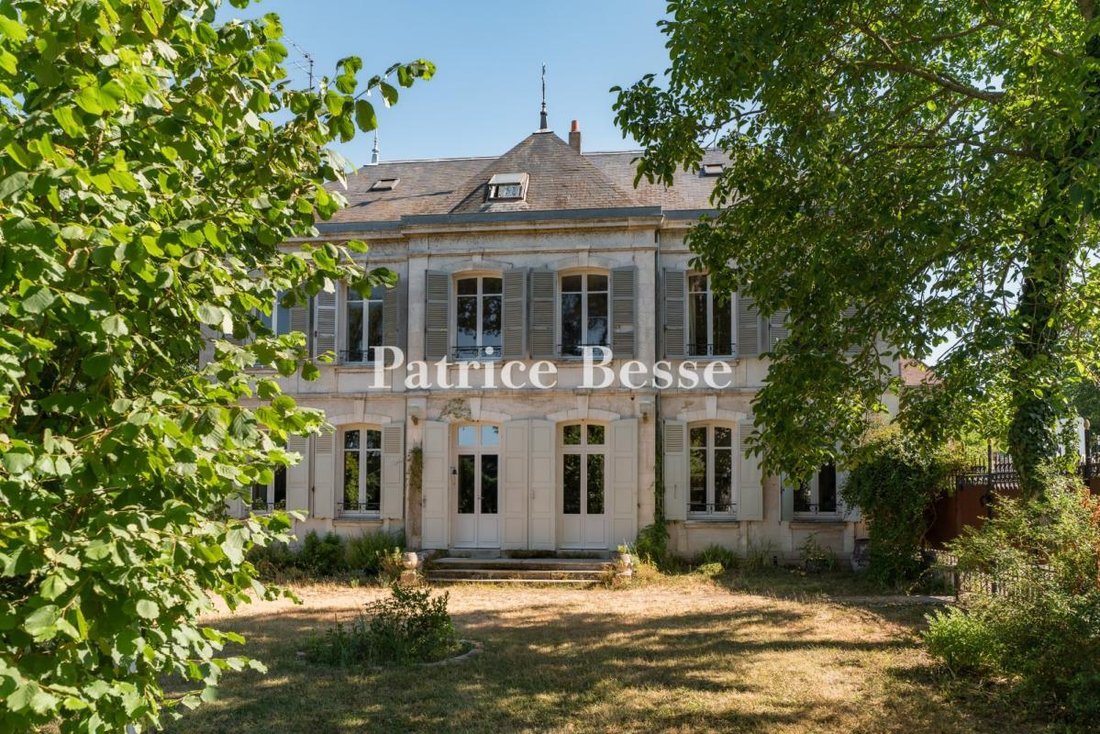
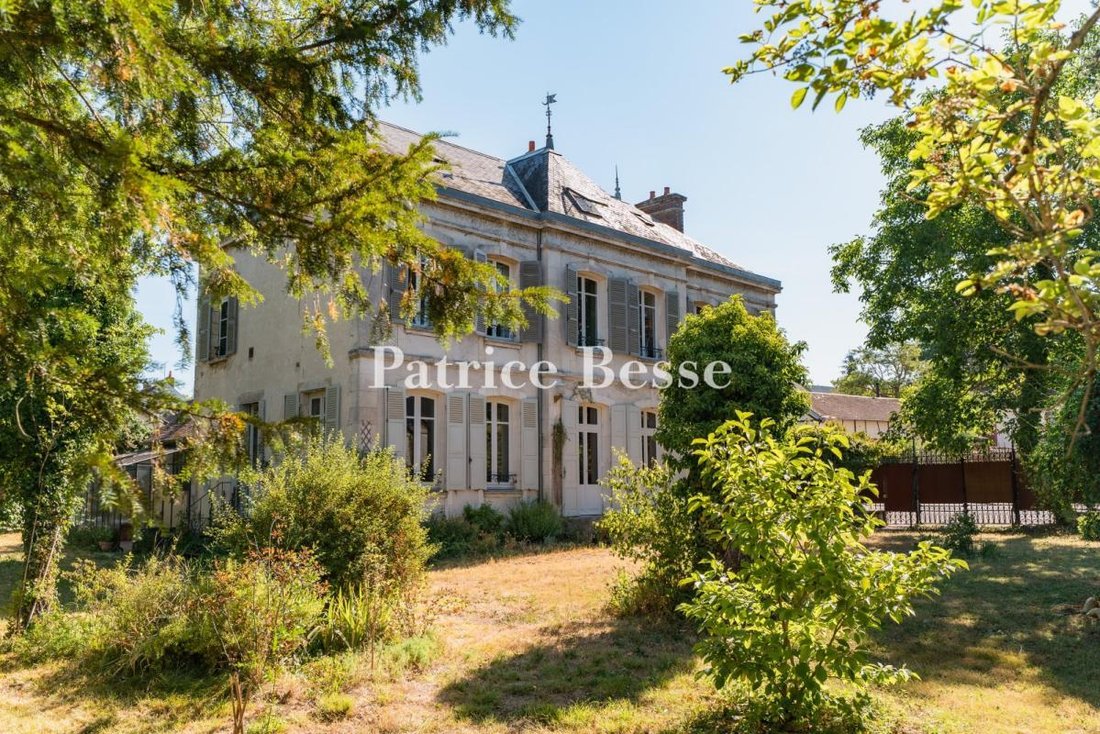
The house stands three levels high, the uppermost within the roof. Its two lateral sections flank a slightly projecting central pavilion with a stone perron. Roof windows punctuate the hipped slate covering. Numerous arched openings run across the west facade. Solid timber shutters close the two double ones at the pavilion’s ground level, half-louvred or louvred above. Finely chiselled railings guard the windows.
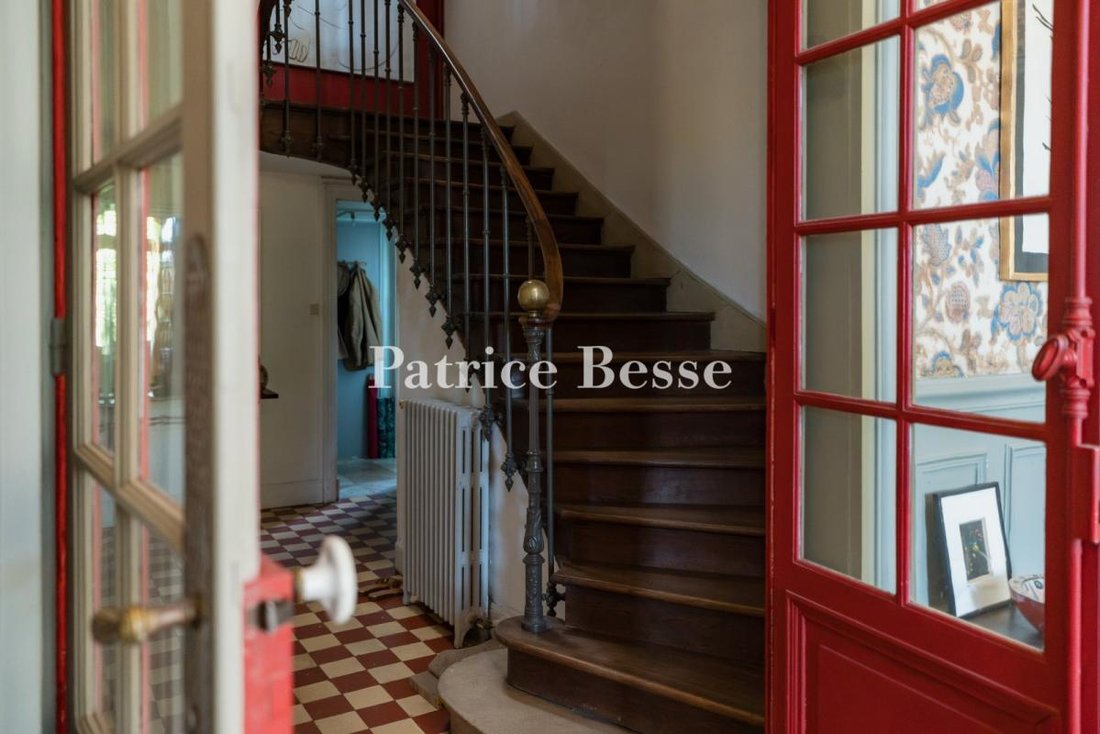
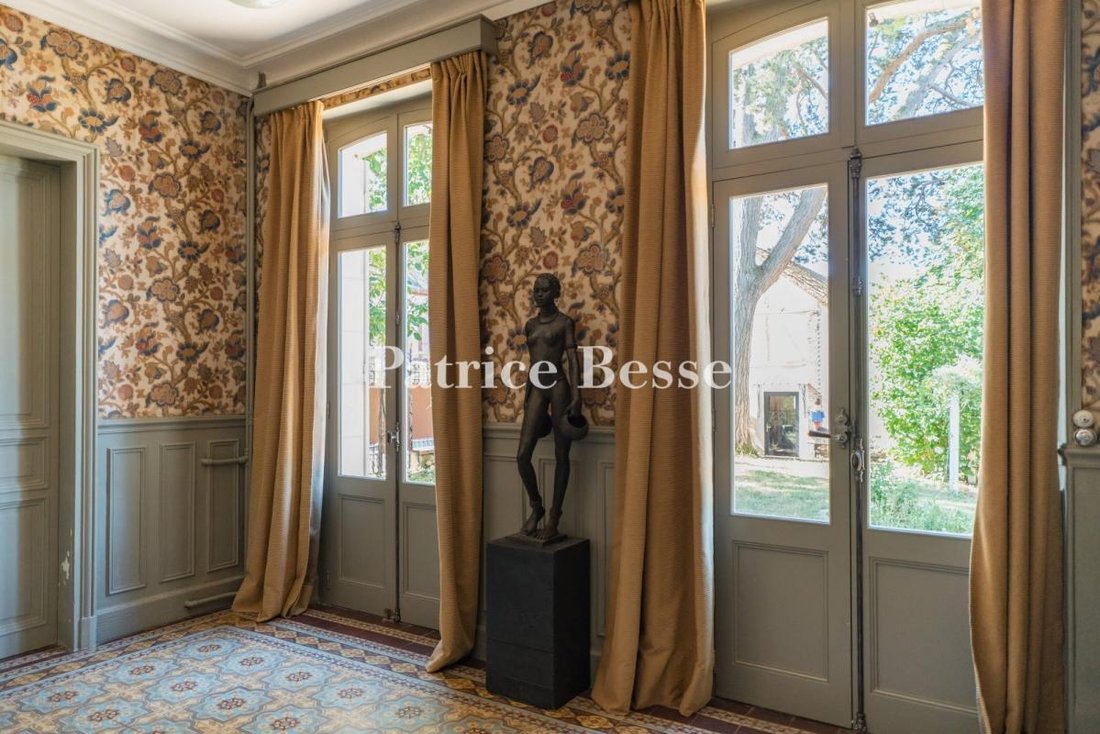
Within the main house, the living rooms occupy the ground floor in the conventional arrangement, the largest of them a drawing room, billiard room, and kitchen. A conservatory carries the accommodation towards the garden. The first level and the attic hold five bedrooms between them, along with a shower room and various other rooms. Behind its timber framing and beneath a broad flat-tiled gabled roof, the guesthouse gathers one vast room, a kitchen, bedroom, and bathroom.
La información sobre los riesgos a los que está expuesta esta propiedad está disponible en el sitio web de Géorisques: https://www.georisques.gouv.fr/
A spike-topped double metal gate in excellent condition identifies the house and opens to a garden planted with a great diversity of flowering species. A timber-framed guesthouse stands opposite, and between the two a terracotta-paved terrace offers a place to sit at table beneath an arbour heavy with wisteria. An ornamental stone well adjoins the shelter this creates. A garage and a second entrance occupy the eastern side, with a large agricultural storage building at the far end. Finely worked benches in tropical hardwood and terracotta amphorae stand here and there.
The house stands three levels high, the uppermost within the roof. Its two lateral sections flank a slightly projecting central pavilion with a stone perron. Roof windows punctuate the hipped slate covering. Numerous arched openings run across the west facade. Solid timber shutters close the two double ones at the pavilion’s ground level, half-louvred or louvred above. Finely chiselled railings guard the windows.
Within the main house, the living rooms occupy the ground floor in the conventional arrangement, the largest of them a drawing room, billiard room, and kitchen. A conservatory carries the accommodation towards the garden. The first level and the attic hold five bedrooms between them, along with a shower room and various other rooms. Behind its timber framing and beneath a broad flat-tiled gabled roof, the guesthouse gathers one vast room, a kitchen, bedroom, and bathroom.
La información sobre los riesgos a los que está expuesta esta propiedad está disponible en el sitio web de Géorisques: https://www.georisques.gouv.fr/
-
Tipo de propiedad
Casa
-
Precio/pie²
$128
-
Emisiones
F
-
Consumo
F
Características
- Jardín
- Terraza
- Garaje
- Chimenea
- Puerta
Explorar la zona
Saint-Fargeau, Borgoña-Franco Condado, Francia
Ver en Google Maps
Precio por sqft
Bajo
Alto
Se unió hace 3 años
Usted ha preguntado por esta propiedad
El agente se comunicará con usted pronto por
Publicado por
743
Anuncios
2023
Se unió
Reserva una visita con the agent
Elija una fecha y si prefiere una visita virtual o presencial con el agente.
Fecha preferida
Tipo de tour
Última actualización
Septiembre 26
Primera publicación
Julio 24
Referencia del anuncio
884172_JE
Propiedades similares cercanas
Nuevos anuncios en Saint-Fargeau


Explorar más viviendas en venta
Saint-Fargeau, Borgoña-Franco Condado, Francia tipos de propiedad
Saint-Fargeau, Borgoña-Franco Condado, Francia búsquedas populares
Guías e historias relacionadas
La confianza de los mejores brokers del mundo
Los agentes tras las propiedades más excepcionales del mundo publican en JamesEdition.
- Anuncios de Sotheby's, Christie's, BARNES y Engel & Völkers
- Cada anuncio se revisa antes de publicarse
- Conecte directamente con agentes verificados
Al continuar, acepta nuestros Términos y la Política de Privacidad.