
$947,905
Family Villa In A Preserved Natural Setting
- 5 Hab.
- 1,755 Sqft
- 9,548 Sqft lot
- Actualizado: Julio 14
- 2
Sobre la propiedad
La descripción se tradujo automáticamente.
La descripción se muestra en el idioma original.
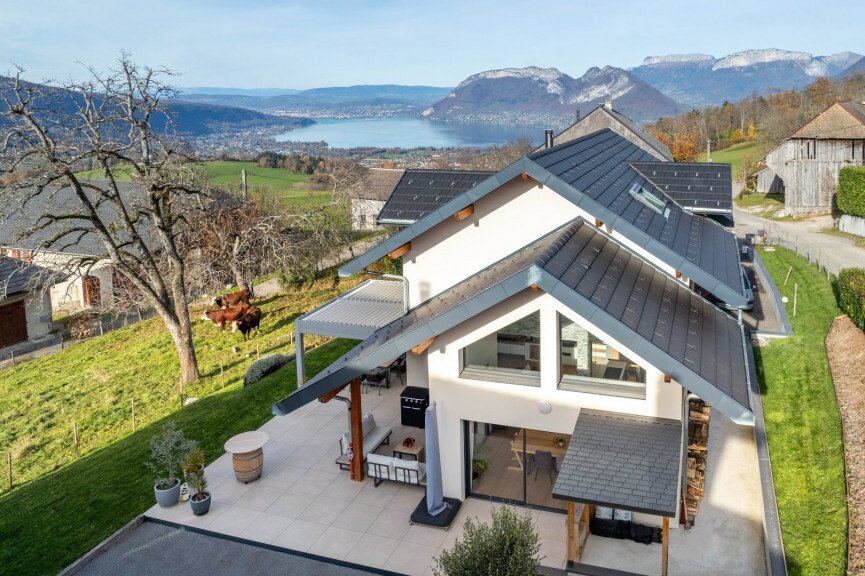
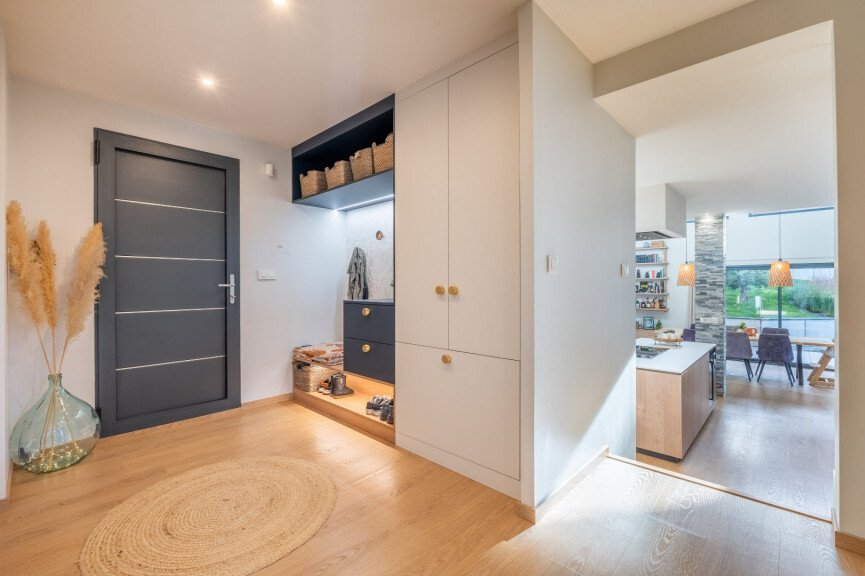
Exemplary family villa of approximately 163 m², built on a landscaped plot of 887 m², in the heart of a calm and preserved green setting, with a beautiful view of the surrounding mountains and no work required. Upon arrival, a generous entrance with a custom dressing area welcomes you. The spacious and light-filled living area, widely open to the outside, is the heart of the home. It features a fu
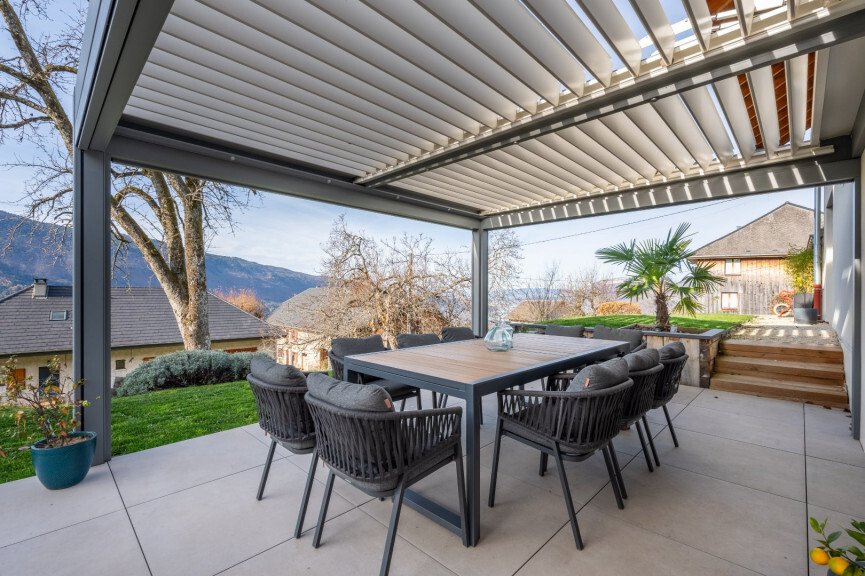
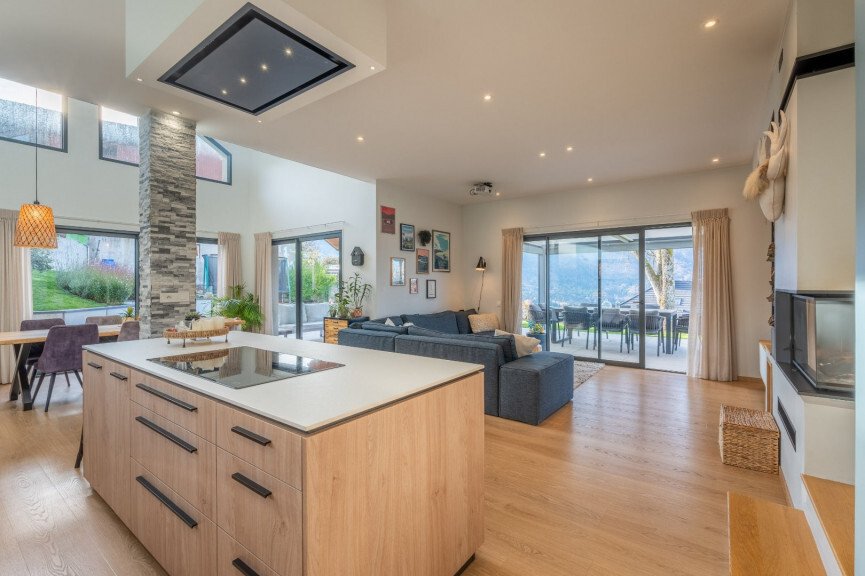
Exemplary family villa of approximately 163 m², built on a landscaped plot of 887 m², in the heart of a calm and preserved green setting, with a beautiful view of the surrounding mountains and no work required. Upon arrival, a generous entrance with a custom dressing area welcomes you. The spacious and light-filled living area, widely open to the outside, is the heart of the home. It features a functional custom kitchen, equipped and open to the living room, where a wood insert brings warmth and conviviality. Adjacent is the dining room with its cathedral ceiling and access to a covered terrace, promising wonderful moments of sharing.
The ground floor also houses a first master suite with its shower room (possibility of independent access), guest toilets, an ultra-functional laundry-storage room, and a garage with an insulated mezzanine for optimized storage.
An elegant staircase leads to the first floor, which hosts a second master suite with its shower room, three beautiful bedrooms all benefiting from custom dressings, one with a lake view, a bathroom, and separate toilets.
The exteriors feature a charming landscaped garden offering an unobstructed view of nature and the mountains, including: a terrace, a bioclimatic pergola for comfort in all seasons, a pétanque court, a vegetable garden, a children’s play area, and a 20 m² chalet for even more storage.
High-end technical features:
* Tarmacked courtyard with numerous parking spaces
* External insulation for optimal energy performance
* Aluminum frames and secure 5-point entrance door
* Heat pump, underfloor heating for added comfort
* Custom dressings in all bedrooms
* Custom kitchen
An ideal living environment for a family seeking space, nature, and tranquility, while enjoying optimal living comfort.
La información sobre los riesgos a los que está expuesta esta propiedad está disponible en el sitio web de Géorisques: https://www.georisques.gouv.fr/
The ground floor also houses a first master suite with its shower room (possibility of independent access), guest toilets, an ultra-functional laundry-storage room, and a garage with an insulated mezzanine for optimized storage.
An elegant staircase leads to the first floor, which hosts a second master suite with its shower room, three beautiful bedrooms all benefiting from custom dressings, one with a lake view, a bathroom, and separate toilets.
The exteriors feature a charming landscaped garden offering an unobstructed view of nature and the mountains, including: a terrace, a bioclimatic pergola for comfort in all seasons, a pétanque court, a vegetable garden, a children’s play area, and a 20 m² chalet for even more storage.
High-end technical features:
* Tarmacked courtyard with numerous parking spaces
* External insulation for optimal energy performance
* Aluminum frames and secure 5-point entrance door
* Heat pump, underfloor heating for added comfort
* Custom dressings in all bedrooms
* Custom kitchen
An ideal living environment for a family seeking space, nature, and tranquility, while enjoying optimal living comfort.
La información sobre los riesgos a los que está expuesta esta propiedad está disponible en el sitio web de Géorisques: https://www.georisques.gouv.fr/
-
Tipo de propiedad
Casa
-
Precio/pie²
$540
Características
- Jardín
- Terraza
- Garaje
- Chimenea
- Vista al Lago
- Patio de recreo
- Cocina abierta
- Vista a la Montaña
- Vestidor
Características
Lote
- Vista a la Montaña
- Vista al Agua
- Vista al Lago
Interior
- Techo alto
- Oficina
- Chimenea
- Isla de cocina
- Bar
- Lavadero
- Cocina abierta
- Encimeras de piedra
- Vestidor
Outdoor
- Terraza
- Aparcamiento
- Garaje
- Patio de recreo
- Espacio de vida al aire libre
- Pérgola
- Jardín
Explorar la zona
Saint-Eustache, Auvernia-Ródano-Alpes, Francia
Ver en Google Maps
Precio por sqft
Bajo
Alto
Se unió hace 1 año
Usted ha preguntado por esta propiedad
El agente se comunicará con usted pronto por
Publicado por
45
Anuncios
2025
Se unió
Reserva una visita con the agent
Elija una fecha y si prefiere una visita virtual o presencial con el agente.
Fecha preferida
Tipo de tour
Última actualización
Julio 14
Primera publicación
Abril 13
Referencia del anuncio
740063831
Toda la información sobre propiedades se muestra en base a los datos más precisos que tenemos en el momento de la publicación. Los detalles sobre cómo recopilamos y verificamos estos datos se encuentran en la sección 5 de nuestros Términos y Condiciones.
Propiedades similares cercanas
Nuevos anuncios en Saint-Eustache

Explorar más viviendas en venta
Saint-Eustache, Auvernia-Ródano-Alpes, Francia tipos de propiedad
Saint-Eustache, Auvernia-Ródano-Alpes, Francia búsquedas populares
- Propiedades con Sala de juegos en Saint-Eustache, Auvernia-Ródano-Alpes, Francia
- Propiedades Obras nuevas en Saint-Eustache, Auvernia-Ródano-Alpes, Francia
- Propiedades con Sauna en Saint-Eustache, Auvernia-Ródano-Alpes, Francia
- Propiedades con Bodega en Saint-Eustache, Auvernia-Ródano-Alpes, Francia
Guías e historias relacionadas
La confianza de los mejores brokers del mundo
Los agentes tras las propiedades más excepcionales del mundo publican en JamesEdition.
- Anuncios de Sotheby's, Christie's, BARNES y Engel & Völkers
- Cada anuncio se revisa antes de publicarse
- Conecte directamente con agentes verificados
Al continuar, acepta nuestros Términos y la Política de Privacidad.