$2,218,194
Precio reducido en $235,263 el Sep 17, 2026
Saint Didier Au Mont D'or (69370)
- 4 Hab.
- 1 Baños
- 2,595 Sqft
- 12,551 Sqft lot
- Actualizado: Septiembre 16
- 1
Sobre la propiedad
La descripción se tradujo automáticamente.
La descripción se muestra en el idioma original.
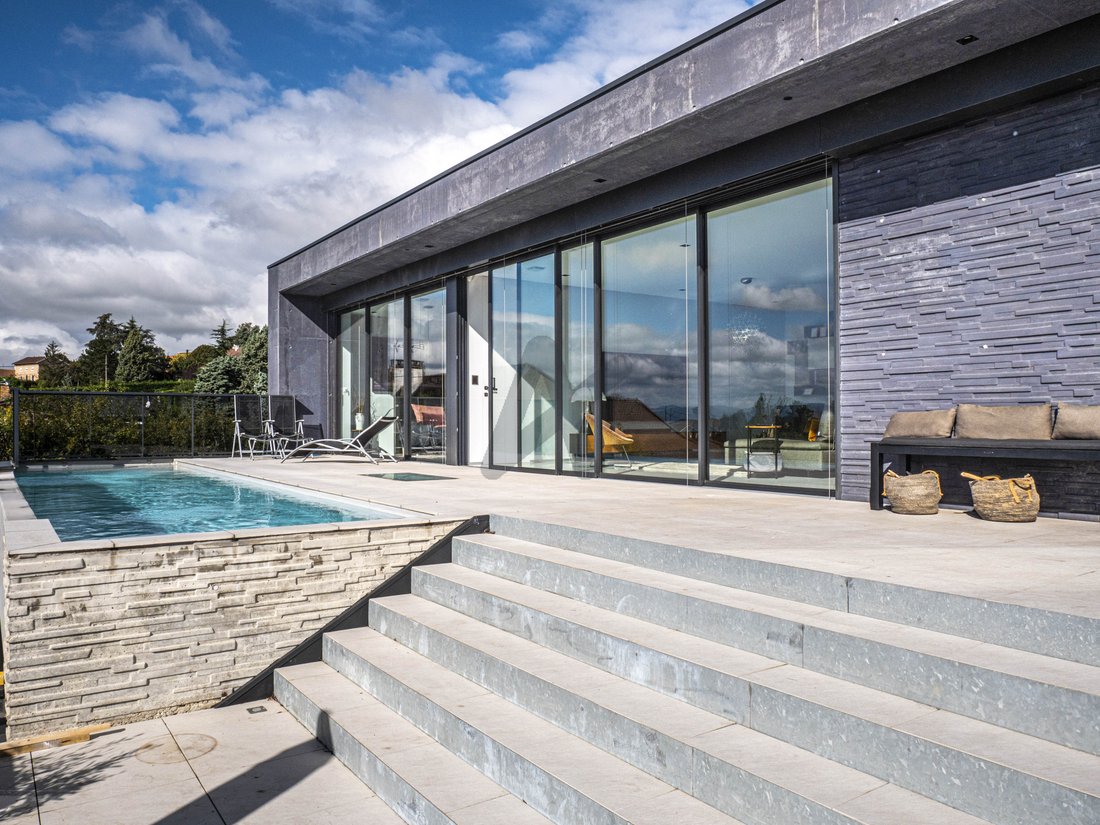
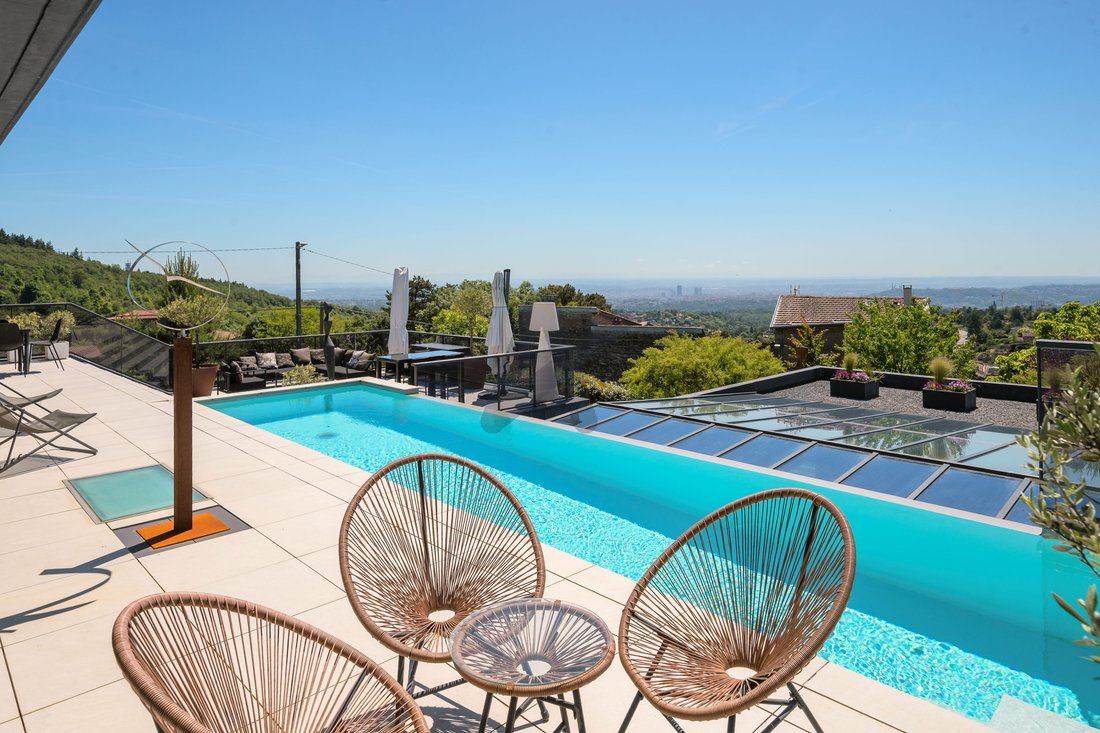
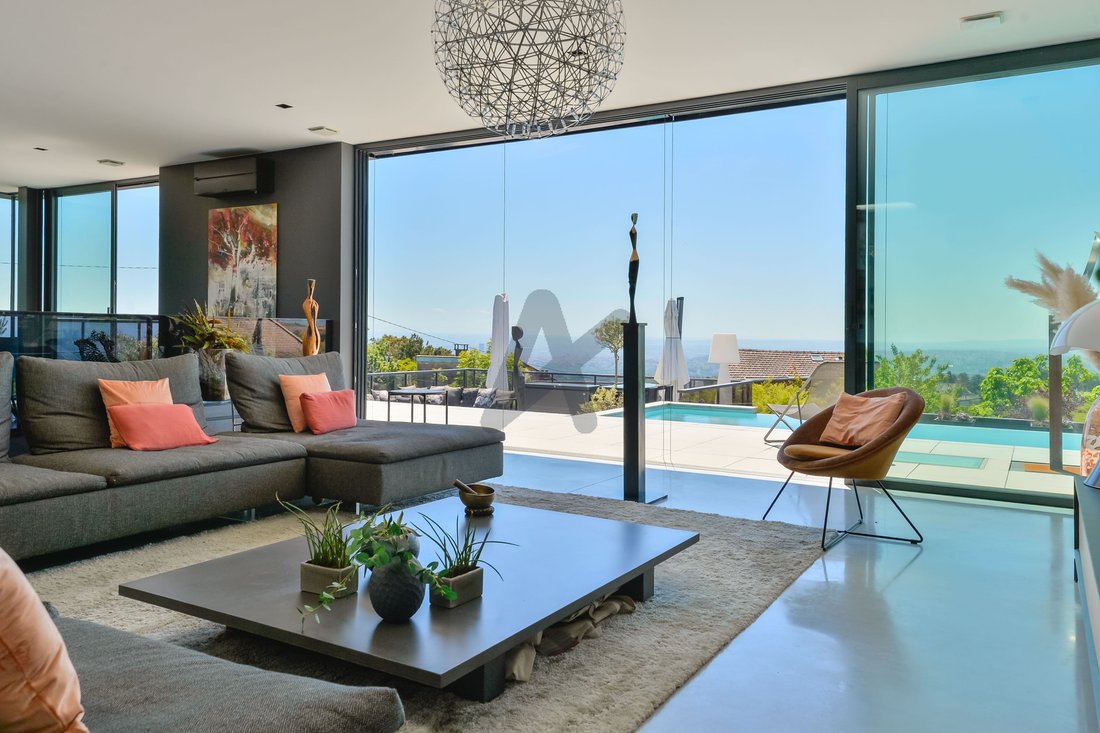
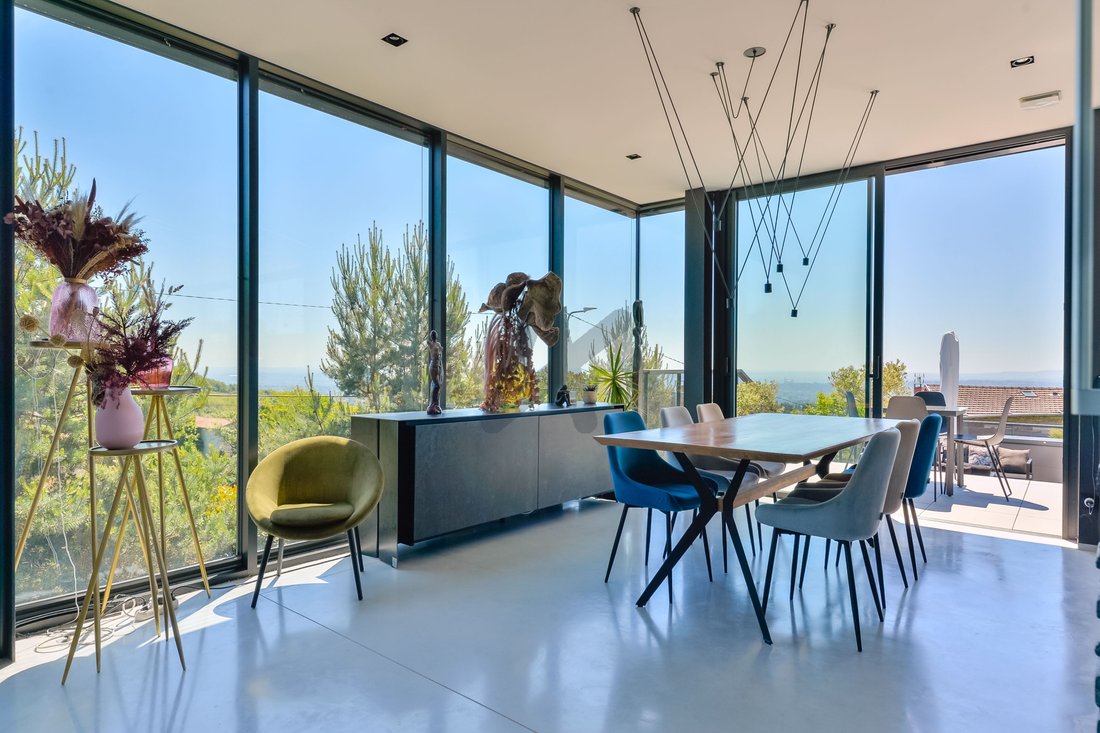
Ideally located in absolute calm with an exceptional panorama, on the highly sought-after heights of the hamlet of Saint-Fortunat, this architect-designed villa built in 2015 immediately captivates with its bold contemporary architecture in mass-tinted concrete and its timeless clean lines. Built on a plot of 1,166 m², it offers approximately 185 m² of living space, complemented by a versatile gla
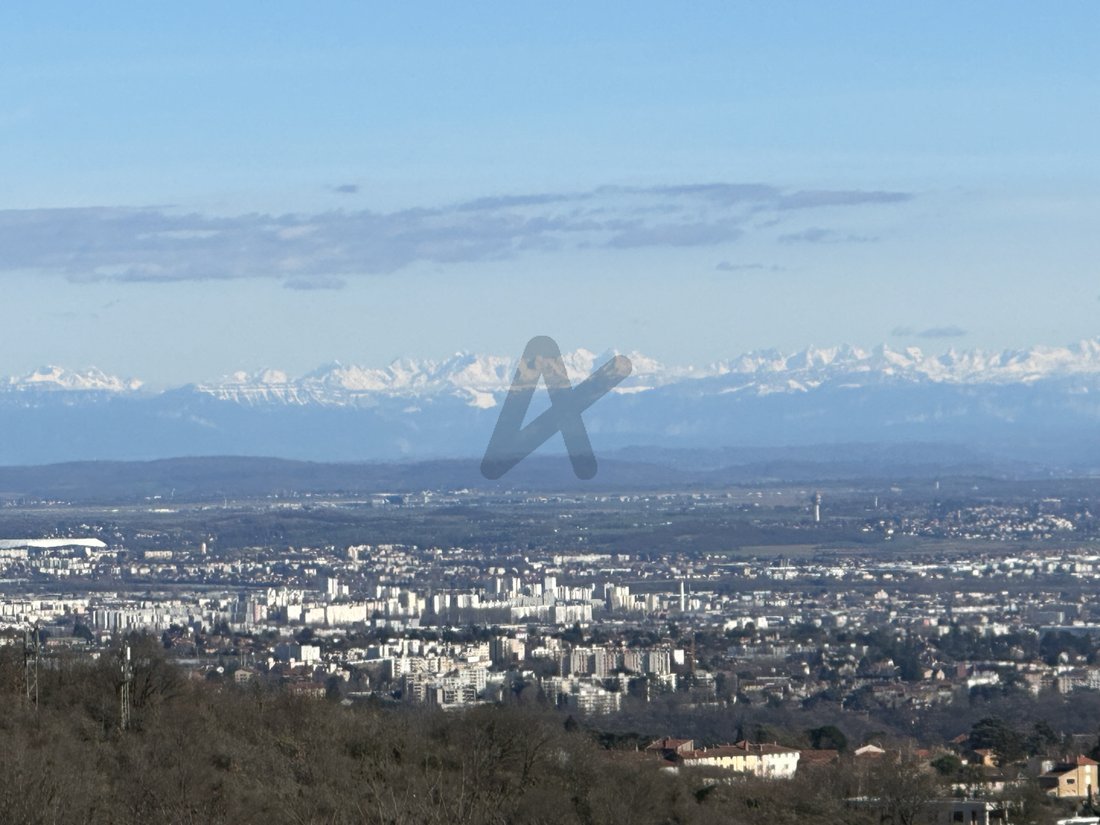
Ideally located in absolute calm with an exceptional panorama, on the highly sought-after heights of the hamlet of Saint-Fortunat, this architect-designed villa built in 2015 immediately captivates with its bold contemporary architecture in mass-tinted concrete and its timeless clean lines. Built on a plot of 1,166 m², it offers approximately 185 m² of living space, complemented by a versatile glazed area of over 100 m², providing multiple layout possibilities according to your needs (reception, additional living space, bedrooms...) potentially bringing the living area to 285 m². On the upper floor, the living room of approximately 80 m², organized around a central module, features a high-end Valcucine kitchen, a dining area, and a living room with an office and ethanol fireplace. This space, with its omnipresent brightness, offers an exceptional 250° view, enhanced by the Alps chain in clear weather. It opens onto vast terraces thanks to large bay windows that naturally extend the living spaces outdoors, as well as onto the overflow swimming lane. A contemporary staircase provides direct access to a peaceful and intimate landscaped architect-designed garden. A master suite with a view, dressing room, laundry room, and bathroom completes this level. The garden level includes: A studio with kitchenette, shower room, and toilet A large spacious bedroom that can be divided into two bedrooms (initially planned) with two shower rooms A wellness area with SPA and shower, which can also be converted into a gym/leisure area, office... An indoor heated pool extended by a spacious and intimate relaxation area, as well as an outdoor kitchen A garage for 4 cars The swimming lane (10 x 2.5 m) interacts with the indoor pool, creating a unique architectural ensemble. High-end features: Complete home automation, underfloor heating via heat pump, reversible air conditioning, solar panels, alarm, double flow ventilation, electric charging station, automatic irrigation, custom furniture... A rare property, with a strong architecture and the possibility of four en-suite bedrooms offering exceptional quality of life just minutes from Lyon and very close to public transport. Contact us now for more information.
La información sobre los riesgos a los que está expuesta esta propiedad está disponible en el sitio web de Géorisques: https://www.georisques.gouv.fr/
La información sobre los riesgos a los que está expuesta esta propiedad está disponible en el sitio web de Géorisques: https://www.georisques.gouv.fr/
-
Tipo de propiedad
Casa
-
Precio/pie²
$855
Características
Características
Lote
Interior
- Techo alto
- Oficina
- Aire Acondicionado
- Lavadero
- Sauna
- Cocina abierta
- Sótano
- Piscina cubierta
- Vestidor
Outdoor
- Terraza
- Balcón
- Piscina
- Garaje
- Cocina exterior
- Espacio de vida al aire libre
- Puerta
Explorar la zona
Centre et Sud Est, Saint-Didier-au-Mont-d'Or, Francia
Ver en Google Maps
Precio por sqft
Bajo
Alto
Se unió hace 1 año
Usted ha preguntado por esta propiedad
El agente se comunicará con usted pronto por
Publicado por
168
Anuncios
2025
Se unió
Reserva una visita con the agent
Elija una fecha y si prefiere una visita virtual o presencial con el agente.
Fecha preferida
Tipo de tour
Última actualización
Septiembre 16
Primera publicación
Abril 14
Referencia del anuncio
5135AD
Toda la información sobre propiedades se muestra en base a los datos más precisos que tenemos en el momento de la publicación. Los detalles sobre cómo recopilamos y verificamos estos datos se encuentran en la sección 5 de nuestros Términos y Condiciones.
Propiedades similares cercanas
Nuevos anuncios en Centre et Sud Est


Explorar más viviendas en venta
Centre et Sud Est, Saint-Didier-au-Mont-d'Or, Francia tipos de propiedad
Centre et Sud Est, Saint-Didier-au-Mont-d'Or, Francia búsquedas populares
- Propiedades Vista Panorámica en Centre et Sud Est, Saint-Didier-au-Mont-d'Or, Francia
- Propiedades con Terraza en Centre et Sud Est, Saint-Didier-au-Mont-d'Or, Francia
- Propiedades con Bar en Centre et Sud Est, Saint-Didier-au-Mont-d'Or, Francia
- Propiedades con Sala de juegos en Centre et Sud Est, Saint-Didier-au-Mont-d'Or, Francia
- Propiedades con Oficina en Centre et Sud Est, Saint-Didier-au-Mont-d'Or, Francia
- Propiedades Vista de la ciudad en Centre et Sud Est, Saint-Didier-au-Mont-d'Or, Francia
- Propiedades Vista a la Montaña en Centre et Sud Est, Saint-Didier-au-Mont-d'Or, Francia
- Propiedades con Jardín en Centre et Sud Est, Saint-Didier-au-Mont-d'Or, Francia
- Propiedades con Cocina exterior en Centre et Sud Est, Saint-Didier-au-Mont-d'Or, Francia
- Propiedades Duplex en Centre et Sud Est, Saint-Didier-au-Mont-d'Or, Francia
- Propiedades Comunidad Cerrada en Centre et Sud Est, Saint-Didier-au-Mont-d'Or, Francia
- Propiedades Privacidad en Centre et Sud Est, Saint-Didier-au-Mont-d'Or, Francia
- Propiedades Moderno en Centre et Sud Est, Saint-Didier-au-Mont-d'Or, Francia
- Propiedades Obras nuevas en Centre et Sud Est, Saint-Didier-au-Mont-d'Or, Francia
- Propiedades con Gimnasio en Centre et Sud Est, Saint-Didier-au-Mont-d'Or, Francia
- Propiedades con Sauna en Centre et Sud Est, Saint-Didier-au-Mont-d'Or, Francia
- Propiedades con Aire Acondicionado en Centre et Sud Est, Saint-Didier-au-Mont-d'Or, Francia
- Propiedades con Bodega en Centre et Sud Est, Saint-Didier-au-Mont-d'Or, Francia
- Propiedades con Chimenea en Centre et Sud Est, Saint-Didier-au-Mont-d'Or, Francia
- Propiedades con Piscina en Centre et Sud Est, Saint-Didier-au-Mont-d'Or, Francia
- Propiedades con Garaje en Centre et Sud Est, Saint-Didier-au-Mont-d'Or, Francia
- Propiedades con Balcón en Centre et Sud Est, Saint-Didier-au-Mont-d'Or, Francia
- Propiedades con Cancha de Tenis en Centre et Sud Est, Saint-Didier-au-Mont-d'Or, Francia
- Propiedades con Cocina abierta en Centre et Sud Est, Saint-Didier-au-Mont-d'Or, Francia
- Propiedades Renovado en Centre et Sud Est, Saint-Didier-au-Mont-d'Or, Francia
- Propiedades con Cine en Centre et Sud Est, Saint-Didier-au-Mont-d'Or, Francia
- Propiedades con Piscina cubierta en Centre et Sud Est, Saint-Didier-au-Mont-d'Or, Francia
- Propiedades Vista al Agua en Centre et Sud Est, Saint-Didier-au-Mont-d'Or, Francia
Guías e historias relacionadas
La confianza de los mejores brokers del mundo
Los agentes tras las propiedades más excepcionales del mundo publican en JamesEdition.
- Anuncios de Sotheby's, Christie's, BARNES y Engel & Völkers
- Cada anuncio se revisa antes de publicarse
- Conecte directamente con agentes verificados
Al continuar, acepta nuestros Términos y la Política de Privacidad.