$4,167,892
Precio reducido en $307,696 el Sep 15, 2026
A Converted Watermill From 1850 With A 1,500m² Floor Area, Outhouses And Four Hectares Of
- 5 Hab.
- 16,146 Sqft
- 431 Sqft lot
- Actualizado: Septiembre 26
Sobre la propiedad
La descripción se tradujo automáticamente.
La descripción se muestra en el idioma original.
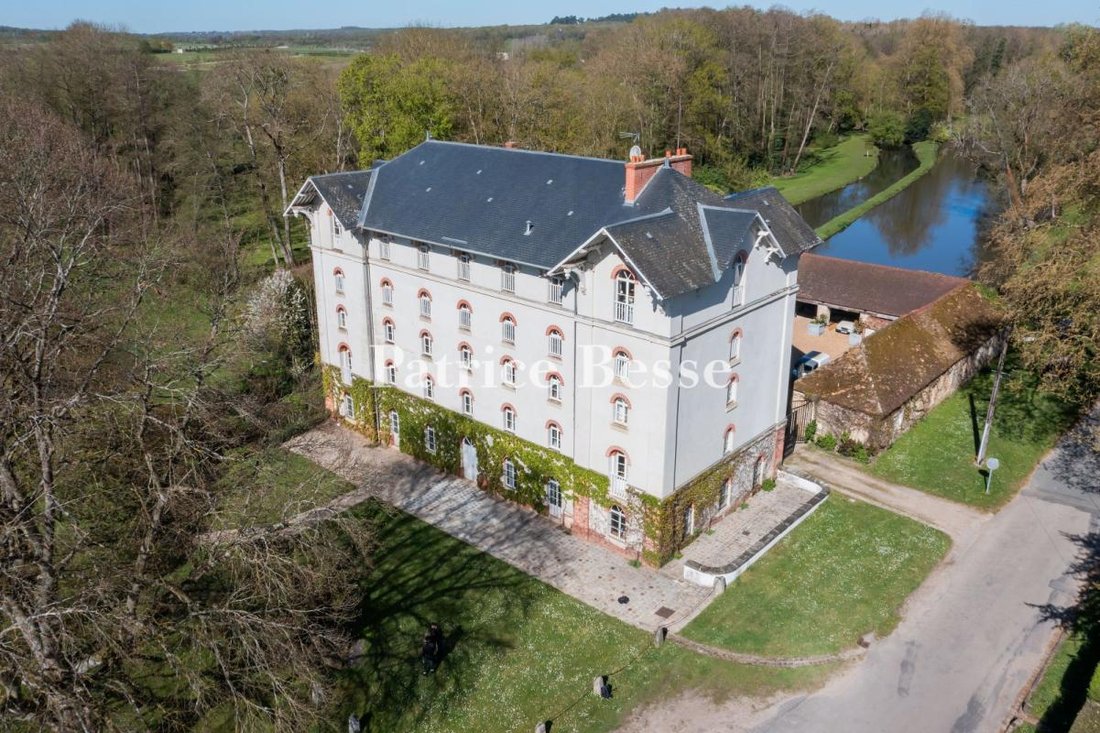
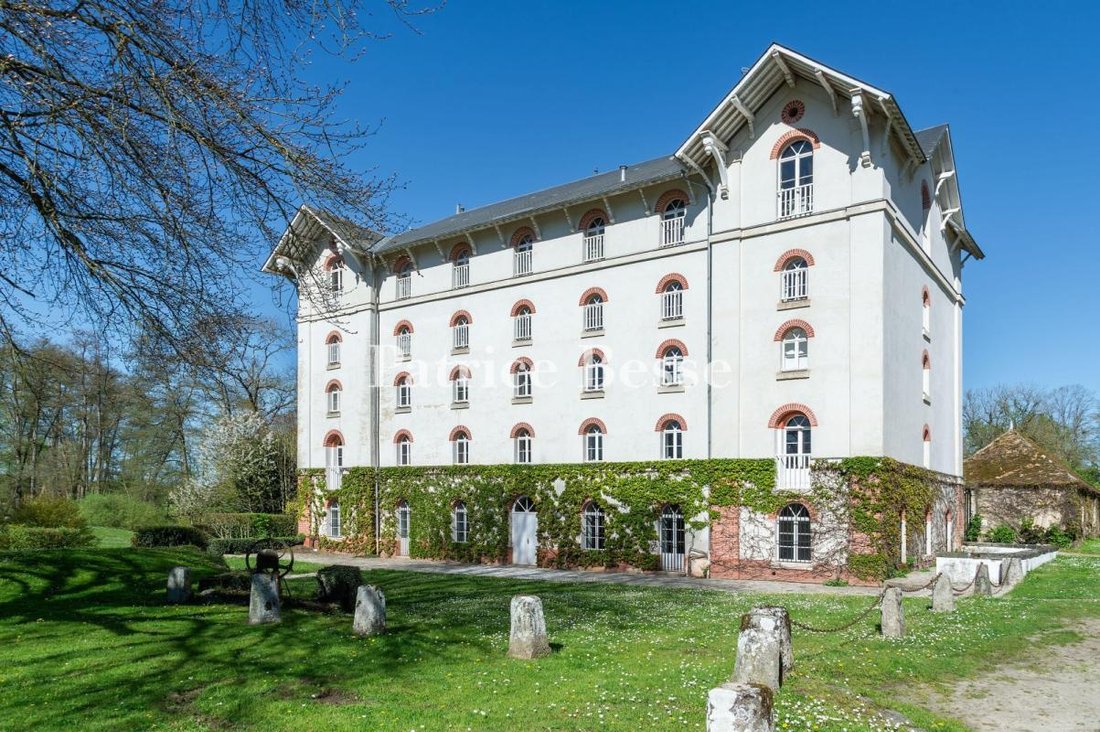
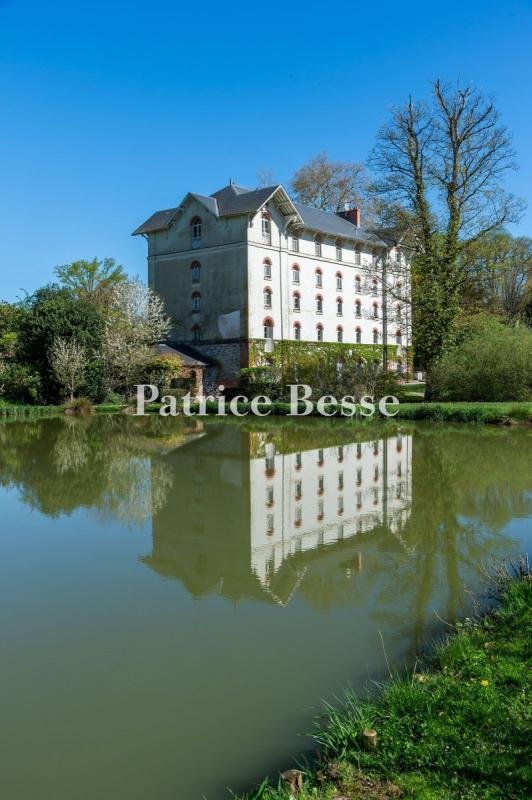
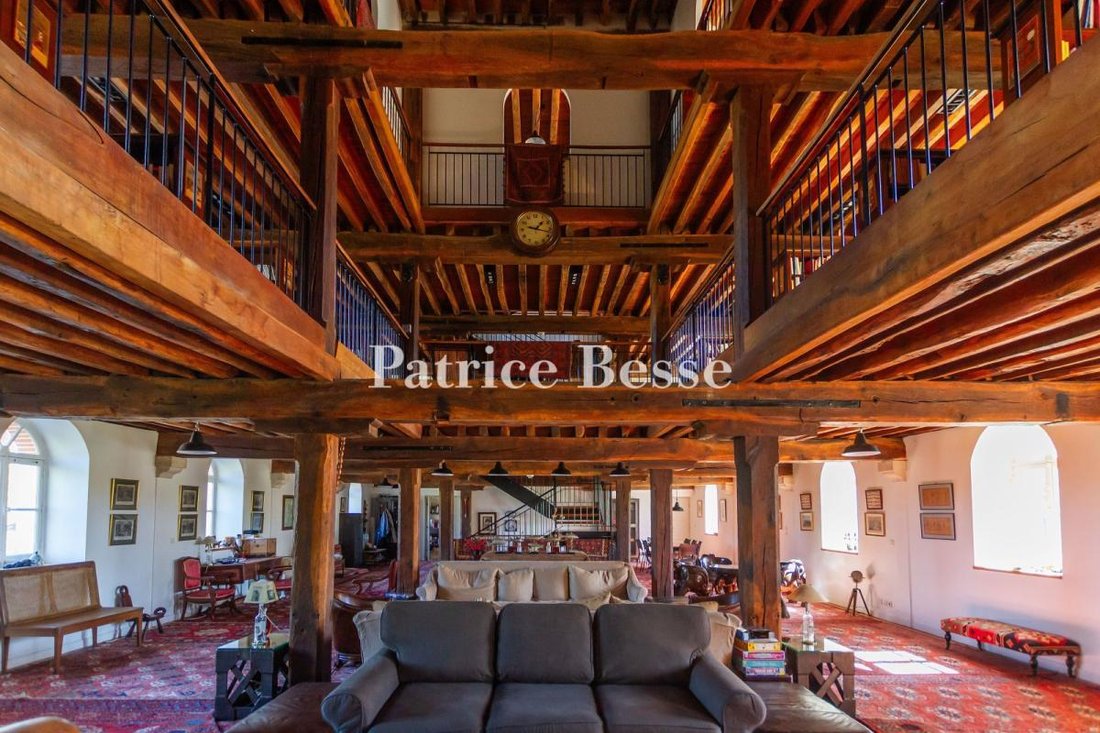
A converted watermill from 1850 with a 1,500m² floor area, outhouses and four hectares of grounds by a river, only an hour from Paris. The remarkable watermill stands in front of an expanse of water that reflects the edifice marvellously. Today, the mill does not have an inalienable right to make use of the river water here, but it nevertheless dates back to the year 1512. It was doubtless altered
A converted watermill from 1850 with a 1,500m² floor area, outhouses and four hectares of grounds by a river, only an hour from Paris. The remarkable watermill stands in front of an expanse of water that reflects the edifice marvellously. Today, the mill does not have an inalienable right to make use of the river water here, but it nevertheless dates back to the year 1512. It was doubtless altered and rebuilt in the 17th century, as the L-shaped series of outhouses suggests. Today’s property neighbours a chateau, which used to be part of a larger estate. The watermill was rebuilt in the middle of the 19th century where two old mills once stood. More recently, the edifice was restored between 2002 and 2010. It has a ground floor, a first floor, a second floor, a third floor and a fourth floor in the roof space. A pavilion adjoins each end of the building. Each of these pavilions has a single bay of windows in their gable ends. The main embellishments are made of wood. There are windows with glazed arched fanlights with radial pane bars. Finely crafted guardrails are fitted in front of them. And remarkable timber corbels, also finely crafted, support the pavilion roofs. The spectacular size and shape of the edifice – with its five levels and rectangular plan – give the property an almost palatial dimension. Indeed, this grand character is as surprising as it is awe-inspiring. Moreover, the building’s architectural evenness gives it an Italian style that recalls the noble warehouses that dot Lombardy and Veneto. The doors and windows are capped with semicircular arches of brickwork. In a classical arrangement, these openings are spaced out evenly. They punctuate each level with their pleasant, repeated motif. This design is the undeniable signature style of mills from the Second French Empire and which we can see in other local mills. The style underlines the period’s architectural character in this region of France.
La información sobre los riesgos a los que está expuesta esta propiedad está disponible en el sitio web de Géorisques: https://www.georisques.gouv.fr/
La información sobre los riesgos a los que está expuesta esta propiedad está disponible en el sitio web de Géorisques: https://www.georisques.gouv.fr/
-
Tipo de propiedad
Casa
-
Precio/pie²
$258
-
Emisiones
C
-
Consumo
C
Características
- Jardín
- Vista al Agua
- Ascensor
- Techo alto
- Bar
- Balcón
Explorar la zona
Saint-Cyr-sous-Dourdan, Isla de Francia, Francia
Ver en Google Maps
Precio por sqft
Bajo
Alto
Se unió hace 3 años
Usted ha preguntado por esta propiedad
El agente se comunicará con usted pronto por
Publicado por
744
Anuncios
2023
Se unió
Reserva una visita con the agent
Elija una fecha y si prefiere una visita virtual o presencial con el agente.
Fecha preferida
Tipo de tour
Última actualización
Septiembre 26
Primera publicación
Julio 3
Referencia del anuncio
495658_JE
La confianza de los mejores brokers del mundo
Los agentes tras las propiedades más excepcionales del mundo publican en JamesEdition.
- Anuncios de Sotheby's, Christie's, BARNES y Engel & Völkers
- Cada anuncio se revisa antes de publicarse
- Conecte directamente con agentes verificados
Al continuar, acepta nuestros Términos y la Política de Privacidad.