$1,440,112
Maison Loft
- 4 Hab.
- 1 Baños
- 3,004 Sqft
- 97 Sqft lot
- Actualizado: Ayer
Sobre la propiedad
La descripción se tradujo automáticamente.
La descripción se muestra en el idioma original.
In the commune of Saint-Cyr-en-Val, between town and countryside, I invite you to discover this magnificent project, which can be used or modified according to individual needs and desires.
The current description is as follows:
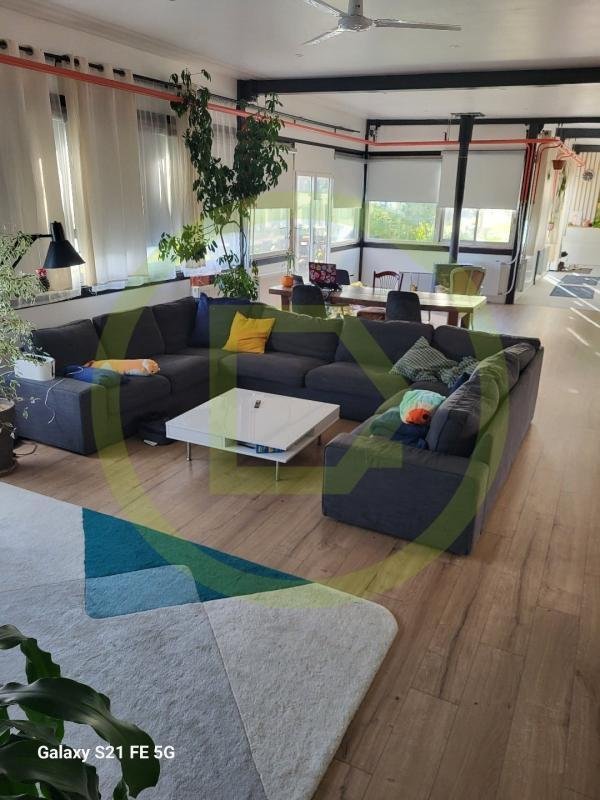
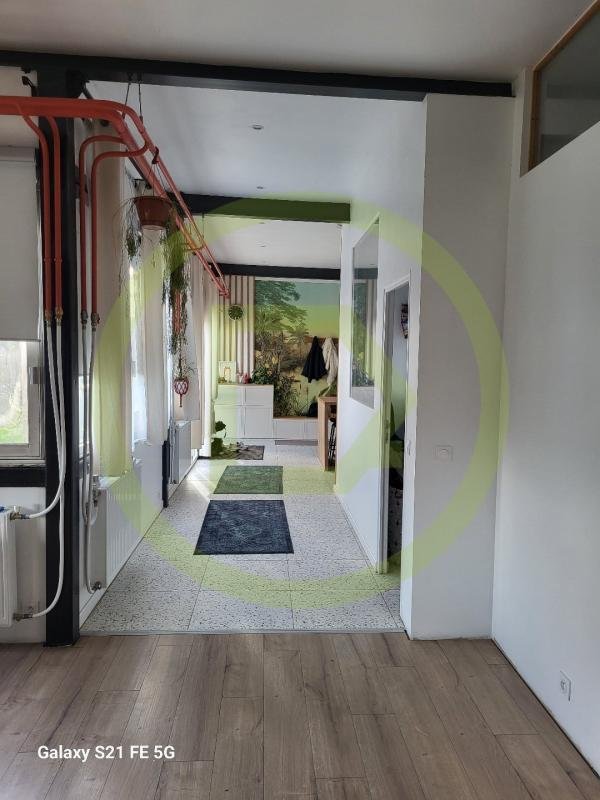
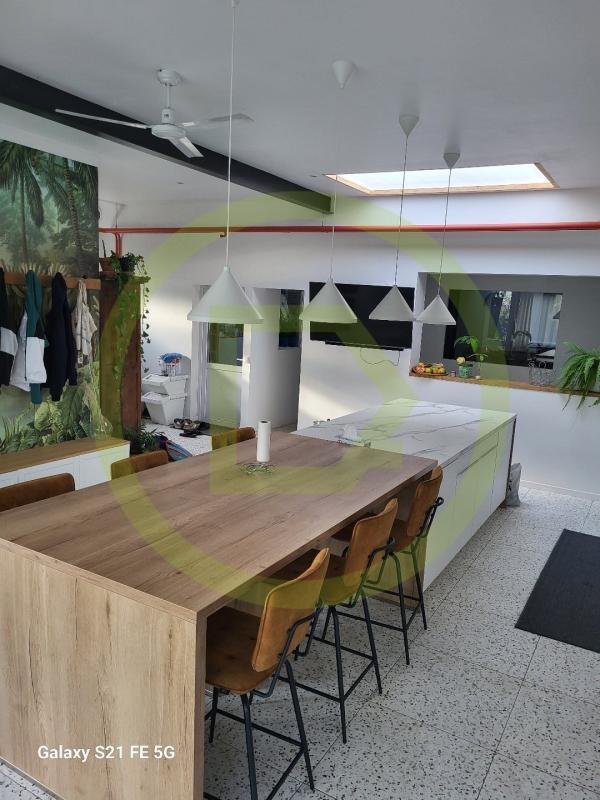
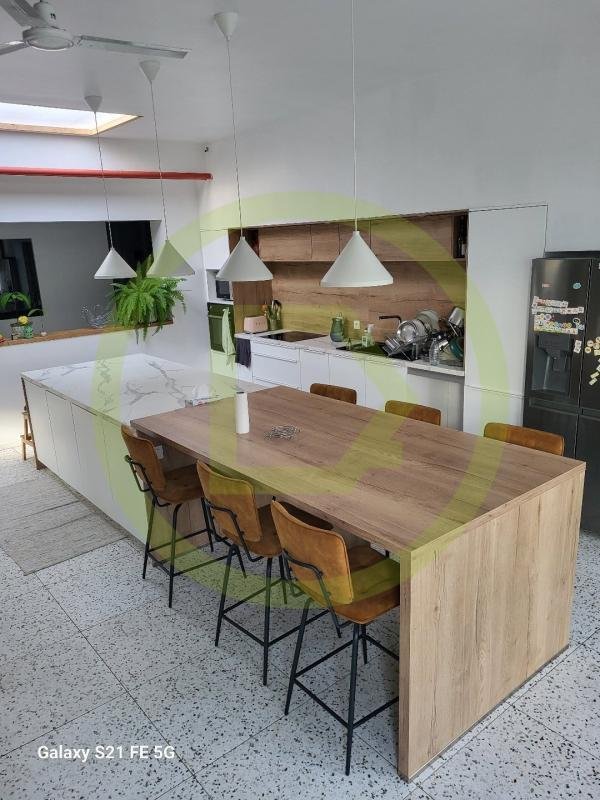
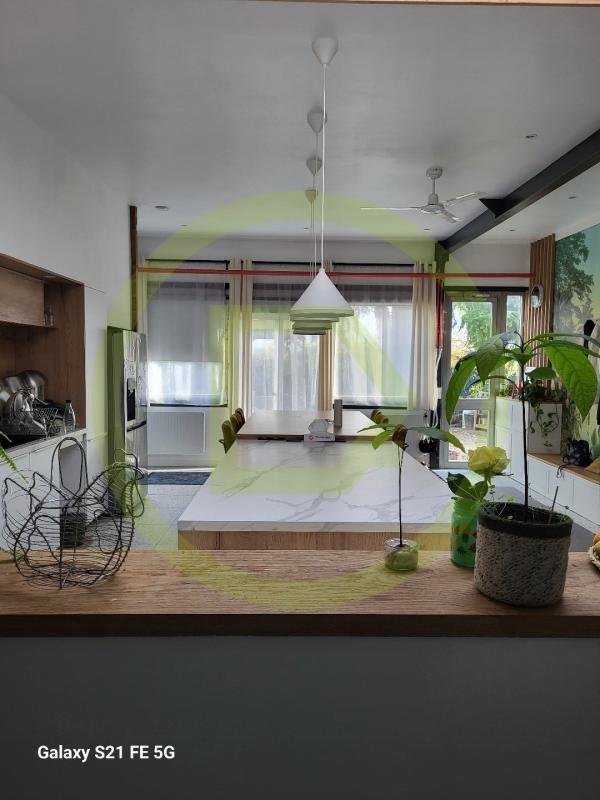
- A large living room with dual exposure, approximately 85m², with access to a fitted and equipped kitchen of about 47m².
- Four beautiful bedrooms r
The current description is as follows:
- A large living room with dual exposure, approximately 85m², with access to a fitted and equipped kitchen of about 47m².
- Four beautiful bedrooms r
In the commune of Saint-Cyr-en-Val, between town and countryside, I invite you to discover this magnificent project, which can be used or modified according to individual needs and desires.
The current description is as follows:
- A large living room with dual exposure, approximately 85m², with access to a fitted and equipped kitchen of about 47m².
- Four beautiful bedrooms ranging from 13 to 17m².
- One bathroom and one shower room.
- Two toilets.
- A boiler room and a laundry room.
- Outside, a terrace with a heated above-ground pool.
An open space with a computer room that can be converted into a living area of about 68m².
Three storage areas in the warehouse totaling approximately 947m², featuring a sectional door, unloading dock, video surveillance, and a cold room.
The warehouse, insulated with double skin, offers a height of 7.5 meters with three large vehicle access doors and a section of the roof equipped with photovoltaic panels.
Possibility to develop the first floor according to the building permit, with a volume of about 73m² of living space.
The land, approximately one hectare, enclosed and wooded, with fruit trees, a chicken coop, and a water reserve, will charm you with its tranquility and exposure, sheltered from all views in a green setting.
Let your imagination run free and don’t hesitate to visit this magnificent, atypical, and rare property on the market.
Summary:
- Loft: 279m² of living space
- Open space: 68m², modifiable and habitable
- Storage warehouse: 950m²
- Extension on the first floor: 73m²
- Land: 10,000m²
To visit and assist you with your project, contact Thierry TREMBLAY ***
Price including tax and fees paid by the seller: €1,248,000
According to article [hidden information].5 of the Monetary and Financial Code, an identity document will be required to organize the visit.
Information on risks to which this property is exposed is available on the Géorisques website: ***
This announcement was written under the editorial responsibility of Thierry TREMBLAY, acting as a commercial agent registered in the city registry: ORLEANS under RSAC number with SAS IMMO RESEAU, capital €10,000 - National real estate network on the internet, 44 Allée des Cinq Continents - 44120 VERTOU - RNE NANTES [hidden information]. Professional card T and G no. CPI [hidden information] CCI of Nantes-Saint-Nazaire (44); Guarantee by GALIAN – 89 rue de la Boétie - 75008 Paris No. 171379G for €120,000 for T. Professional civil liability insurance by GALIAN policy no. [hidden information].
(ref. 36636) - The professional guarantees and secures your real estate project.
Price including tax and fees paid by the seller: €1,248,000
Estimated annual energy expenses for standard use: between €2,000 and €4,800 per year. Average energy prices indexed over the years [hidden information] (subscription included).
Energy Performance Certificate (DPE): D
Greenhouse Gas Emissions (GES): B
Carrez Law surface area: 351 m²
La información sobre los riesgos a los que está expuesta esta propiedad está disponible en el sitio web de Géorisques: https://www.georisques.gouv.fr/
The current description is as follows:
- A large living room with dual exposure, approximately 85m², with access to a fitted and equipped kitchen of about 47m².
- Four beautiful bedrooms ranging from 13 to 17m².
- One bathroom and one shower room.
- Two toilets.
- A boiler room and a laundry room.
- Outside, a terrace with a heated above-ground pool.
An open space with a computer room that can be converted into a living area of about 68m².
Three storage areas in the warehouse totaling approximately 947m², featuring a sectional door, unloading dock, video surveillance, and a cold room.
The warehouse, insulated with double skin, offers a height of 7.5 meters with three large vehicle access doors and a section of the roof equipped with photovoltaic panels.
Possibility to develop the first floor according to the building permit, with a volume of about 73m² of living space.
The land, approximately one hectare, enclosed and wooded, with fruit trees, a chicken coop, and a water reserve, will charm you with its tranquility and exposure, sheltered from all views in a green setting.
Let your imagination run free and don’t hesitate to visit this magnificent, atypical, and rare property on the market.
Summary:
- Loft: 279m² of living space
- Open space: 68m², modifiable and habitable
- Storage warehouse: 950m²
- Extension on the first floor: 73m²
- Land: 10,000m²
To visit and assist you with your project, contact Thierry TREMBLAY ***
Price including tax and fees paid by the seller: €1,248,000
According to article [hidden information].5 of the Monetary and Financial Code, an identity document will be required to organize the visit.
Information on risks to which this property is exposed is available on the Géorisques website: ***
This announcement was written under the editorial responsibility of Thierry TREMBLAY, acting as a commercial agent registered in the city registry: ORLEANS under RSAC number with SAS IMMO RESEAU, capital €10,000 - National real estate network on the internet, 44 Allée des Cinq Continents - 44120 VERTOU - RNE NANTES [hidden information]. Professional card T and G no. CPI [hidden information] CCI of Nantes-Saint-Nazaire (44); Guarantee by GALIAN – 89 rue de la Boétie - 75008 Paris No. 171379G for €120,000 for T. Professional civil liability insurance by GALIAN policy no. [hidden information].
(ref. 36636) - The professional guarantees and secures your real estate project.
Price including tax and fees paid by the seller: €1,248,000
Estimated annual energy expenses for standard use: between €2,000 and €4,800 per year. Average energy prices indexed over the years [hidden information] (subscription included).
Energy Performance Certificate (DPE): D
Greenhouse Gas Emissions (GES): B
Carrez Law surface area: 351 m²
La información sobre los riesgos a los que está expuesta esta propiedad está disponible en el sitio web de Géorisques: https://www.georisques.gouv.fr/
-
Tipo de propiedad
Casa de Campo
-
Año de construcción
2024
-
Precio/pie²
$479
-
Emisiones
B
-
Consumo
D
Explorar la zona
Saint-Cyr-en-Val, Centro-Val de Loira, Francia
Ver en Google Maps
Precio por sqft
Bajo
Alto
Se unió hace 1 mes
Usted ha preguntado por esta propiedad
El agente se comunicará con usted pronto por
Publicado por
212
Anuncios
2026
Se unió
Reserva una visita con the agent
Elija una fecha y si prefiere una visita virtual o presencial con el agente.
Fecha preferida
Tipo de tour
Última actualización
Ayer
Primera publicación
Sep 16
Referencia del anuncio
3011441733
La confianza de los mejores brokers del mundo
Los agentes tras las propiedades más excepcionales del mundo publican en JamesEdition.
- Anuncios de Sotheby's, Christie's, BARNES y Engel & Völkers
- Cada anuncio se revisa antes de publicarse
- Conecte directamente con agentes verificados
Al continuar, acepta nuestros Términos y la Política de Privacidad.