$963,458
Saint Cloud Village
- 3 Hab.
- 1 Baños
- 973 Sqft
- Actualizado: Agosto 12
Sobre la propiedad
La descripción se tradujo automáticamente.
La descripción se muestra en el idioma original.
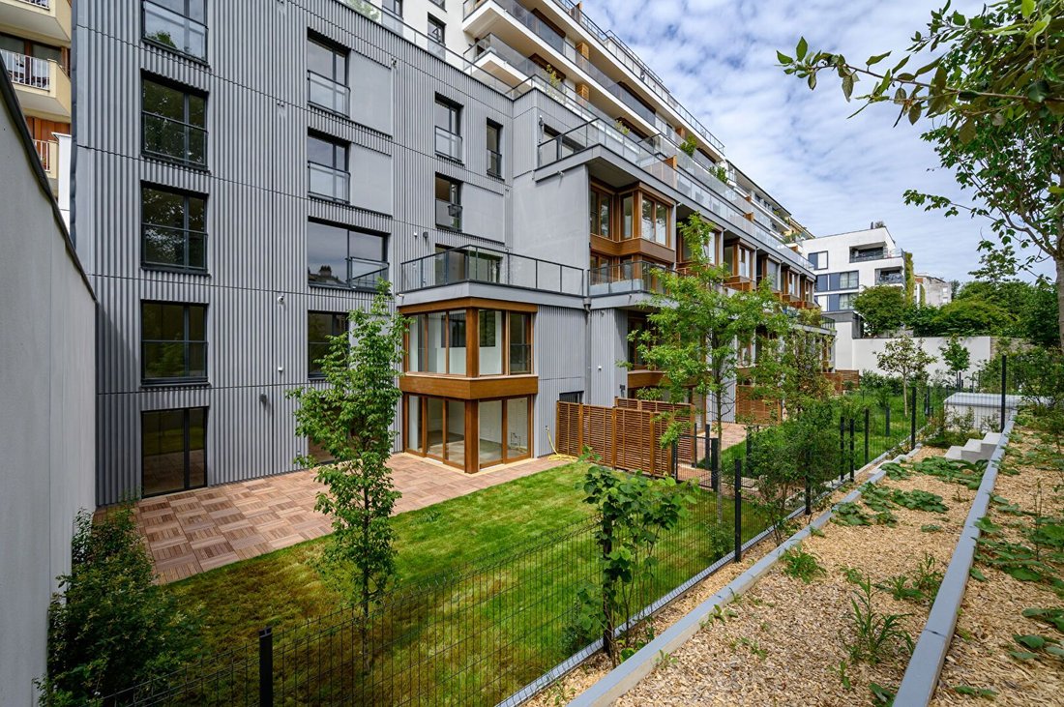
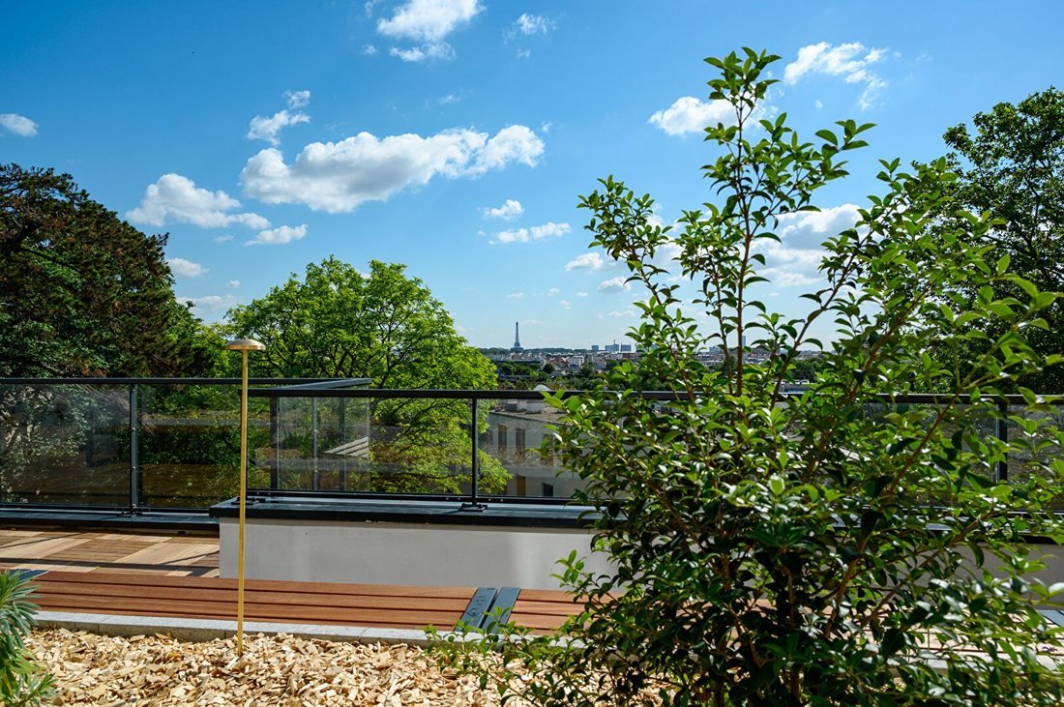
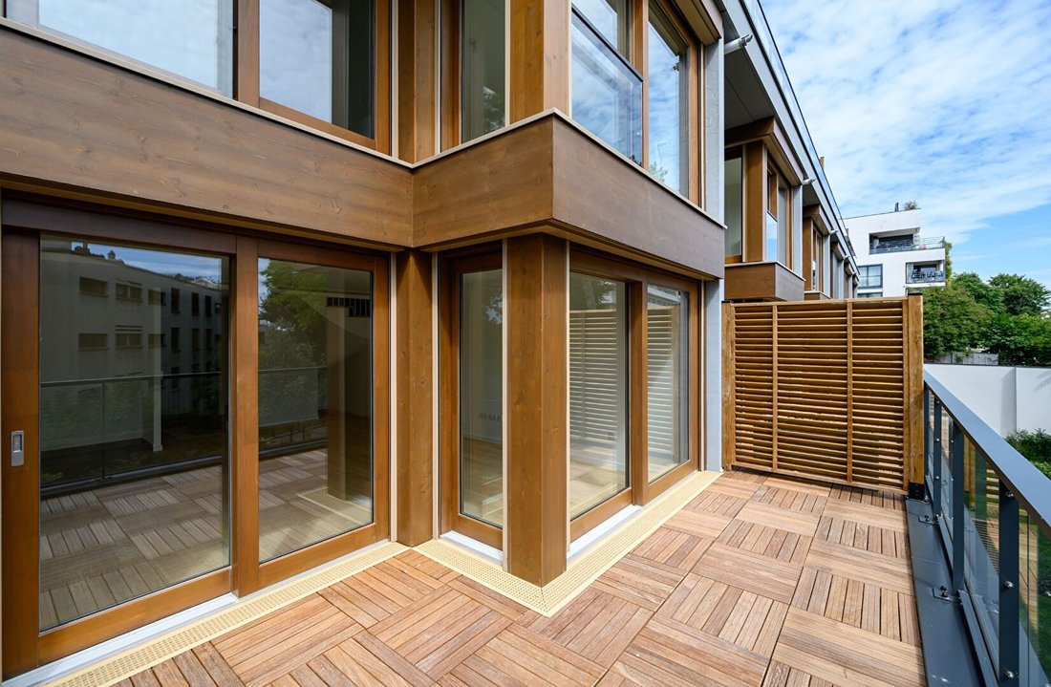
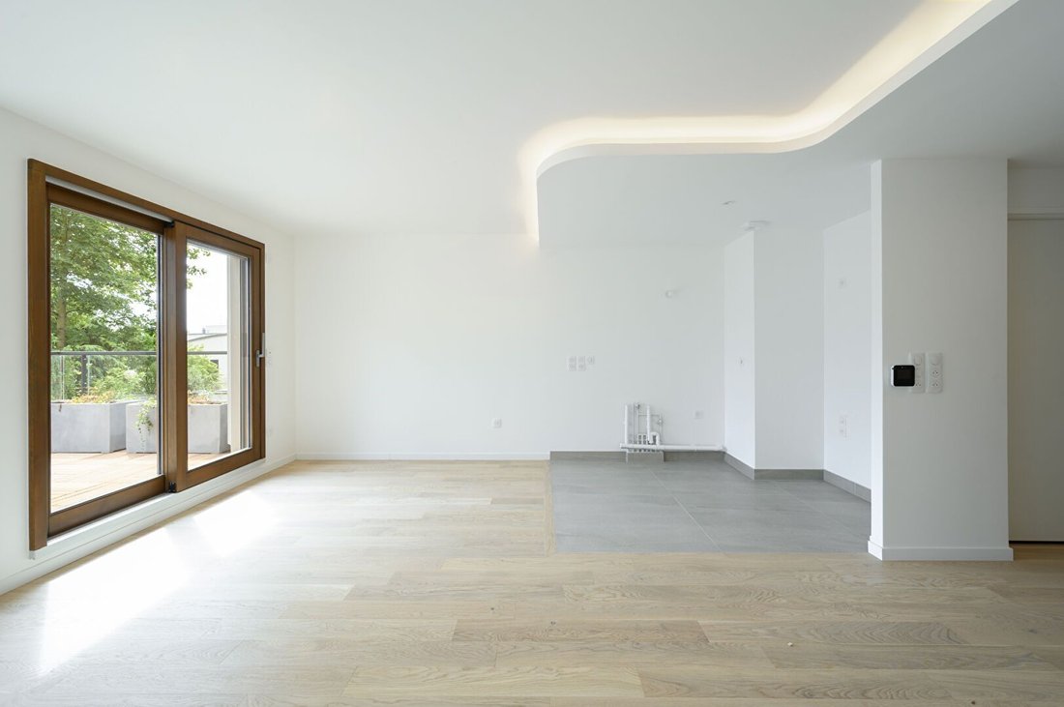
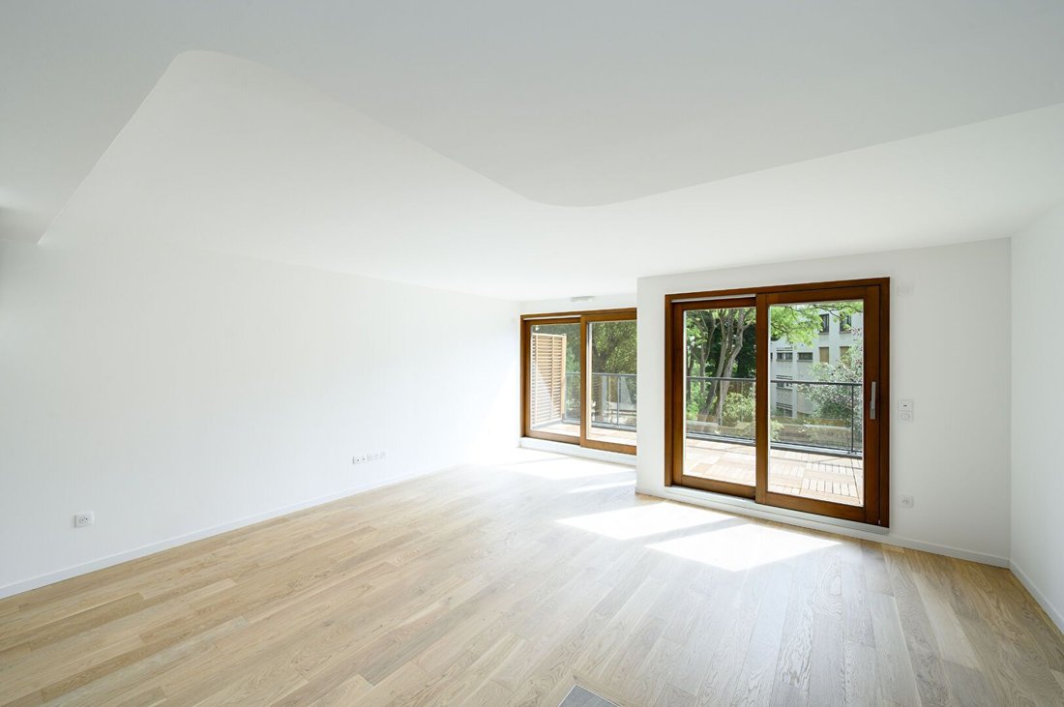
SAINT CLOUD - Pasteur - House of 109 m² very well distributed opening onto a landscaped garden and a south-facing terrace sheltered from view. Renovated and enlarged in 2010, this house offers you a pleasant, economical, and ecological living comfort (heat pump, rainwater recovery...). On the ground floor, an entrance with closet, a double living room with office space and storage all on one level
SAINT CLOUD - Pasteur - House of 109 m² very well distributed opening onto a landscaped garden and a south-facing terrace sheltered from view. Renovated and enlarged in 2010, this house offers you a pleasant, economical, and ecological living comfort (heat pump, rainwater recovery...). On the ground floor, an entrance with closet, a double living room with office space and storage all on one level with the garden, a fitted kitchen. Upstairs, the landing leads to a master suite with shower room, two bedrooms with mezzanine, bathroom. A garage, a cellar, and a garden shed complete this property. The Tiffencogé agency offers you an exceptional home Off Market. Do not hesitate to contact us to discover it! SAINT CLOUD - Close to tram les Milons - Very bright charming house of 214 m² on a plot of 330 m². This house in perfect condition offers you a beautiful living room with fireplace, a fitted kitchen, 4 bedrooms and an office, bathroom and shower room. A large garage and outdoor parking space. The west-facing garden is very pleasant. No work to be planned. The Tiffencogé agency offers you an exceptional Art Deco style property from 1991. This property is rare for its location, style, and especially its incredible amenities. The layout and volumes correspond to an easy and very pleasant family life, just steps from schools, the Avelines market, and the Parc de Saint Cloud. This villa is nestled at the end of a lane in absolute calm and surrounded by greenery. It is built on 2 levels and a total basement mostly converted: On the ground floor, we find an entrance with guest cloakroom, a reception of 52 m² with fireplace with a lounge and dining area extended by an office all opening onto terraces and garden at ground level facing South/West, a family and dining kitchen fitted and equipped with beautiful amenities also opening onto a terrace sheltered from view and a laundry area. On the 1st floor, the landing leads to 4 bedrooms with storage, bathroom, shower room, and a master suite with terrace, 2 dressing rooms, and a shower room to be completely independent. The basement is fitted with a family room of 70 m² fully furnished, a pantry, a wine cellar, and a boiler room. The villa is completely independent and surrounded by a perfectly maintained garden, as is the whole villa, and a double tiled garage completes this exceptional property. Charming old semi-detached house of about 86 m² surrounded by a green terrace facing south. It consists on the ground floor of a beautiful living room with a kitchen (open plan possible), on the 1st floor the landing leads to two bedrooms and a toilet, and on the 2nd floor the landing leads to a bedroom, a large bathroom, and an independent toilet. This house offers real potential to be fitted out to modern tastes as the volumes are very pleasant and it benefits from beautiful brightness and an exterior without vis-à-vis. A total basement and an adjoining garage complete this property. The Tiffencogé agency offers exclusively a house from the late 1950s offering very beautiful volumes and surrounded by a plot of 895 m². Its layout allows for easy living with on the ground floor a reception in triple exposure of 47 m² with fireplace, a dining kitchen of nearly 20 m², two bedrooms, a bathroom, toilet, and storage. Upstairs, the landing leads to three bedrooms, a bathroom, and a toilet. The basement is semi-buried and benefits from beautiful brightness, with a family room of 30 m², a boiler/laundry room, storage room, and double garage.
La información sobre los riesgos a los que está expuesta esta propiedad está disponible en el sitio web de Géorisques: https://www.georisques.gouv.fr/
La información sobre los riesgos a los que está expuesta esta propiedad está disponible en el sitio web de Géorisques: https://www.georisques.gouv.fr/
-
Tipo de propiedad
Apartamento
-
Precio/pie²
$990
Características
Explorar la zona
Saint-Cloud, Isla de Francia, Francia
Ver en Google Maps
Precio por sqft
Bajo
Alto
Se unió hace 1 año
Usted ha preguntado por esta propiedad
El agente se comunicará con usted pronto por
Publicado por
26
Anuncios
2025
Se unió
Reserva una visita con the agent
Elija una fecha y si prefiere una visita virtual o presencial con el agente.
Fecha preferida
Tipo de tour
Última actualización
Agosto 12
Primera publicación
Julio 7
Referencia del anuncio
2564
Toda la información sobre propiedades se muestra en base a los datos más precisos que tenemos en el momento de la publicación. Los detalles sobre cómo recopilamos y verificamos estos datos se encuentran en la sección 5 de nuestros Términos y Condiciones.
Propiedades similares cercanas
Nuevos anuncios en Saint-Cloud


Explorar más viviendas en venta
Saint-Cloud, Isla de Francia, Francia tipos de propiedad
Saint-Cloud, Isla de Francia, Francia búsquedas populares
- Propiedades Vista al Río en Saint-Cloud, Isla de Francia, Francia
- Propiedades con Jardín en Saint-Cloud, Isla de Francia, Francia
- Propiedades Comunidad Cerrada en Saint-Cloud, Isla de Francia, Francia
- Propiedades Frente al Agua en Saint-Cloud, Isla de Francia, Francia
- Propiedades Propiedad de Inversión en Saint-Cloud, Isla de Francia, Francia
- Propiedades Ecuestre en Saint-Cloud, Isla de Francia, Francia
- Propiedades Mansión en Saint-Cloud, Isla de Francia, Francia
- Propiedades Frente al río en Saint-Cloud, Isla de Francia, Francia
Guías e historias relacionadas
La confianza de los mejores brokers del mundo
Los agentes tras las propiedades más excepcionales del mundo publican en JamesEdition.
- Anuncios de Sotheby's, Christie's, BARNES y Engel & Völkers
- Cada anuncio se revisa antes de publicarse
- Conecte directamente con agentes verificados
Al continuar, acepta nuestros Términos y la Política de Privacidad.